2859 Mercury Avenue
$409,900 – Eau Claire, WI
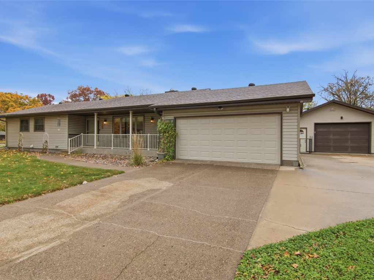
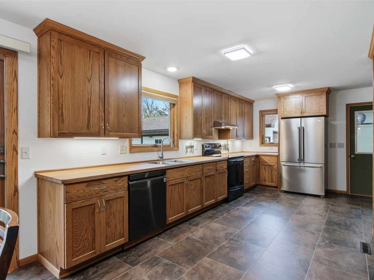
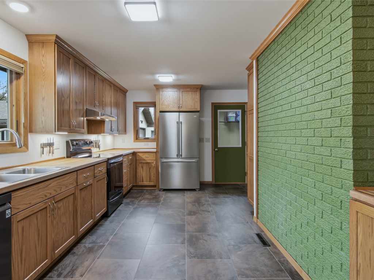
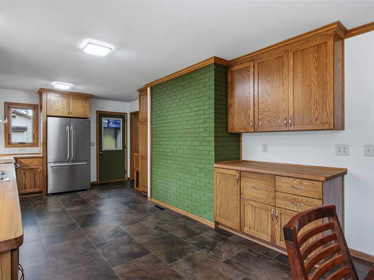
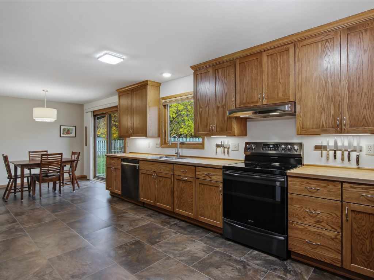
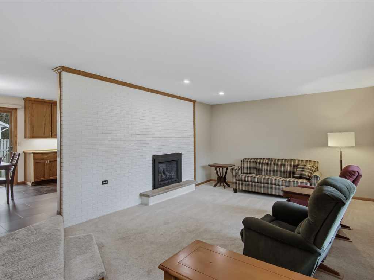
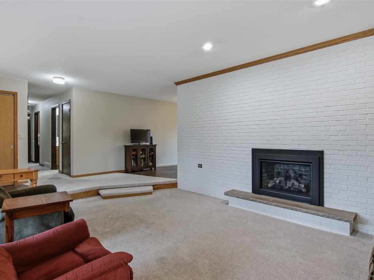
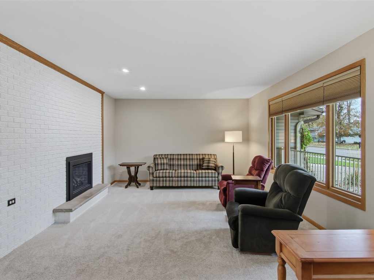
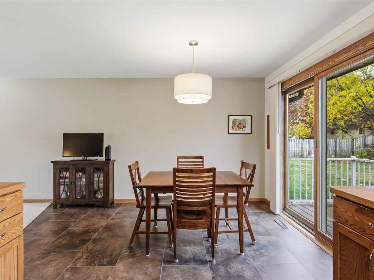
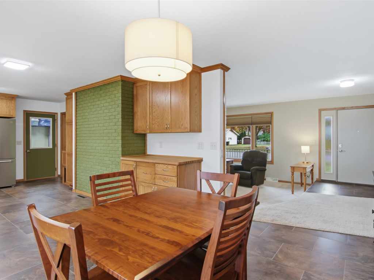
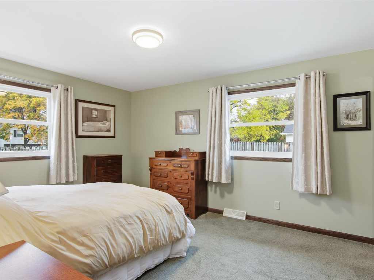
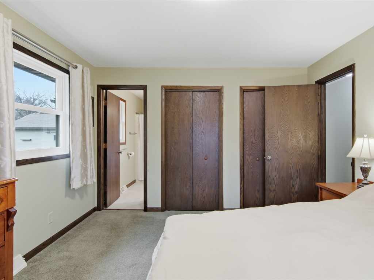
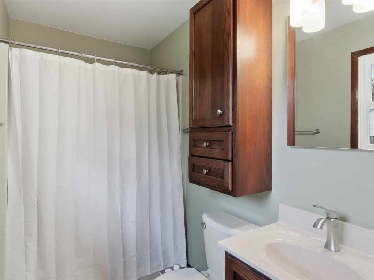
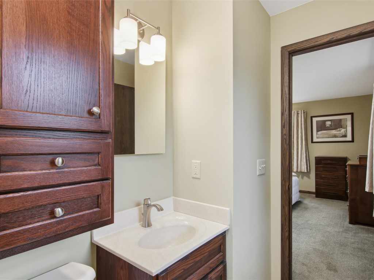
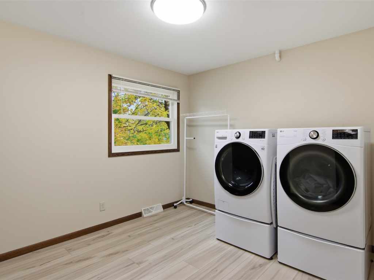
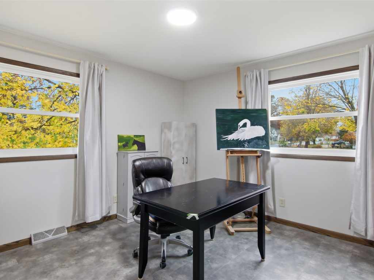
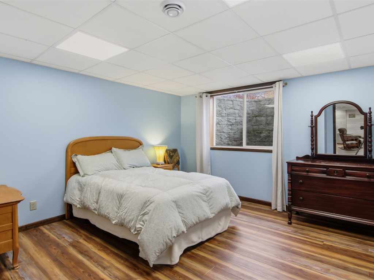
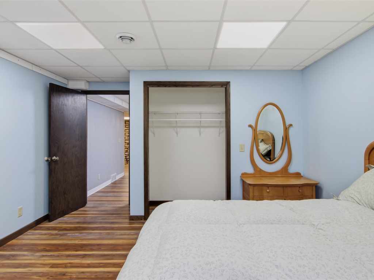
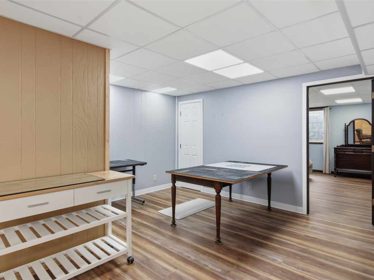
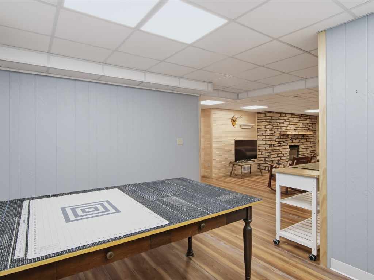
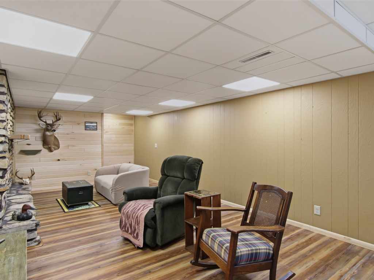
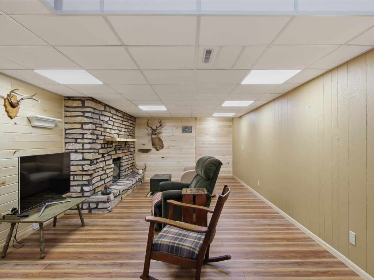
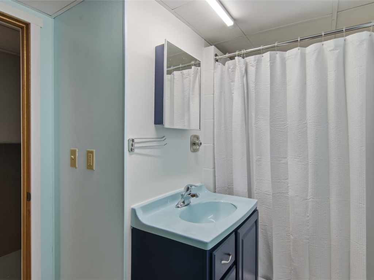
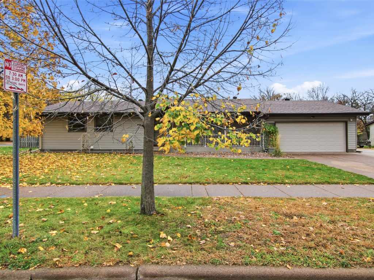
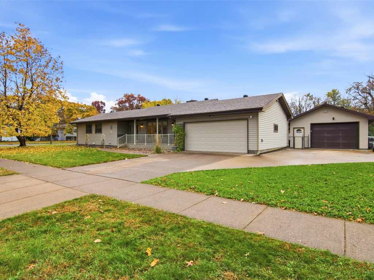
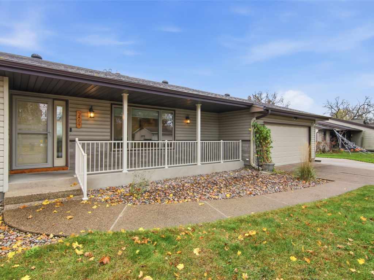
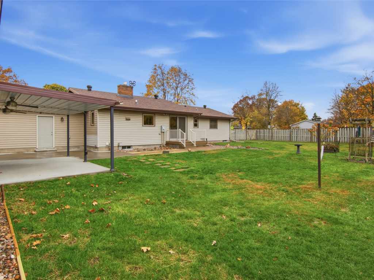
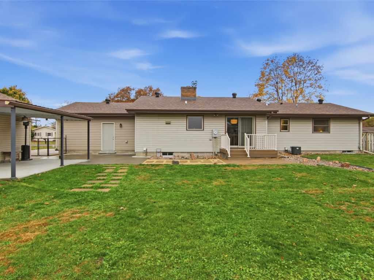
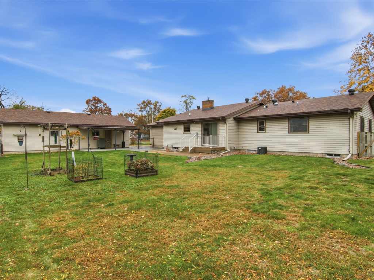
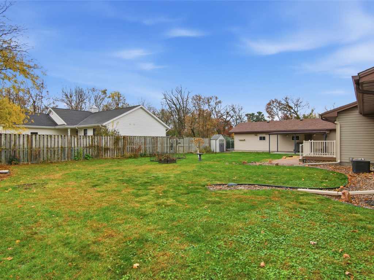
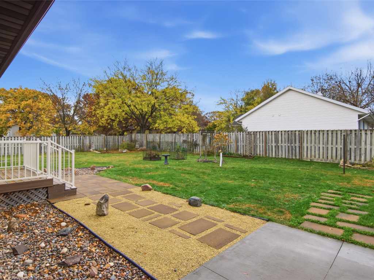
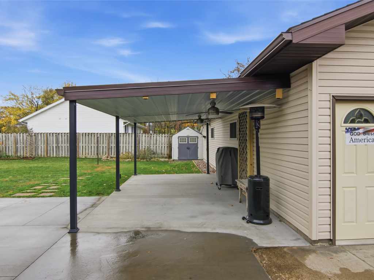
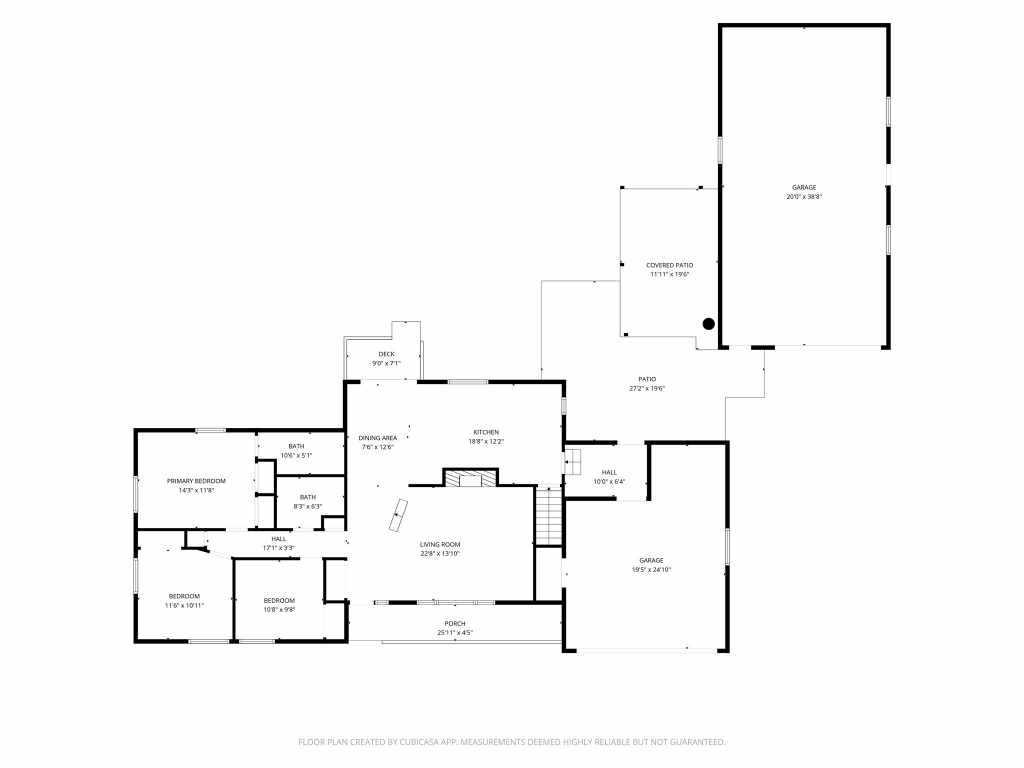
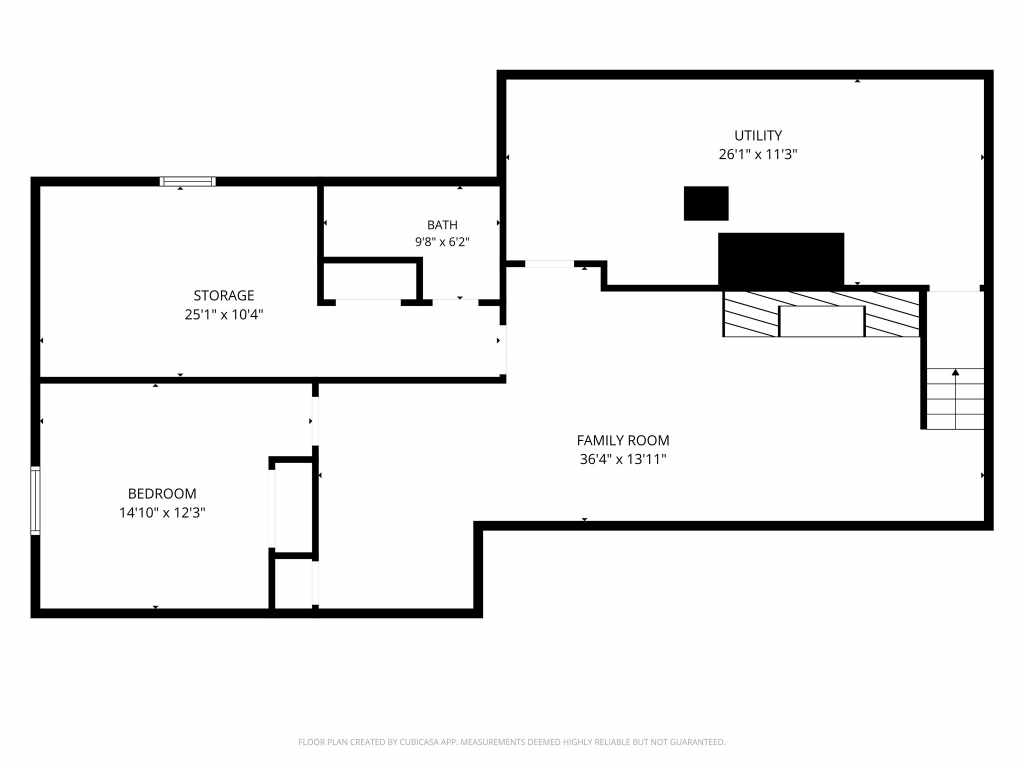
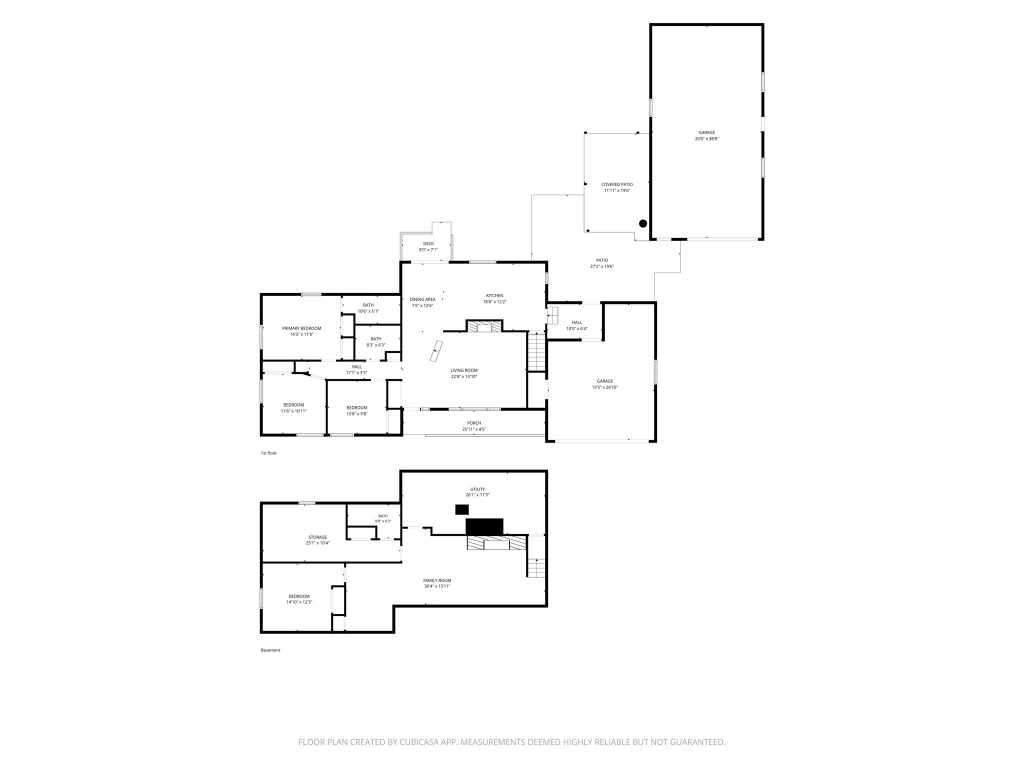
This beautifully updated ranch style home offers an outstanding floor plan, quality improvements and exceptional features throughout. It also has a detached 20 x 40 heated workshop. The home includes a primary bedroom with private full bathroom, two additional bedrooms and two additional full bathrooms. Originally designed as a four-bedroom home, one main-floor bedroom has been converted into a convenient main-floor laundry room with additional laundry facilities available in the basement. The updated kitchen features new soft-close cabinetry, new appliances, under cabinet lighting and high-end luxury vinyl tile flooring. New Andersen Windows and patio door on the main floor enhance the homes comfort, appeal and value. The home has two fireplaces, mud room off the attached/insulated garage. Other major improvements include new roof on the home in 2026 and new furnace in 2023. Relax on the covered front porch or enjoy the covered back patio overlooking the large back yard. The finished lower level offers a family room, office/bonus room, full bath with shower and bedroom with egress window. This home has so much to offer and is ready for you.
|
|

TOUR THIS PROPERTY
|
Call (715) 831-7077
Email
|
|
County:
|
Eau Claire
|
|
School:
|
Eau Claire Area
|
|
Beds:
|
3
|
|
Baths F/H:
|
3/0
|
|
Abv Grd:
|
1,404 sq. ft.
|
|
Blw Grd:
|
1,000 sq. ft.
|
|
Year Built:
|
1975
|
|
Age:
|
51 Years
|
|
|
Style:
|
1
|
|
Type:
|
Single Family Residence
|
|
Garage:
|
2 Car Car
|
|
Lot Size:
|
132 x 113
|
|
Acres:
|
0.35
|
|
Taxes:
|
$5,941
|
|
Tax Year:
|
2025
|
|
Property Features
Basement: Egress Windows, Full, Partially Finished
Cooling: Central Air
Electric: Circuit Breakers
Fireplace: Y
Foundation: Block
Heating: Forced Air
Out Buildings: Sheds, Workshop
Patio/Deck: Composite, Covered, Deck, Open, Patio, Porch
Sewer Service: Public Sewer
Water Service: Public
Zoning: Residential
|
|
Room Properties
|
Room
|
|
Size
|
|
Level
|
|
Living Room
|
|
18 x 14
|
|
MAIN
|
|
Dining Room
|
|
11 x 9
|
|
MAIN
|
|
Kitchen
|
|
19 x 11
|
|
MAIN
|
|
Bedroom #1
|
|
10 x 12
|
|
MAIN
|
|
Bedroom #2
|
|
15 x 12
|
|
MAIN
|
|
Bedroom #3
|
|
12 x 13
|
|
LOWER
|
|
Bathroom #1
|
|
8 x 6
|
|
MAIN
|
|
Bathroom #2
|
|
10 x 5
|
|
MAIN
|
|
Bathroom #3
|
|
10 x 6
|
|
LOWER
|
|
Family Room
|
|
25 x 14
|
|
LOWER
|
|
Laundry Room
|
|
11 x 10
|
|
MAIN
|
|
Includes
Dryer, Dishwasher, Electric Water Heater, Other, Oven, Range, Refrigerator, Range Hood, See Remarks, Washer
Excludes
Microwave, Other-See Remarks, Sellers Personal
Directions
Eddy Lane to south on Mercury.
Listing Agent
Kevin Escher
Listing Agency
Escher Real Estate
|
|
|
|
|




 3615 North Hastings Way, Eau Claire, WI 54703