13512 7th Street
$250,000 – Osseo, WI
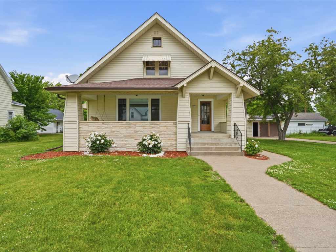
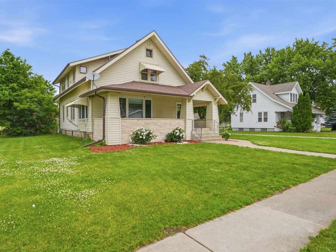
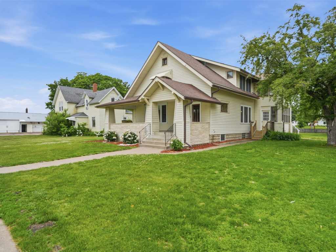
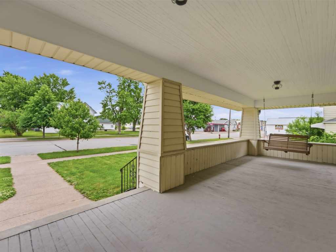
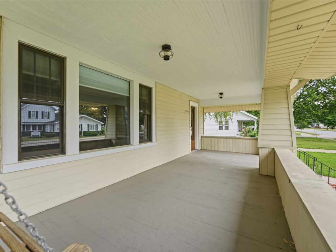
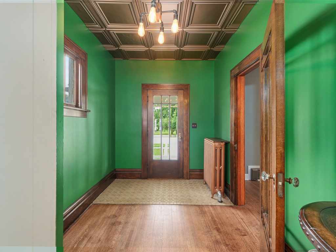
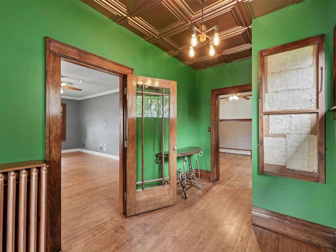
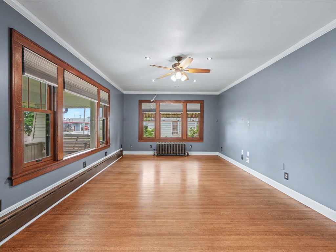
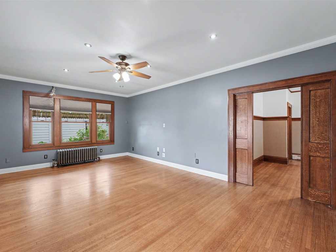
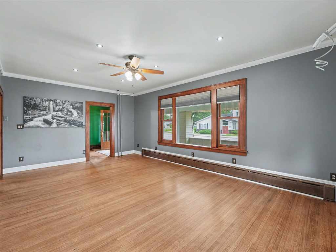
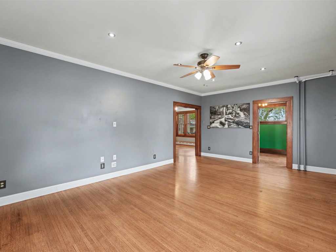
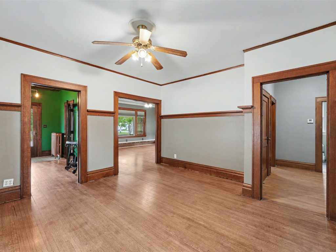
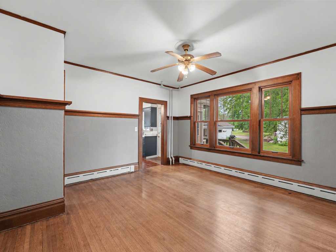
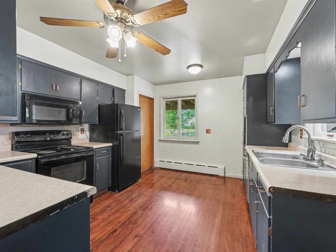
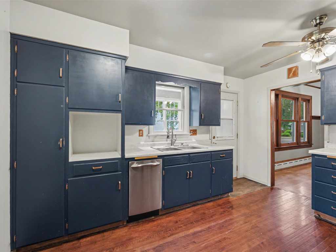
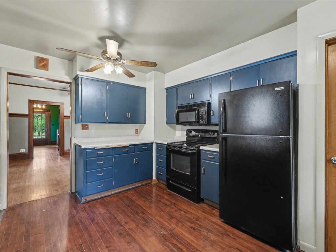
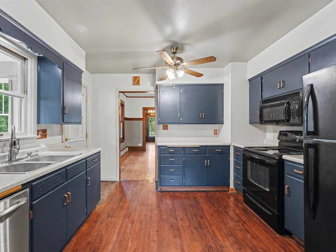
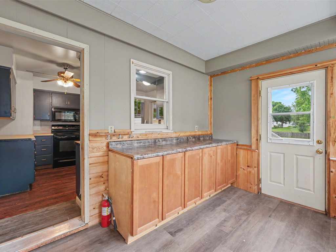
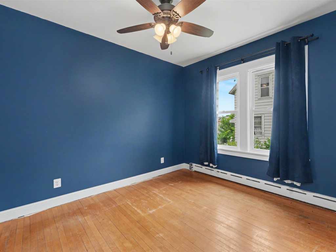
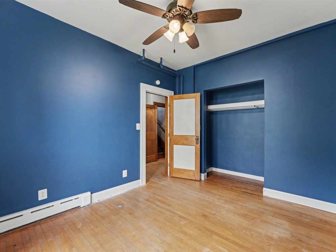
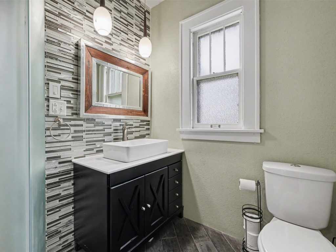
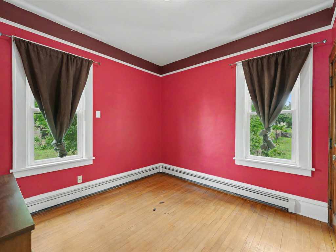
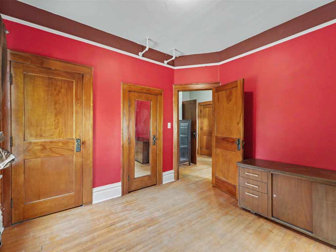
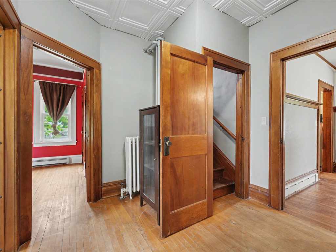
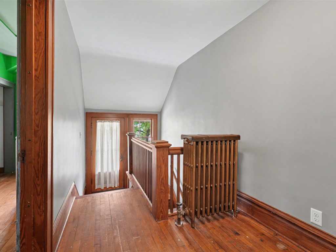
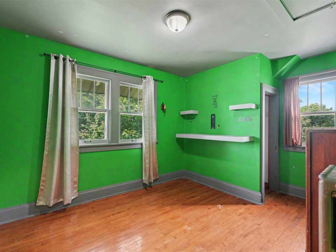
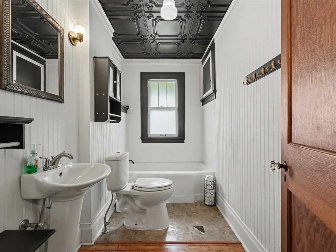
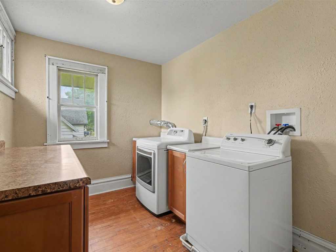
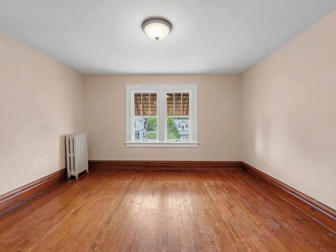
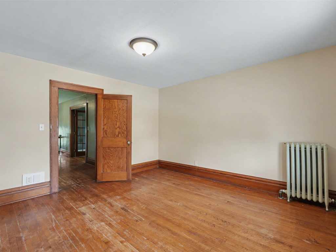
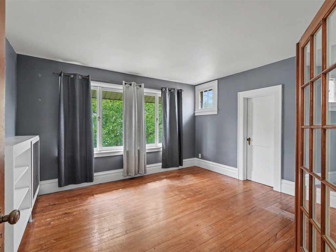
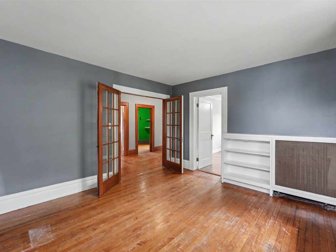
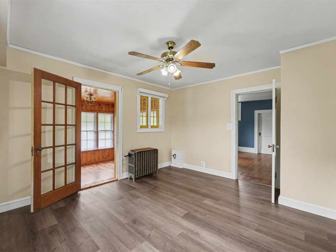
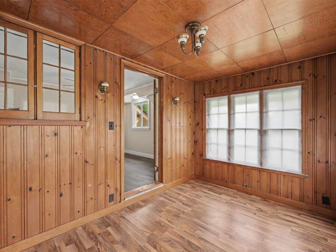
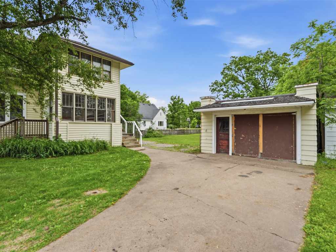
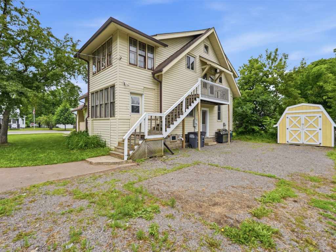
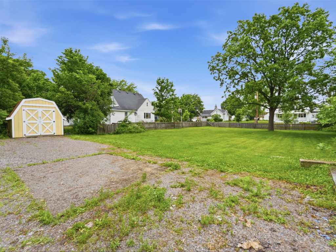
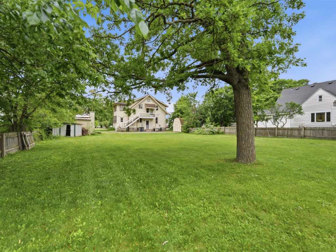
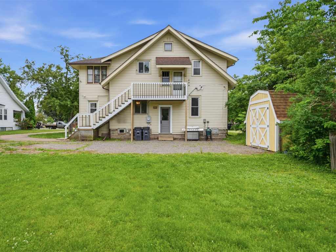
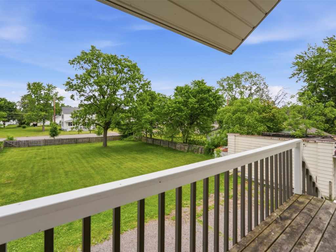
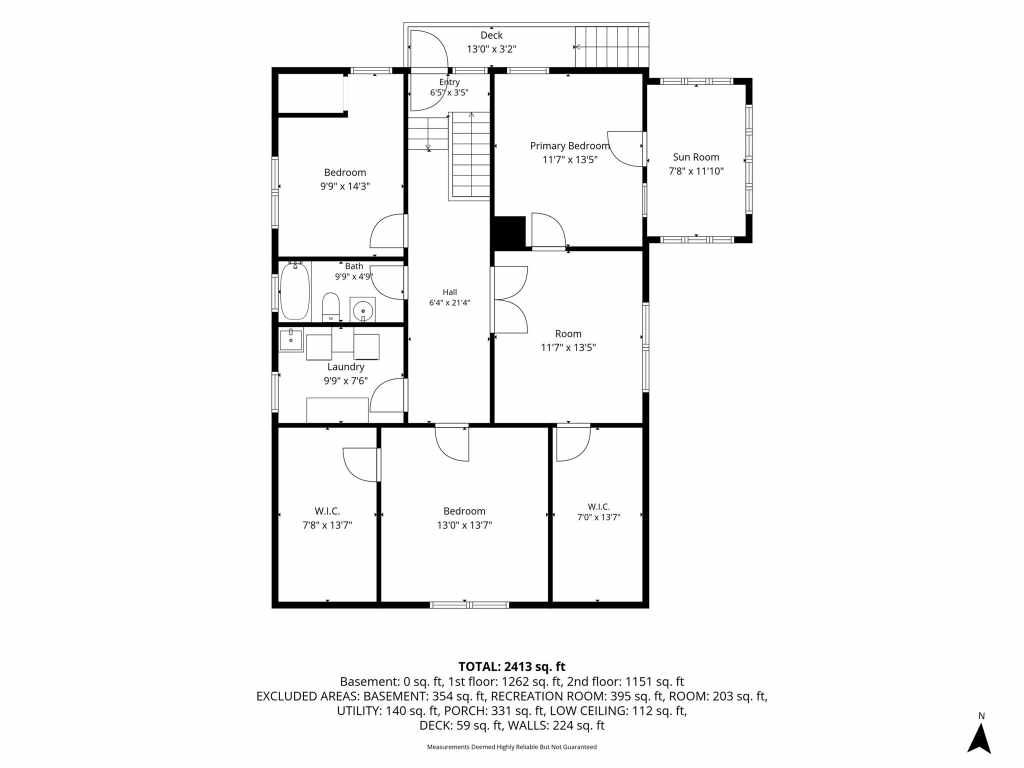
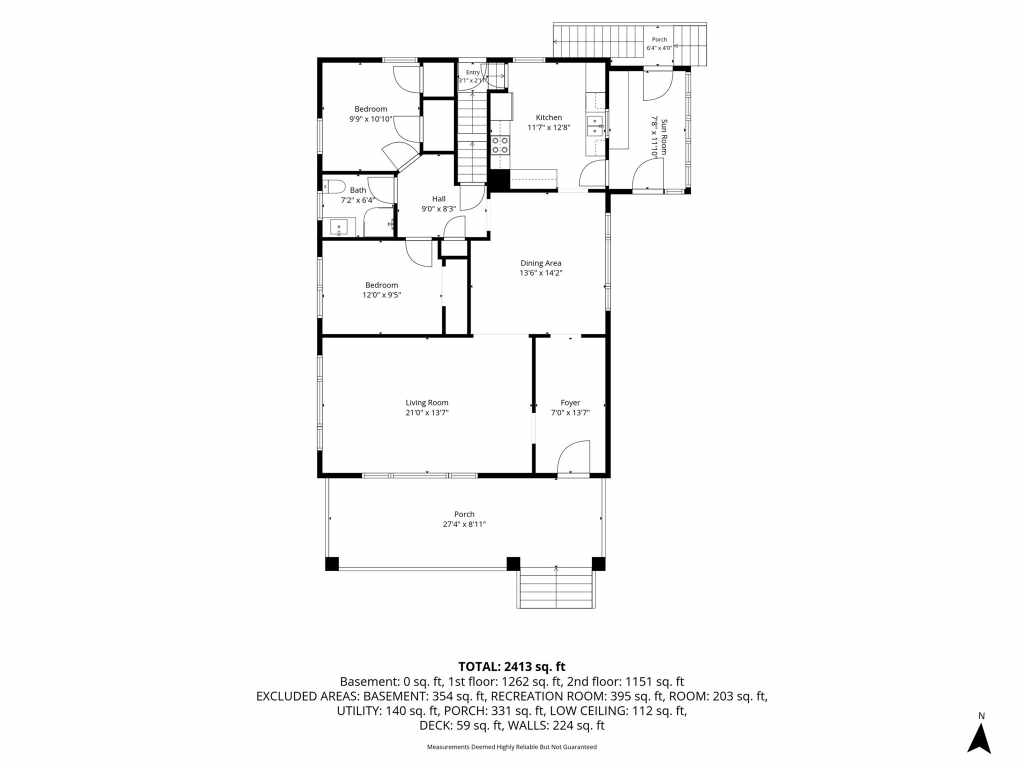
Welcome to this charming and historic Osseo home, beautifully blending classic character with modern updates! Boasting five-plus bedrooms and two newly remodeled bathrooms, this property offers tons of space and large closets throughout. Inside, you will love the beautiful original woodwork and the incredible convenience of second floor laundry. Unwind in either of the two three season rooms, or relax on the expansive, covered front porch. Several updates throughout include new flooring, fresh paint, heating system, hot water heater and wonderful landscaping. The home comes with two city lots, featuring a huge fenced backyard—perfect for pets, play, or a large garden. Previously used as a duplex and could easily be converted back into a multi-family unit for rental income. Don't miss out on this unique historic gem right in the heart of Osseo. The only reason it's back on the market is the previous buyers could not sell their home to purchase this one. This property is priced under appraised value and PRICED TO SELL!
|
|

TOUR THIS PROPERTY
|
Call (715) 831-7077
Email
|
|
County:
|
Trempealeau
|
|
School:
|
Osseo-Fairchild
|
|
Beds:
|
5
|
|
Baths F/H:
|
2/0
|
|
Abv Grd:
|
2,520 sq. ft.
|
|
Blw Grd:
|
336 sq. ft.
|
|
Year Built:
|
1923
|
|
Age:
|
103 Years
|
|
|
Style:
|
2
|
|
Type:
|
Single Family Residence
|
|
Garage:
|
1 Car Car
|
|
Lot Size:
|
0 x 0
|
|
Acres:
|
0.41
|
|
Taxes:
|
$3,736
|
|
Tax Year:
|
2025
|
|
Property Features
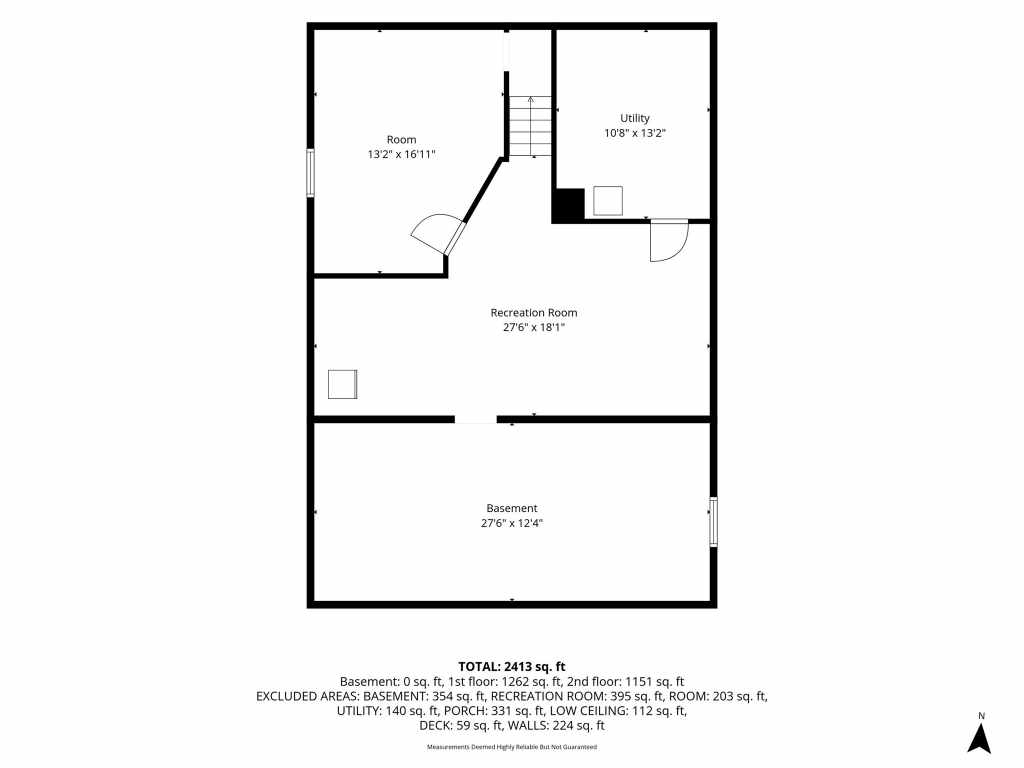
Basement: Full, Partially Finished
Cooling: Other, See Remarks, Window Units, Wall Window Units
Electric: Circuit Breakers
Exterior: Fence
Fireplace: N
Foundation: Block
Heating: Baseboard, Hot Water
Out Buildings: Sheds
Patio/Deck: Deck, Enclosed, Open, Porch, Three Season
Sewer Service: Public Sewer
Water Service: Public
Zoning: Residential
|
|
Room Properties
|
Room
|
|
Size
|
|
Level
|
|
Living Room
|
|
21 x 14
|
|
MAIN
|
|
Dining Room
|
|
14 x 14
|
|
MAIN
|
|
Kitchen
|
|
13 x 12
|
|
MAIN
|
|
Bedroom #1
|
|
12 x 10
|
|
MAIN
|
|
Bedroom #2
|
|
14 x 13
|
|
UPPER
|
|
Bedroom #3
|
|
11 x 10
|
|
MAIN
|
|
Bedroom #4
|
|
14 x 12
|
|
UPPER
|
|
Bedroom #5
|
|
14 x 10
|
|
UPPER
|
|
Bathroom #1
|
|
10 x 5
|
|
UPPER
|
|
Bathroom #2
|
|
8 x 6
|
|
MAIN
|
|
Laundry Room
|
|
10 x 9
|
|
UPPER
|
|
Includes
Dryer, Dishwasher, Freezer, Microwave, Oven, Range, Refrigerator, Washer
Directions
From Hwy 10 south on Rose Ln -- to West on 7th street--Property on the right. Property consist of 2 Lots
Listing Agent
Ryan Freitag
Listing Agency
Ry Kel Real Estate
|
|
|
|
|




 3615 North Hastings Way, Eau Claire, WI 54703