332 W Hamilton Avenue
$424,900 – Eau Claire, WI
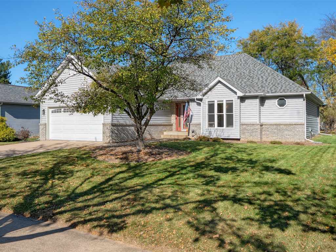
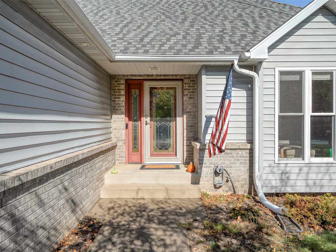
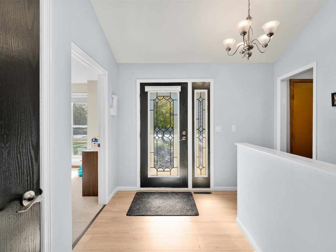
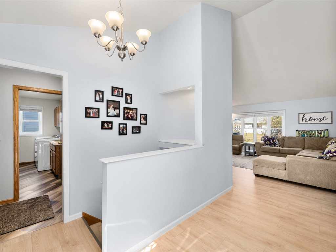
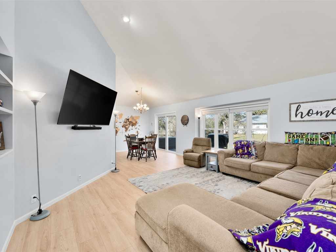
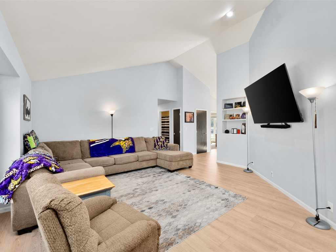
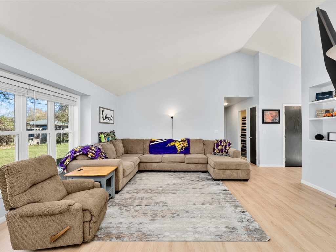
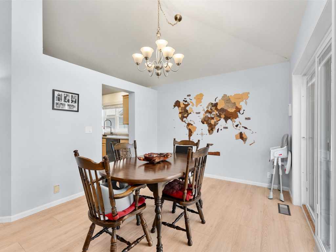
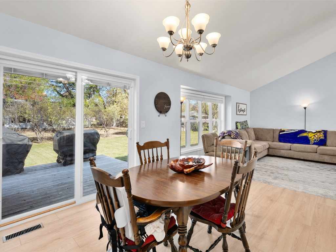
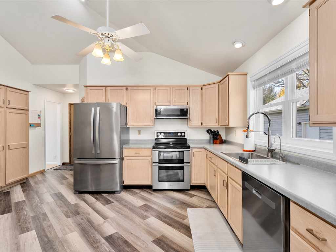
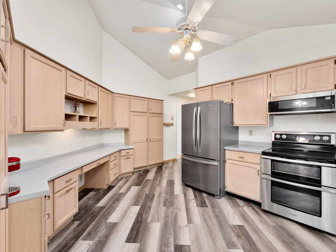
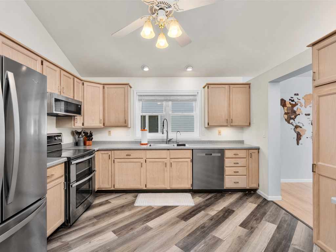
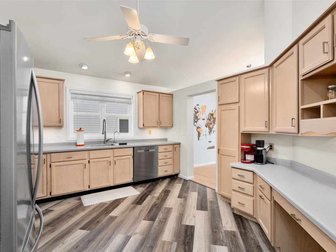
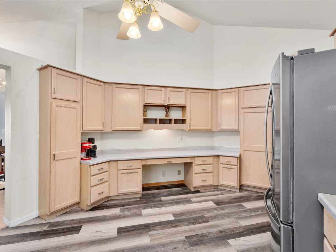
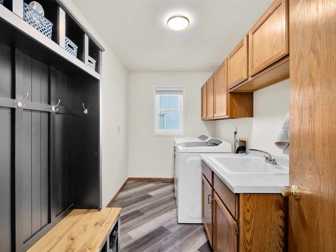
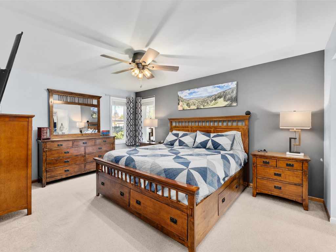
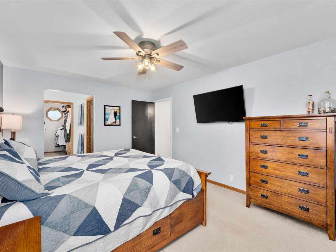
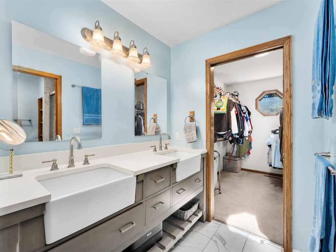
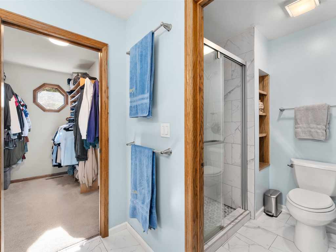
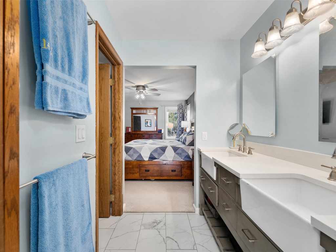
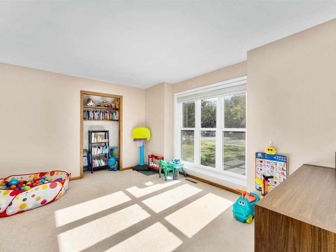
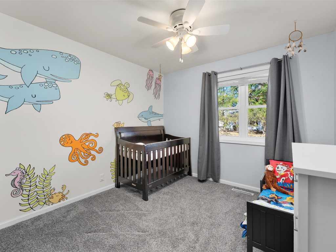
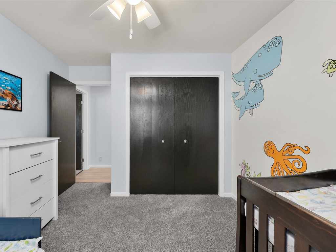
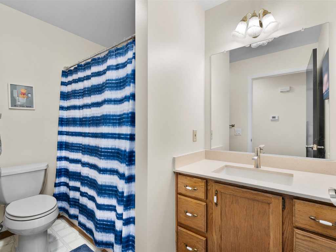
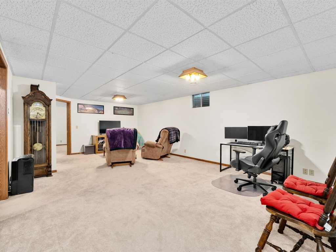
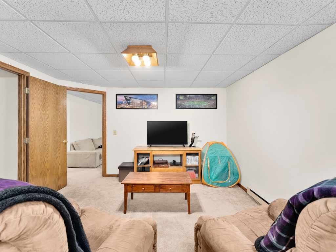
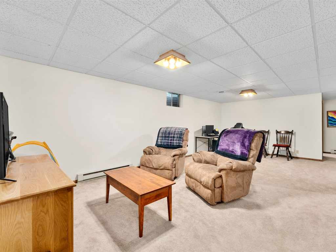
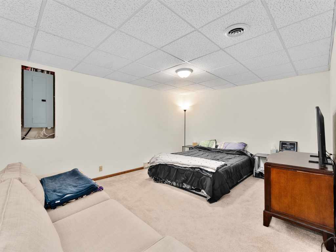
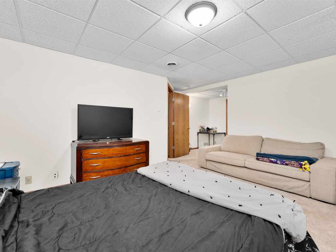
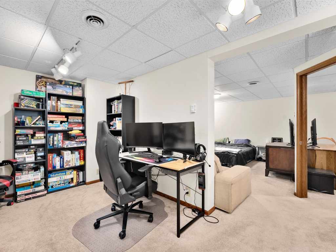
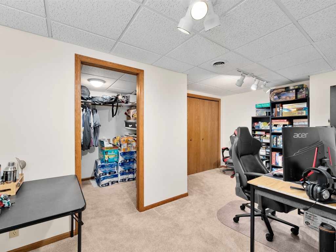
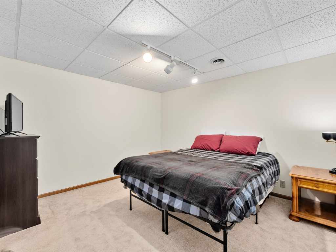
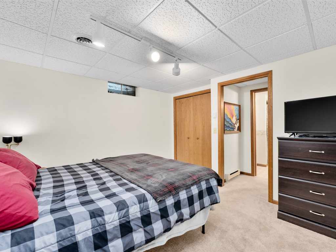
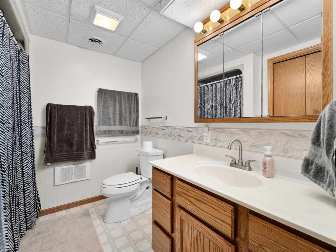
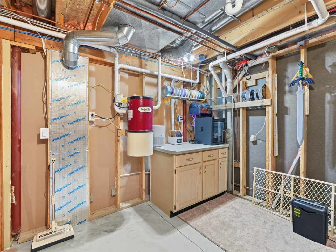
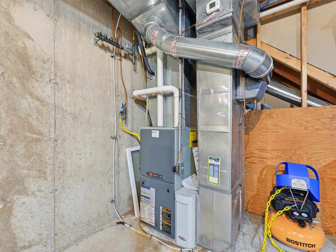
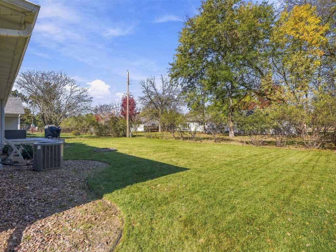
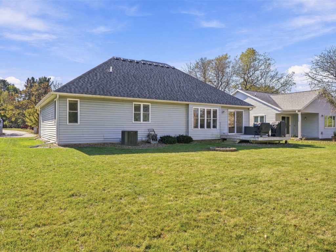
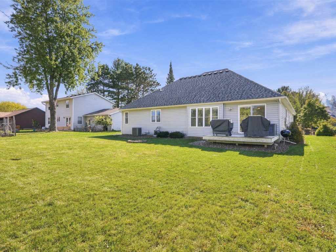
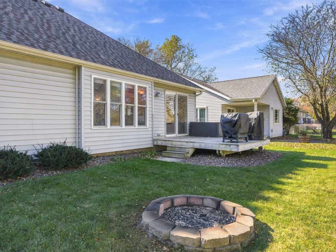
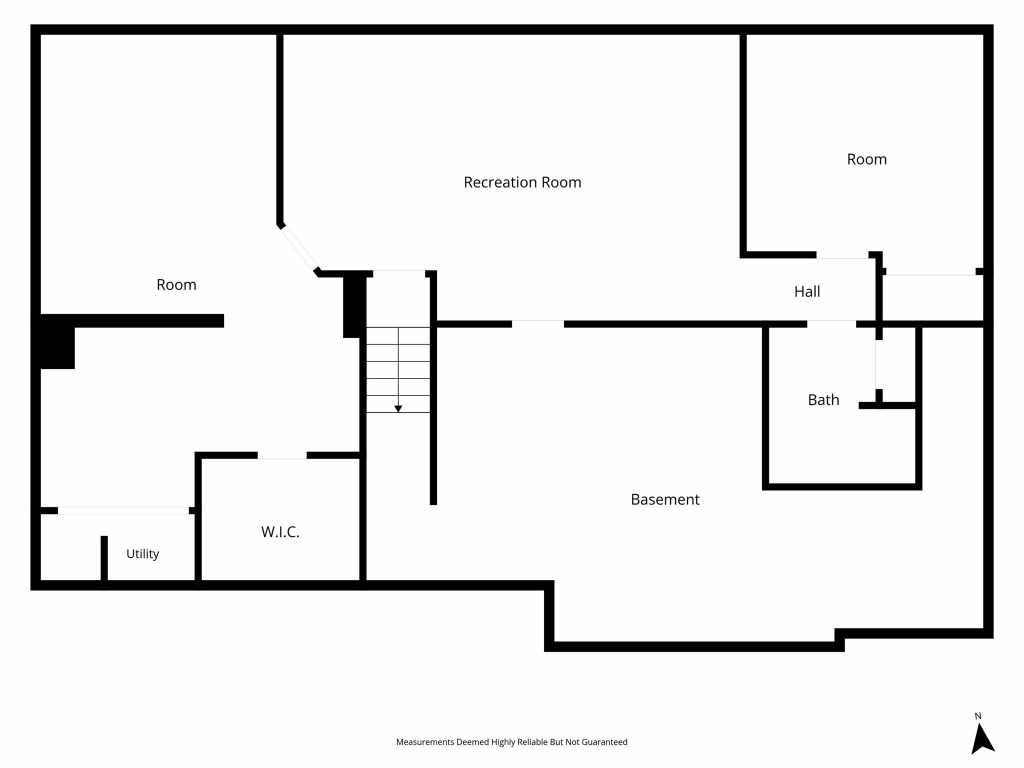
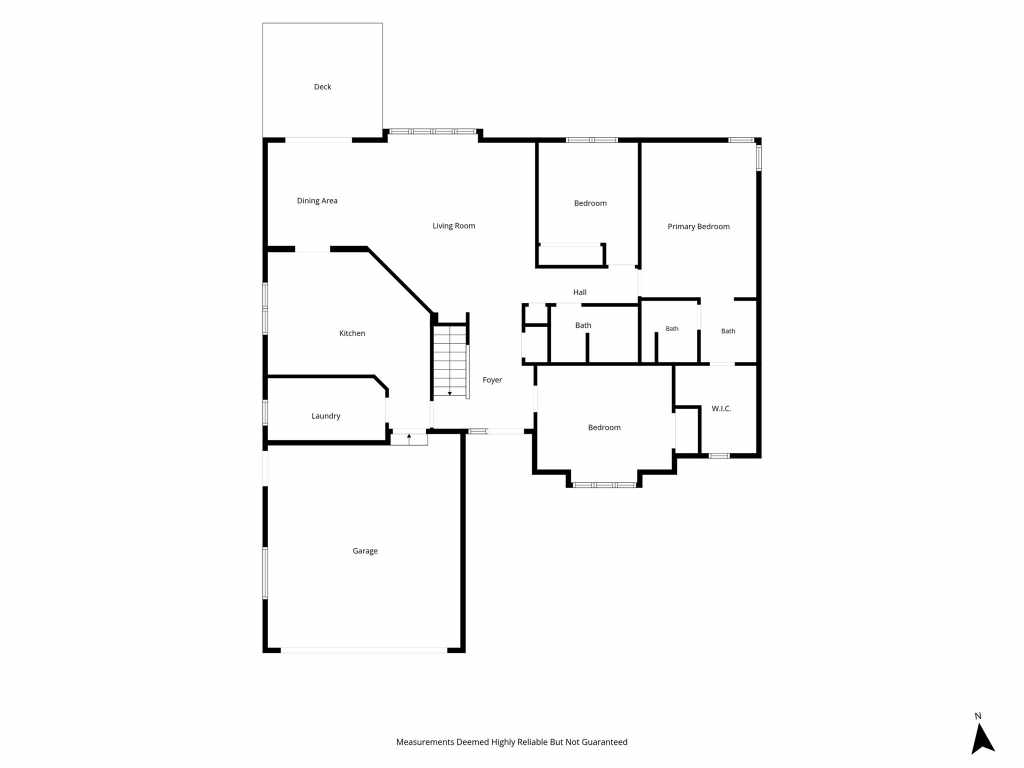
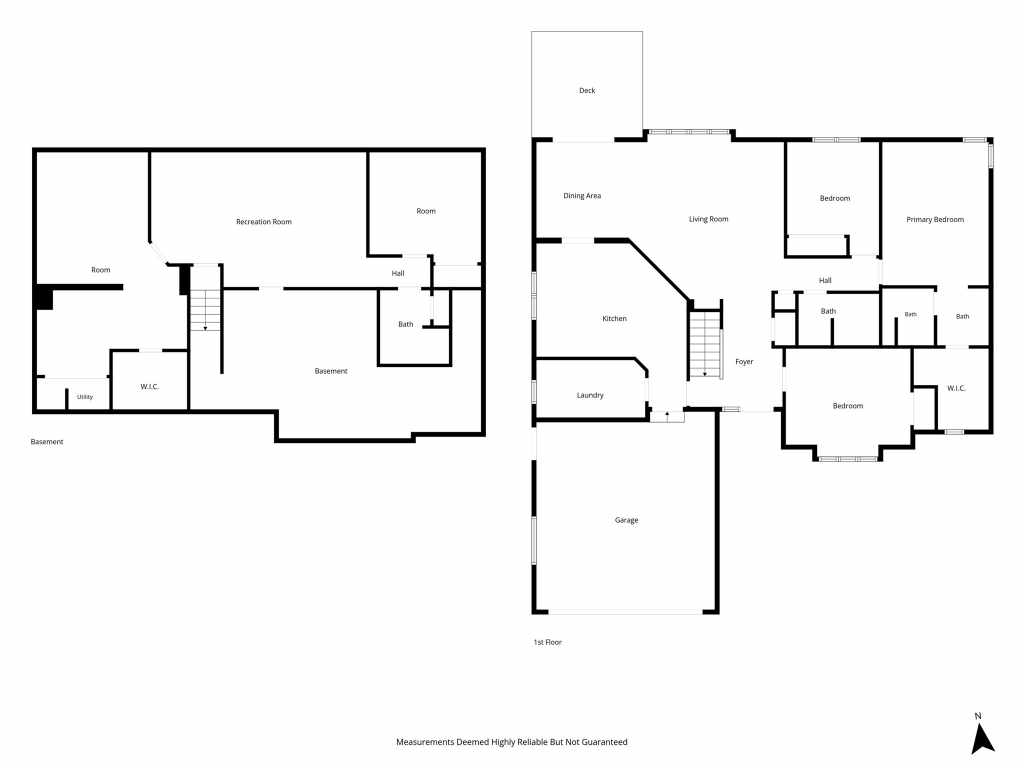
Room to spread out, updates you’ll love, and a location that can’t be beat! This 5-bedroom, 3-bath South Side home delivers space, flexibility, and a long list of improvements. The great layout and generously sized rooms offer plenty of room to live, work, and entertain. Updates include a water softener, windows, and patio door in 2022; kitchen appliances and flooring in the kitchen and laundry room in 2023; a remodeled primary bathroom with tiled floor and shower and new vanity in 2024; and a new roof, kitchen sink, light fixtures, and door handles in 2025. In 2026, new flooring was added to the living room, dining room, and foyer, along with a new quartz countertop in the guest bathroom. The basement adds even more possibilities with two nonconforming bedrooms, including a private suite with its own walk-in closet and a separate office or hobby room. Home also has 2 water heaters. With so much space, numerous updates, and a convenient Eau Claire South Side location, this home is one you won’t want to miss!
|
|

TOUR THIS PROPERTY
|
Call (715) 831-7077
Email
|
|
County:
|
Eau Claire
|
|
School:
|
Eau Claire Area
|
|
Beds:
|
5
|
|
Baths F/H:
|
3/0
|
|
Abv Grd:
|
1,592 sq. ft.
|
|
Blw Grd:
|
1,076 sq. ft.
|
|
Year Built:
|
1990
|
|
Age:
|
36 Years
|
|
|
Style:
|
1
|
|
Type:
|
Single Family Residence
|
|
Garage:
|
2 Car Car
|
|
Lot Size:
|
0 x 0
|
|
Acres:
|
0.2
|
|
Taxes:
|
$4,690
|
|
Tax Year:
|
2025
|
|
Property Features
Basement: Full, Partially Finished
Cooling: Central Air
Electric: Circuit Breakers
Exterior: Irrigation Sprinklers
Fireplace: N
Foundation: Poured
Heating: Baseboard, Forced Air
Out Buildings: None
Patio/Deck: Deck
Sewer Service: Public Sewer
Water Service: Public
Zoning: Residential
|
|
Room Properties
|
Room
|
|
Size
|
|
Level
|
|
Living Room
|
|
16 x 16
|
|
MAIN
|
|
Dining Room
|
|
10 x 10
|
|
MAIN
|
|
Kitchen
|
|
16 x 12
|
|
MAIN
|
|
Bedroom #1
|
|
15 x 12
|
|
LOWER
|
|
Bedroom #2
|
|
12 x 11
|
|
LOWER
|
|
Bedroom #3
|
|
10 x 10
|
|
MAIN
|
|
Bedroom #4
|
|
14 x 11
|
|
MAIN
|
|
Bedroom #5
|
|
16 x 12
|
|
MAIN
|
|
Bathroom #1
|
|
8 x 8
|
|
LOWER
|
|
Bathroom #2
|
|
9 x 6
|
|
MAIN
|
|
Bathroom #3
|
|
15 x 8
|
|
MAIN
|
|
Family Room
|
|
24 x 15
|
|
LOWER
|
|
Laundry Room
|
|
12 x 6
|
|
MAIN
|
|
Includes
Dryer, Dishwasher, Electric Water Heater, Microwave, Other, Oven, Range, Refrigerator, See Remarks, Washer
Excludes
Sellers Personal
Directions
From State St, go west on Hamilton Ave. The home will be on the left.
Legal
Lot 2 csm #589641 vol 3 pg 301 in se1/4-sw1/4 sec 29-27-9
Listing Agent
Rod Elkin
Listing Agency
Hometown Realty Group
|
|
|
|
|




 3615 North Hastings Way, Eau Claire, WI 54703