W4268 State Highway 63
$399,900 – Springbrook, WI
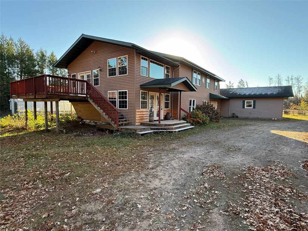
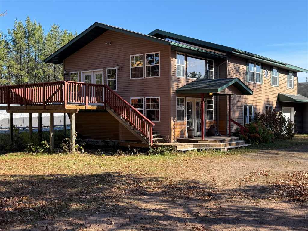
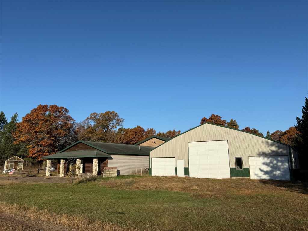
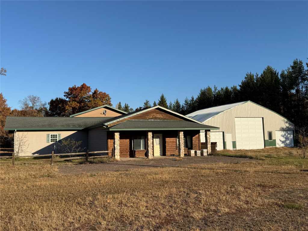
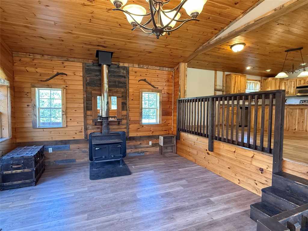
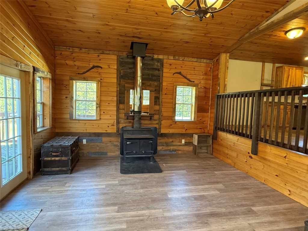
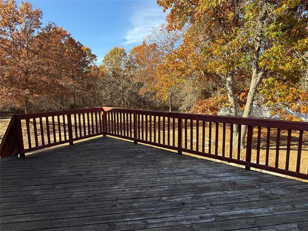
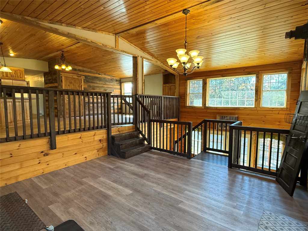
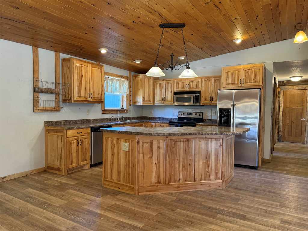
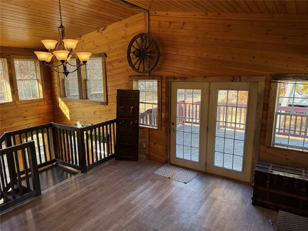
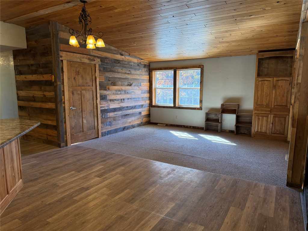
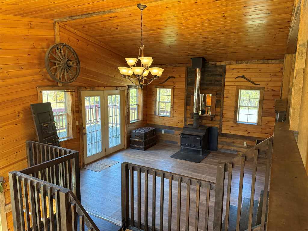
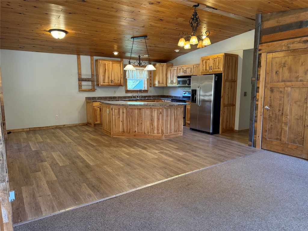
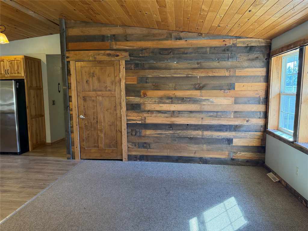
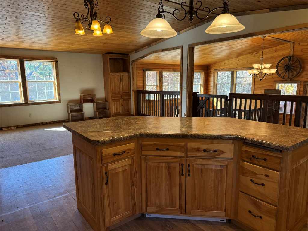
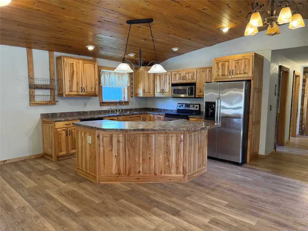
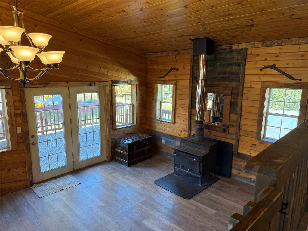
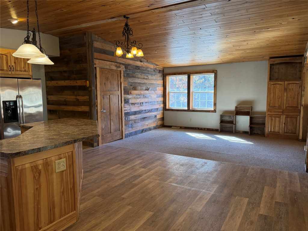
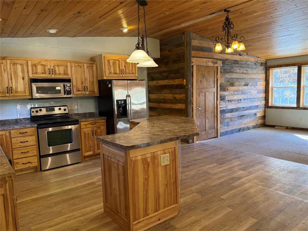
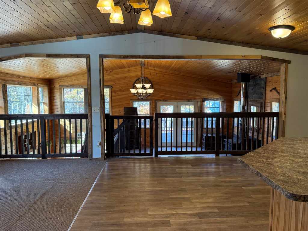
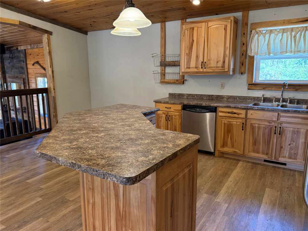
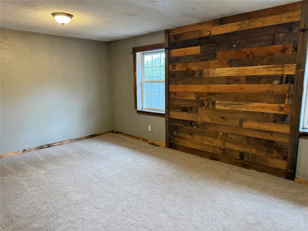
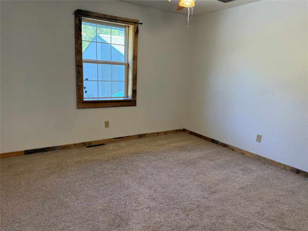
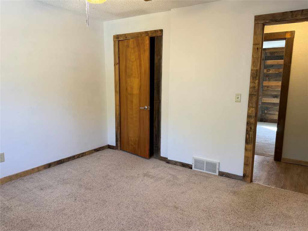
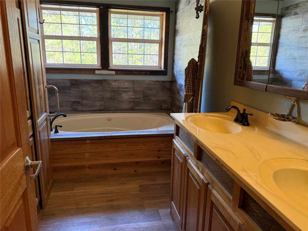
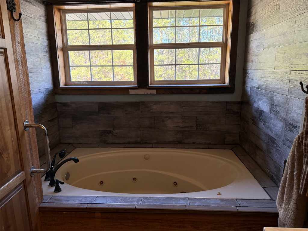
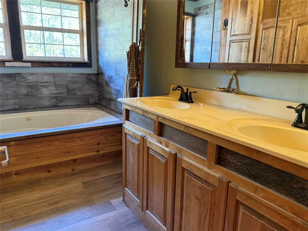
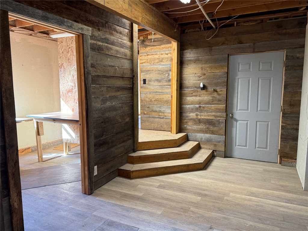
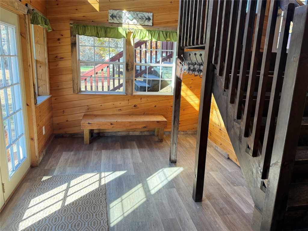
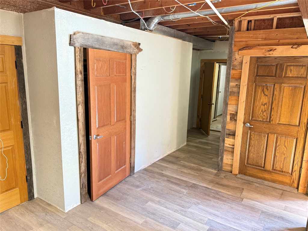
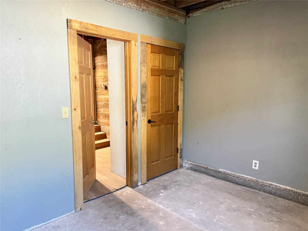
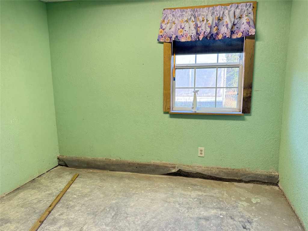
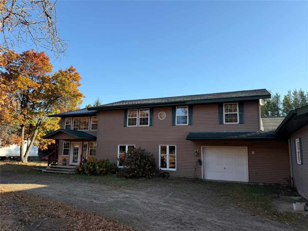
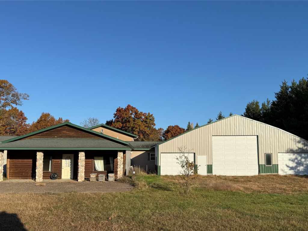
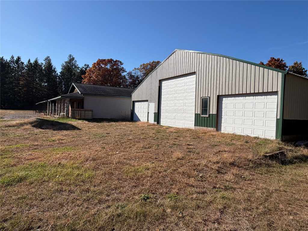
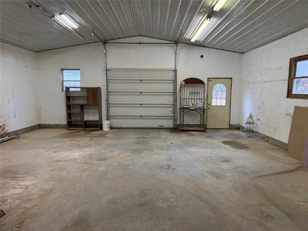
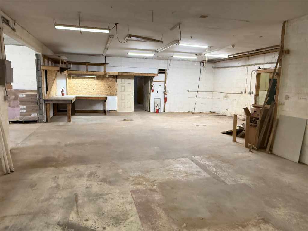
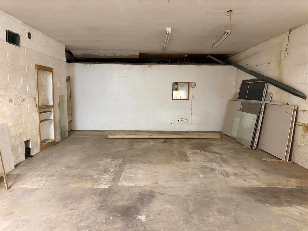
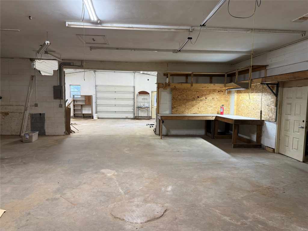
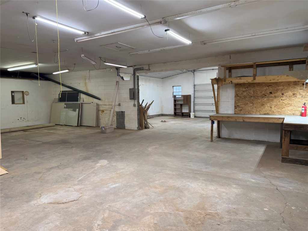
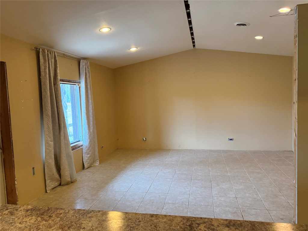
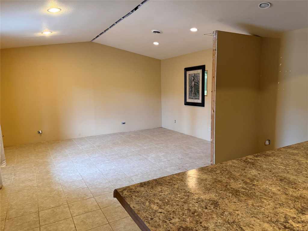
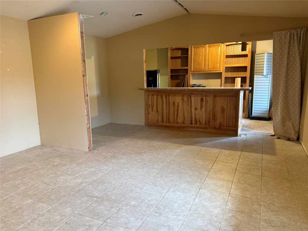
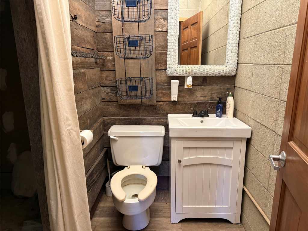
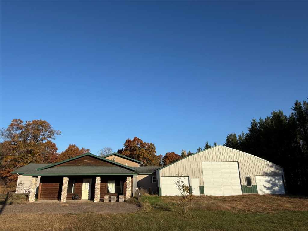
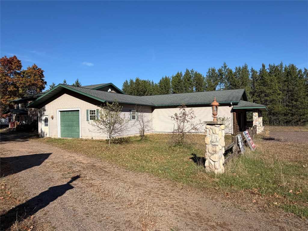
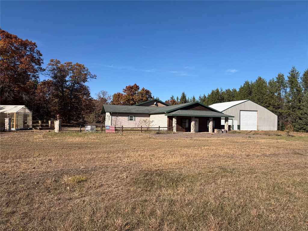
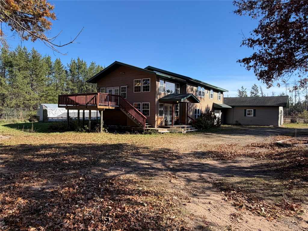
Great country home/business site with high-exposure commercial potential, featuring 3,333 sq ft of heated storage and 2,492 sq ft of cold storage! Nestled among mature hardwood trees on 2.8 acres, this inviting 5-bedroom, 2.5-bath home offers space, comfort, and a peaceful rural setting. The spacious kitchen features warm wood ceilings and flows seamlessly into the living area, creating a welcoming space for everyday living and entertaining. A working elevator adds convenience and accessibility throughout the home. The large attached garage with 3-phase power offers impressive versatility with workshop and showroom space, heat, and additional cold storage—ideal for a variety of business uses, hobbies, projects, or storage needs. Outside, enjoy the spacious yard and beautiful natural surroundings, featuring an abundance of established plantings, including grapevines, blueberry, raspberry and blackberry bushes, cherry, plum and peach trees, rose bushes, hydrangeas, hostas, and more. Conveniently located near Trego, Spooner, and Stone Lake, with Hayward just a short drive away, this property offers easy access to area lakes, ATV trails, snowmobile routes, and endless Northwoods recreation.
|
|

TOUR THIS PROPERTY
|
Call (715) 831-7077
Email
|
|
County:
|
Washburn
|
|
School:
|
Spooner Area
|
|
Beds:
|
5
|
|
Baths F/H:
|
2/1
|
|
Abv Grd:
|
1,820 sq. ft.
|
|
Blw Grd:
|
600 sq. ft.
|
|
Year Built:
|
1975
|
|
Age:
|
51 Years
|
|
|
Type:
|
Single Family Residence
|
|
Garage:
|
9 Car Car
|
|
Lot Size:
|
0 x 0
|
|
Acres:
|
2.81
|
|
Taxes:
|
$2,470
|
|
Tax Year:
|
2025
|
|
Property Features
Basement: Crawl Space, Partial, Walk Out Access
Cooling: None
Electric: Circuit Breakers
Fireplace: Y
Foundation: Block, Poured
Heating: Forced Air, Other, See Remarks
Out Buildings: Greenhouse
Patio/Deck: Deck
Sewer Service: Septic Tank
Water Service: Drilled Well
Zoning: Recreational, Residential
|
|
Room Properties
|
Room
|
|
Size
|
|
Level
|
|
Living Room
|
|
16 x 17
|
|
UPPER
|
|
Dining Room
|
|
9 x 14
|
|
UPPER
|
|
Kitchen
|
|
13 x 15
|
|
UPPER
|
|
Bedroom #1
|
|
10 x 10
|
|
LOWER
|
|
Bedroom #2
|
|
10 x 12
|
|
LOWER
|
|
Bedroom #3
|
|
8 x 13
|
|
LOWER
|
|
Bedroom #4
|
|
12 x 14
|
|
UPPER
|
|
Bedroom #5
|
|
13 x 17
|
|
UPPER
|
|
Bathroom #1
|
|
8 x 9
|
|
LOWER
|
|
Bathroom #2
|
|
7 x 13
|
|
UPPER
|
|
Laundry Room
|
|
8 x 9
|
|
LOWER
|
|
Office Space
|
|
8 x 9
|
|
LOWER
|
|
Other Room
|
|
13 x 15
|
|
LOWER
|
|
Includes
Dishwasher, Microwave, Oven, Range, Refrigerator
Excludes
Sellers Personal
Directions
From Trego; Head east on US-63, about 5 miles the property will be on the left and is signed.
Legal
Pt sw se incl l 1 csm #2065 v 9 p 6 doc# 381233 wd
Listing Agent
Donnie Marker
Listing Agency
Dane Arthur Real Estate Agency/Birchwood
|
|
|
|
|




 3615 North Hastings Way, Eau Claire, WI 54703