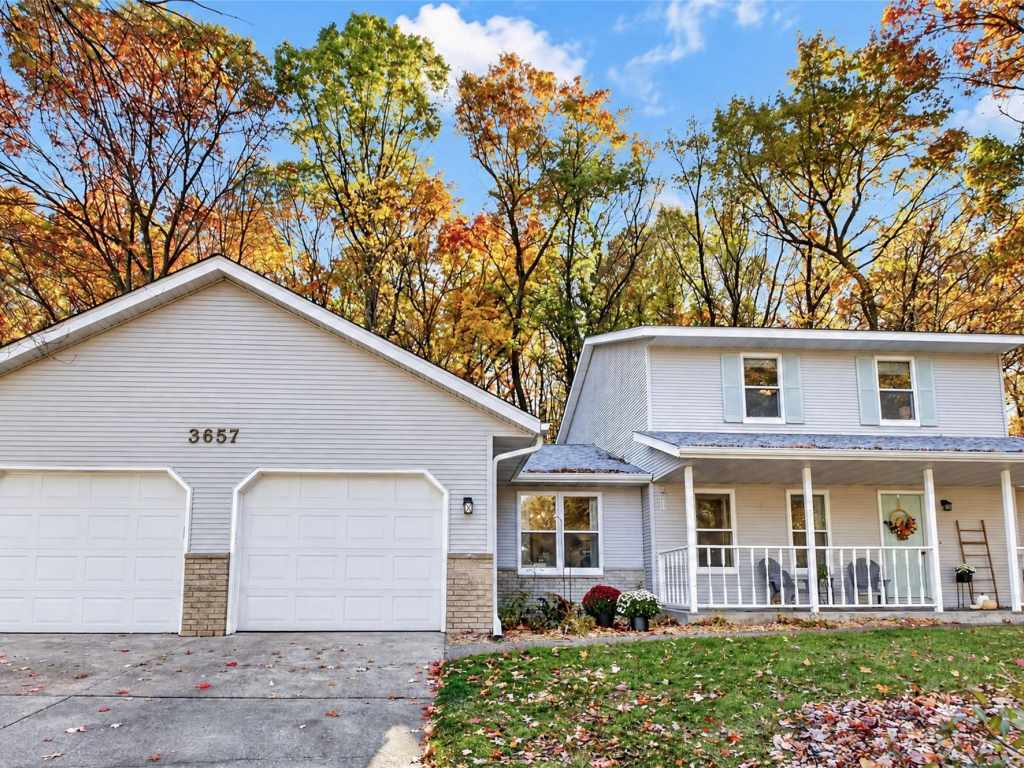
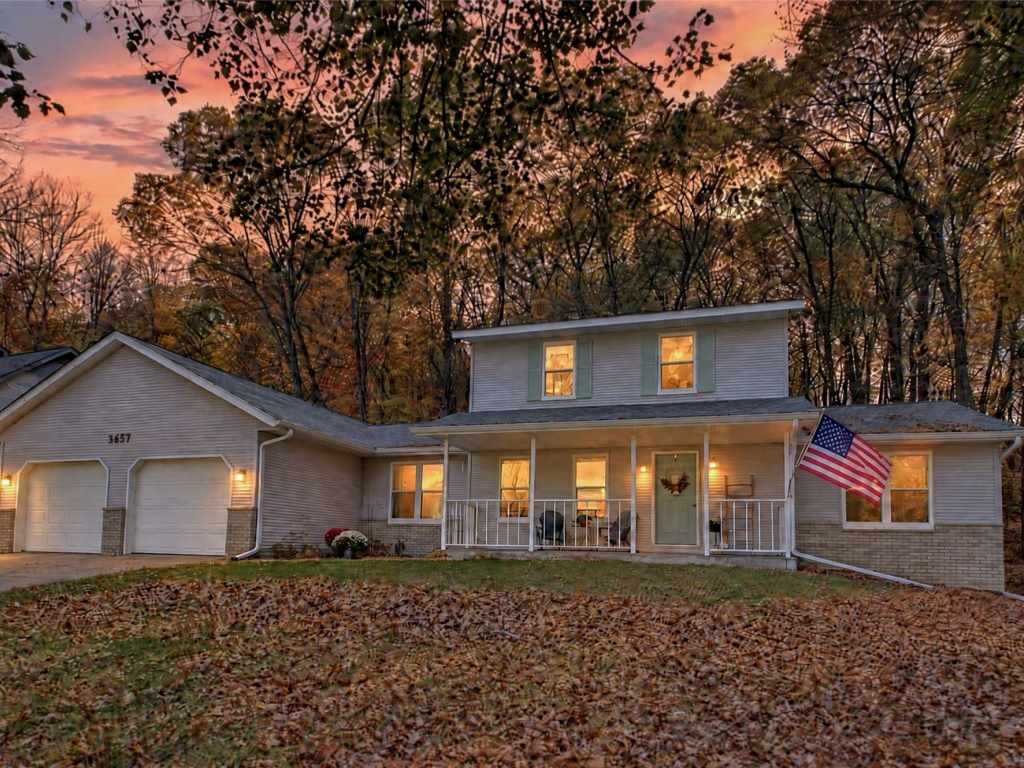
3657 Oak Hill Place
$425,000 – Eau Claire, WI
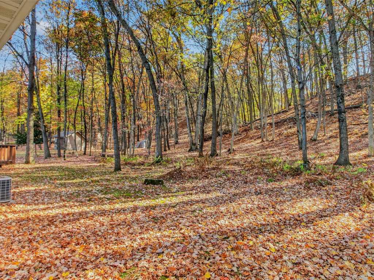
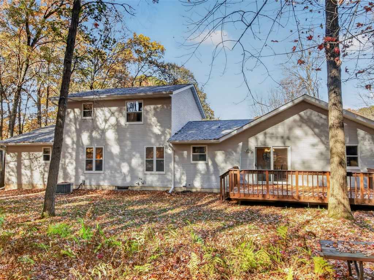
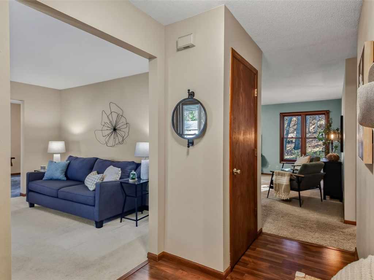
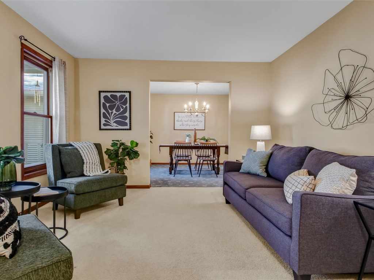
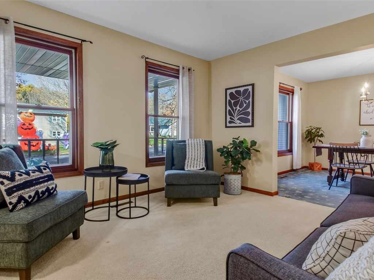
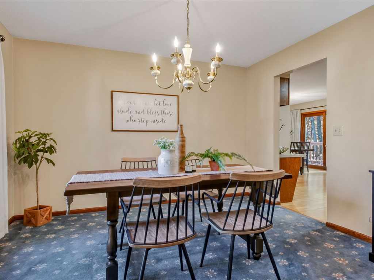
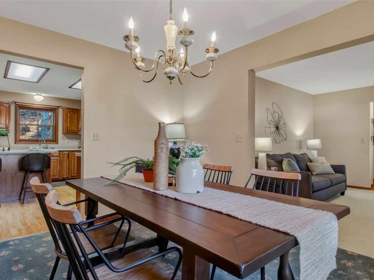
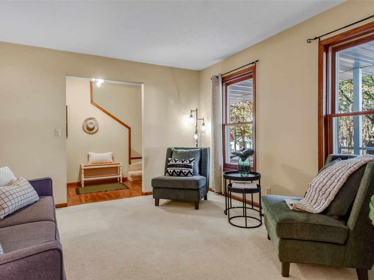
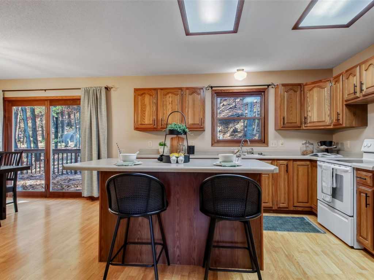
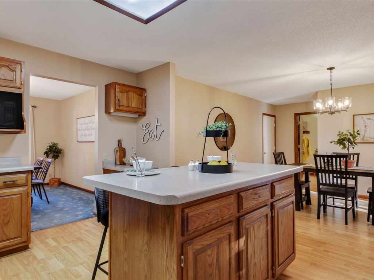
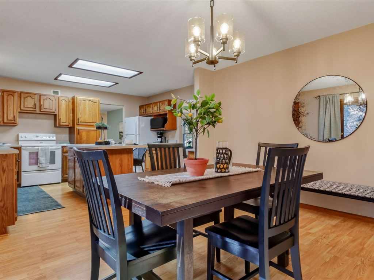
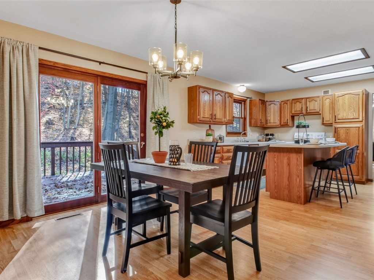
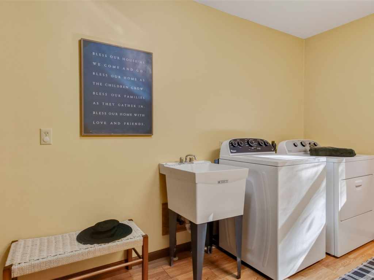
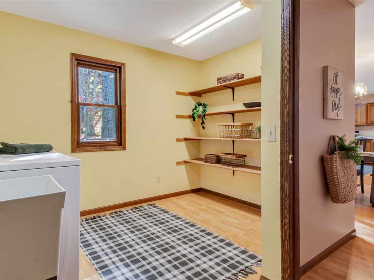
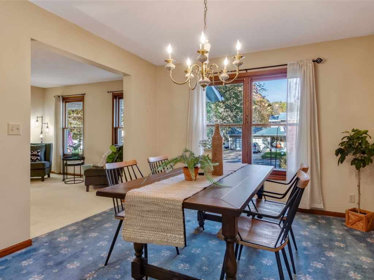
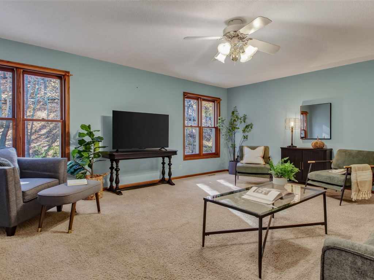
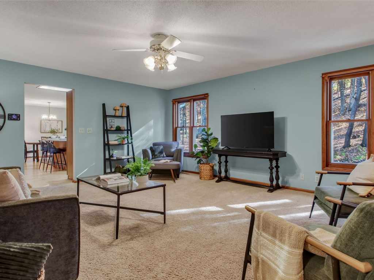
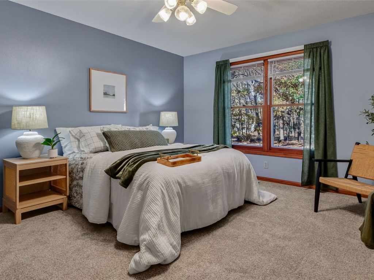
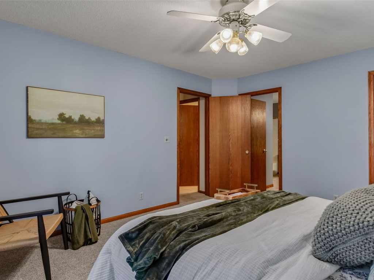
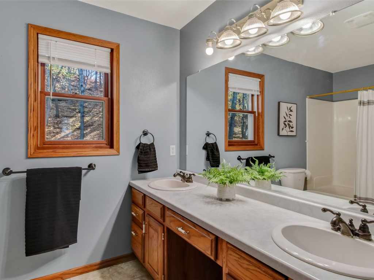
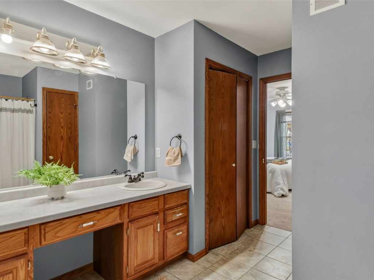
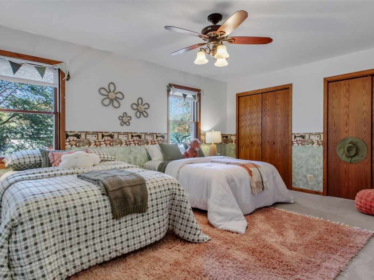
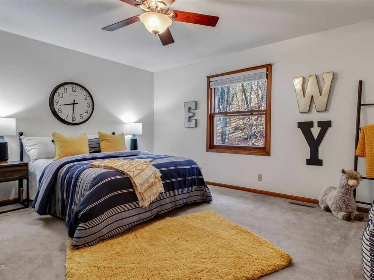
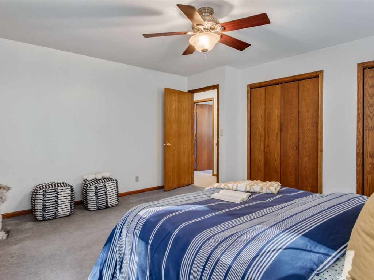
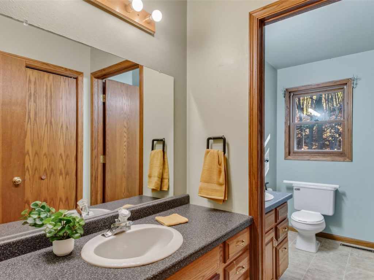
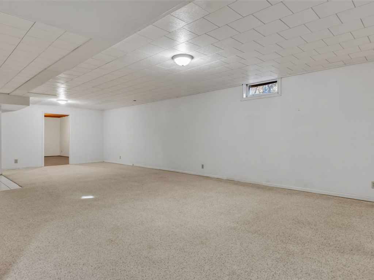
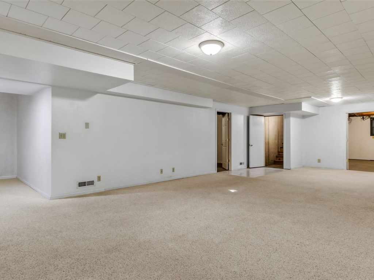
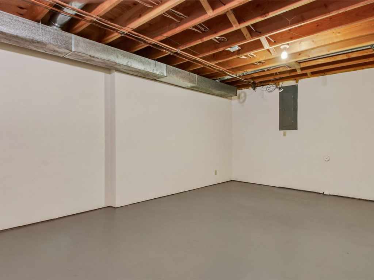
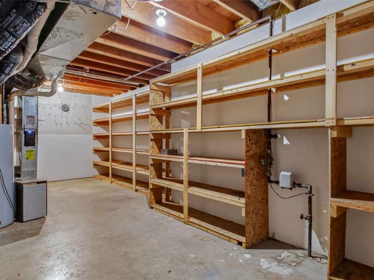
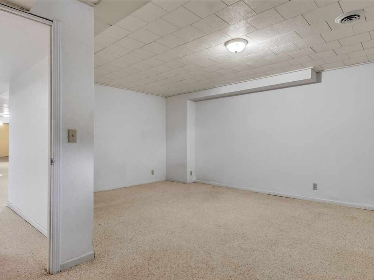
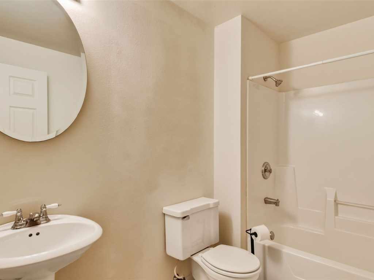
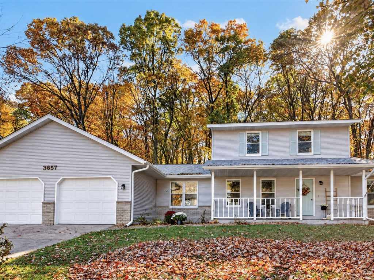
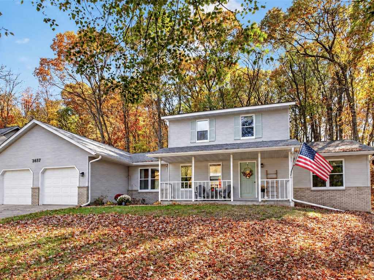
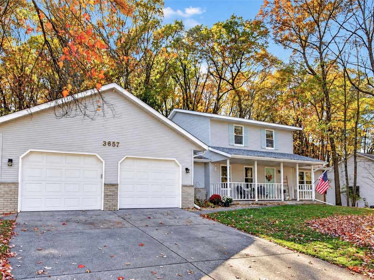
Discover the space, flexibility, and privacy this one-owner home offers on Eau Claire’s north side! Situated on a private, 200-foot-deep partially wooded lot, this spacious two-story home features over 3,400 finished sq ft, 3 bedrooms, and 3.5 baths. The main floor offers a primary suite with walk-in closet and double-sink bath, two separate living spaces, kitchen, dining area, formal dining room, laundry, and half bath. Upstairs are two generously sized bedrooms and a full bath with double sinks. The finished lower level adds another family room, office with potential for a 4th bedroom with egress added, full bath, and a finished 15x12 bonus room just needing a ceiling. Abundant storage throughout, plus convenient stairs from the attached 2-car garage to the basement. Major updates include roof (2025), air exchanger (2025), water heater (2024), and furnace (2020). Enjoy the room to spread out both inside and out! Data taken from 3rd party sources, buyer to verify any info deemed important.
|
|

TOUR THIS PROPERTY
|
Call (715) 831-7077
Email
|
|
County:
|
Eau Claire
|
|
School:
|
Eau Claire Area
|
|
Beds:
|
3
|
|
Baths F/H:
|
3/1
|
|
Abv Grd:
|
2,448 sq. ft.
|
|
Blw Grd:
|
960 sq. ft.
|
|
Year Built:
|
1991
|
|
Age:
|
35 Years
|
|
|
Style:
|
2
|
|
Type:
|
Single Family Residence
|
|
Garage:
|
2 Car Car
|
|
Lot Size:
|
0 x 0
|
|
Acres:
|
0.43
|
|
Taxes:
|
$6,545
|
|
Tax Year:
|
2025
|
|
Property Features
Basement: Full, Partially Finished
Cooling: Central Air
Electric: Circuit Breakers
Fireplace: N
Foundation: Block
Heating: Forced Air
Patio/Deck: Deck, Open, Porch
Sewer Service: Public Sewer
Water Service: Public
Zoning: Residential
|
|
Room Properties
|
Room
|
|
Size
|
|
Level
|
|
Living Room
|
|
13 x 12
|
|
MAIN
|
|
Dining Room
|
|
12 x 11
|
|
MAIN
|
|
Kitchen
|
|
12 x 13
|
|
MAIN
|
|
Bedroom #1
|
|
13 x 15
|
|
MAIN
|
|
Bedroom #2
|
|
15 x 14
|
|
UPPER
|
|
Bedroom #3
|
|
17 x 13
|
|
UPPER
|
|
Bathroom #1
|
|
13 x 8
|
|
UPPER
|
|
Bathroom #2
|
|
9 x 6
|
|
MAIN
|
|
Bathroom #3
|
|
12 x 10
|
|
MAIN
|
|
Bathroom #4
|
|
9 x 6
|
|
LOWER
|
|
Family Room
|
|
19 x 17
|
|
MAIN
|
|
Laundry Room
|
|
10 x 14
|
|
MAIN
|
|
Office Space
|
|
14 x 18
|
|
LOWER
|
|
Includes
Dryer, Dishwasher, Gas Water Heater, Microwave, Oven, Range, Refrigerator, Washer
Excludes
Sellers Personal, Window Coverings
Directions
Hastings to east on Eddy Ln, to slight left on Locust Ln to slight rt on Hallie Ln to rt on Jeffrey Ln to left on Oak Hill Pl
Legal
Lot 1 csm #577557 rec in vol 3 pg 157 loc in ne1/4-ne1/4 sec 3-27-9
Listing Agent
The Raven Team
Listing Agency
Chippewa Valley Real Estate, LLC
|
|
|
|
|




 3615 North Hastings Way, Eau Claire, WI 54703