N4248 420th Street
$315,000 – Menomonie, WI
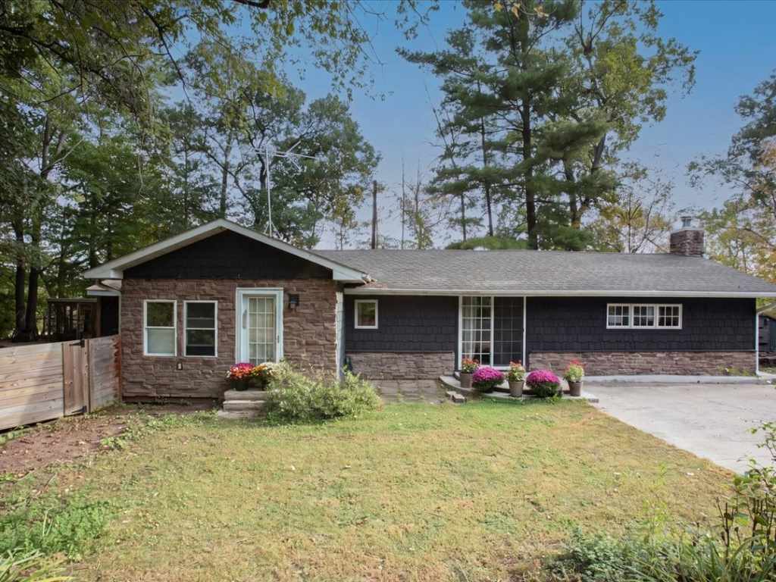
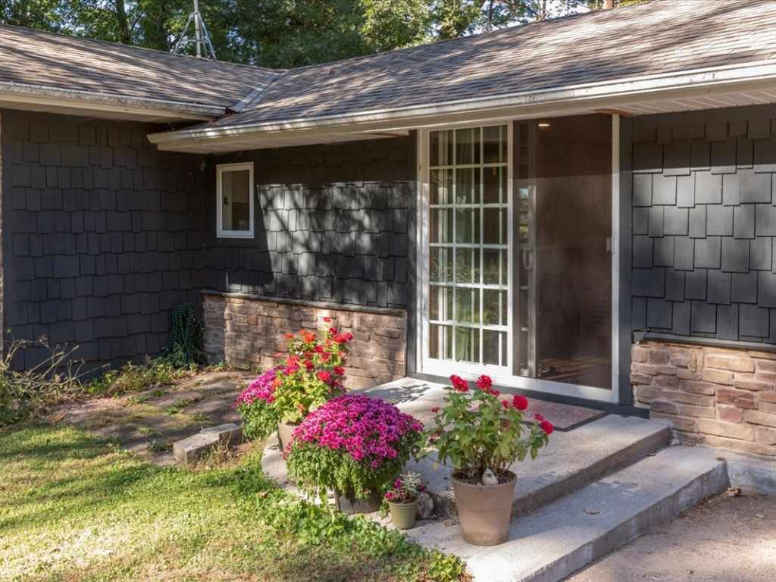
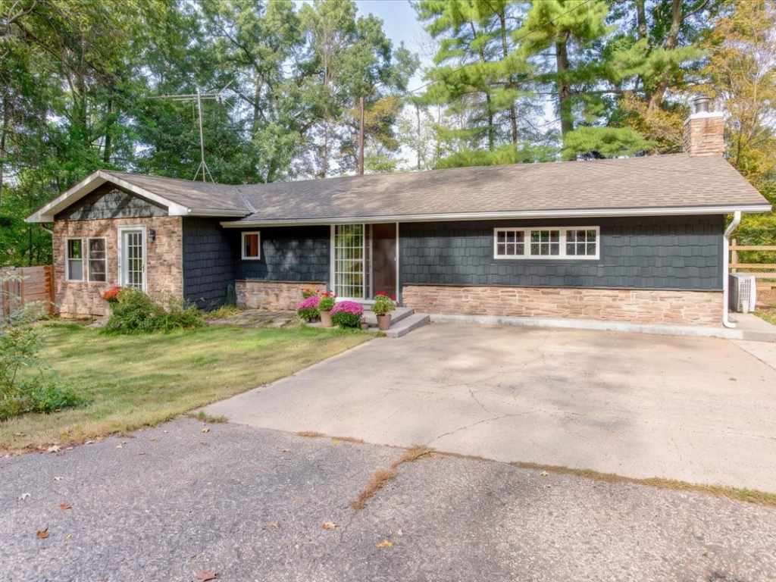
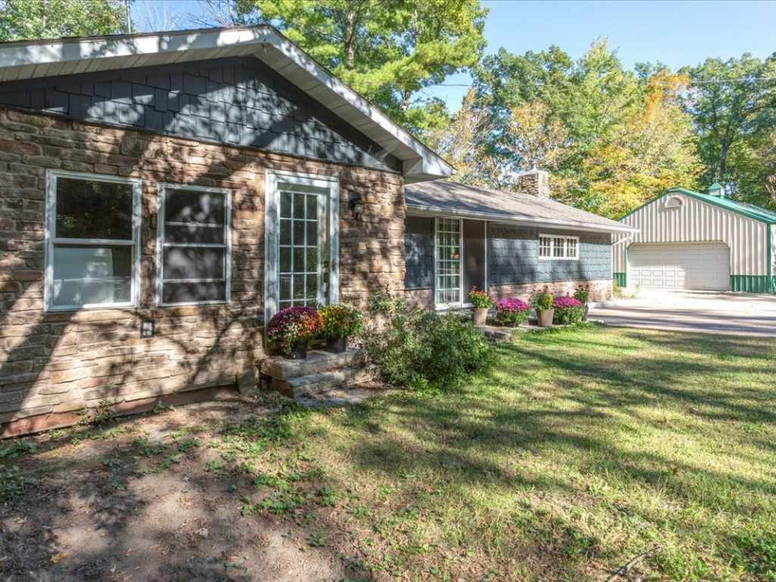
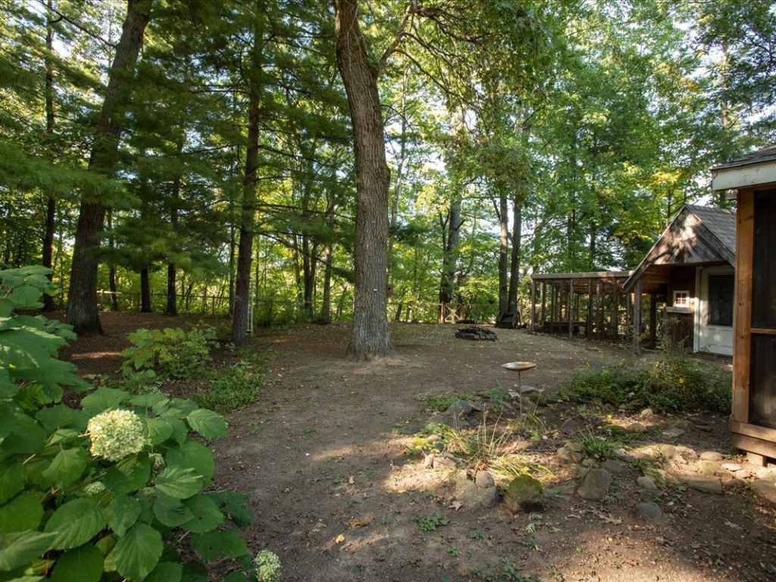
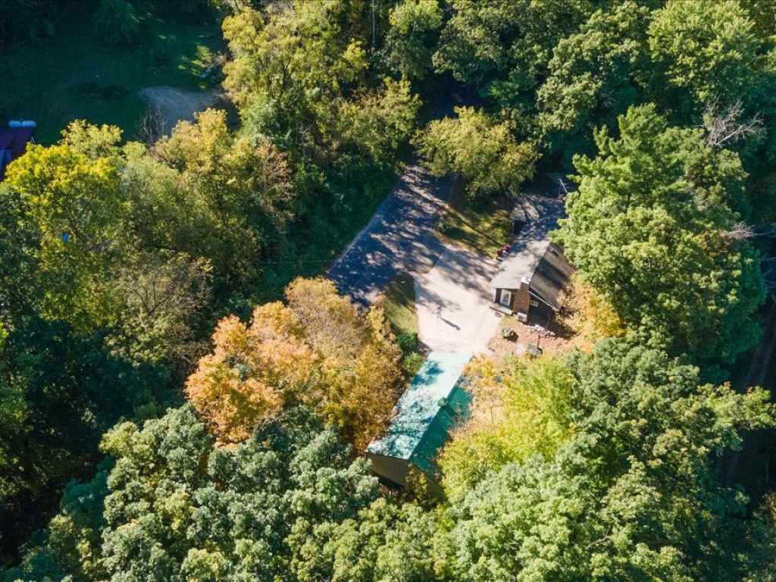
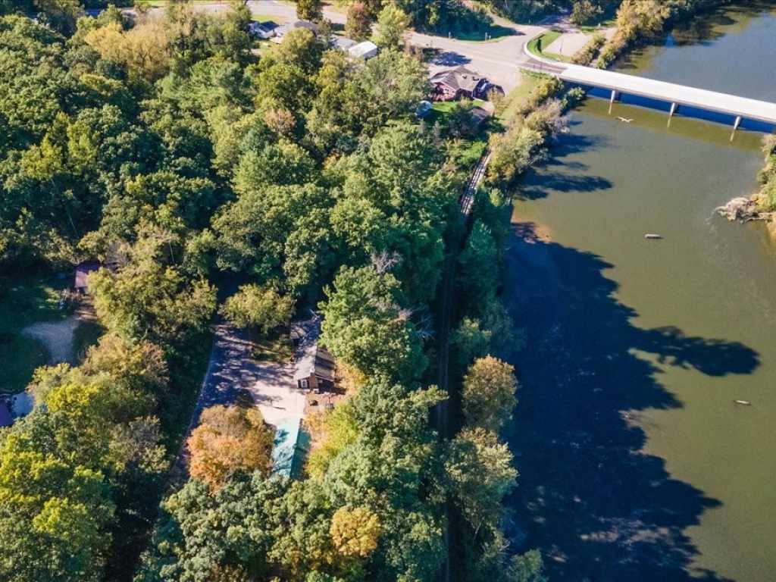
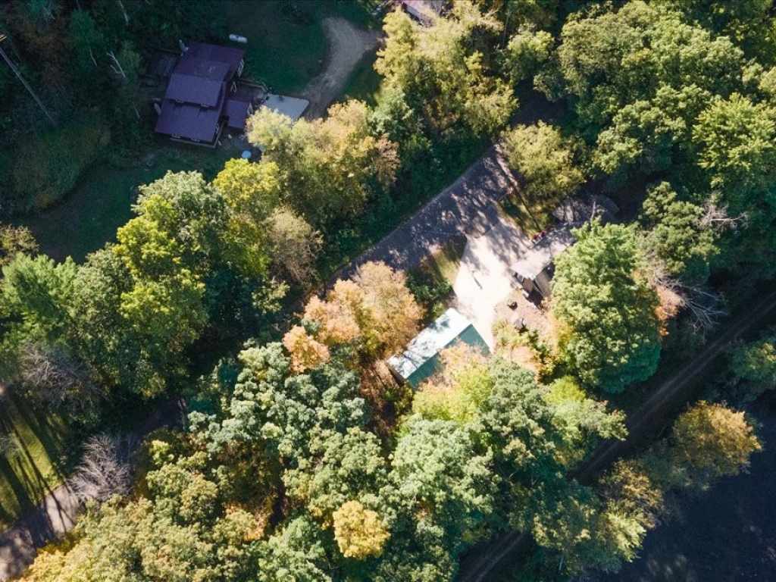
Enjoy incredible views and peaceful privacy in this beautiful cottage-style home situated on a very private, wooded 5-acre lot overlooking the Red Cedar River and Trail.
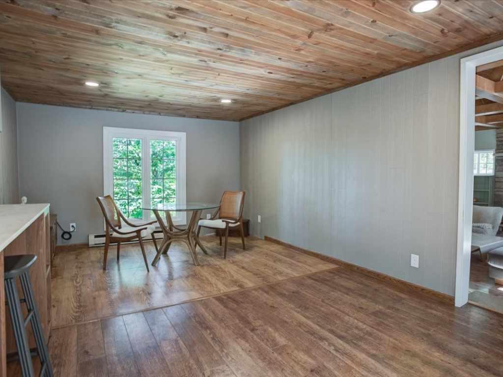
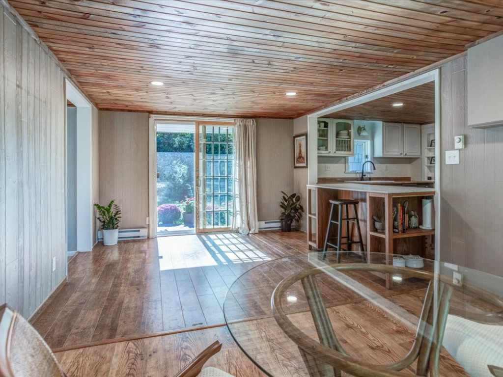
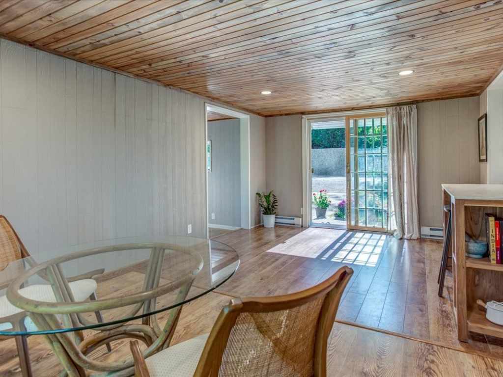
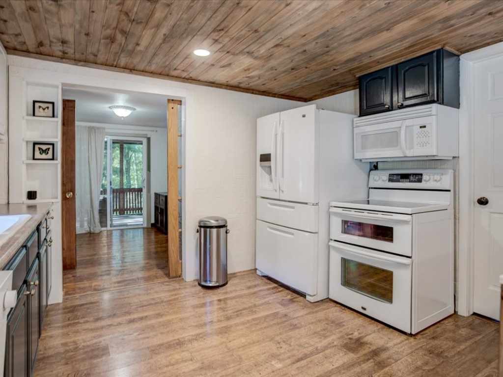
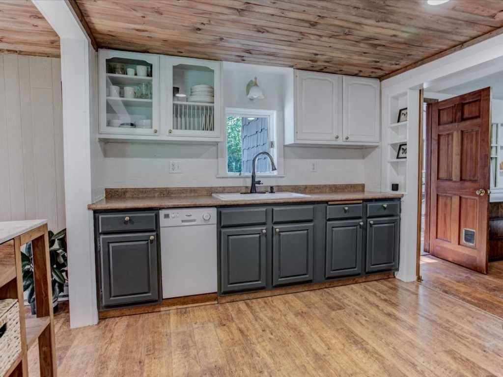
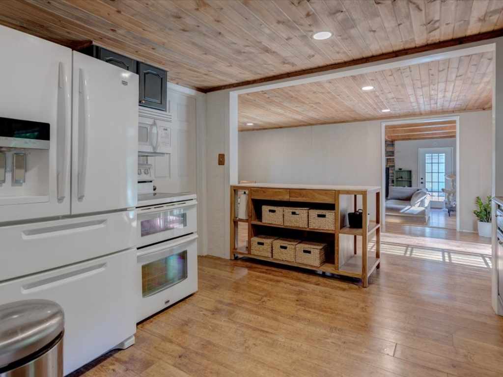
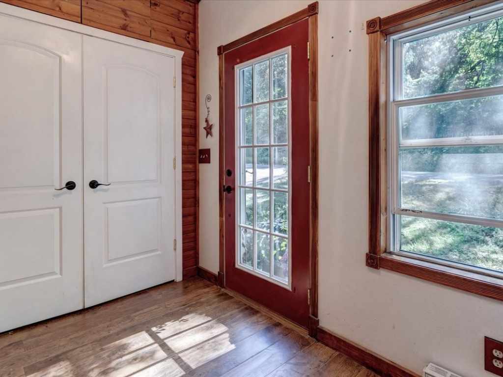
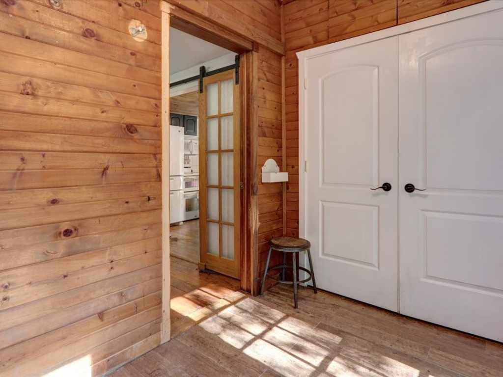
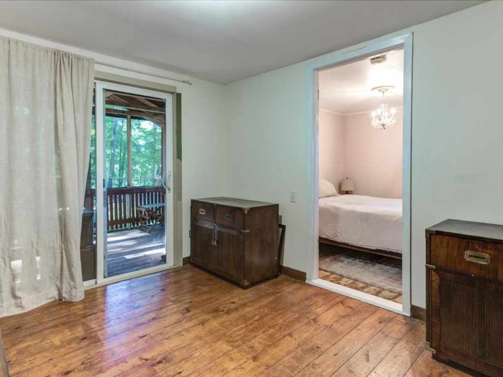
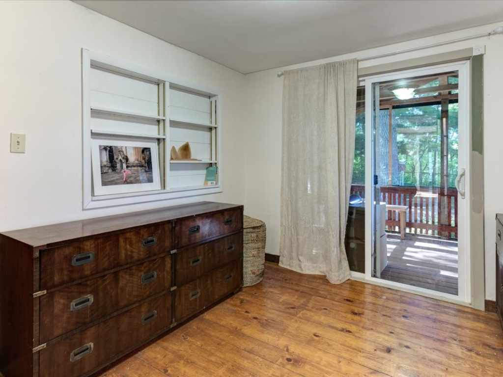
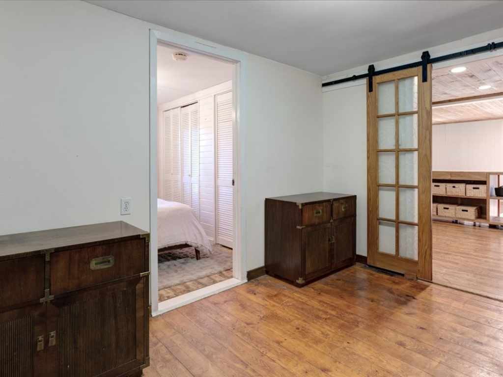
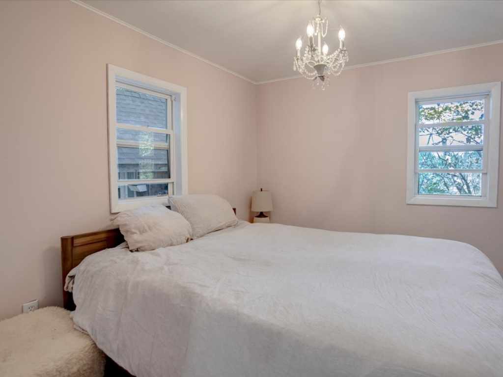
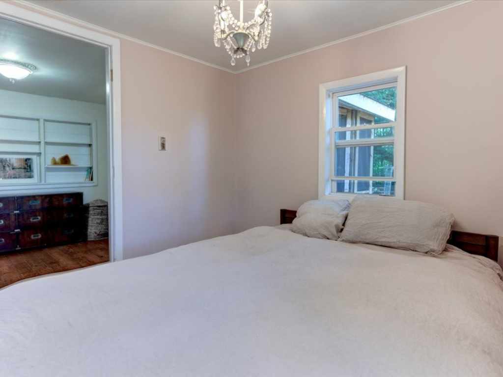
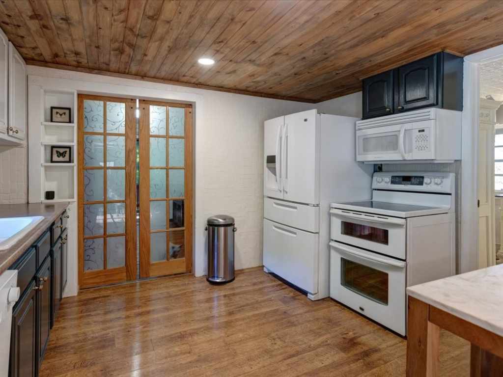
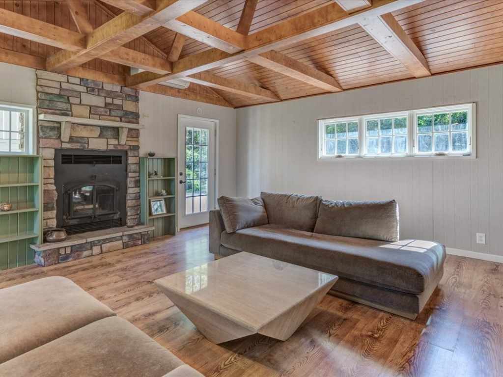
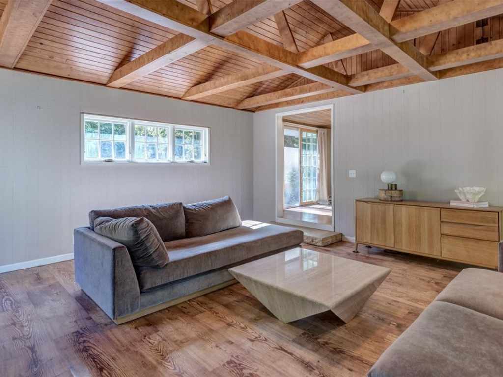
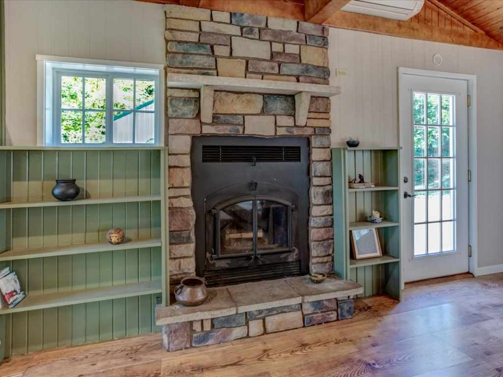
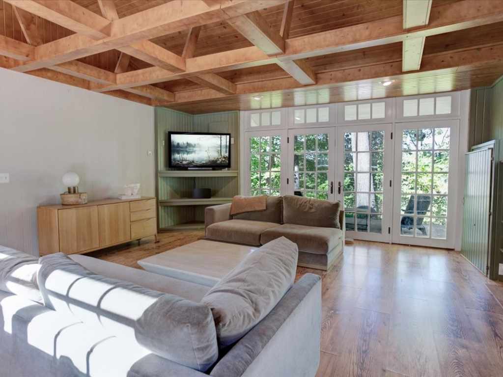
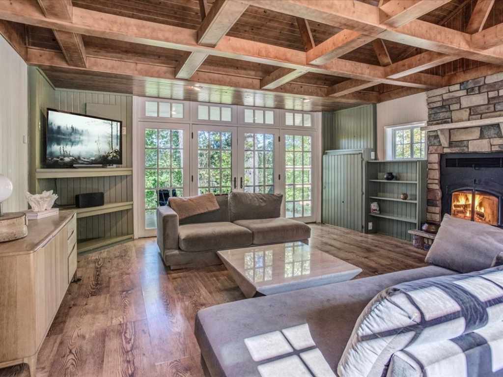
The home features a spacious great room with a wood-burning fireplace and beautiful beamed ceilings, along with a cozy living room, dining room, and kitchen featuring new wood ceilings. The bedroom wing offers two bedrooms, with the flexibility to use one as office or flex space.
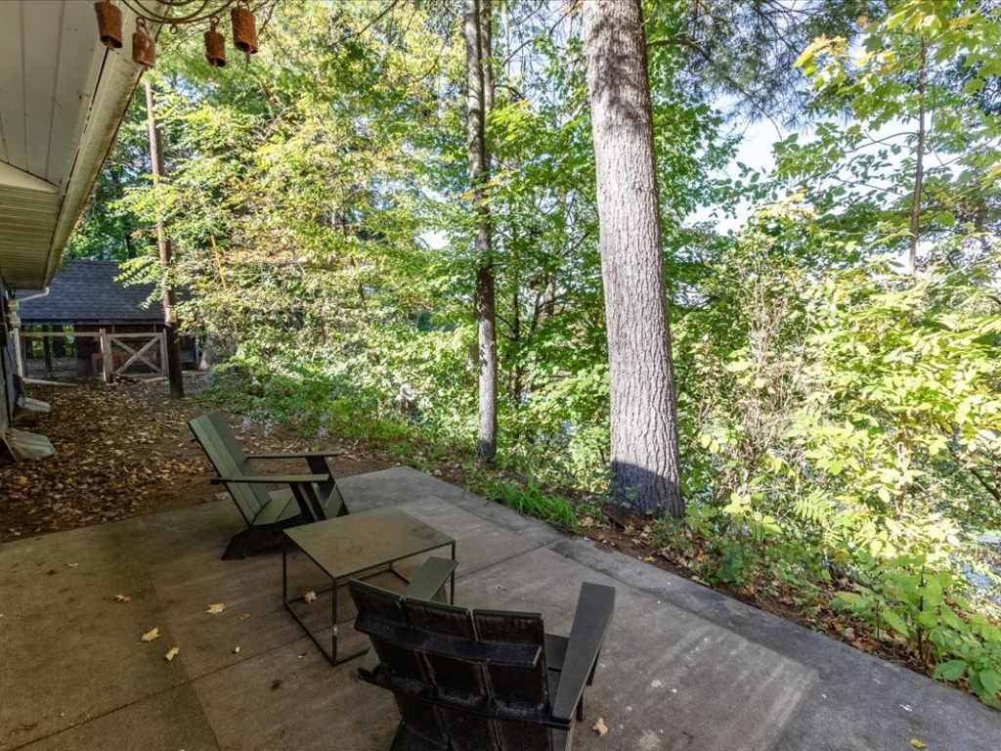
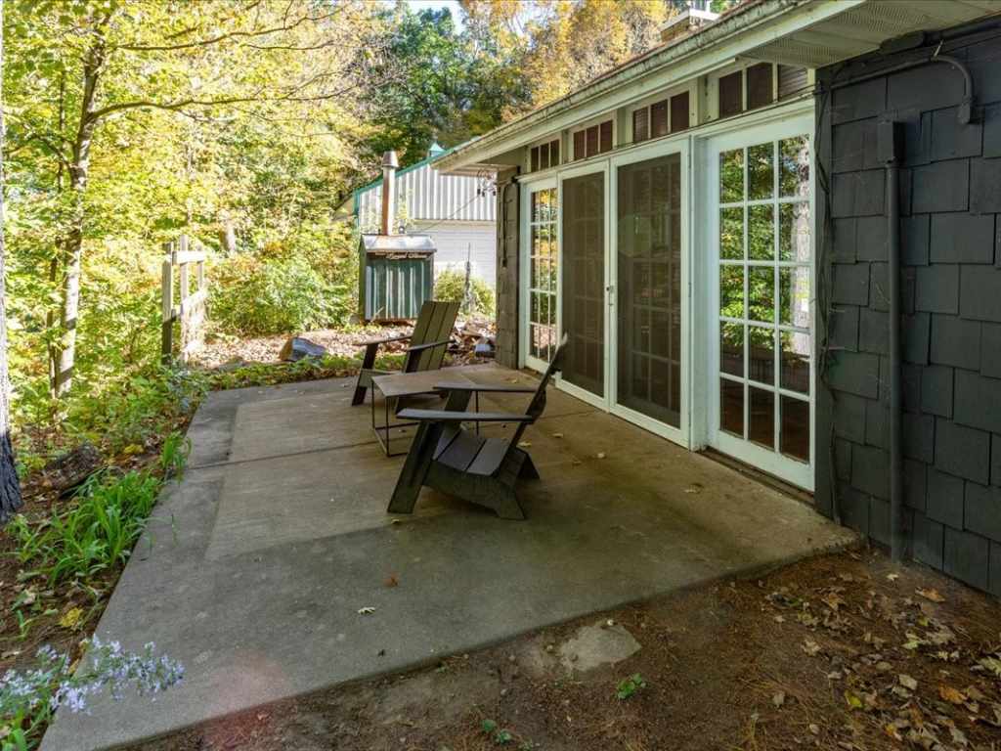
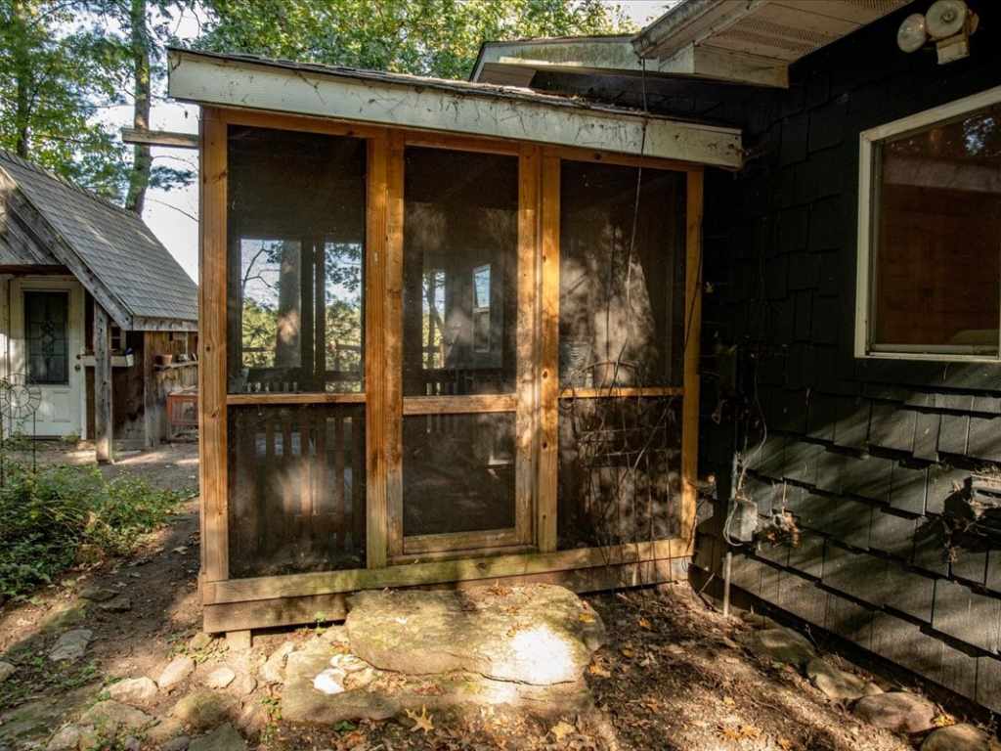
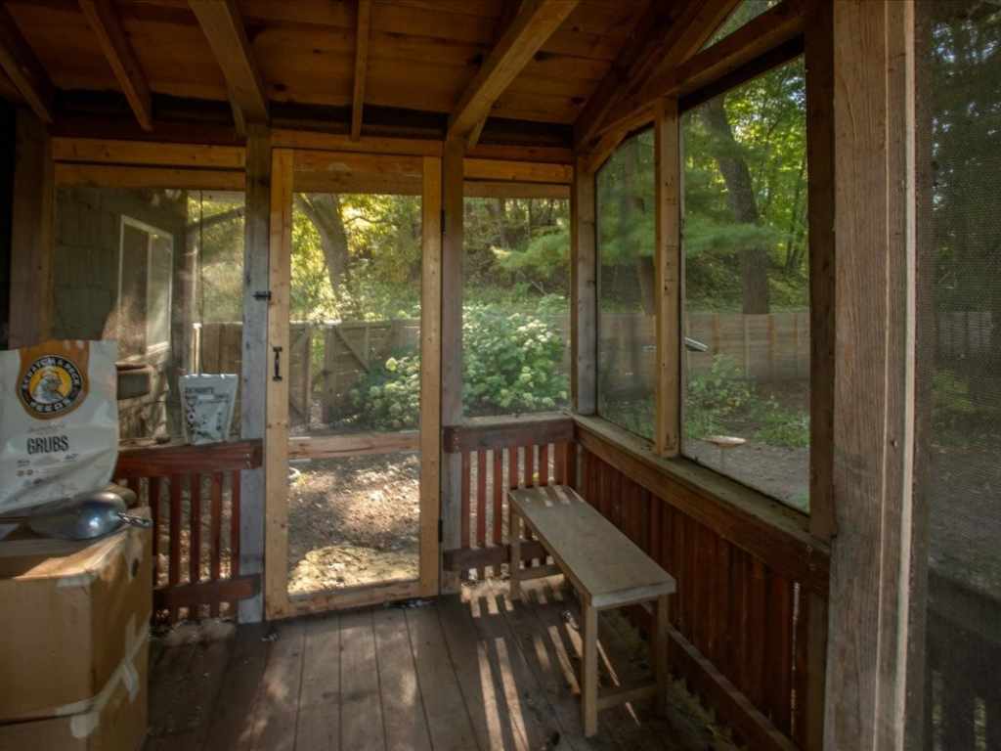
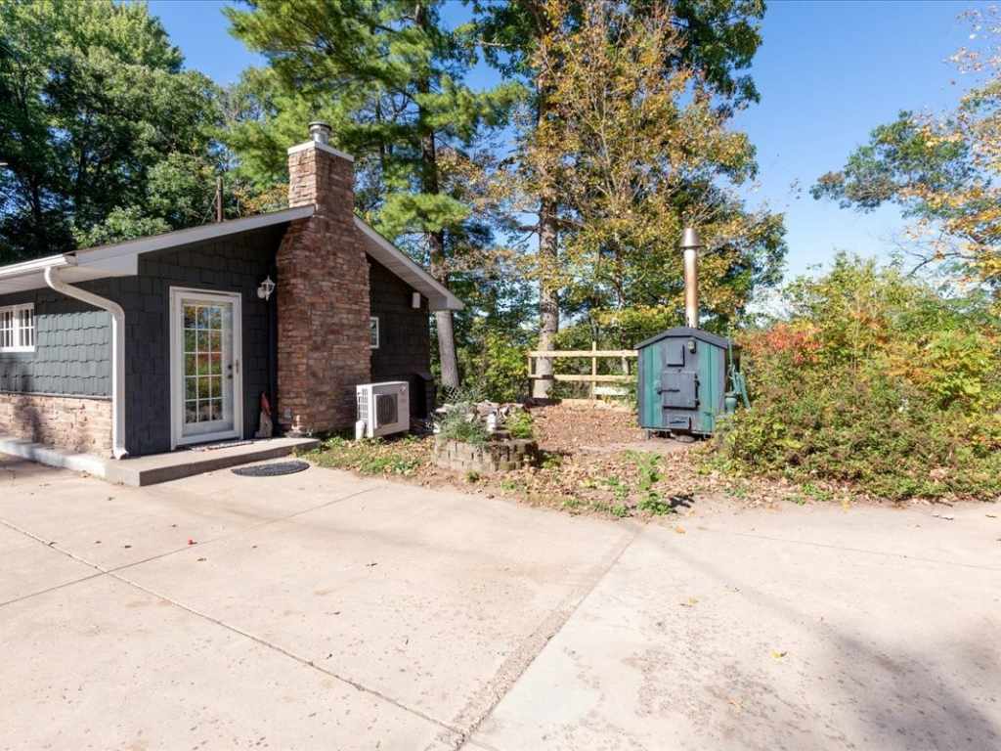
Relax and take in the surrounding nature from the covered screened porch or the patio just off the great room, that overlooking the scenic river and trail.
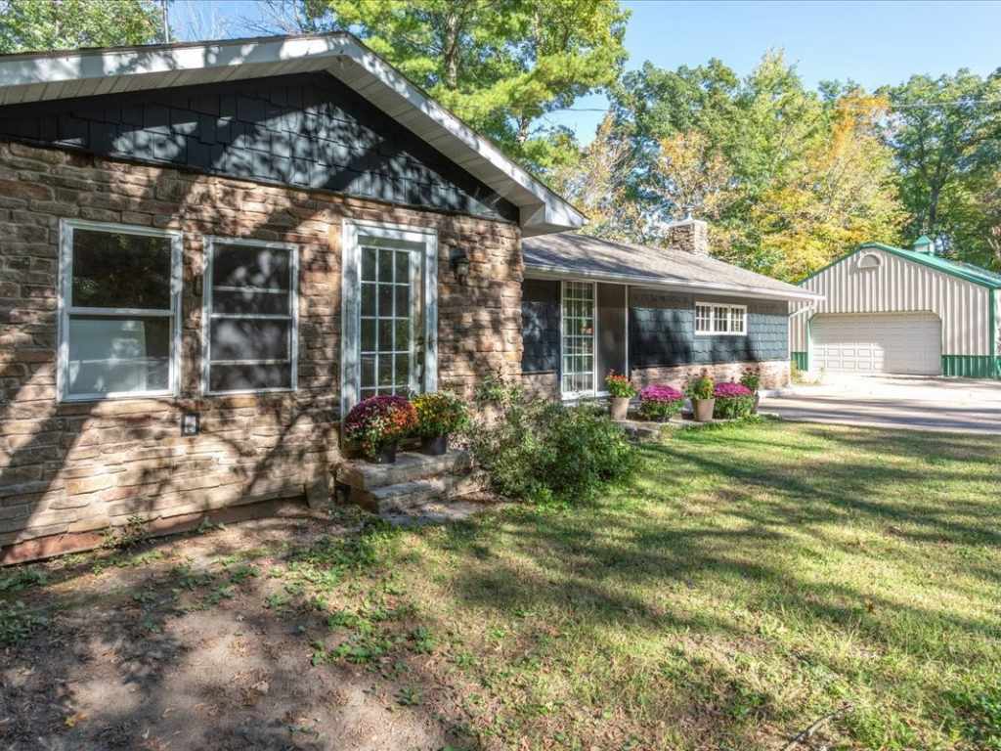
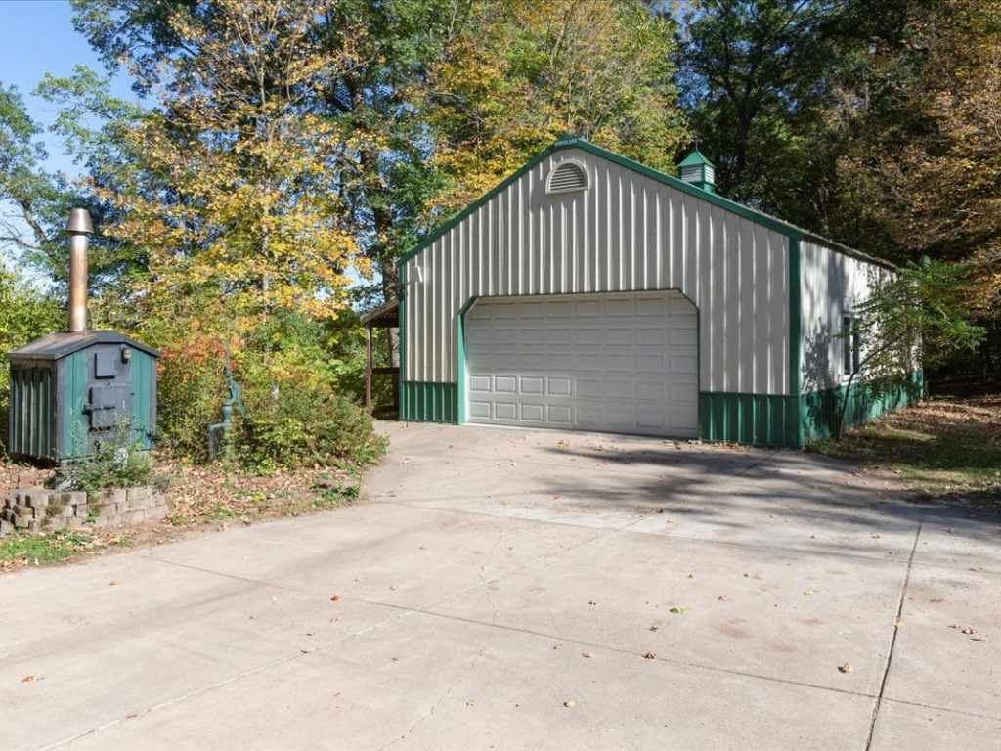
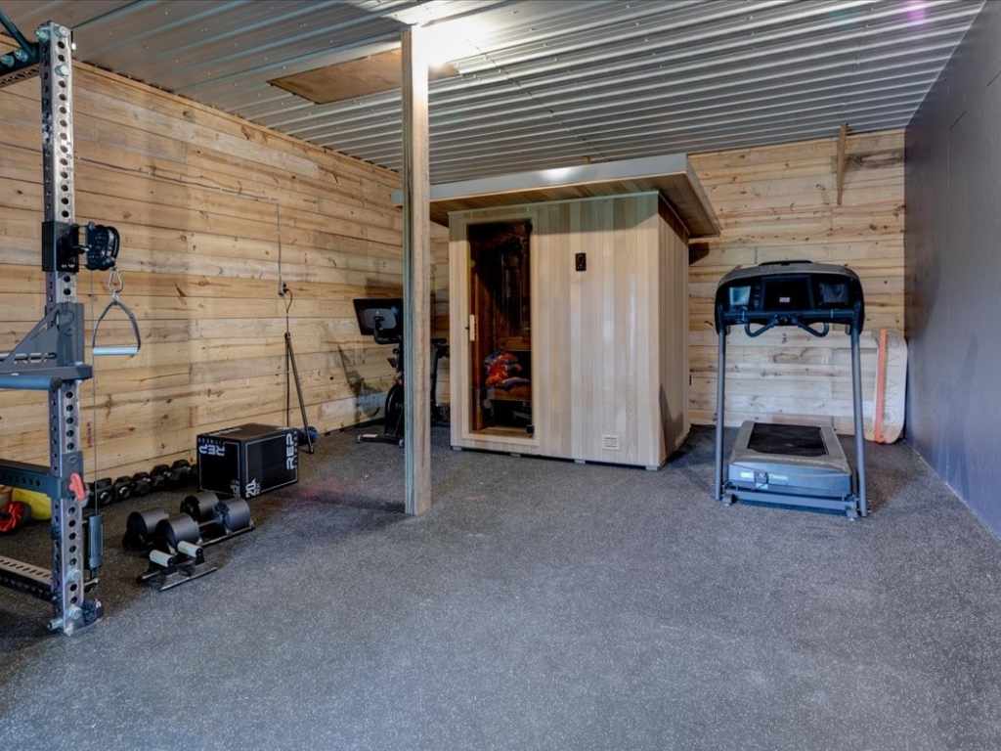
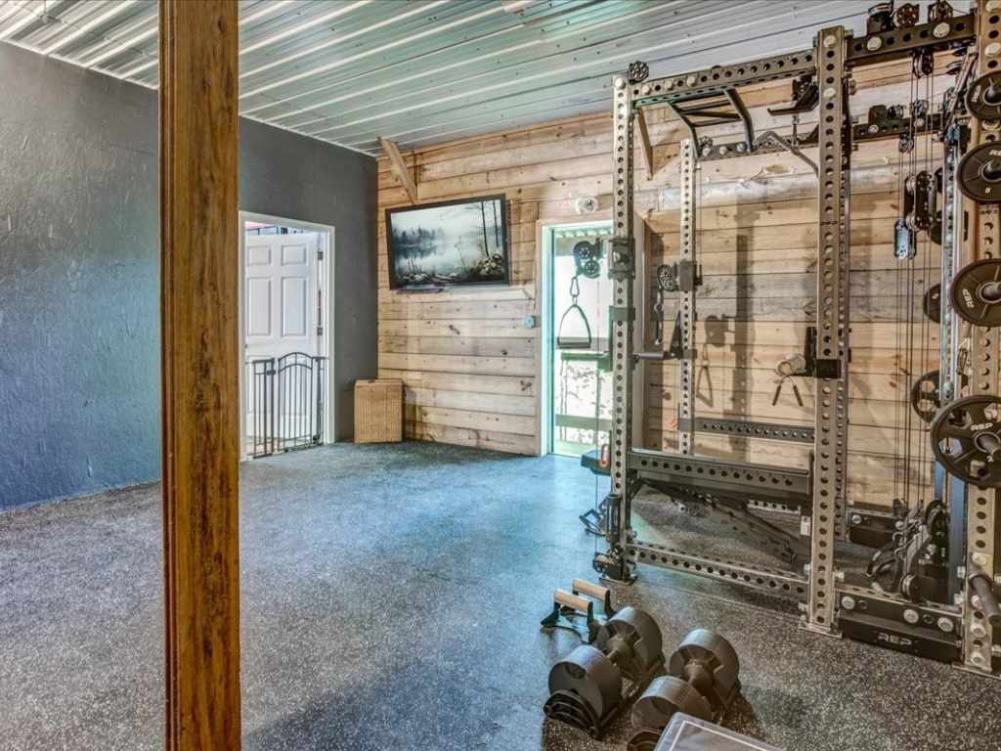
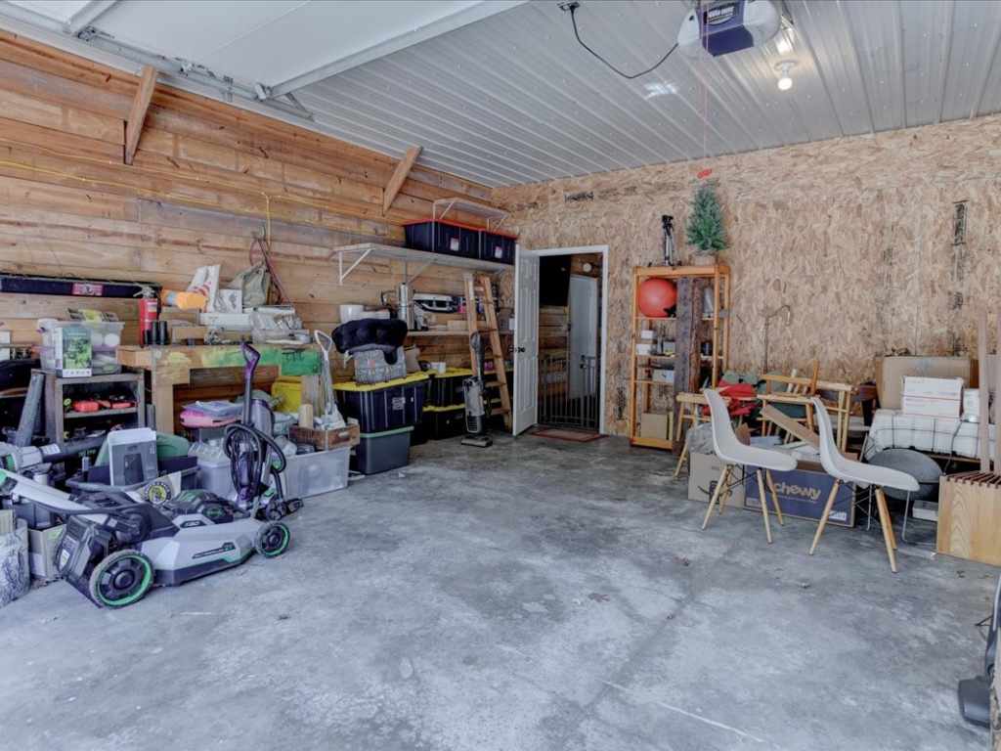
A 26' x 40' insulated pole shed provides excellent additional storage and workspace. A newly added room at the end of the shed includes a sauna and offers endless possibilities for additional living space, an office, studio, hobby room, or flex space.
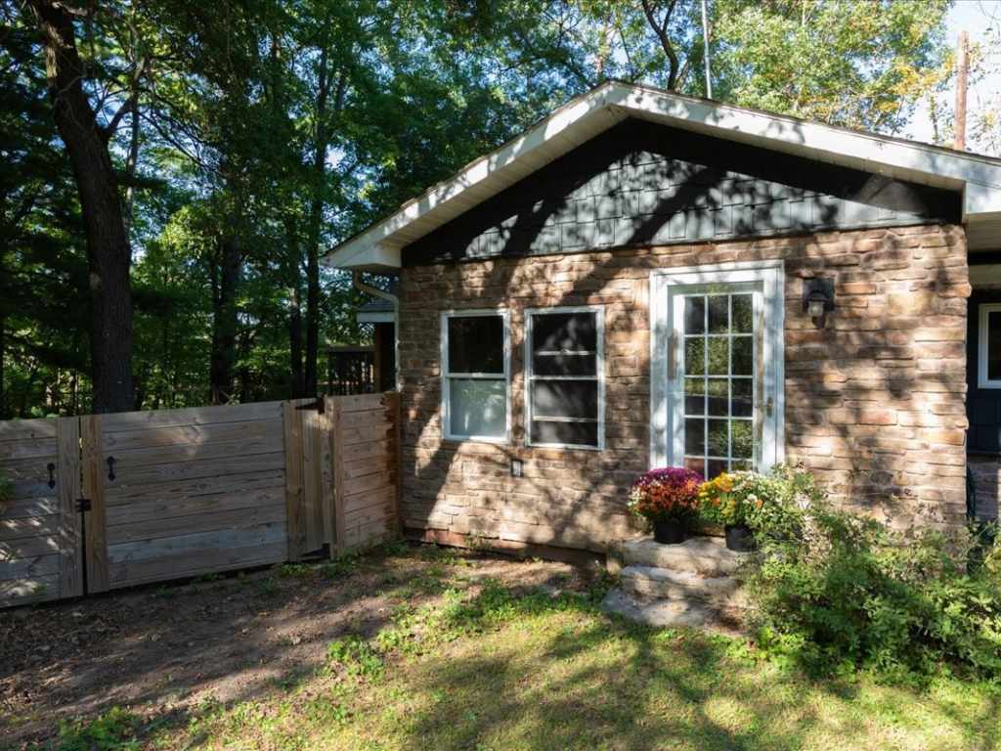
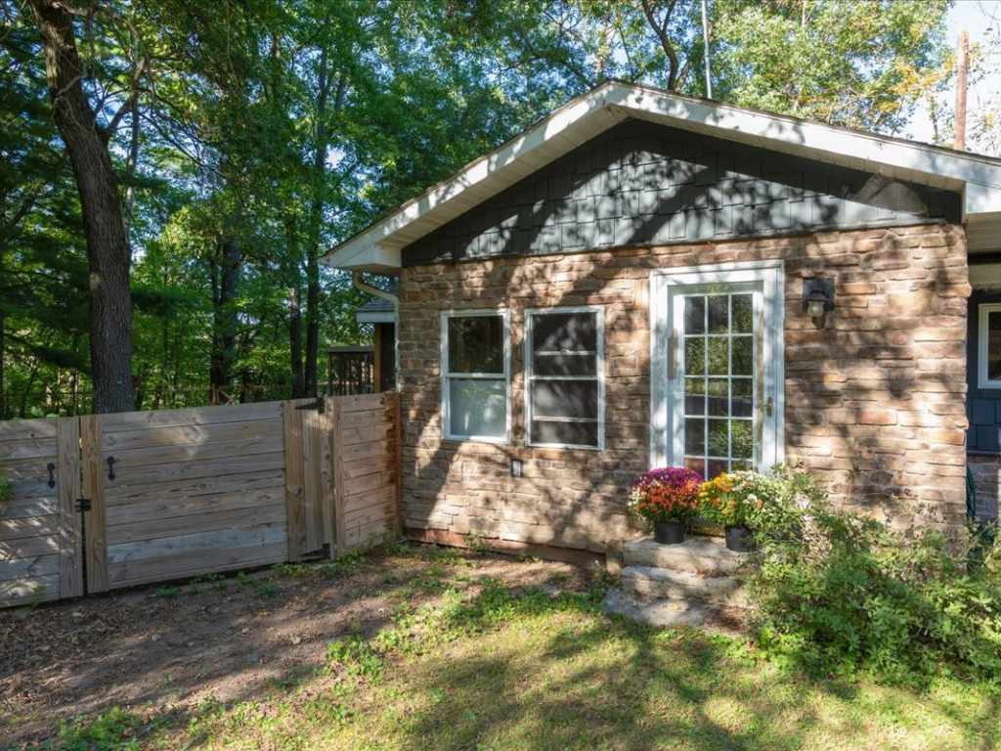
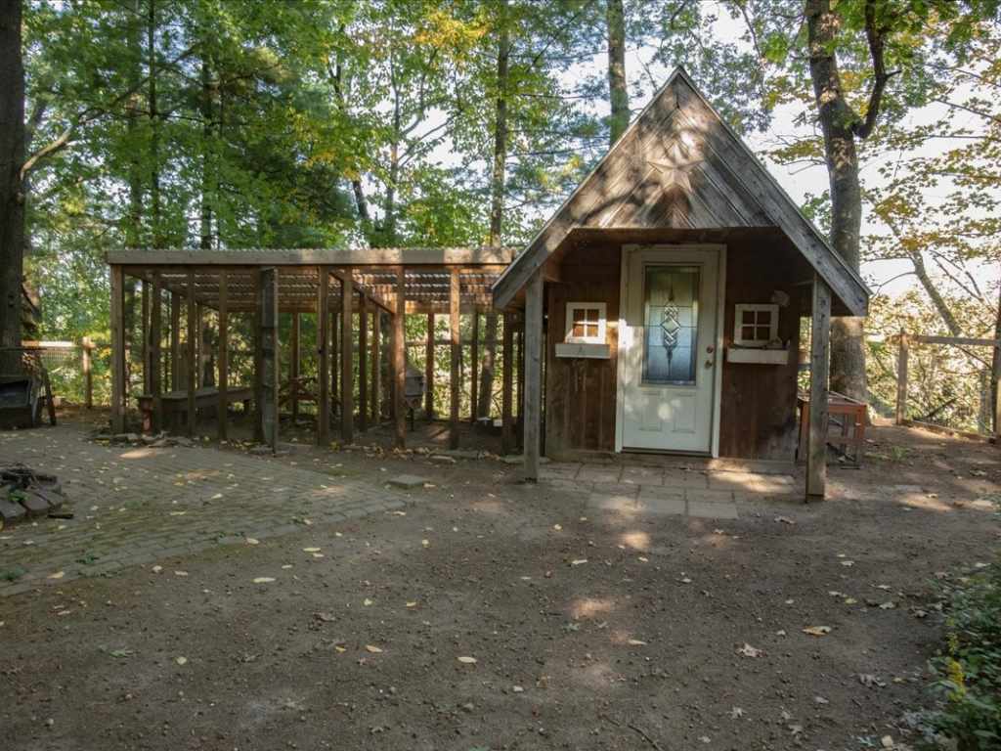
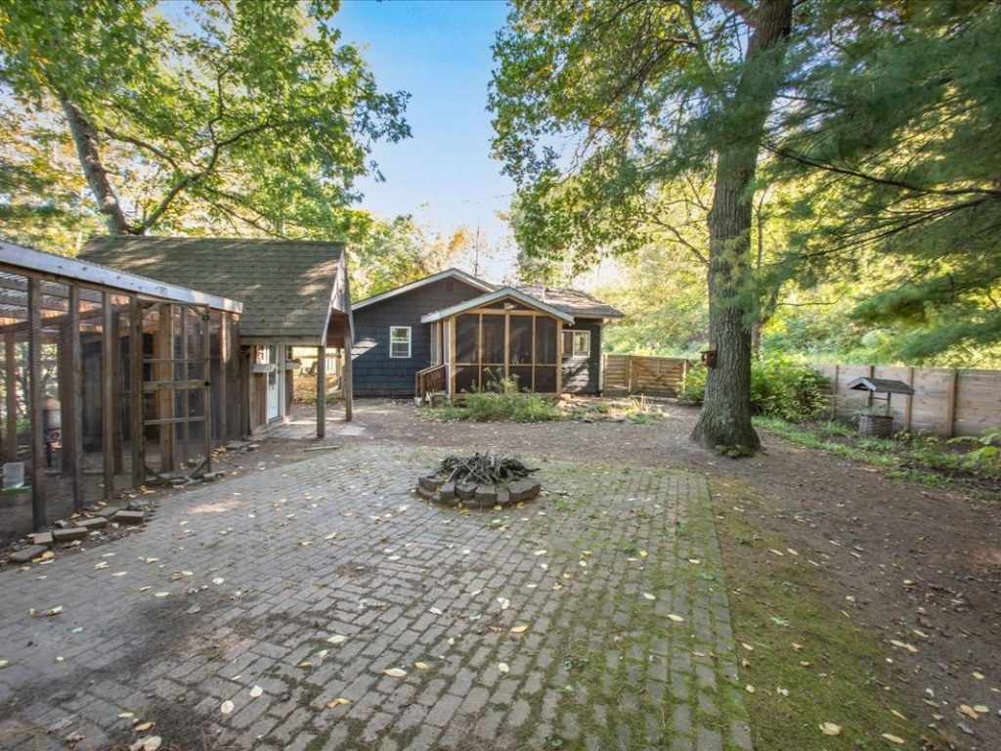
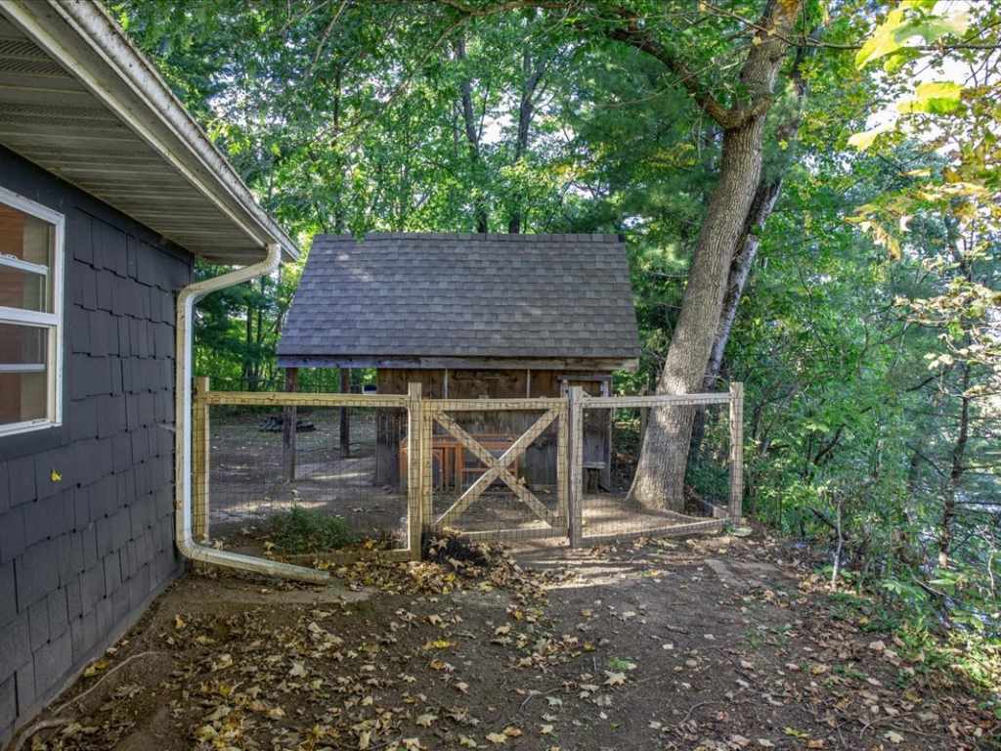
The property also includes a garden shed, a charming chicken coop, and a fenced-in side yard. The beautifully maintained, park-like setting is ideal for gardening, entertaining, relaxing, or simply enjoying the peace and privacy of nature.
Whether you're looking for a full-time home, private cabin, or vacation rental, this property offers a rare combination of privacy, beautiful views, outdoor space, and versatility.
Home has been pre-inspected.
|
|

TOUR THIS PROPERTY
|
Call (715) 831-7077
Email
|
|
County:
|
Dunn
|
|
School:
|
Menomonie Area
|
|
Beds:
|
2
|
|
Baths F/H:
|
1/0
|
|
Abv Grd:
|
1,253 sq. ft.
|
|
Year Built:
|
1950
|
|
Age:
|
76 Years
|
|
|
Style:
|
1
|
|
Type:
|
Single Family Residence
|
|
Garage:
|
2 Car Car
|
|
Lot Size:
|
0 x 0
|
|
Acres:
|
5.61
|
|
Taxes:
|
$1,921
|
|
Tax Year:
|
2025
|
|
Property Features
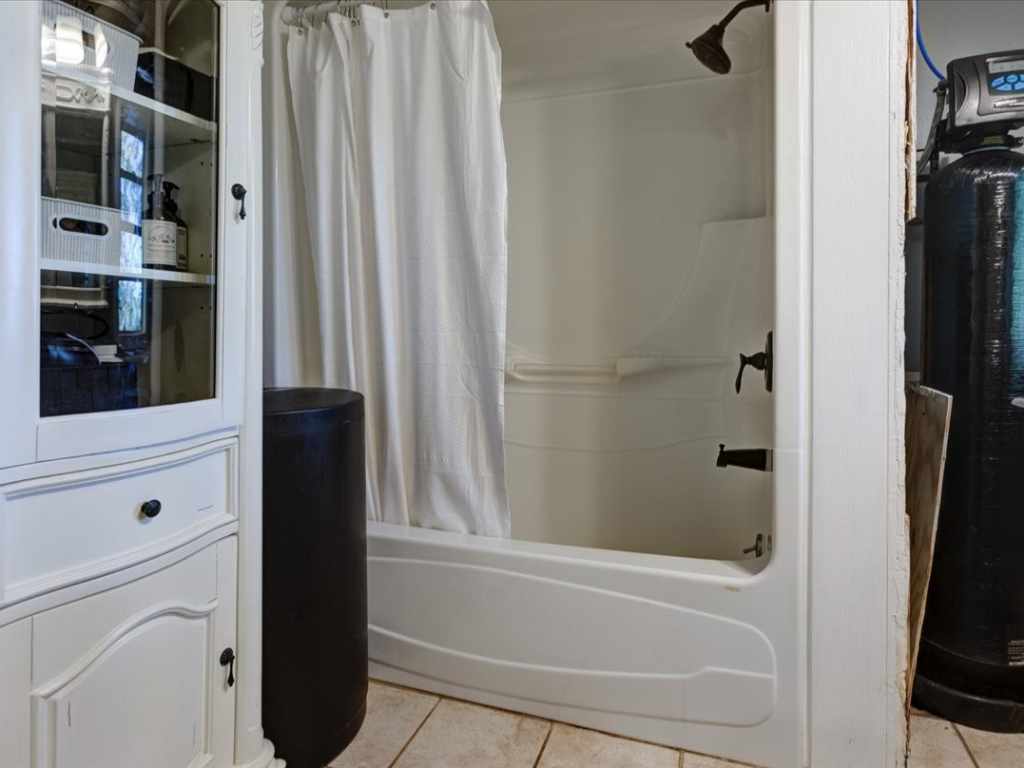
Basement: Crawl Space
Cooling: Ductless
Electric: Circuit Breakers
Fireplace: Y
Foundation: Poured
Heating: Baseboard, Radiant Floor
Out Buildings: Outbuilding, Other, Sheds, See Remarks
Patio/Deck: Concrete, Covered, Deck, Patio, Porch, Screened
Sewer Service: Holding Tank, Septic Tank
Water Service: Well
Zoning: Residential
|
|
Room Properties
|
Room
|
|
Size
|
|
Level
|
|
Living Room
|
|
12 x 11
|
|
MAIN
|
|
Dining Room
|
|
13 x 10
|
|
MAIN
|
|
Kitchen
|
|
13 x 11
|
|
MAIN
|
|
Bedroom #1
|
|
9 x 9
|
|
MAIN
|
|
Bedroom #2
|
|
11 x 9
|
|
MAIN
|
|
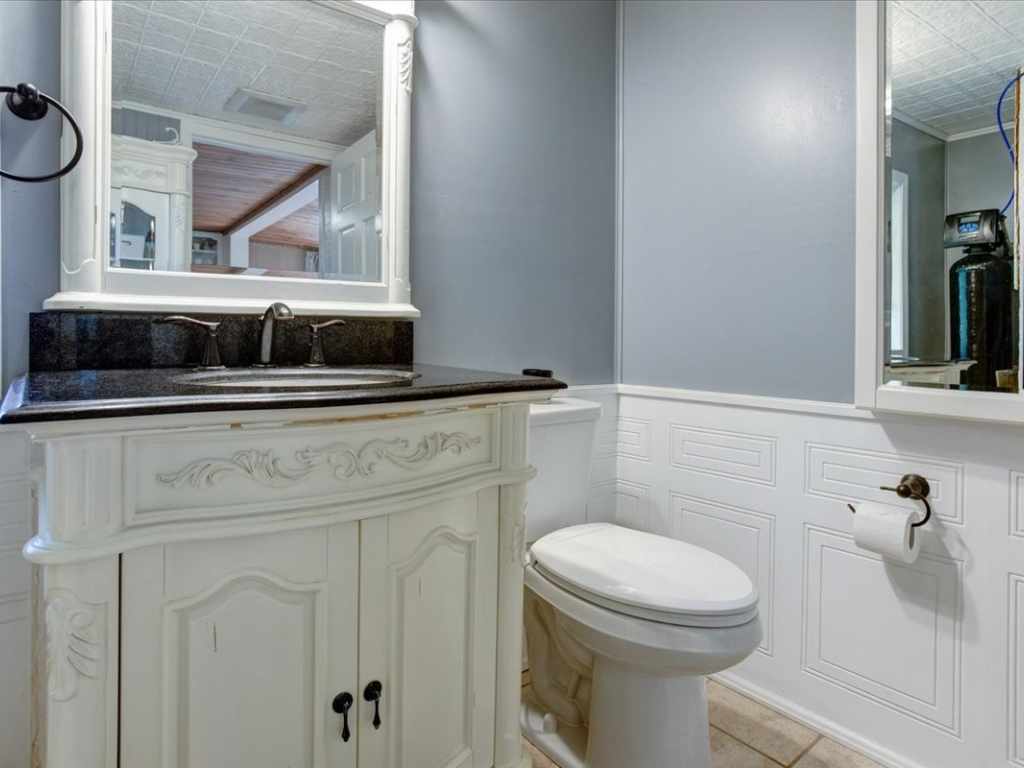
Bathroom #1
|
|
7 x 5
|
|
MAIN
|
|
Family Room
|
|
19 x 19
|
|
MAIN
|
|
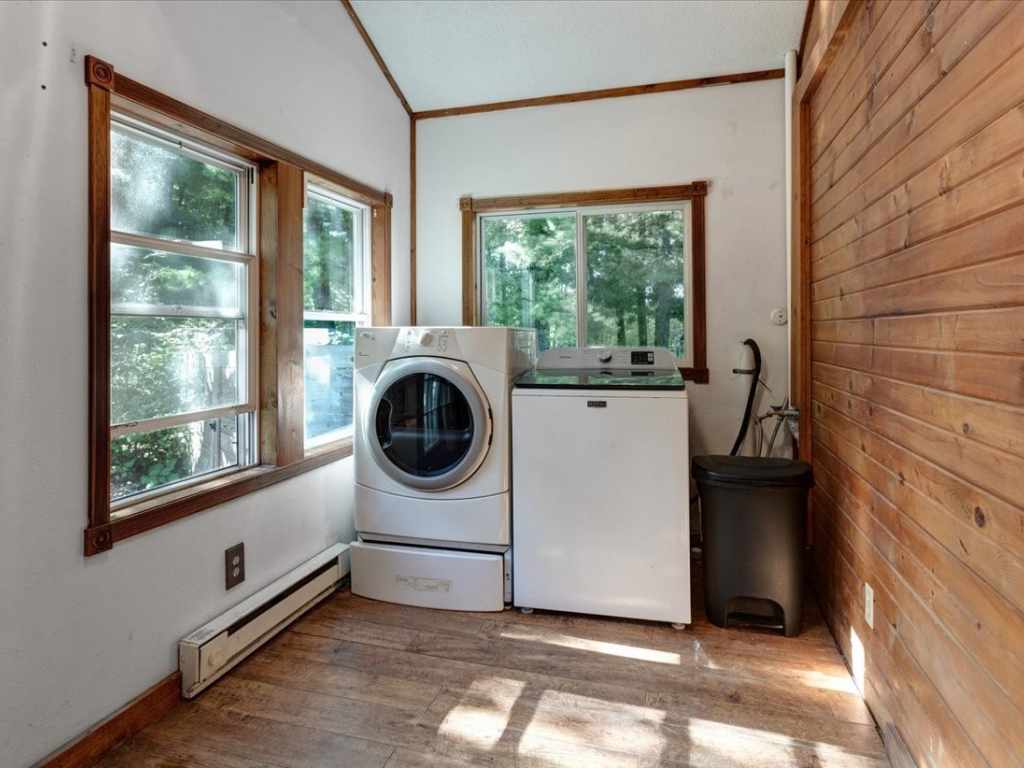
Laundry Room
|
|
13 x 7
|
|
MAIN
|
|
Includes
Dryer, Dishwasher, Electric Water Heater, Microwave, Oven, Range, Refrigerator, Washer
Excludes
Sellers Personal, Water Softener
Directions
I-94 to South on 25, Left (West) on Cty Rd D over Bridge, Left on Rustic Road or 420th Street to property
Legal
Part GT Lot 2
Listing Agent
Shelley Watkins
Listing Agency
RE/MAX Results~Menomonie
|
|
|
|
|




 3615 North Hastings Way, Eau Claire, WI 54703