1308 St Andrews Drive
$415,000 – Altoona, WI
Property will be offered at public auction with Andrews Auction Service, Lic#272, on November 2, 2026 at 12:00PM. As per auction contract, 6% Auction Premium shall be added to final bid and becomes part of total purchase price. Will be sold in As-Is condition with no contingencies. If financing is needed, please provide letter of bank approval. $5000 non-refundable earnest money due on day of auction.
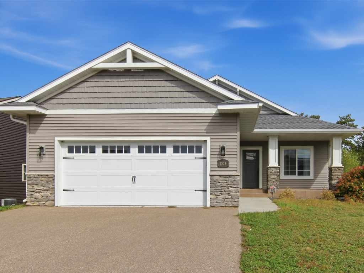
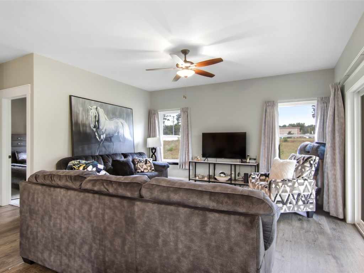
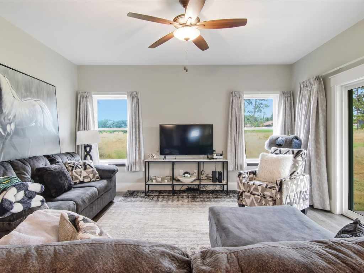
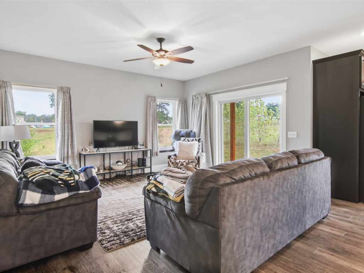
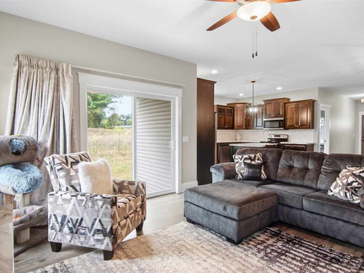
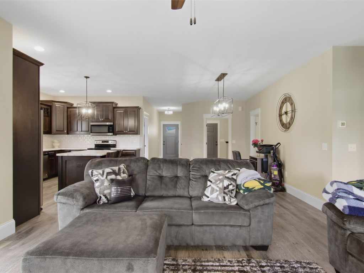
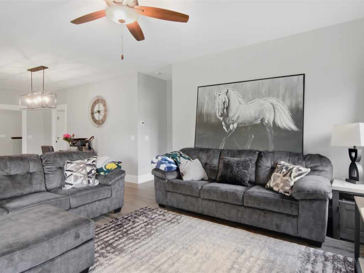
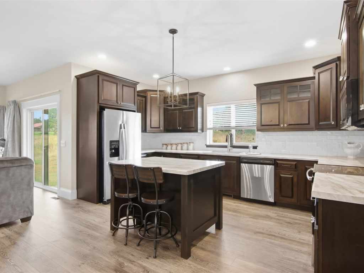
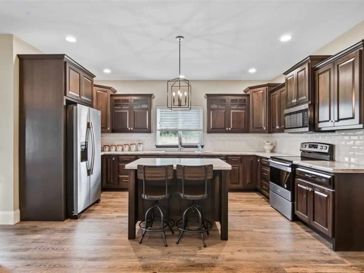
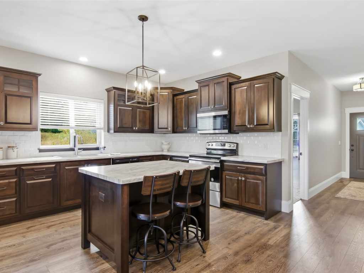
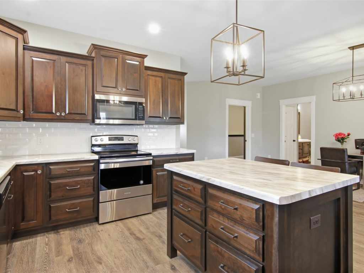
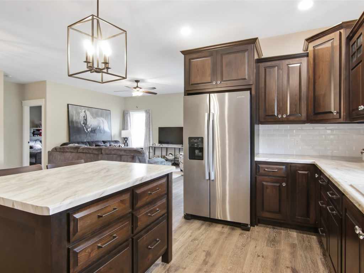
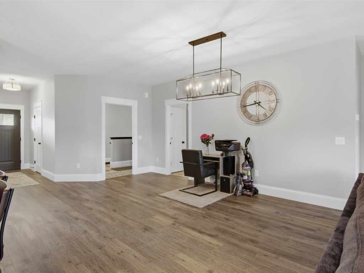
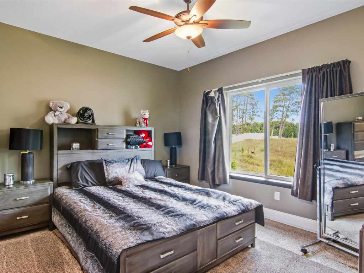
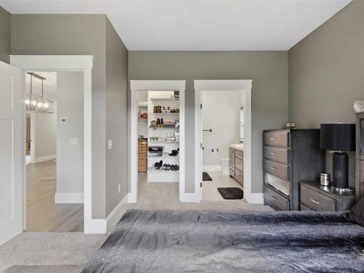
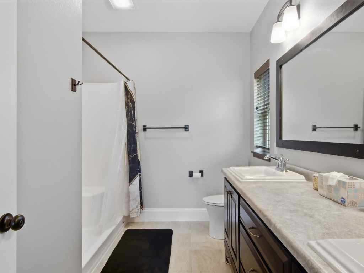
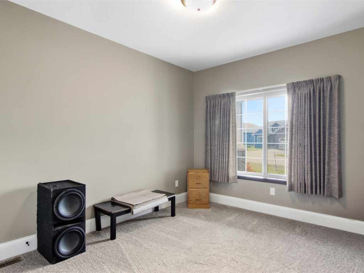
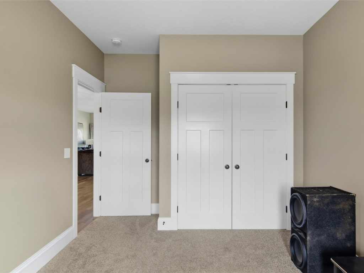
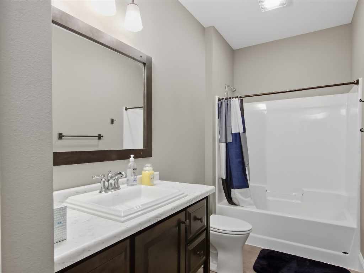
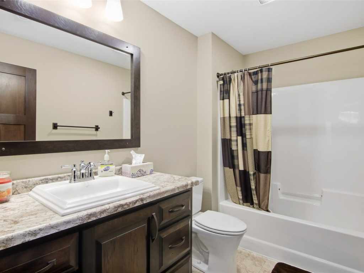
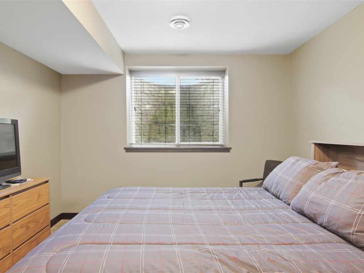
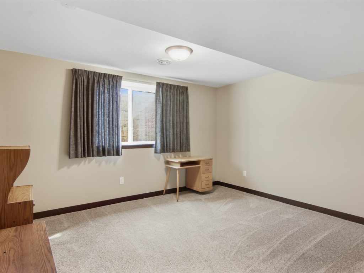
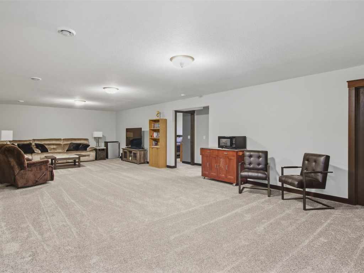
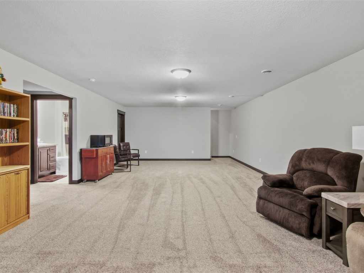
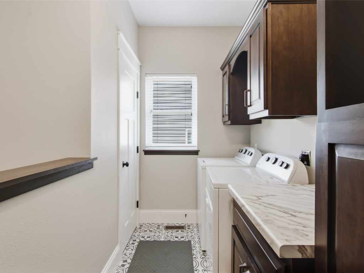
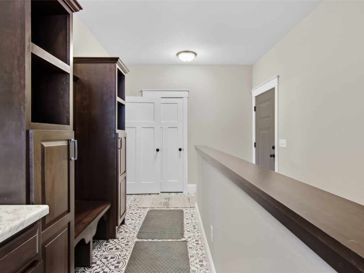
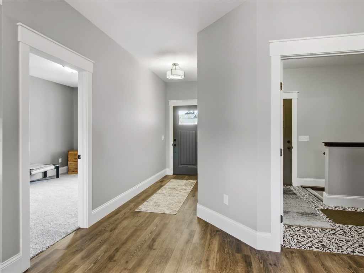
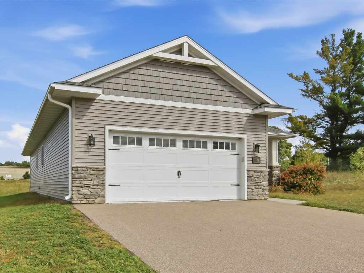
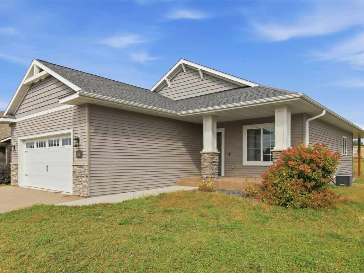
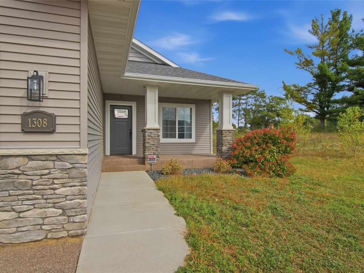
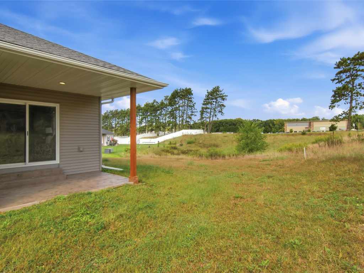
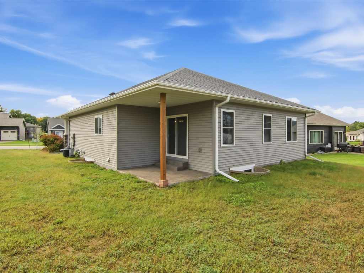
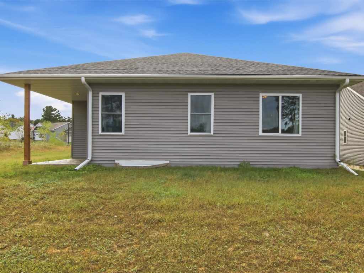
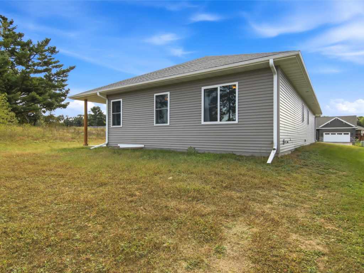
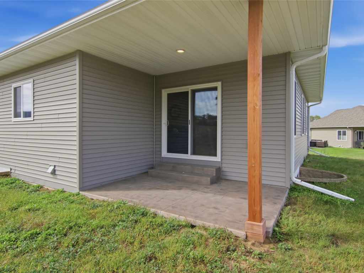
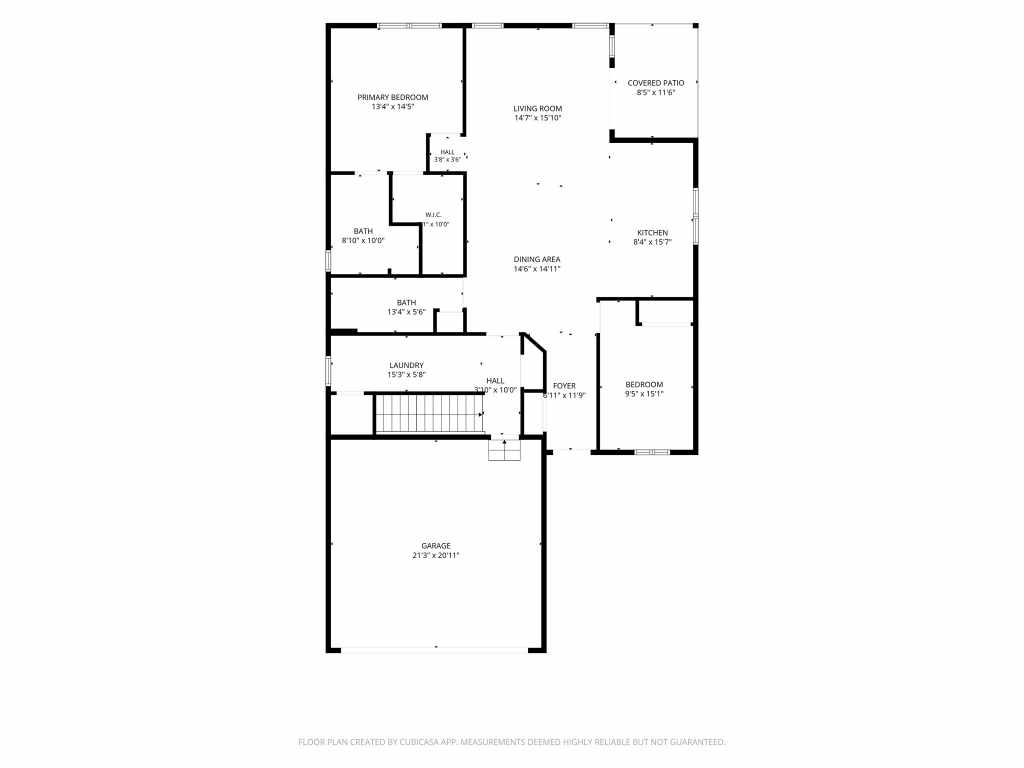
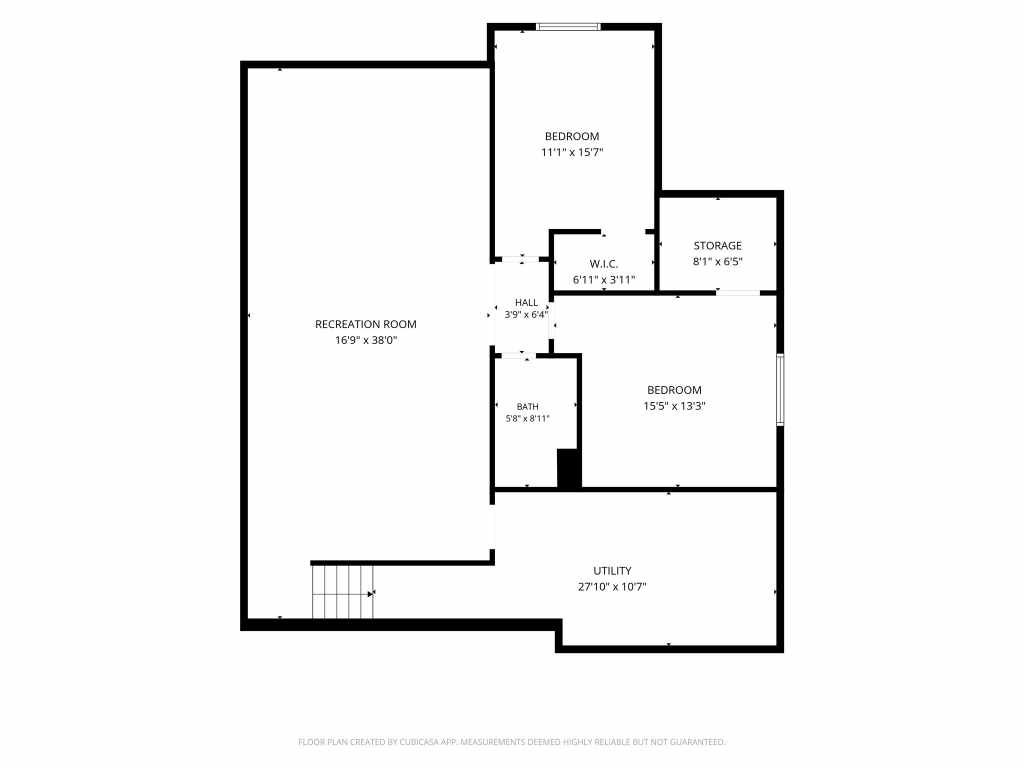
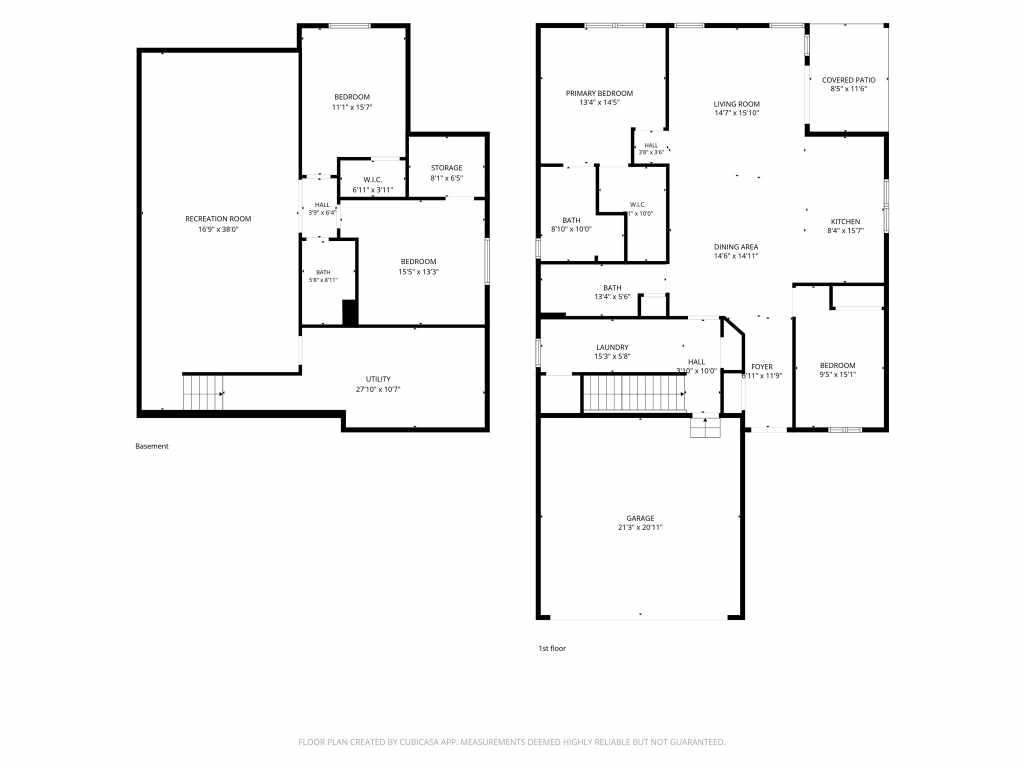
Very attractive 2020-built home in desirable Altoona’s Hillcrest Greens neighborhood! This well-maintained 4-bedroom, 3-bath home offers approximately 1,510 sq. ft. of main floor living space with an open layout, beautiful custom-built cabinetry, LVP and tile flooring, stainless steel appliances, upgraded lighting, main floor laundry and modern finishes throughout. The fully finished basement with approximately 1,228 sq. ft. provides additional living and recreation space, along with room for guests, hobbies, or storage. Enjoy the convenience of an attached 2-car garage, patio, central air, and a great location close to Altoona schools, shopping, dining, trails, and recreation. Move-in ready! Schedule your private showing today!
|
|

TOUR THIS PROPERTY
|
Call (715) 831-7077
Email
|
|
County:
|
Eau Claire
|
|
School:
|
Altoona
|
|
Beds:
|
4
|
|
Baths F/H:
|
3/0
|
|
Abv Grd:
|
1,510 sq. ft.
|
|
Blw Grd:
|
1,228 sq. ft.
|
|
Year Built:
|
2020
|
|
Age:
|
6 Years
|
|
|
Style:
|
1
|
|
Type:
|
Single Family Residence
|
|
Garage:
|
2 Car Car
|
|
Lot Size:
|
149 x 70 x 167
|
|
Acres:
|
0.17
|
|
Taxes:
|
$5,699
|
|
Tax Year:
|
2025
|
|
Property Features
Basement: Daylight, Full
Cooling: Central Air
Electric: Circuit Breakers
Fireplace: N
Foundation: Poured
Heating: Forced Air
Out Buildings: None
Patio/Deck: Concrete, Patio
Sewer Service: Public Sewer
Water Service: Public
Zoning: Residential
|
|
Room Properties
|
Room
|
|
Size
|
|
Level
|
|
Living Room
|
|
18 x 14
|
|
MAIN
|
|
Dining Room
|
|
14 x 9
|
|
MAIN
|
|
Kitchen
|
|
11 x 10
|
|
MAIN
|
|
Bedroom #1
|
|
11 x 16
|
|
LOWER
|
|
Bedroom #2
|
|
13 x 15
|
|
LOWER
|
|
Bedroom #3
|
|
10 x 12
|
|
MAIN
|
|
Bedroom #4
|
|
14 x 13
|
|
MAIN
|
|
Bathroom #1
|
|
6 x 9
|
|
LOWER
|
|
Bathroom #2
|
|
13 x 6
|
|
MAIN
|
|
Bathroom #3
|
|
9 x 10
|
|
MAIN
|
|
Family Room
|
|
24 x 28
|
|
LOWER
|
|
Laundry Room
|
|
15 x 7
|
|
MAIN
|
|
Includes
Electric Water Heater, Microwave, Oven, Range, Refrigerator
Excludes
Sellers Personal
Directions
Clairemont to S on St Andrews to property.
Legal
Lot 142 HC2
Listing Agent
Wanda Johnson
Listing Agency
CB Brenizer/Eau Claire
|
|
|
|
|




 3615 North Hastings Way, Eau Claire, WI 54703