E5656 704th Avenue
$359,900 – Menomonie, WI
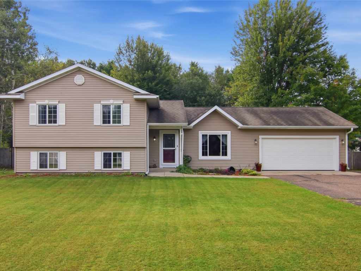
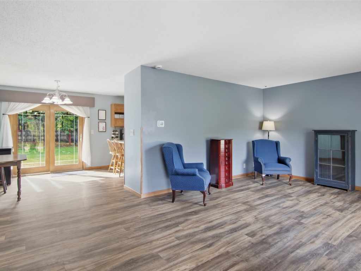
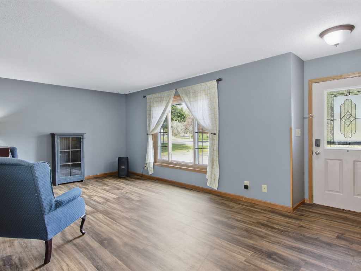
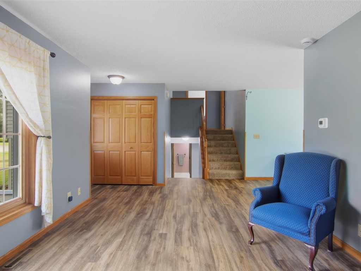
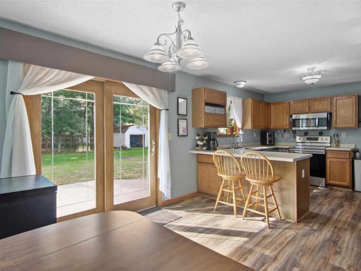
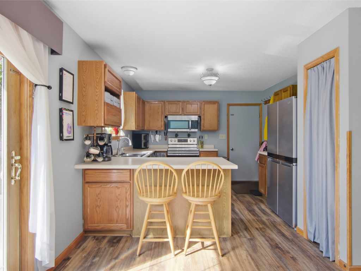
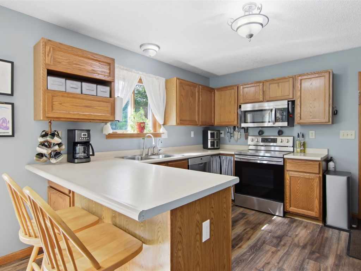
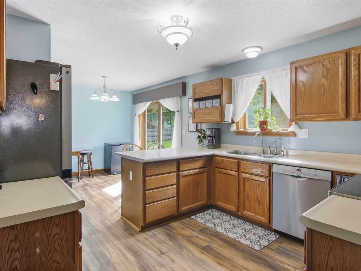
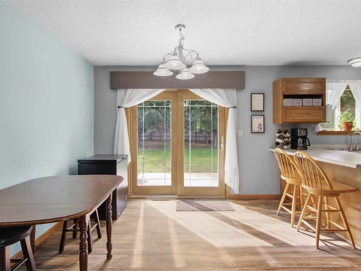
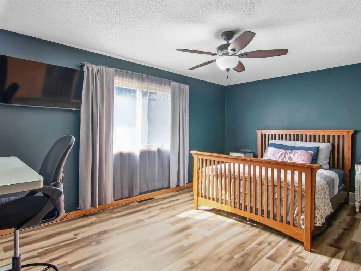
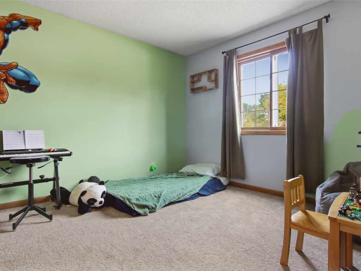
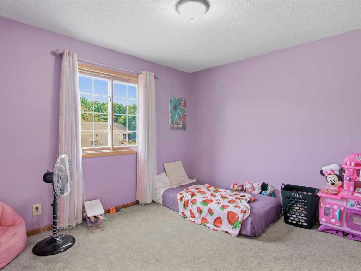
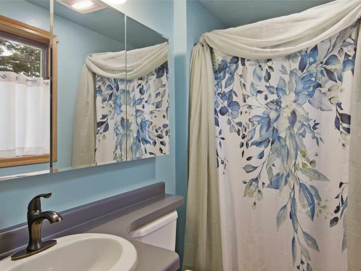
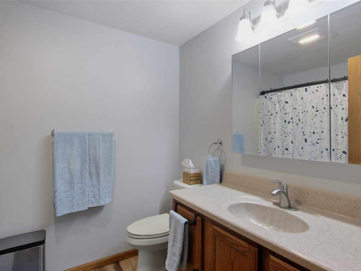
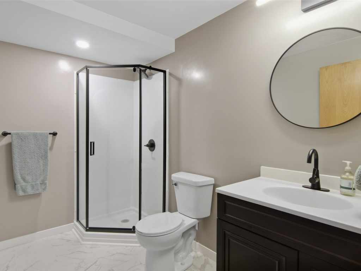
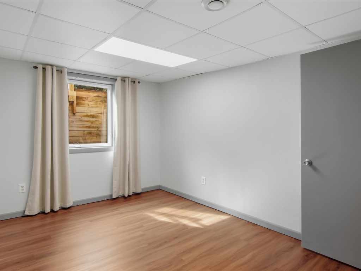
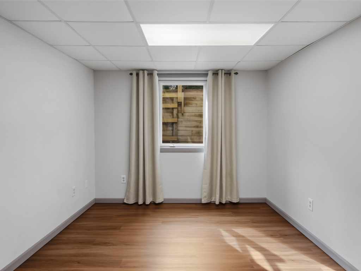
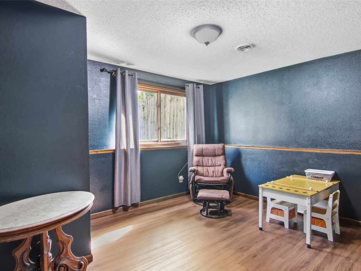
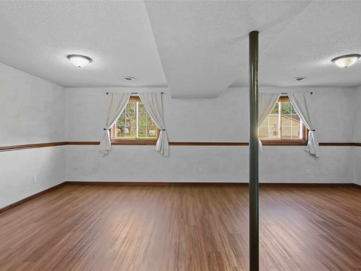
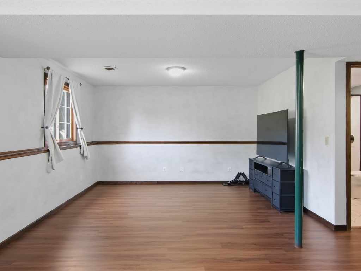
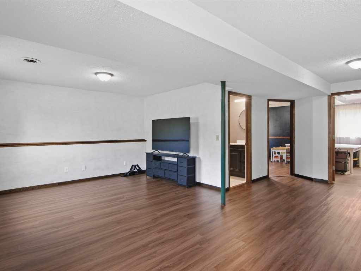
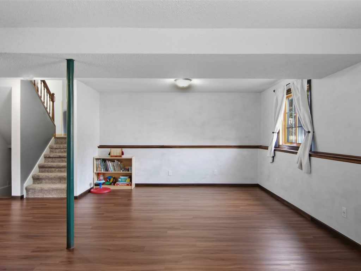
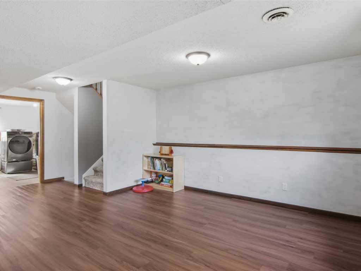
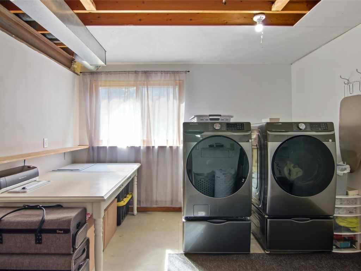
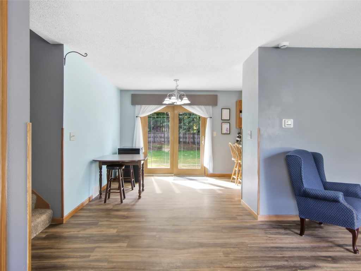
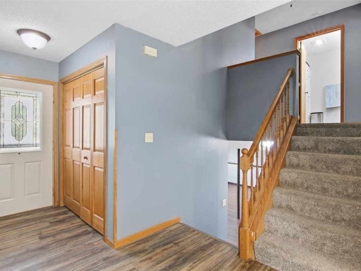
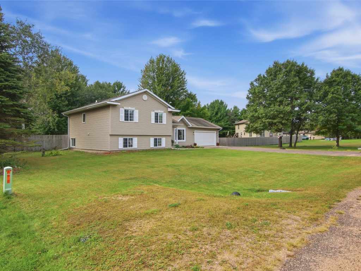
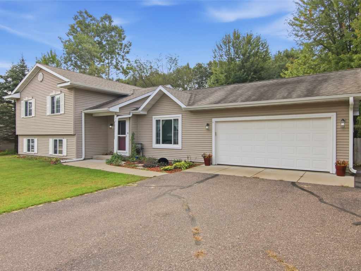
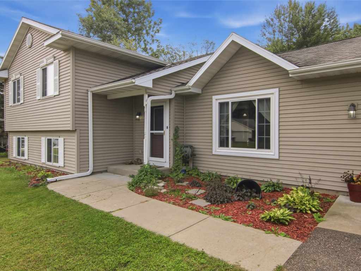
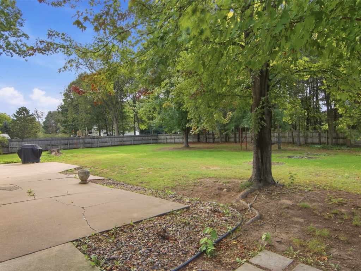
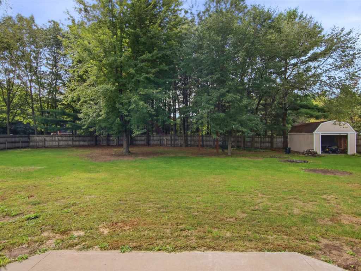
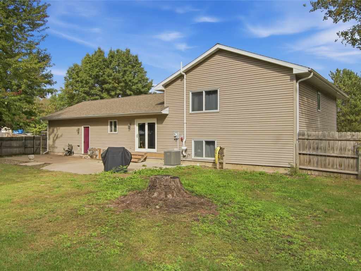
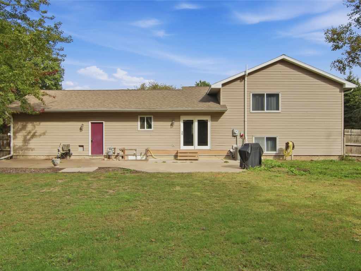
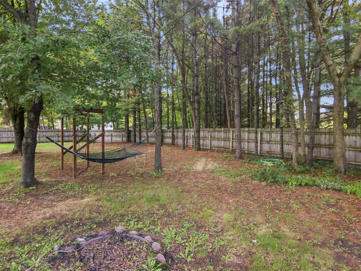
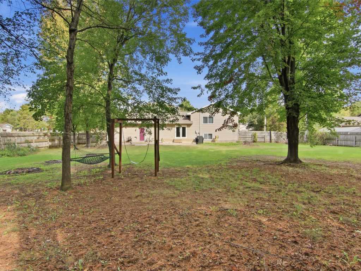
Picture coming home to more than half an acre of fenced yard, with room to breathe and Menomonie just minutes away. This 5-bedroom, 3-bath home has been steadily cared for and updated: new furnace and AC (2023), refrigerator, washer and dryer (2024), water softener (2025), and a freshly remodeled lower-level bath (2026). Luxury vinyl plank runs throughout, with cozy carpet in two bedrooms. Upstairs, the primary suite is your retreat, with a private bath and an 8x6 walk-in closet fitted with custom built-ins. Downstairs, a roomy family room is ready for movie nights, a home gym or game-day gatherings. Two more bedrooms and plenty of storage are close by, and the fifth bedroom easily doubles as a quiet home office. Out back, the 10x20 shed and two-car garage hold the mower, snowblower and weekend gear, leaving the yard open for bonfires, gardening and long summer evenings. A pre-inspection report is available for added peace of mind. Come see how this home fits your story.
|
|

TOUR THIS PROPERTY
|
Call (715) 831-7077
Email
|
|
County:
|
Dunn
|
|
School:
|
Menomonie Area
|
|
Beds:
|
5
|
|
Baths F/H:
|
3/0
|
|
Abv Grd:
|
2,087 sq. ft.
|
|
Blw Grd:
|
120 sq. ft.
|
|
Year Built:
|
1994
|
|
Age:
|
32 Years
|
|
|
Type:
|
Single Family Residence
|
|
Garage:
|
2 Car Car
|
|
Lot Size:
|
0 x 0
|
|
Acres:
|
0.57
|
|
Taxes:
|
$3,913
|
|
Tax Year:
|
2025
|
|
Property Features
Basement: Partially Finished
Cooling: Central Air
Electric: Circuit Breakers
Fireplace: N
Foundation: Block, Poured
Heating: Forced Air
Patio/Deck: Concrete, Patio
Sewer Service: Septic Tank
Water Service: Well
|
|
Room Properties
|
Room
|
|
Size
|
|
Level
|
|
Living Room
|
|
21 x 13
|
|
UPPER
|
|
Dining Room
|
|
12 x 11
|
|
UPPER
|
|
Kitchen
|
|
12 x 9
|
|
UPPER
|
|
Bedroom #1
|
|
11 x 10
|
|
UPPER
|
|
Bedroom #2
|
|
11 x 10
|
|
UPPER
|
|
Bedroom #3
|
|
22 x 11
|
|
UPPER
|
|
Bedroom #4
|
|
11 x 12
|
|
MAIN
|
|
Bedroom #5
|
|
14 x 9
|
|
LOWER
|
|
Bathroom #1
|
|
9 x 5
|
|
MAIN
|
|
Bathroom #2
|
|
4 x 8
|
|
UPPER
|
|
Bathroom #3
|
|
6 x 8
|
|
UPPER
|
|
Family Room
|
|
11 x 13
|
|
LOWER
|
|
Laundry Room
|
|
11 x 11
|
|
MAIN
|
|
Includes
Dryer, Dishwasher, Electric Water Heater, Microwave, Oven, Range, Refrigerator, Washer
Directions
From I-94, Exit 41, go North on Hwy 25, East on Cty Rd BB, East on 708th Ave, South on 564th Street, East on
704th Ave. Property on Right.
Legal
Croftwood addition lot 12 blk.2
Listing Agent
Julie Brown
Listing Agency
Julie Brown Real Estate Group
|
|
|
|
|




 3615 North Hastings Way, Eau Claire, WI 54703