215 Division Street
$359,900 – Woodville, WI
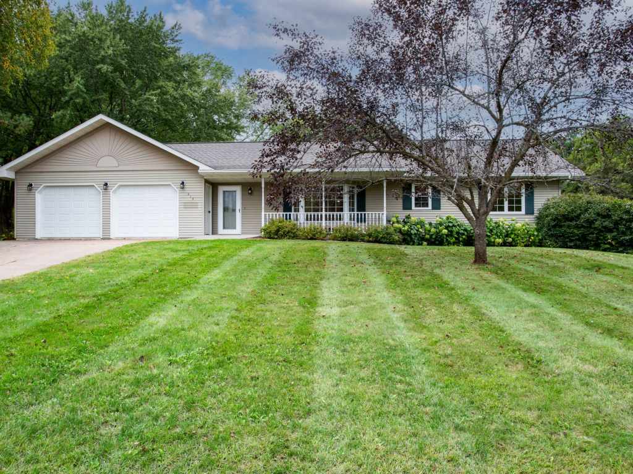
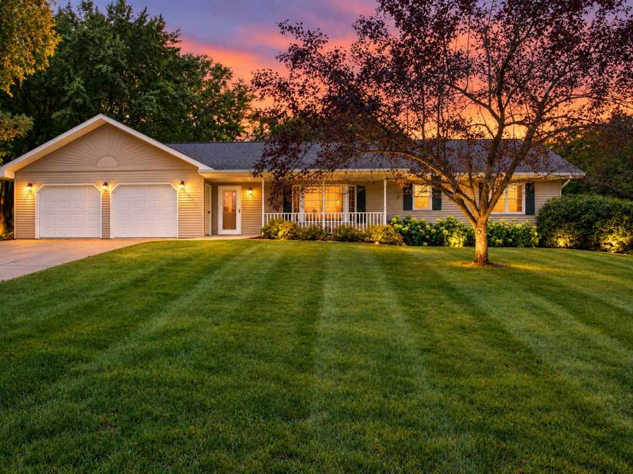
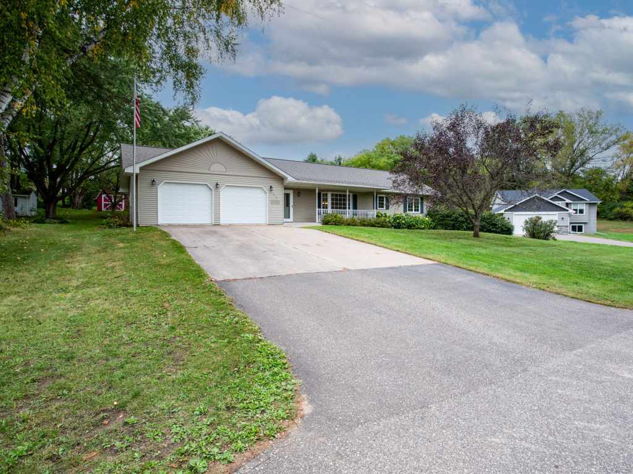
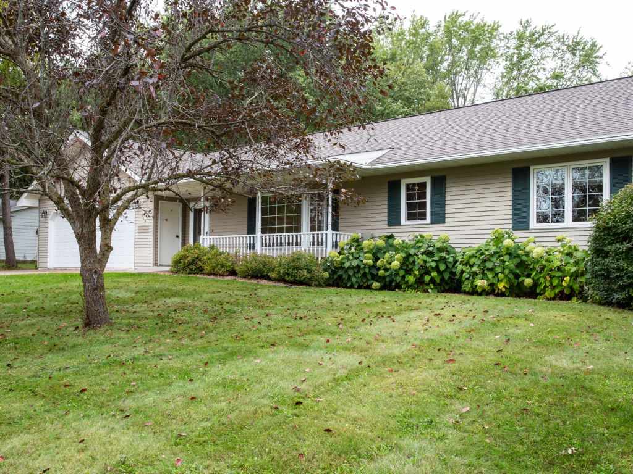
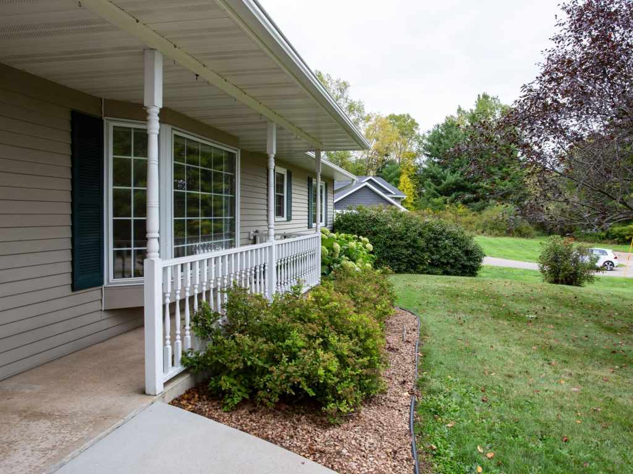
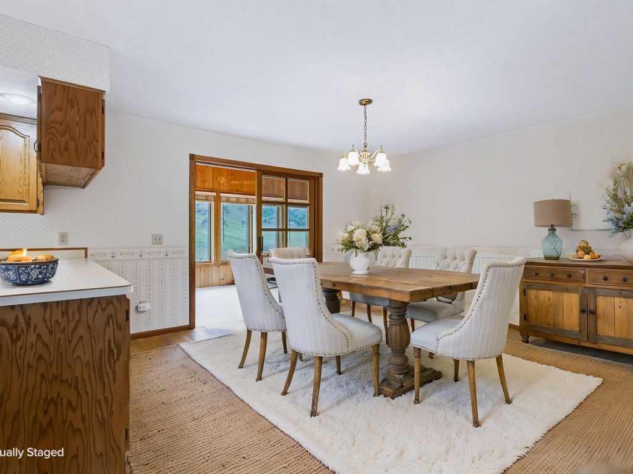
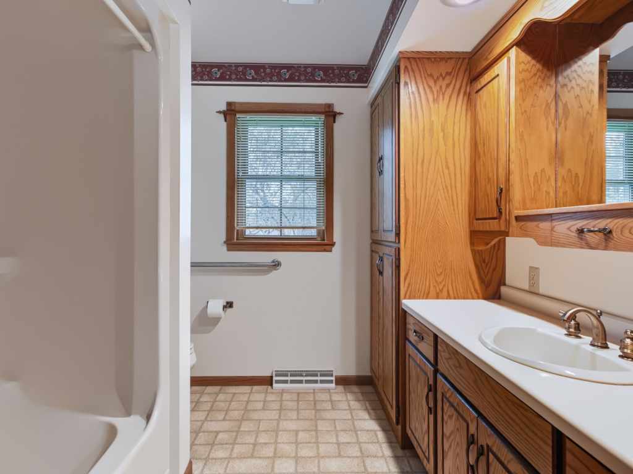
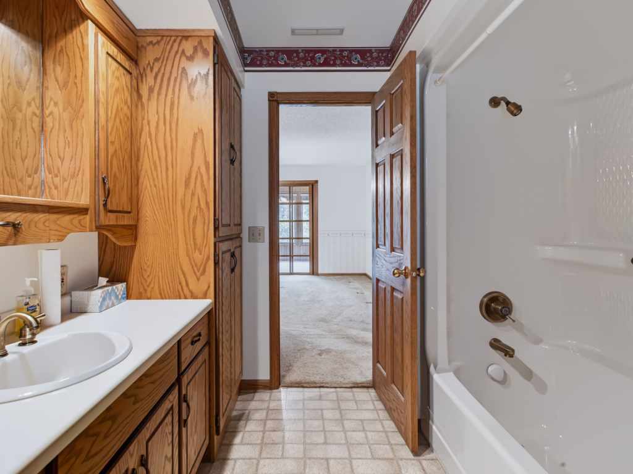
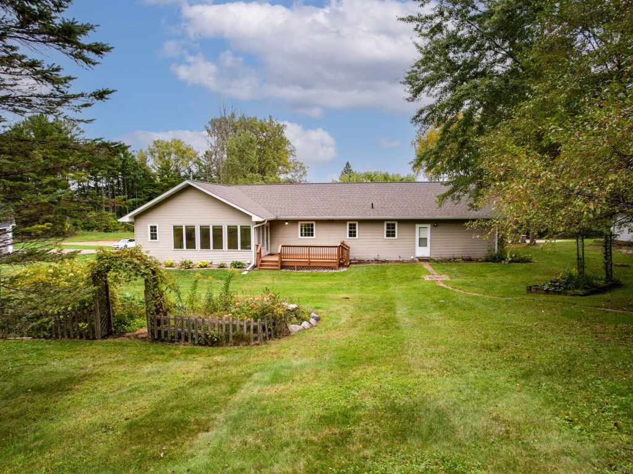
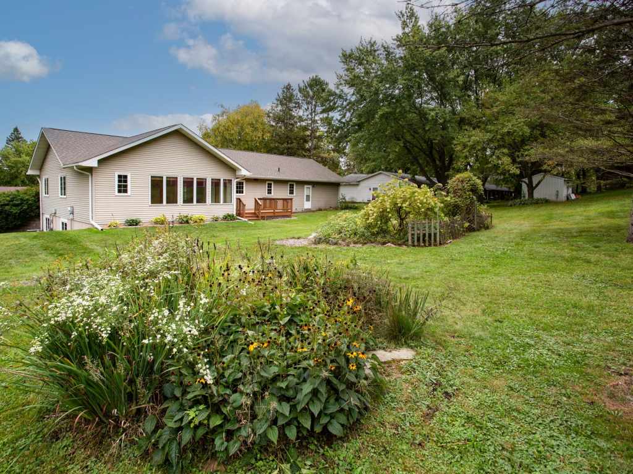
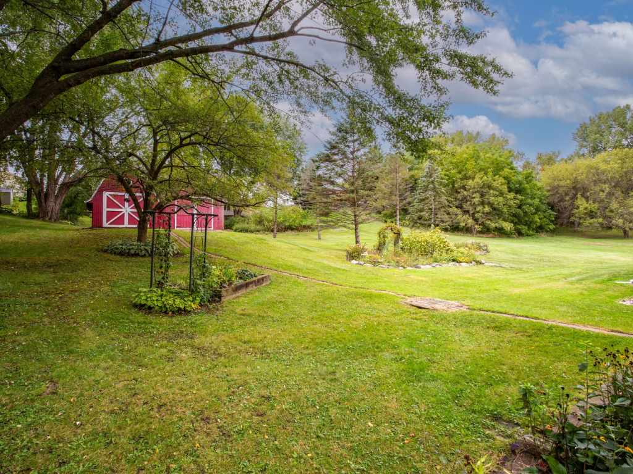
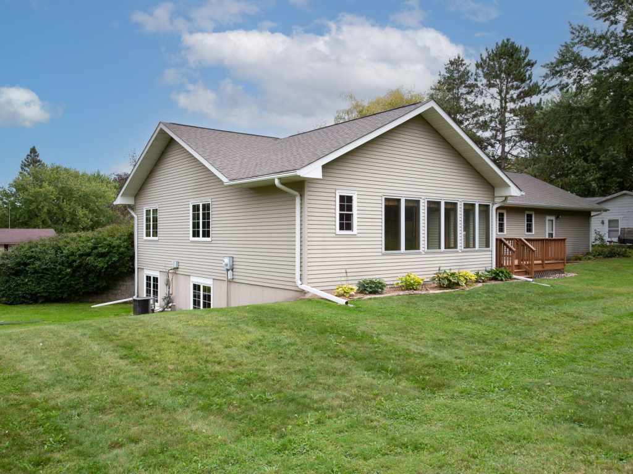
Located in the Village of Woodville in St. Croix County, this 3-bedroom, 3-bathroom ranch-style home offers approximately 2,759 square feet of living space on an oversized 0.56-acre lot. The property is near the end of a dead-end road and within a few blocks of Steven Park and downtown Woodville.
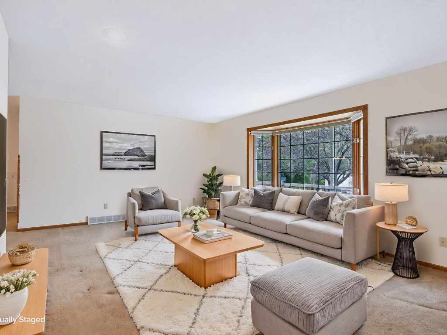
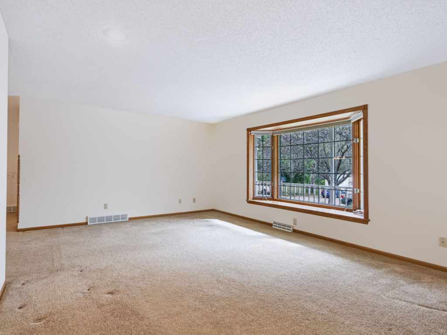
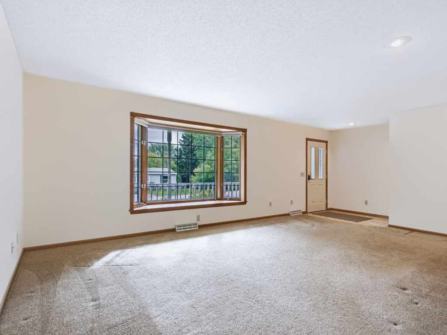
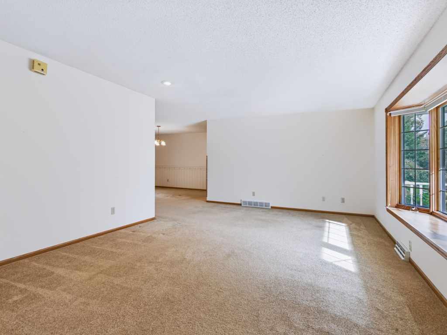
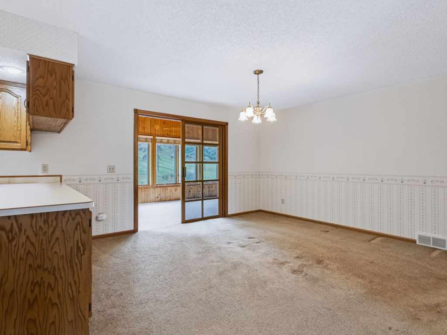
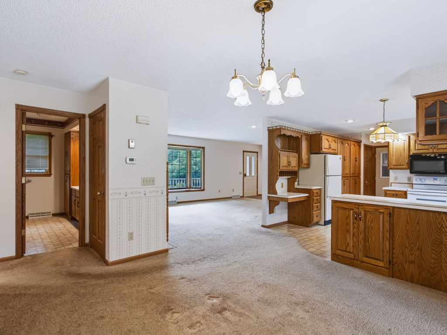
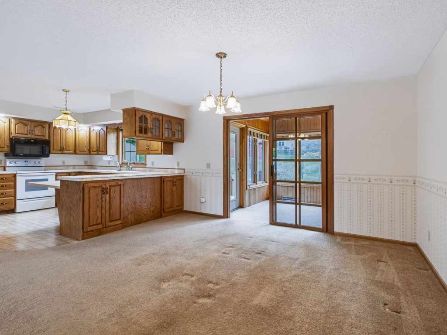
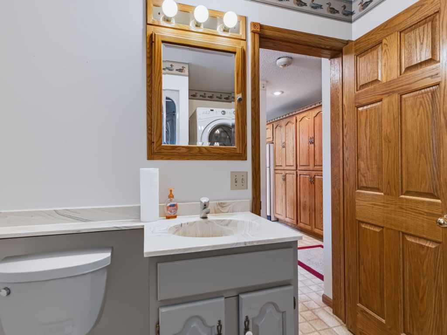
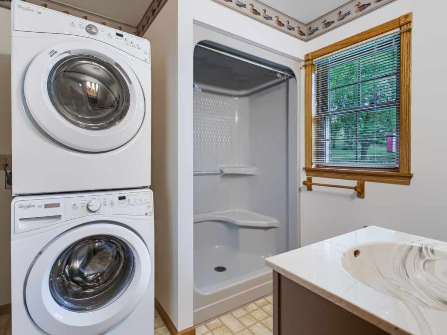
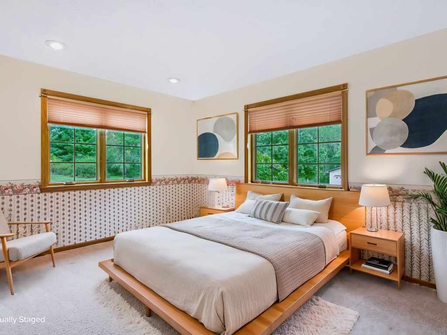
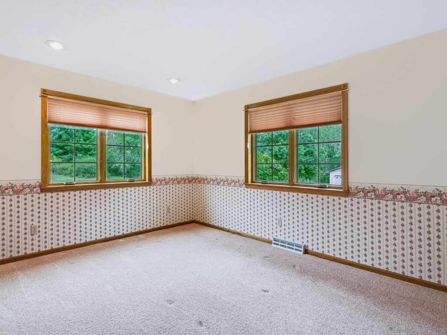
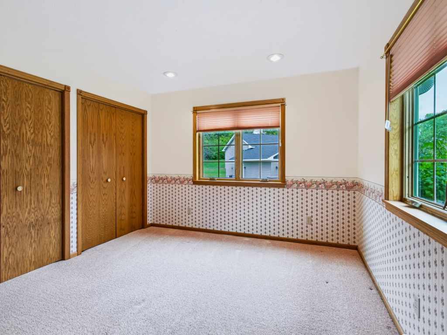
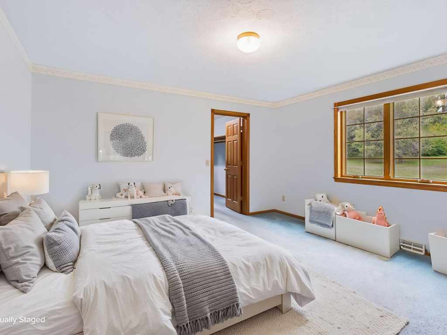
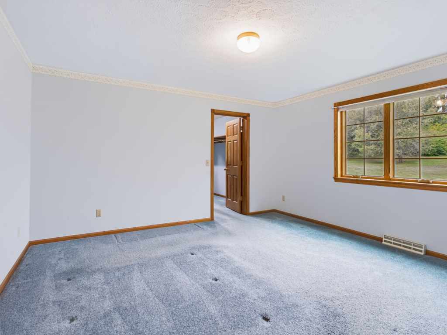
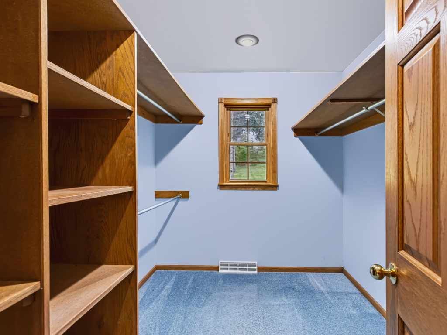
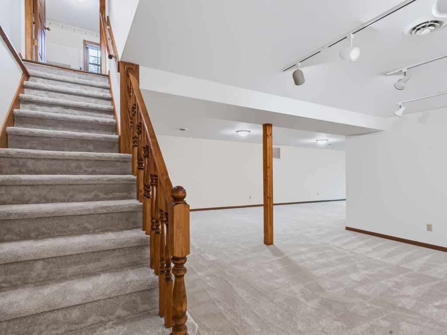
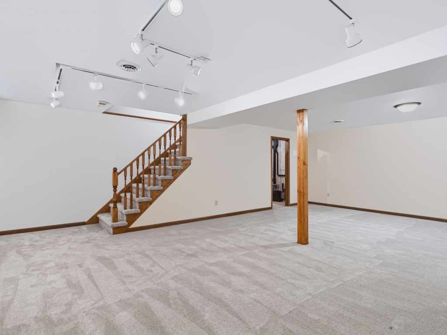
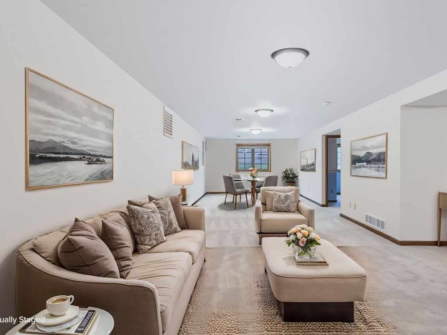
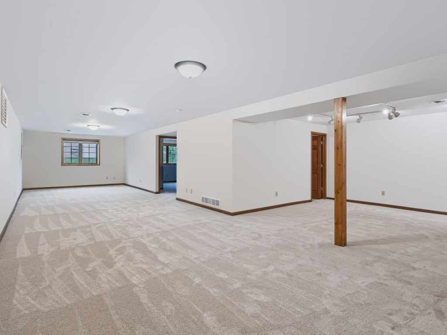
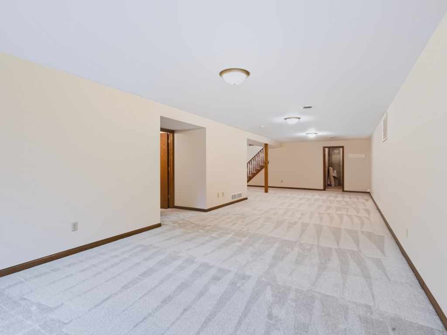
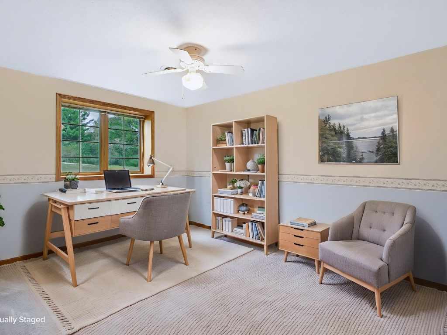
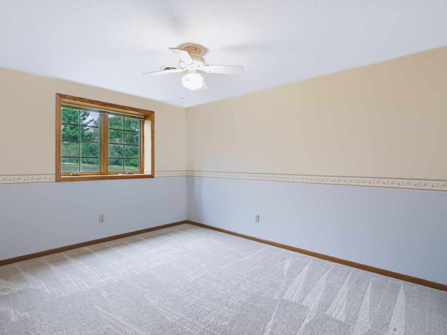
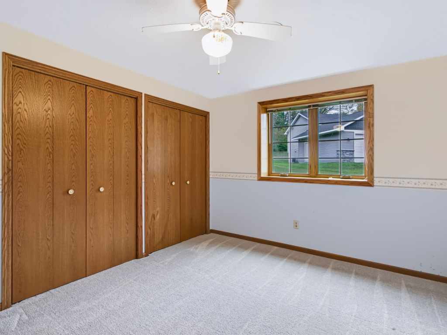
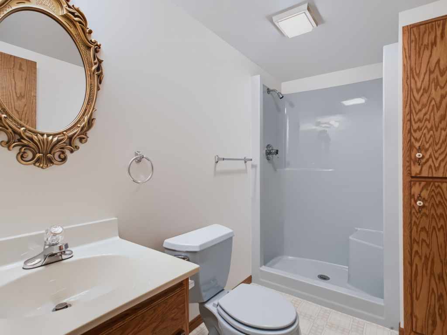
Built in 1990, the home offers a functional layout across 2 levels. The main floor includes a primary bedroom, secondary bedroom, and laundry area for convenient single-level access. One additional bedroom and bathroom are located in the basement. The lower level features an open floor plan with recently installed new carpet.
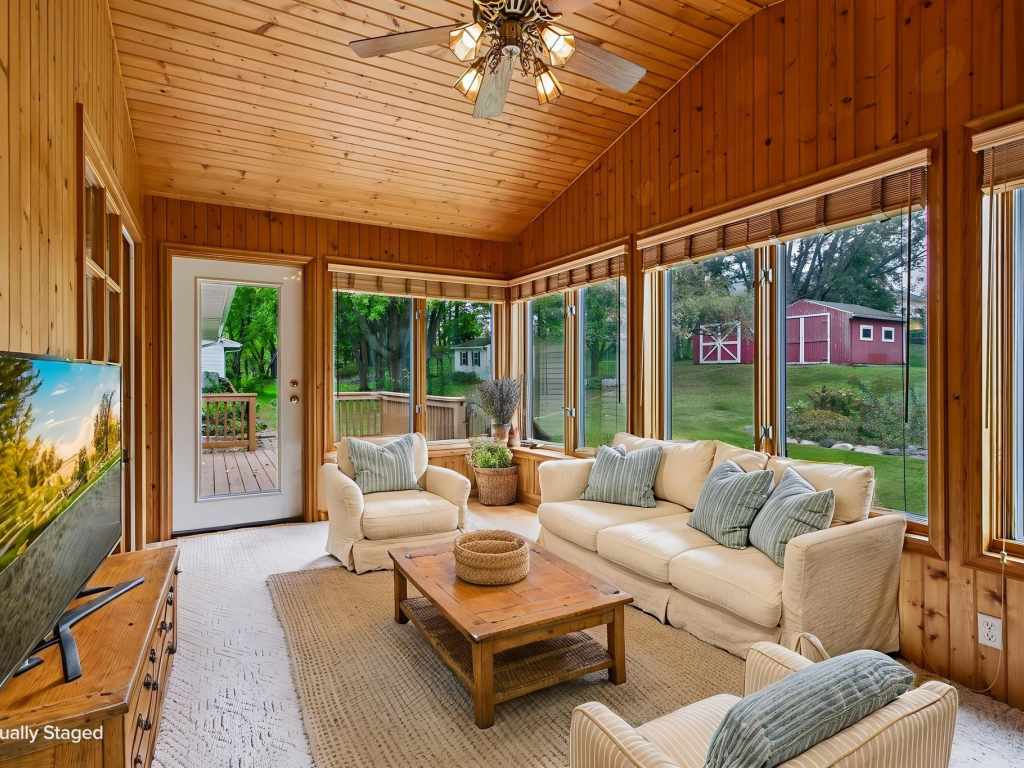
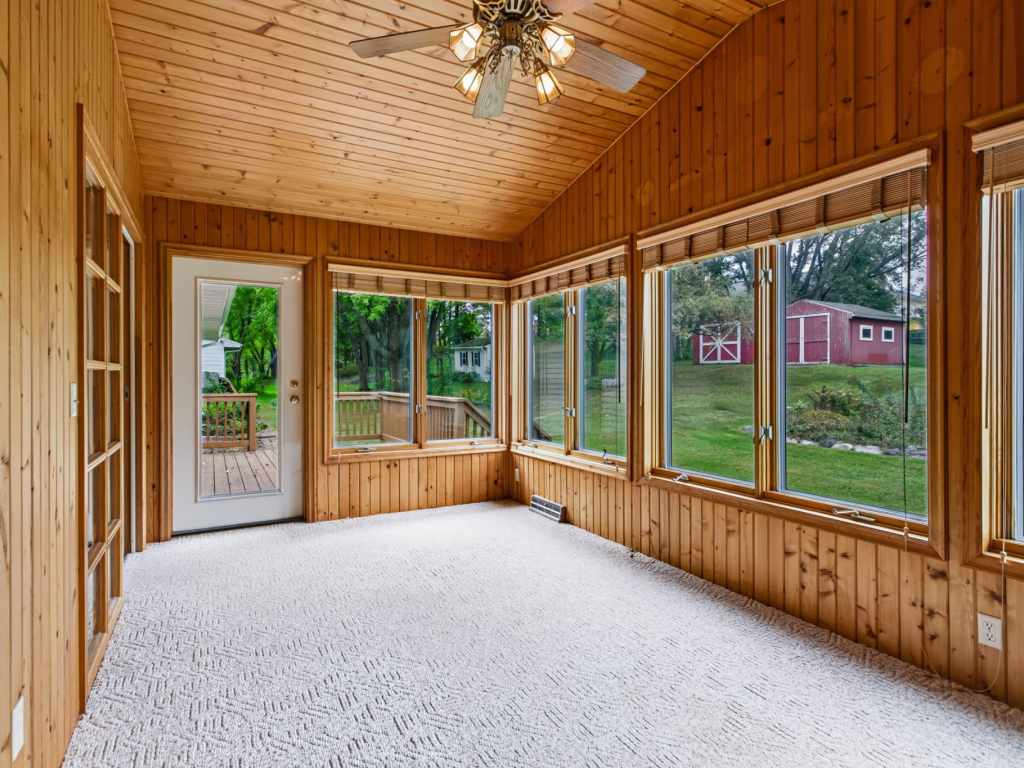
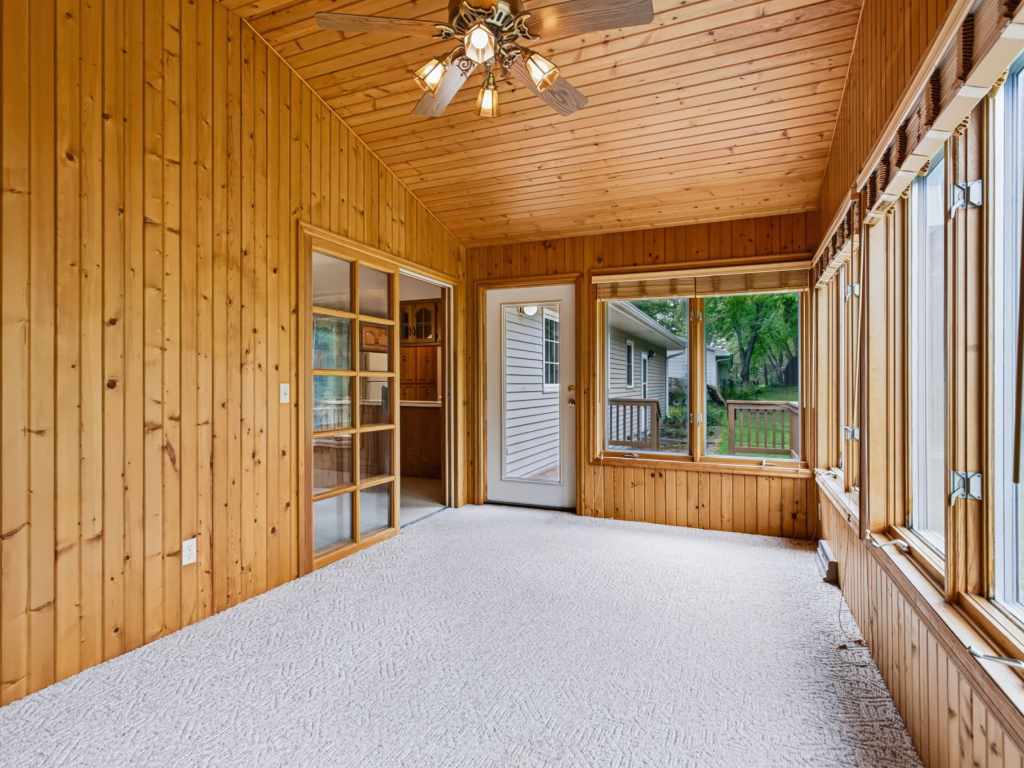
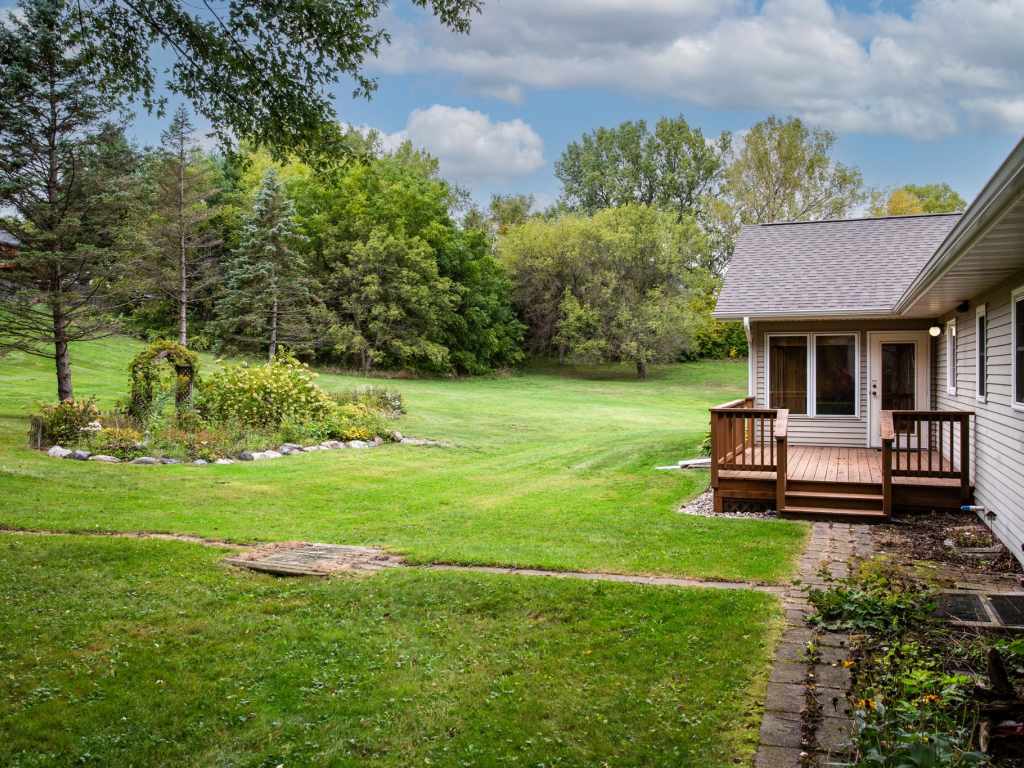
A sunroom and 12-by-18-foot deck extend the living space toward the backyard, offering additional areas to enjoy the outdoor setting. The 0.56-acre parcel provides more yard space than is typical for many in-town properties, while the dead-end road offers minimal traffic.
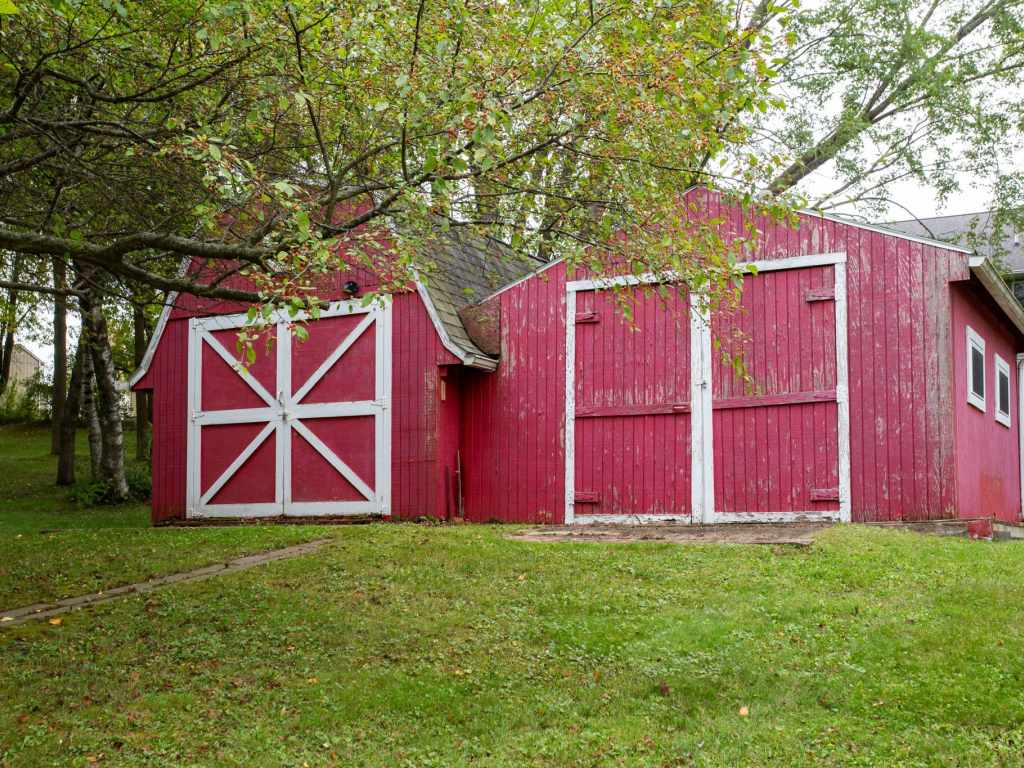
The home features an oversized two-car garage with enclosed parking and additional room for storage or workshop use. The roof was replaced approximately four years ago.
Steven Park serves as a trailhead for the Wildwood Trail, which St. Croix County identifies as a recreational trail corridor extending from Woodville toward the St. Croix-Pierce County line. The park includes a softball field, splash pad, and playset area.
Downtown Woodville is nearby, providing access to commercial and civic areas. The village is located along the I-94 corridor, with convenient access to U.S. Highway 12.
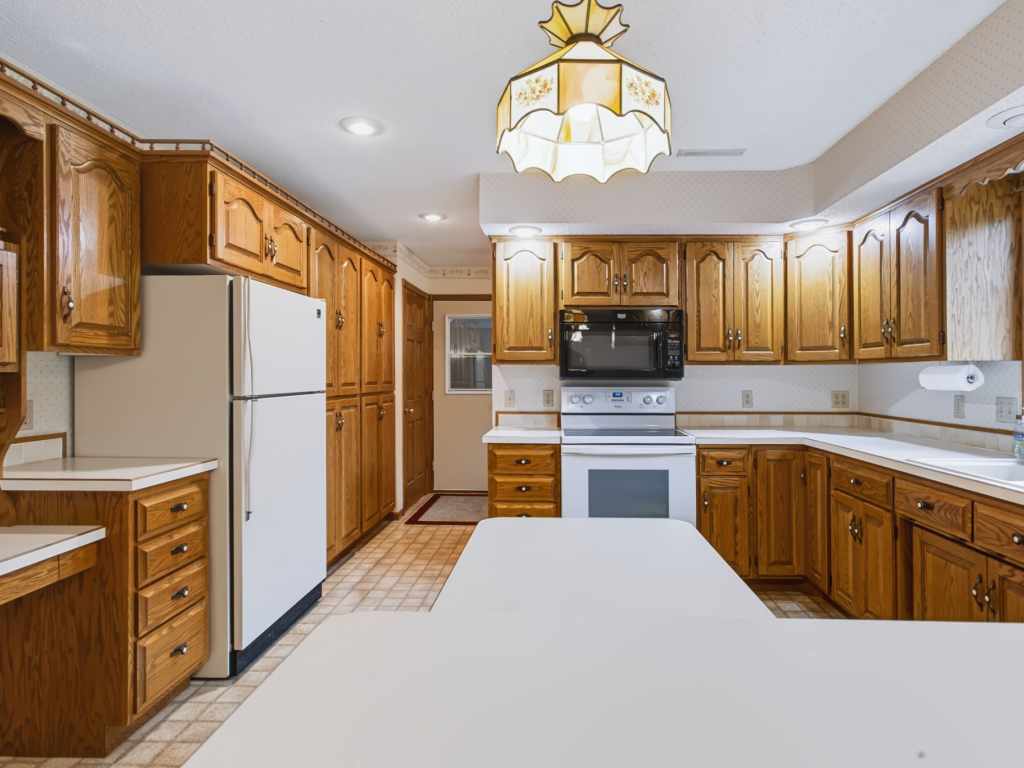
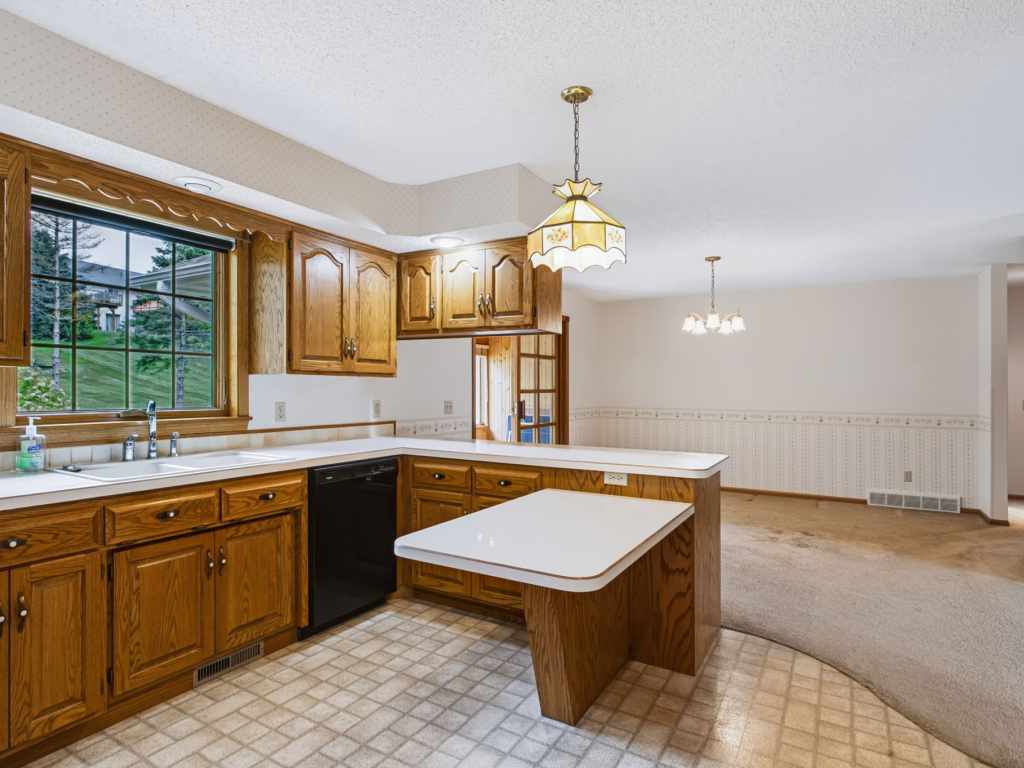
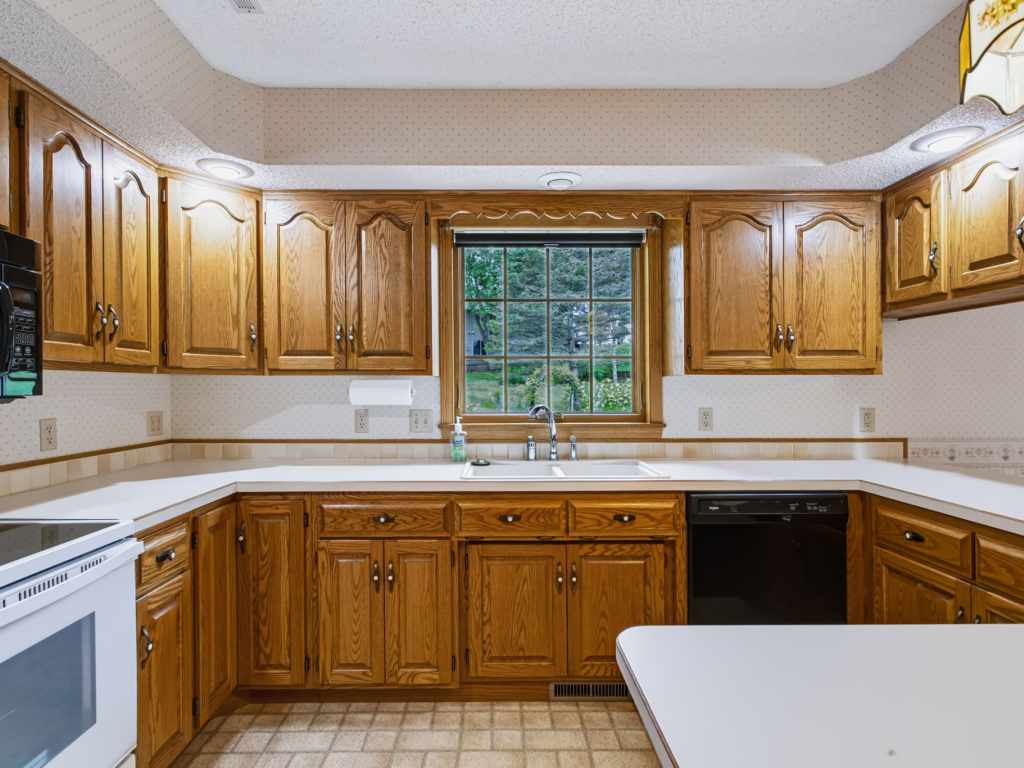
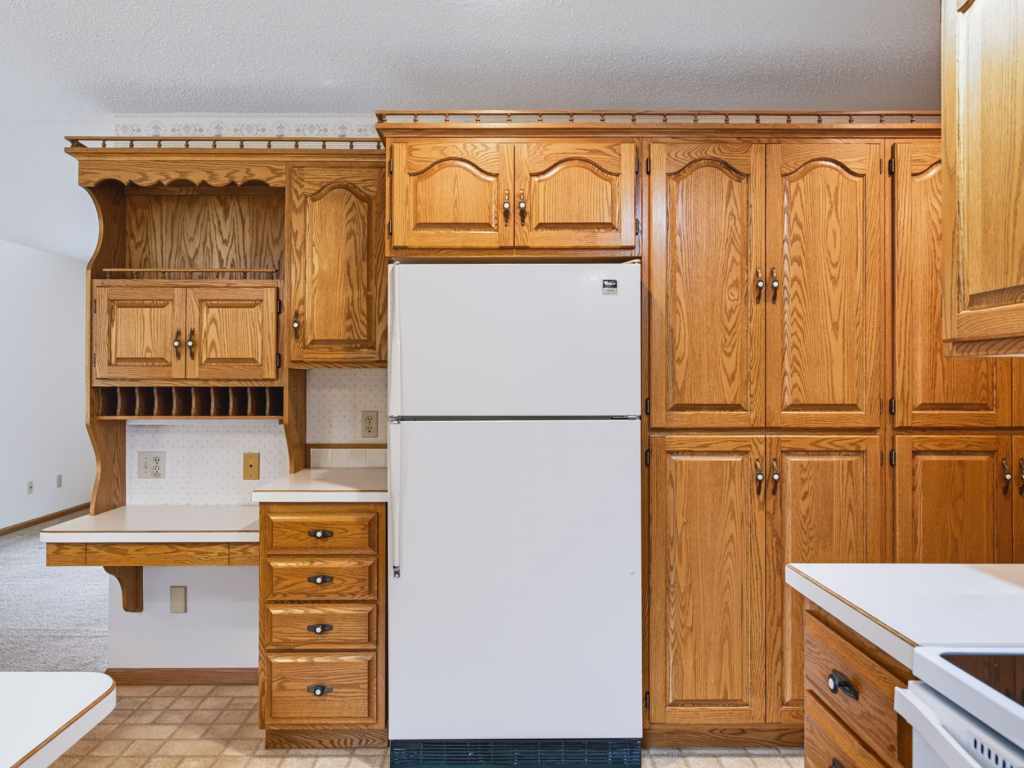
The property offers an established layout with existing features and an opportunity for future cosmetic updates and personalization. The larger in-town lot, three bedrooms, three bathrooms, two-car garage, outdoor living areas, and proximity to village amenities provide a range of features for buyers considering a home in Woodville.
|
|

TOUR THIS PROPERTY
|
Call (715) 831-7077
Email
|
|
County:
|
St Croix
|
|
School:
|
Baldwin-Woodville Area
|
|
Beds:
|
3
|
|
Baths F/H:
|
3/0
|
|
Abv Grd:
|
1,684 sq. ft.
|
|
Blw Grd:
|
1,075 sq. ft.
|
|
Year Built:
|
1990
|
|
Age:
|
36 Years
|
|
|
Style:
|
1
|
|
Type:
|
Single Family Residence
|
|
Garage:
|
2 Car Car
|
|
Lot Size:
|
0 x 0
|
|
Acres:
|
0.56
|
|
Taxes:
|
$5,196
|
|
Tax Year:
|
2025
|
|
Property Features
Basement: Finished
Cooling: Central Air
Electric: Circuit Breakers
Fireplace: N
Foundation: Poured
Heating: Forced Air
Out Buildings: Sheds
Patio/Deck: Deck, Four Season
Sewer Service: Public Sewer
Water Service: Public
|
|
Room Properties
|
Room
|
|
Size
|
|
Level
|
|
Living Room
|
|
20 x 14
|
|
MAIN
|
|
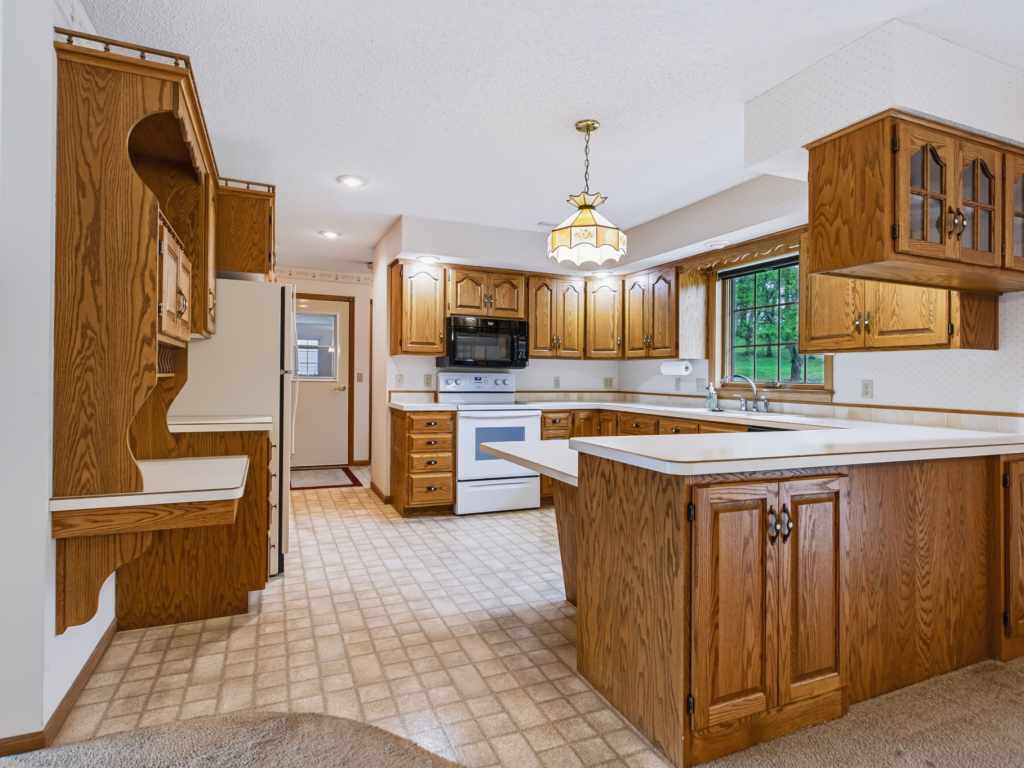
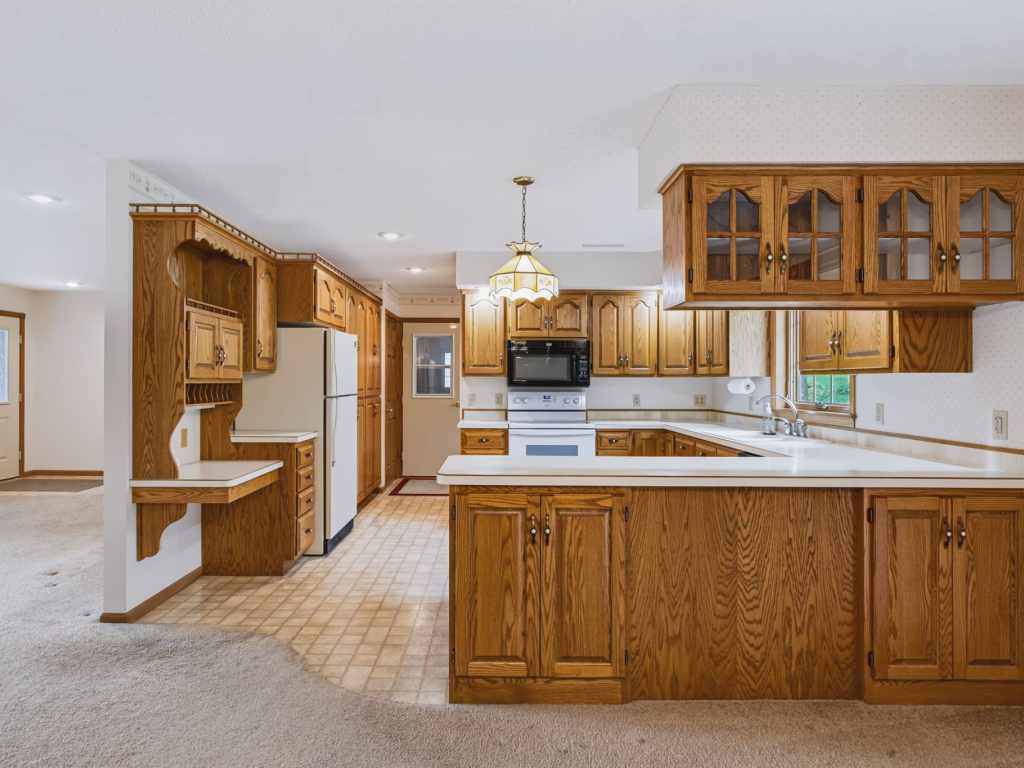
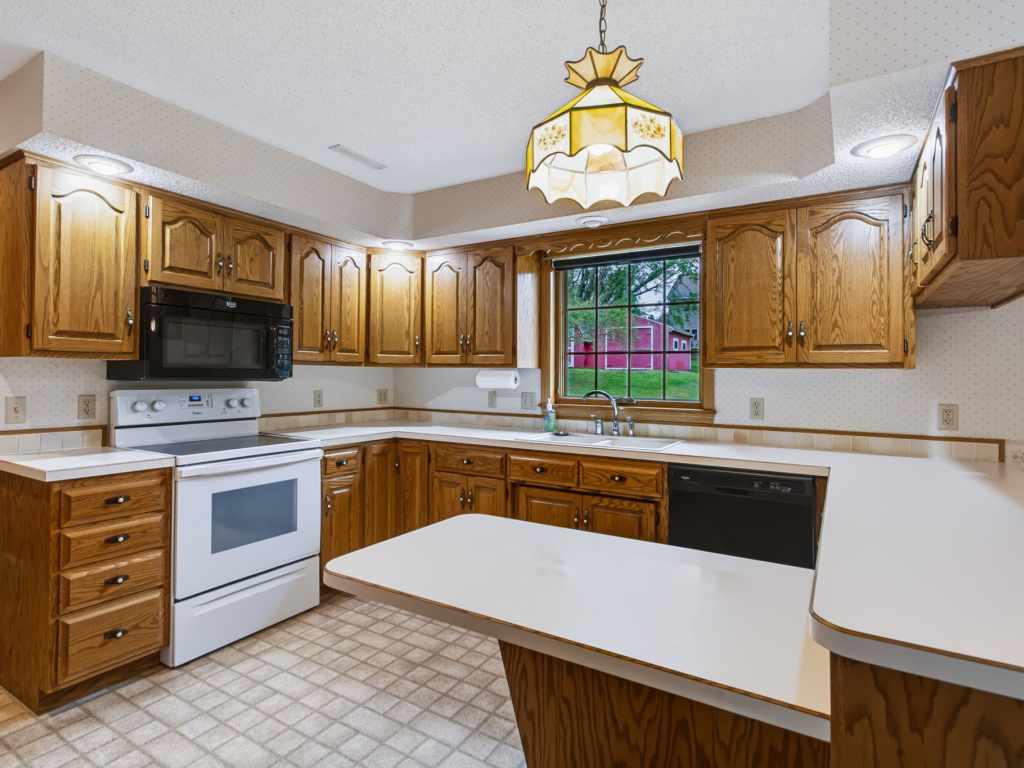
Kitchen
|
|
15 x 13.50
|
|
MAIN
|
|
Bedroom #1
|
|
12.50 x 12.50
|
|
LOWER
|
|
Bedroom #2
|
|
13.50 x 11
|
|
MAIN
|
|
Bedroom #3
|
|
13.50 x 13.50
|
|
MAIN
|
|
Includes
Dryer, Dishwasher, Freezer, Gas Water Heater, Microwave, Oven, Range, Refrigerator, Washer
Directions
From 94, head North on County Road B. West on Stockman Street. North on Division Street. House will be on the West side.
Listing Agent
Jeffrey Fern
Listing Agency
Whitetail Properties Real Estate
|
|
|
|
|





 3615 North Hastings Way, Eau Claire, WI 54703