1304 Ballentine Road
$350,000 – Menomonie, WI
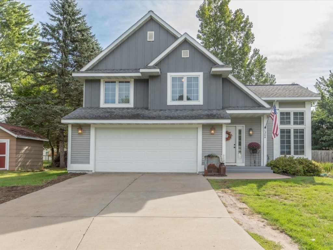
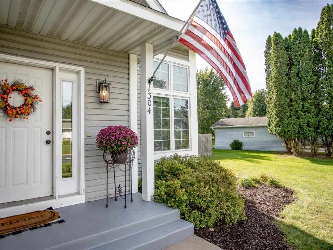
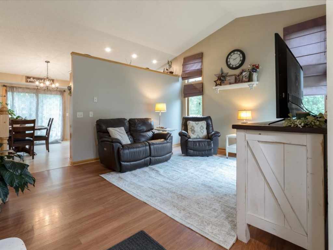
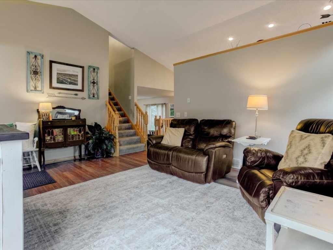
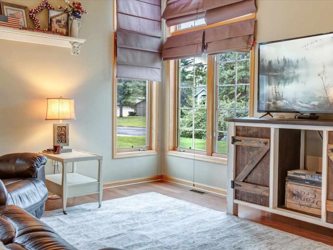
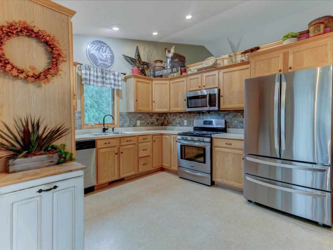
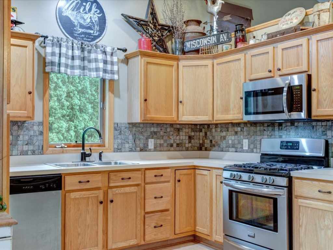
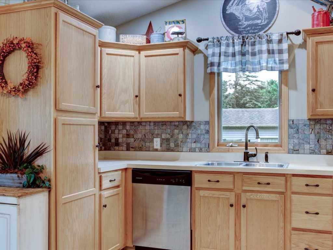
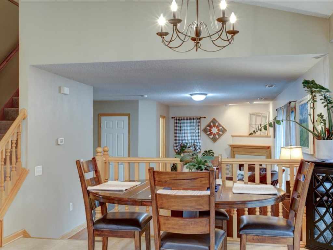
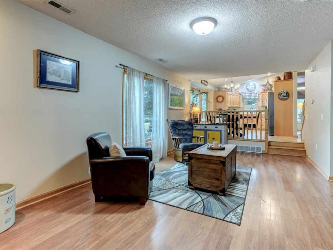
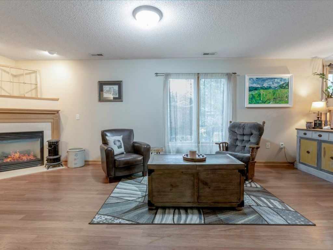
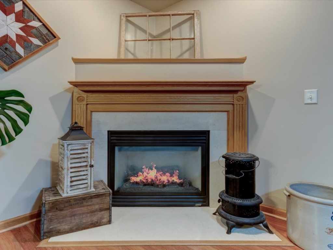
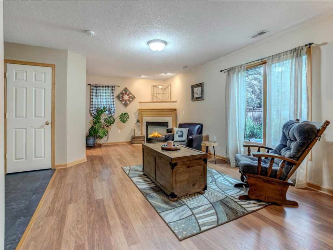
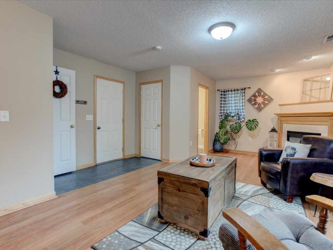
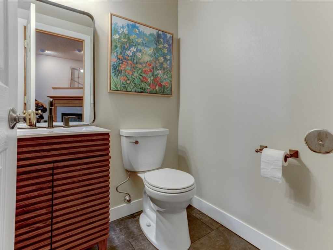
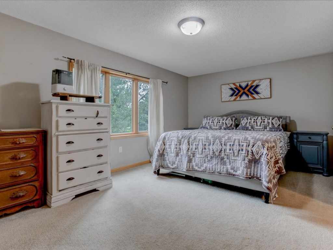
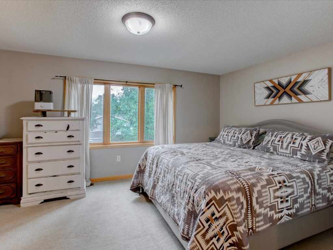
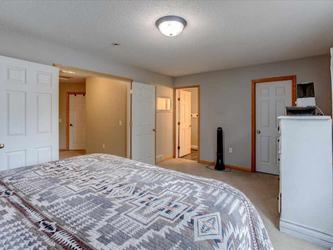
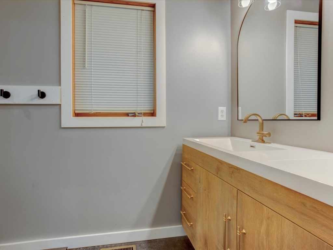
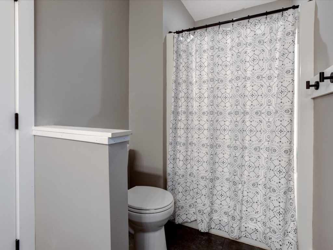
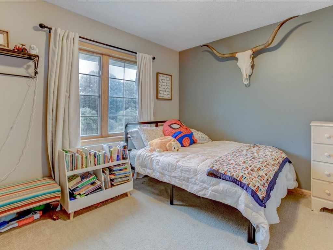
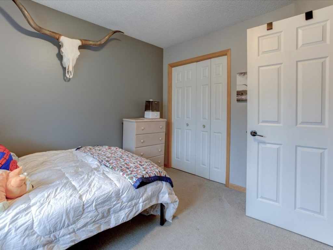
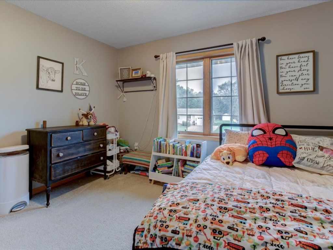
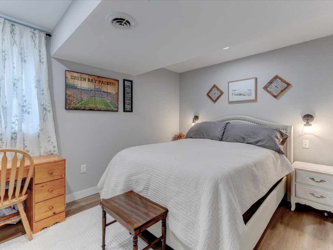
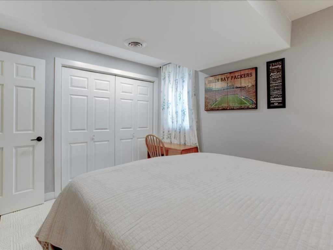
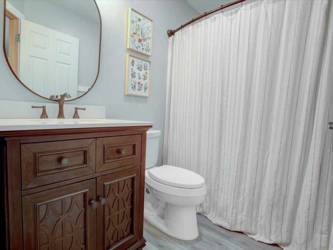
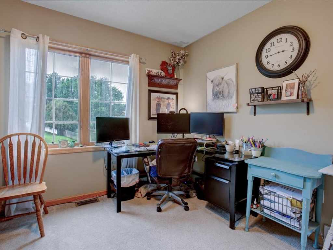
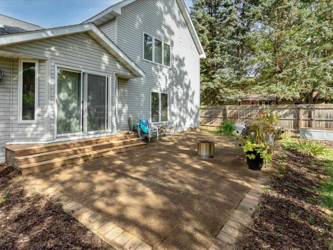
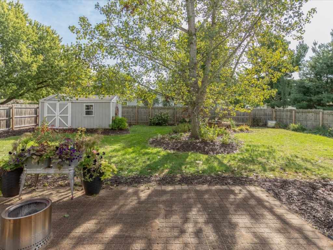
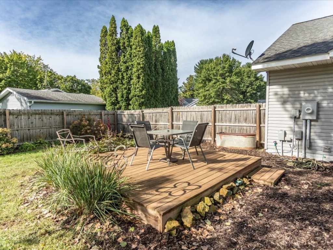
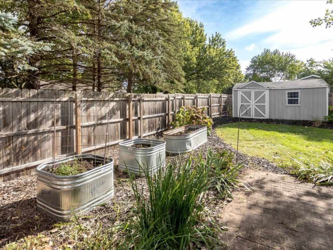
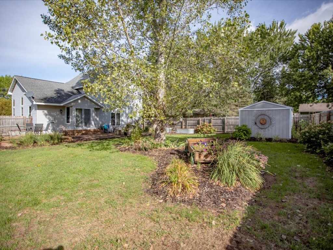
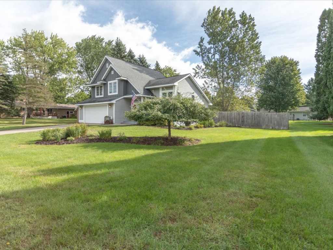
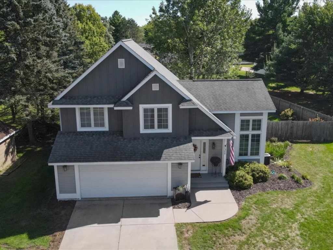
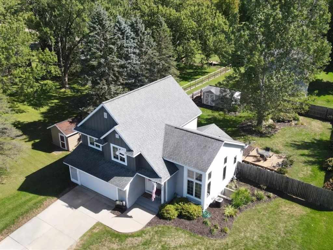
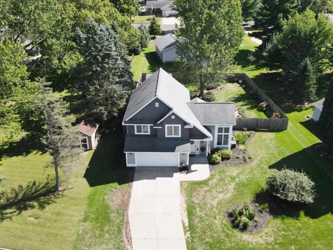
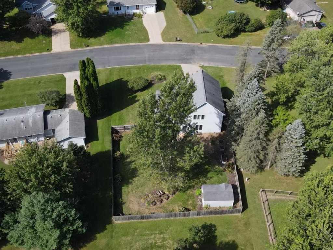
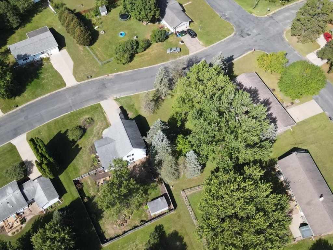
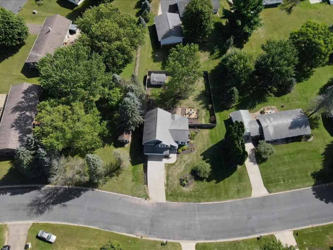
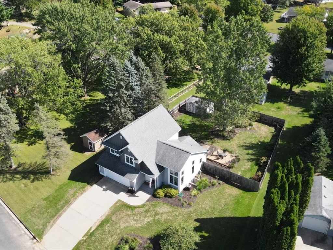
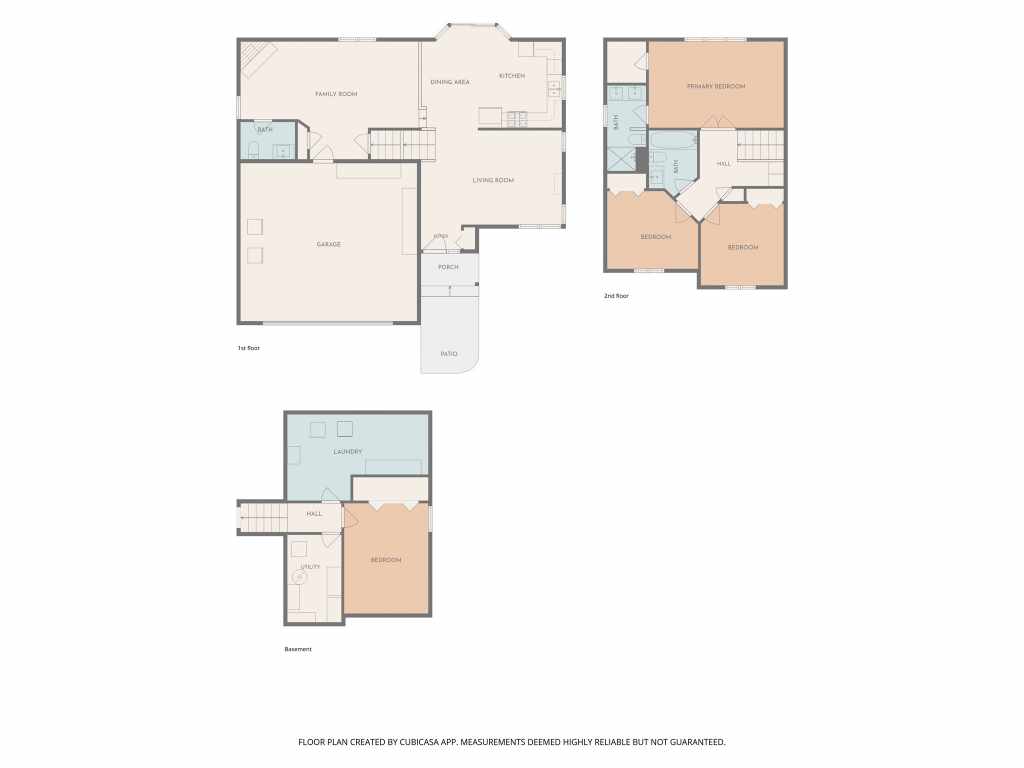
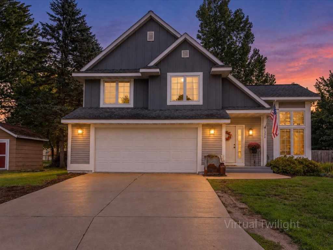
Welcome to this well-maintained 4-bedroom, 2.5-bath home in a sought-after neighborhood near River Heights Elementary and Menomonie High School. A charming covered front porch welcomes you into a bright living room and eat-in kitchen featuring vaulted ceilings and floor-to-ceiling windows that fill the space with natural light. Thoughtful details throughout include French doors leading to the primary suite and decorative cabinetry accents. Spacious bedrooms and multiple bathrooms provide comfort, privacy, and flexibility for family and guests. The family room offers a cozy gathering space centered around a gas fireplace, perfect for relaxing on crisp fall evenings. Step outside to enjoy a private, fenced backyard featuring a composite deck, paver patio, beautiful landscaping, and dedicated garden areas. A 16' x 10' storage shed provides extra room for tools and outdoor equipment while helping keep the attached two-car garage organized. This move-in ready home is ideally located just minutes from downtown amenities, scenic parks, and the University of Wisconsin-Stout, offering the perfect blend of comfort, convenience, and charm.
|
|

TOUR THIS PROPERTY
|
Call (715) 831-7077
Email
|
|
County:
|
Dunn
|
|
School:
|
Menomonie Area
|
|
Beds:
|
4
|
|
Baths F/H:
|
2/1
|
|
Abv Grd:
|
1,690 sq. ft.
|
|
Blw Grd:
|
160 sq. ft.
|
|
Year Built:
|
2002
|
|
Age:
|
24 Years
|
|
|
Type:
|
Single Family Residence
|
|
Garage:
|
2 Car Car
|
|
Lot Size:
|
150 x 72 x 133 x 107
|
|
Taxes:
|
$4,220
|
|
Tax Year:
|
2025
|
|
Property Features
Basement: Partial, Partially Finished
Cooling: Central Air
Electric: Circuit Breakers
Exterior: Fence
Fireplace: Y
Foundation: Poured
Heating: Forced Air
Out Buildings: Sheds
Patio/Deck: Composite, Deck, Patio
Sewer Service: Public Sewer
Water Service: Public
Zoning: Residential
|
|
Room Properties
|
Room
|
|
Size
|
|
Level
|
|
Living Room
|
|
17 x 13
|
|
MAIN
|
|
Dining Room
|
|
11 x 7
|
|
MAIN
|
|
Kitchen
|
|
12 x 11
|
|
MAIN
|
|
Bedroom #1
|
|
17 x 11
|
|
UPPER
|
|
Bedroom #2
|
|
11 x 12
|
|
UPPER
|
|
Bedroom #3
|
|
11 x 11
|
|
UPPER
|
|
Bedroom #4
|
|
15 x 11
|
|
LOWER
|
|
Bathroom #1
|
|
5 x 5
|
|
MAIN
|
|
Bathroom #2
|
|
11 x 5
|
|
UPPER
|
|
Bathroom #3
|
|
8 x 5
|
|
UPPER
|
|
Family Room
|
|
23 x 17
|
|
MAIN
|
|
Laundry Room
|
|
17 x 7
|
|
LOWER
|
|
Includes
Dryer, Dishwasher, Electric Water Heater, Microwave, Oven, Range, Refrigerator, Washer
Excludes
Freezer, Other-See Remarks, Refrigerator, Sellers Personal
Directions
Hwy 25 S, R on 28th Ave, R on Ballentine Rd
Legal
Grove Hill 7th Lot 4 Bl 17
Listing Agent
Stephanie Casper
Listing Agency
C21 Affiliated/Menomonie
|
|
|
|
|




 3615 North Hastings Way, Eau Claire, WI 54703