503 Hewitt Street
$434,900 – Eau Claire, WI
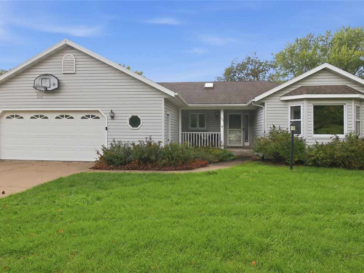
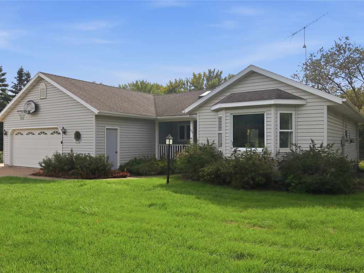
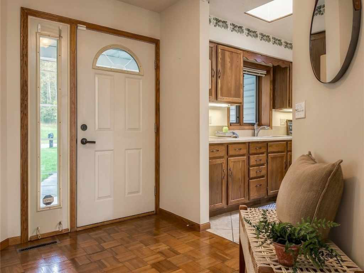
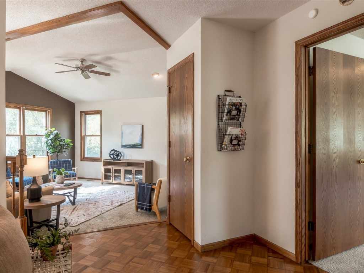
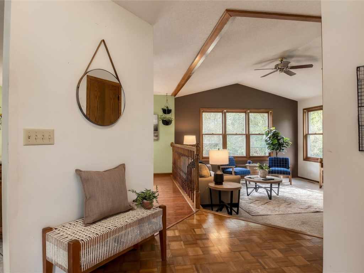
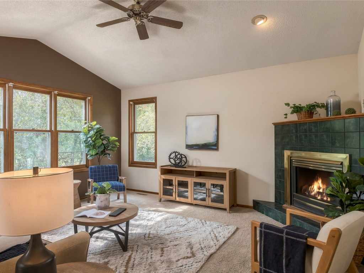
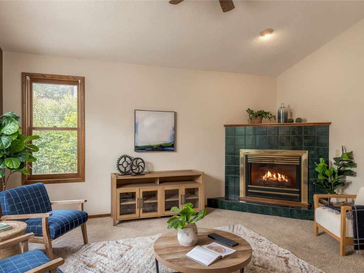
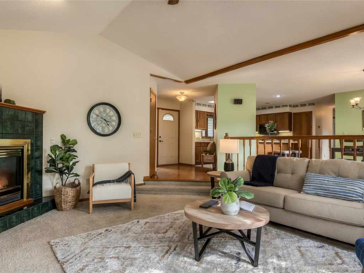
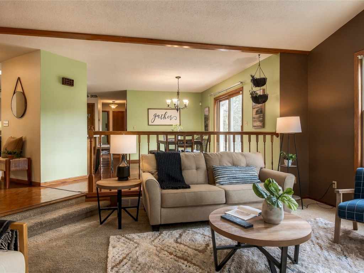
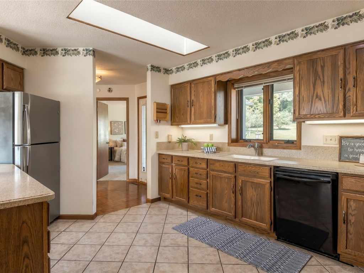
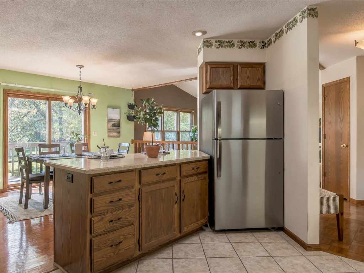
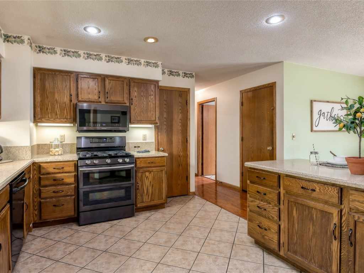
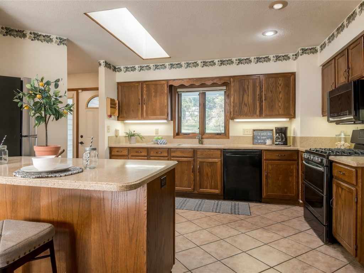
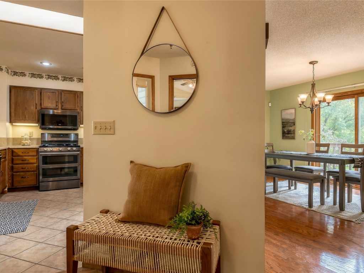
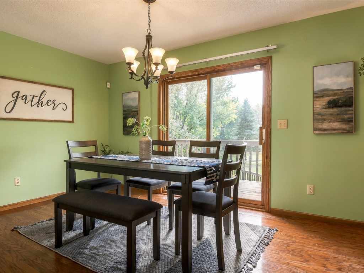
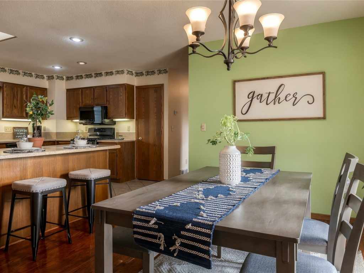
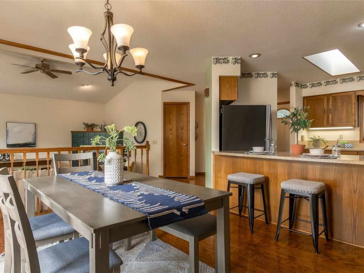
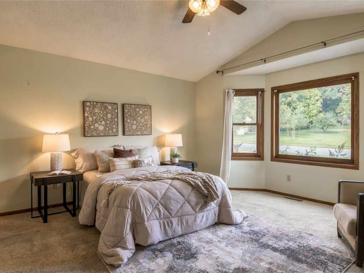
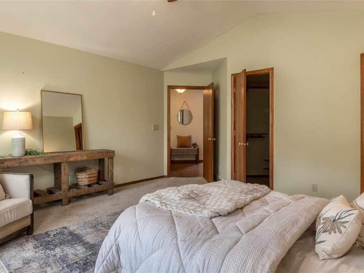
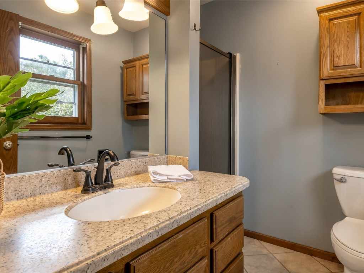
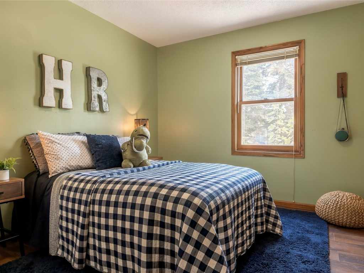
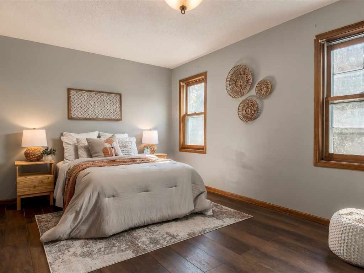
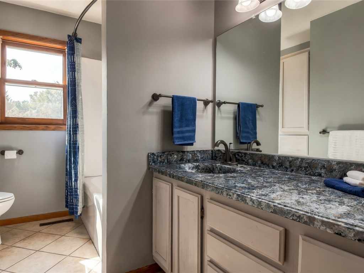
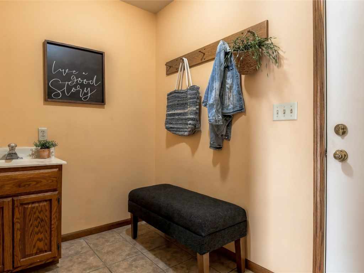
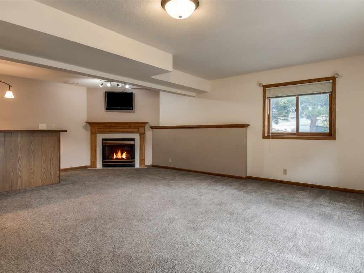
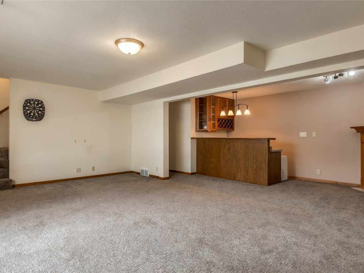
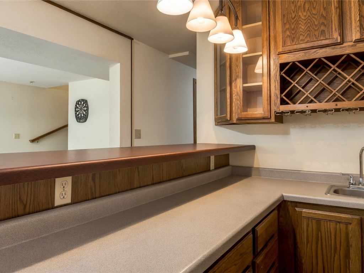
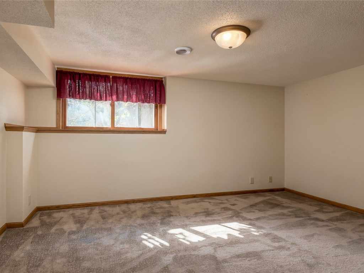
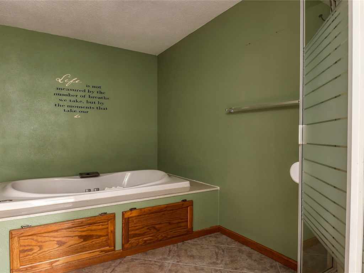
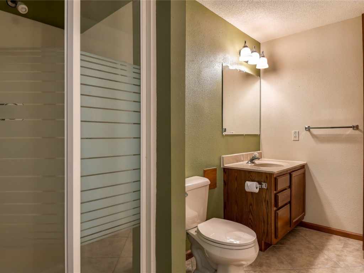
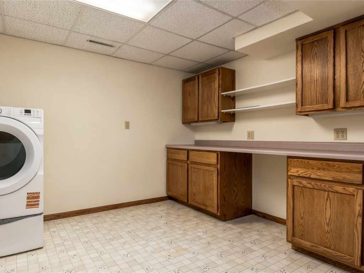
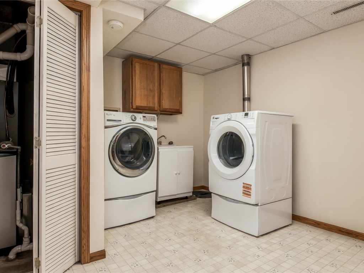
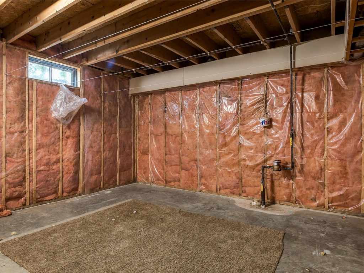
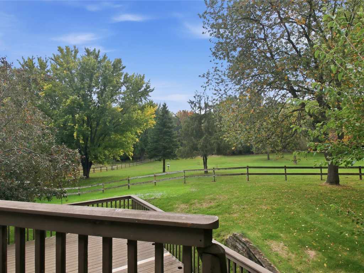
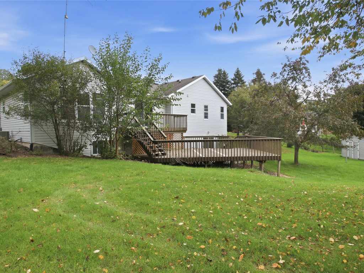
Awesome layout and location! 4 bedroom, 3 full bath. Split floor plan w/Master off living area, 2 other main floor bedrooms off dining area. Mostly open floor plan with a beautiful view of the fantastic back yard from the living & dining area & multi-level deck & concrete patio. Large master w/ensuite & walk-in closet. Eat in kitchen with newer appliances & pantry. Fantastic Southern exposure and natural lighting in living/dining area along with skylight in kitchen. Plenty of room to relax and unwind in the main floor living with gas fireplace or the extra-large lower-level family room also with a gas fireplace, wet bar & mini fridge. Mostly finished lower level with walk out, additional bedroom, large full bath with jacuzzi tub, large laundry with cabinets, counter and under cabinet lighting. Large unfinished storage for possible future expansion of possibly an office or flex/workout room. Extra wide driveway & approach with large side parking pad for an RV, camper, boat or recreational toys. Plenty of storage w/extra wide garage for storage, shop or toys & a 12x10 shed with concrete floor.
|
|

TOUR THIS PROPERTY
|
Call (715) 831-7077
Email
|
|
County:
|
Eau Claire
|
|
School:
|
Eau Claire Area
|
|
Beds:
|
4
|
|
Baths F/H:
|
3/0
|
|
Abv Grd:
|
1,618 sq. ft.
|
|
Blw Grd:
|
1,322 sq. ft.
|
|
Year Built:
|
1992
|
|
Age:
|
34 Years
|
|
|
Style:
|
1
|
|
Type:
|
Single Family Residence
|
|
Garage:
|
2 Car Car
|
|
Lot Size:
|
120 x 130
|
|
Taxes:
|
$5,875
|
|
Tax Year:
|
2025
|
|
Property Features
Basement: Full, Partially Finished, Walk Out Access
Cooling: Central Air
Electric: Circuit Breakers
Fireplace: Y
Foundation: Poured
Heating: Forced Air
Out Buildings: Sheds
Patio/Deck: Concrete, Deck, Open, Patio, Porch
Sewer Service: Public Sewer
Water Service: Public
Zoning: Residential
|
|
Room Properties
|
Room
|
|
Size
|
|
Level
|
|
Living Room
|
|
17 x 15
|
|
MAIN
|
|
Dining Room
|
|
14 x 12
|
|
MAIN
|
|
Kitchen
|
|
14 x 11
|
|
MAIN
|
|
Bedroom #1
|
|
14 x 14
|
|
LOWER
|
|
Bedroom #2
|
|
12 x 10
|
|
MAIN
|
|
Bedroom #3
|
|
15 x 10
|
|
MAIN
|
|
Bedroom #4
|
|
16 x 15
|
|
MAIN
|
|
Bathroom #1
|
|
19 x 7
|
|
LOWER
|
|
Bathroom #2
|
|
8 x 8
|
|
MAIN
|
|
Bathroom #3
|
|
10 x 8
|
|
MAIN
|
|
Family Room
|
|
23 x 21
|
|
LOWER
|
|
Laundry Room
|
|
14 x 11
|
|
LOWER
|
|
Includes
Dryer, Dishwasher, Freezer, Disposal, Microwave, Other, Oven, Range, Refrigerator, See Remarks, Washer
Excludes
Other-See Remarks
Directions
Clairemont Ave West to Right on Truax to Left on Jeffers Rd then Right on Knight St to Hewitt
Legal
Lot 10 Blk 3 Butternut Heights 2nd Add Also W 30' of Vac Oriole Pl
Listing Agent
Rick Schunk
Listing Agency
CB Brenizer/Eau Claire
|
|
|
|
|




 3615 North Hastings Way, Eau Claire, WI 54703