W10330 Deer Print Trail
$499,000 – Black River Falls, WI
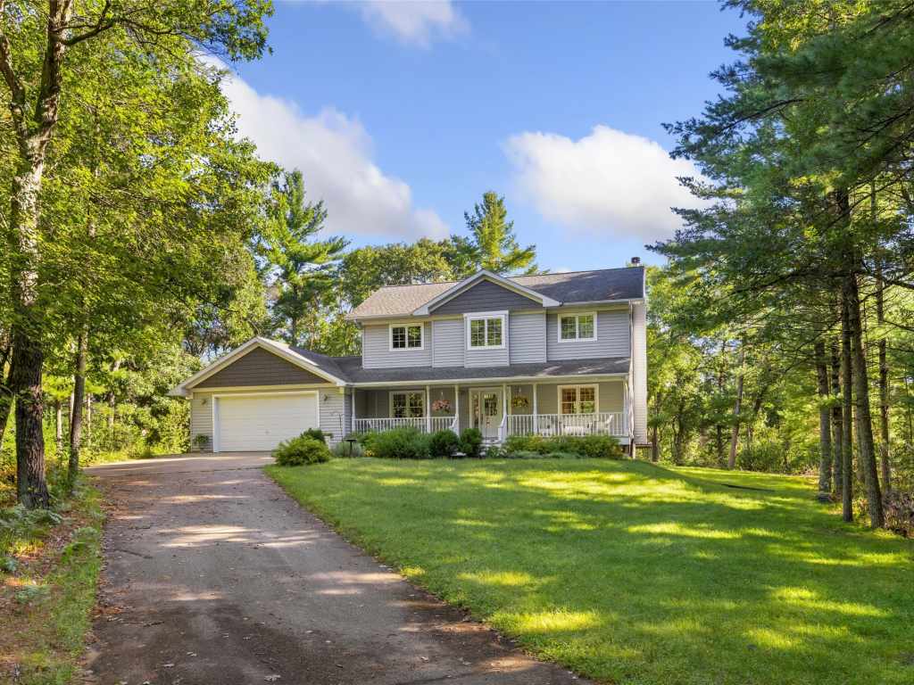
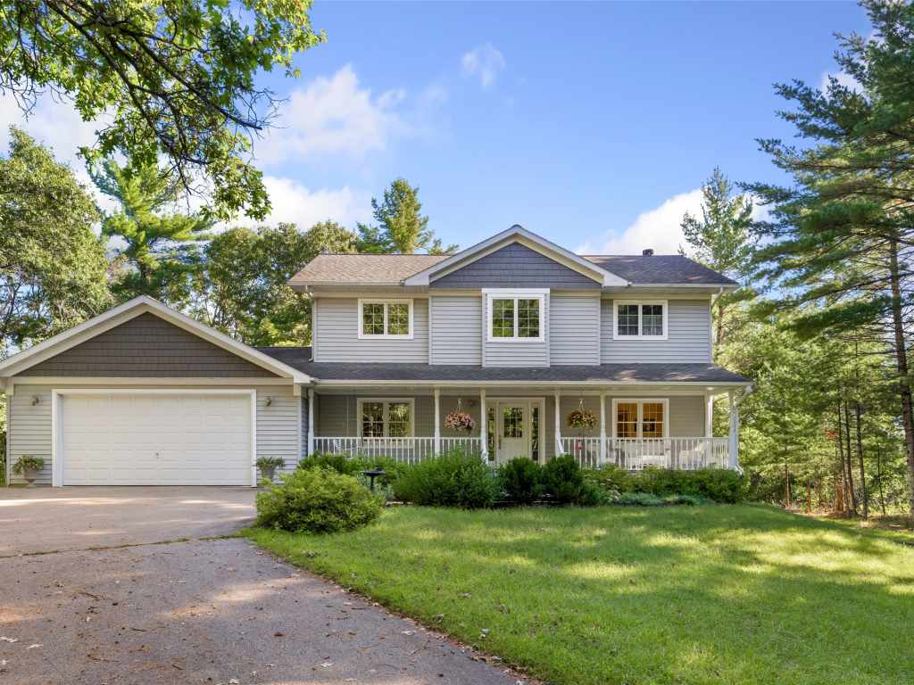
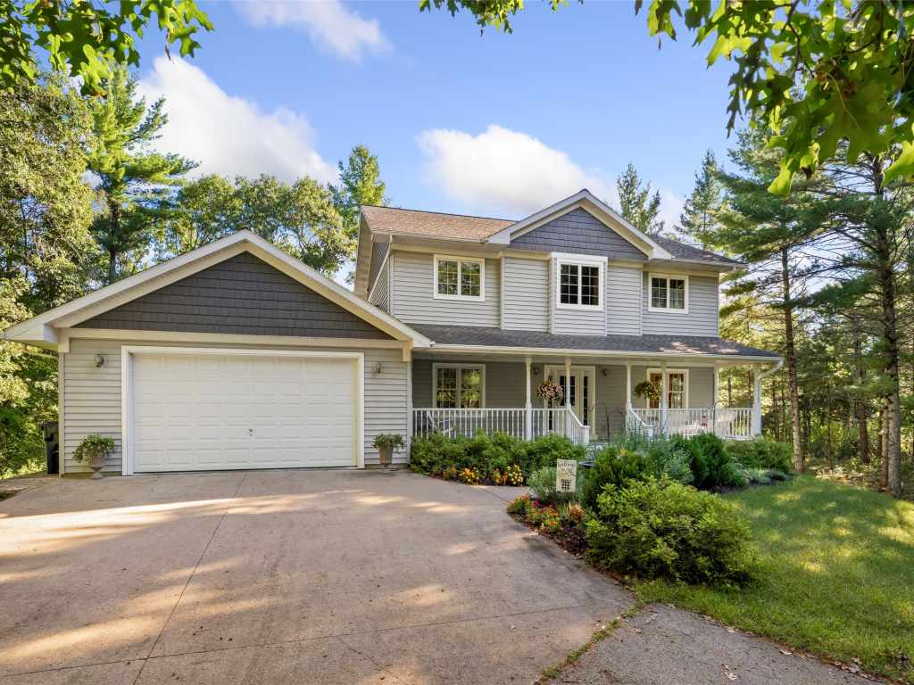
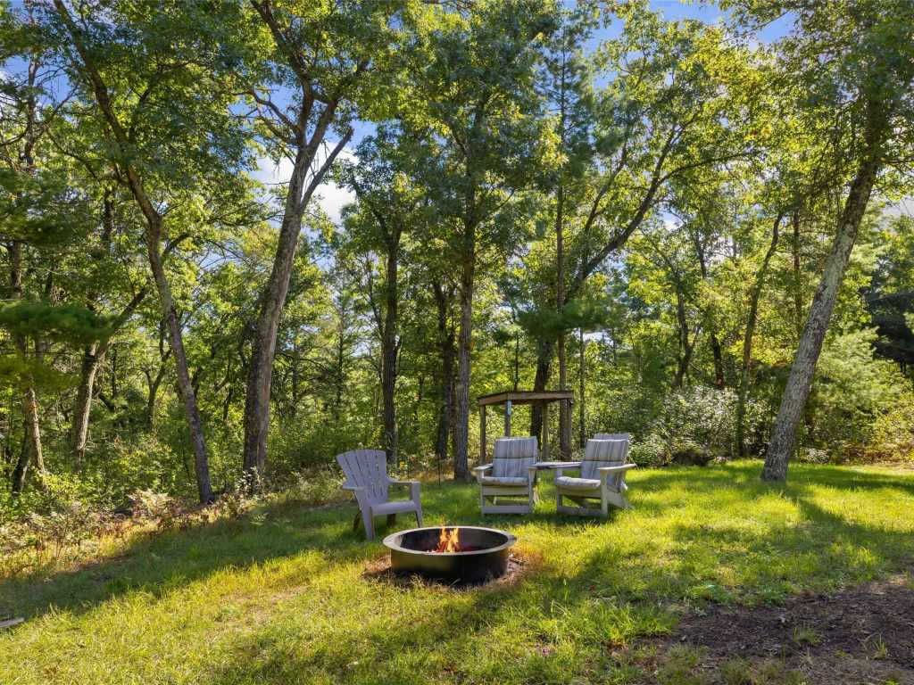
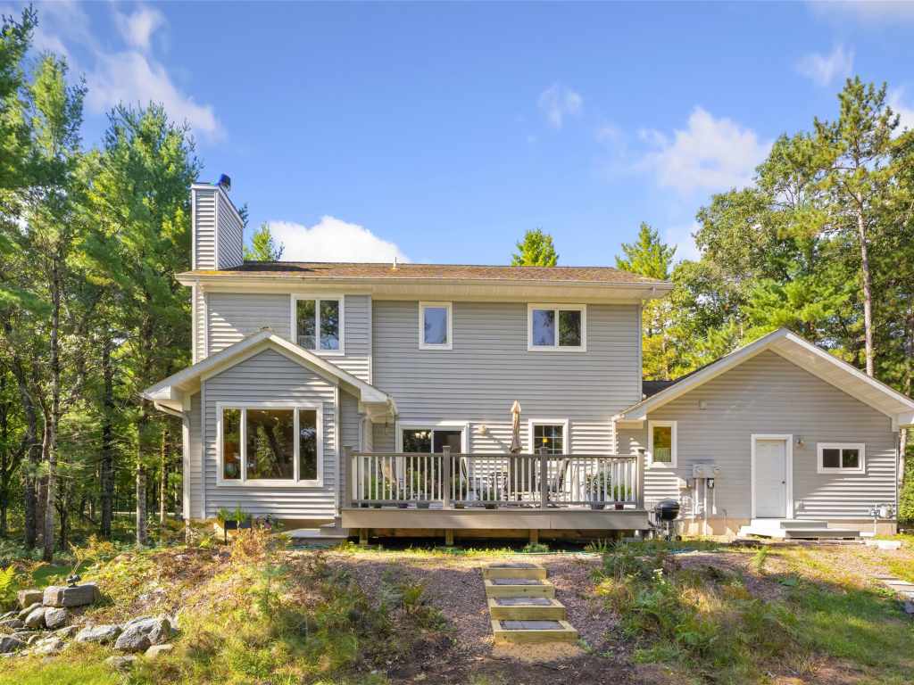
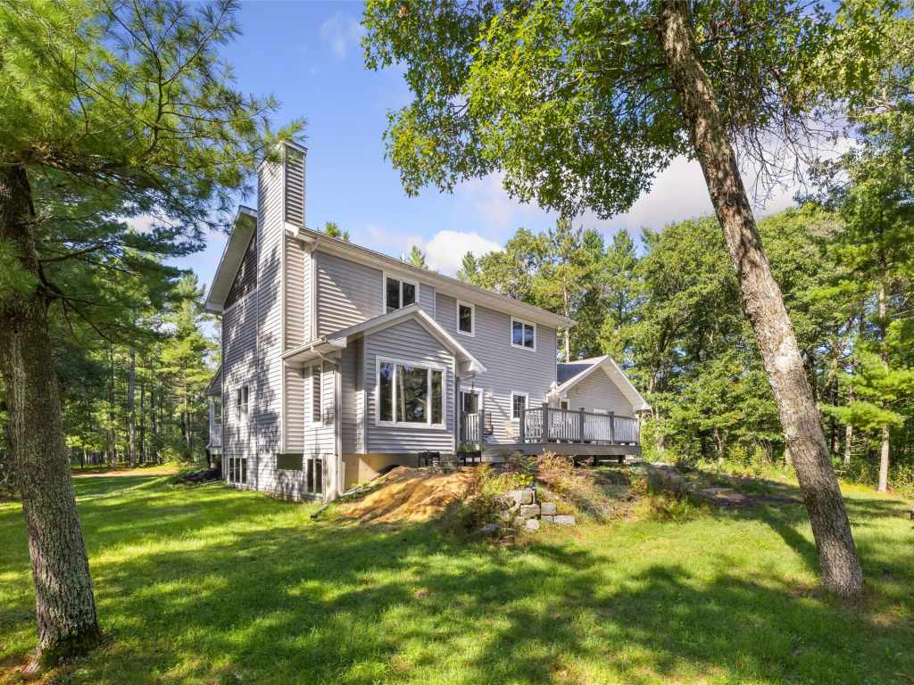
Welcome to your secluded retreat in the desirable Tilden Mound Subdivision! This custom-built, one-owner 3-bedroom, 2.5-bath home is beautifully tucked away on 3 wooded acres, offering an incredible setting surrounded by nature and beautiful views.
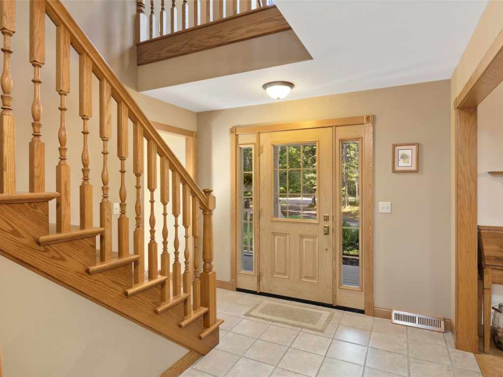
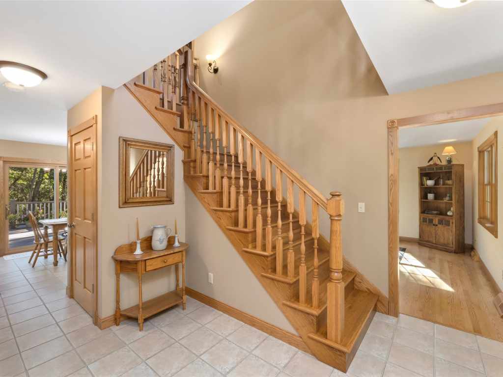
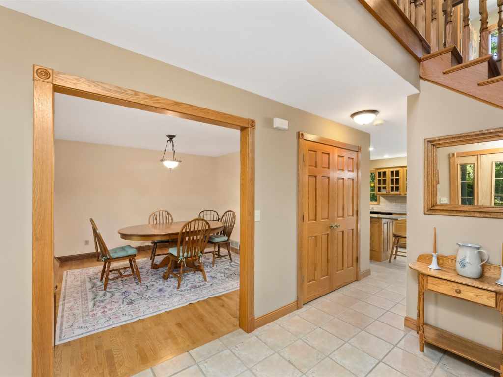
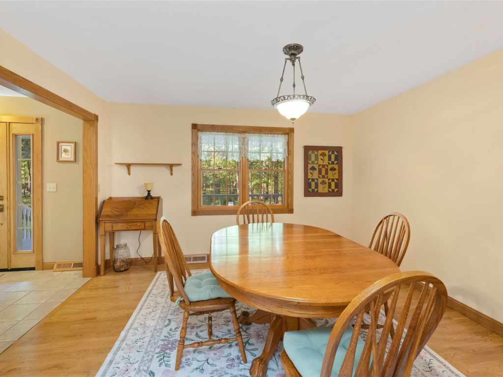
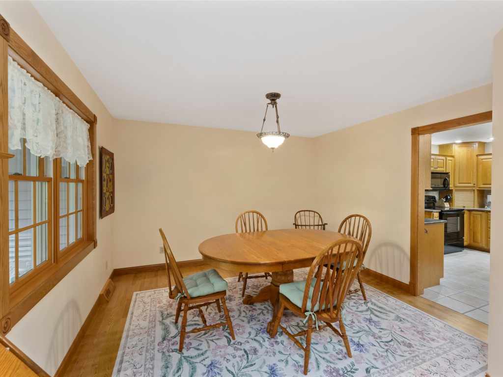
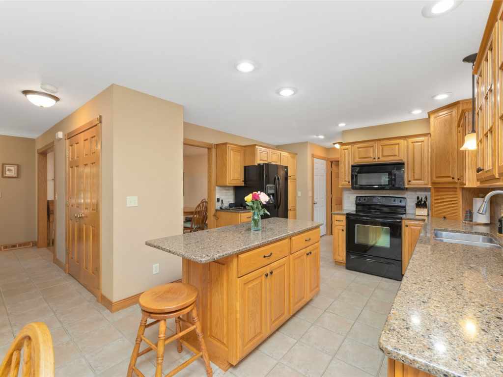
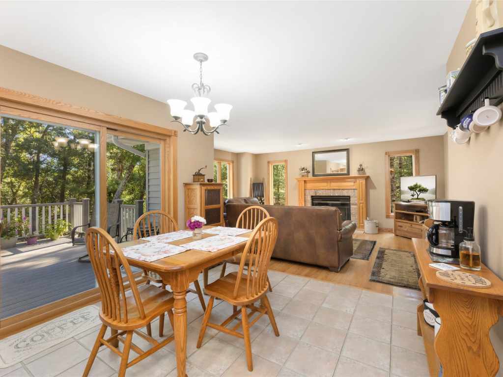
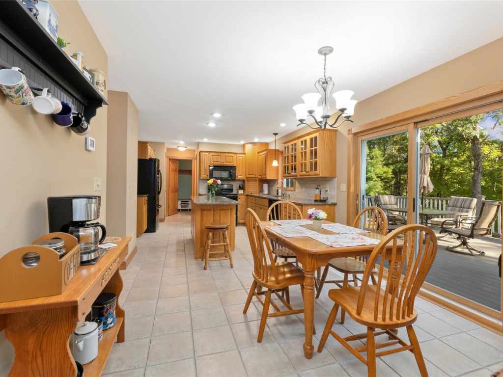
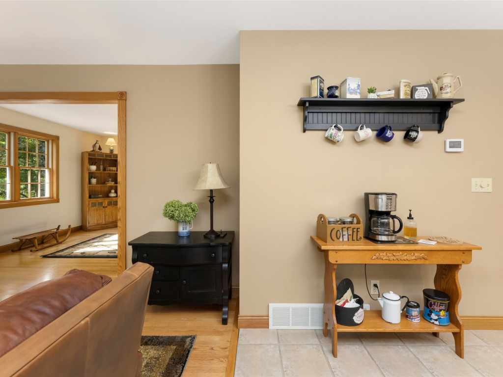
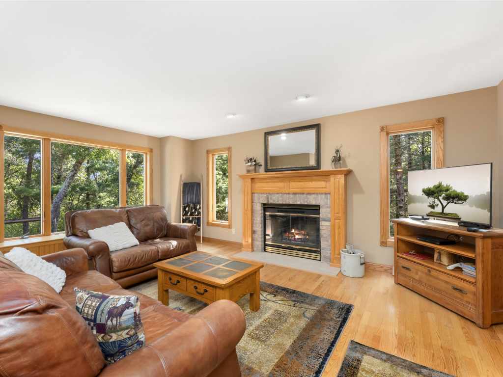
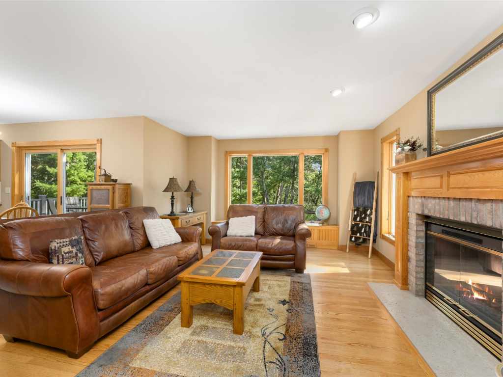
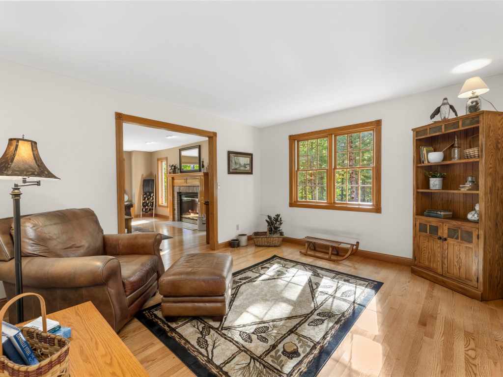
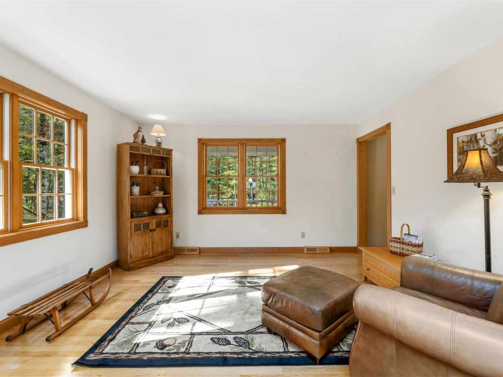
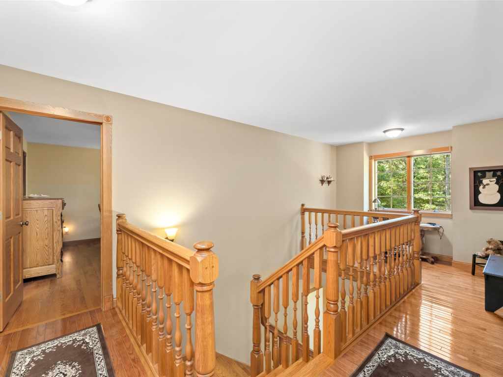
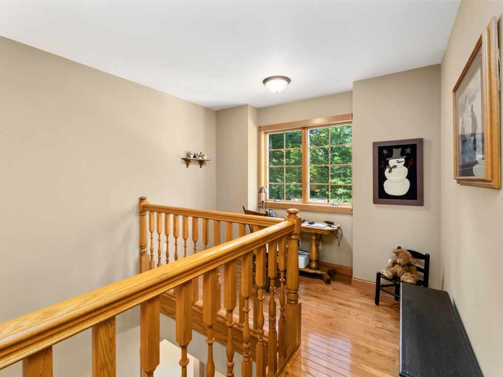
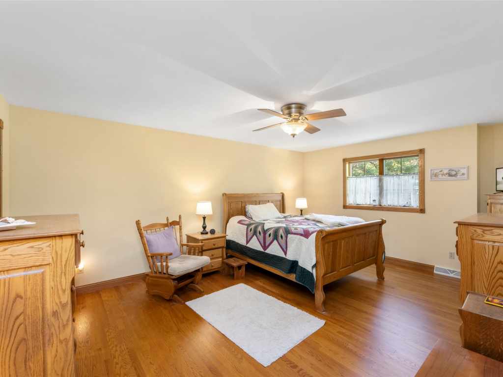
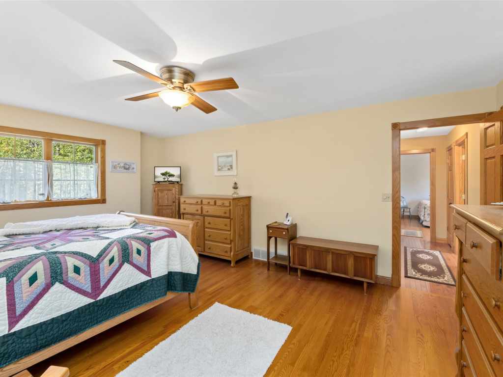
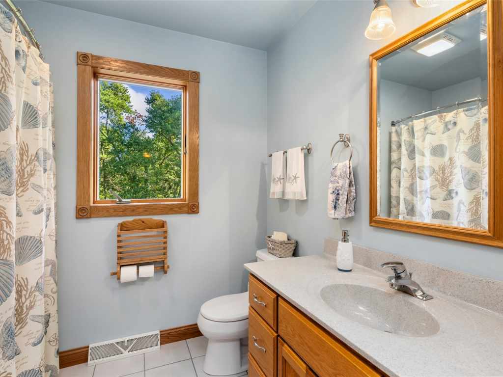
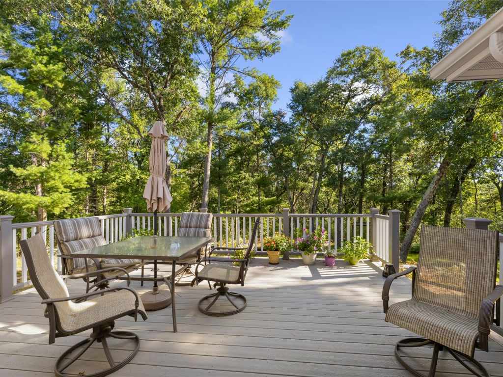
Quality and care are evident throughout this well-loved home, featuring beautiful wood floors, spacious bedrooms, generous living spaces, and large windows that bring the outdoors in. Step outside, relax on the porch swing, and take in the peaceful wooded surroundings.
Enjoy exclusive waterfront access and your own boat slip, giving you the perfect opportunity to spend your days on the water while coming home to your own secluded setting.
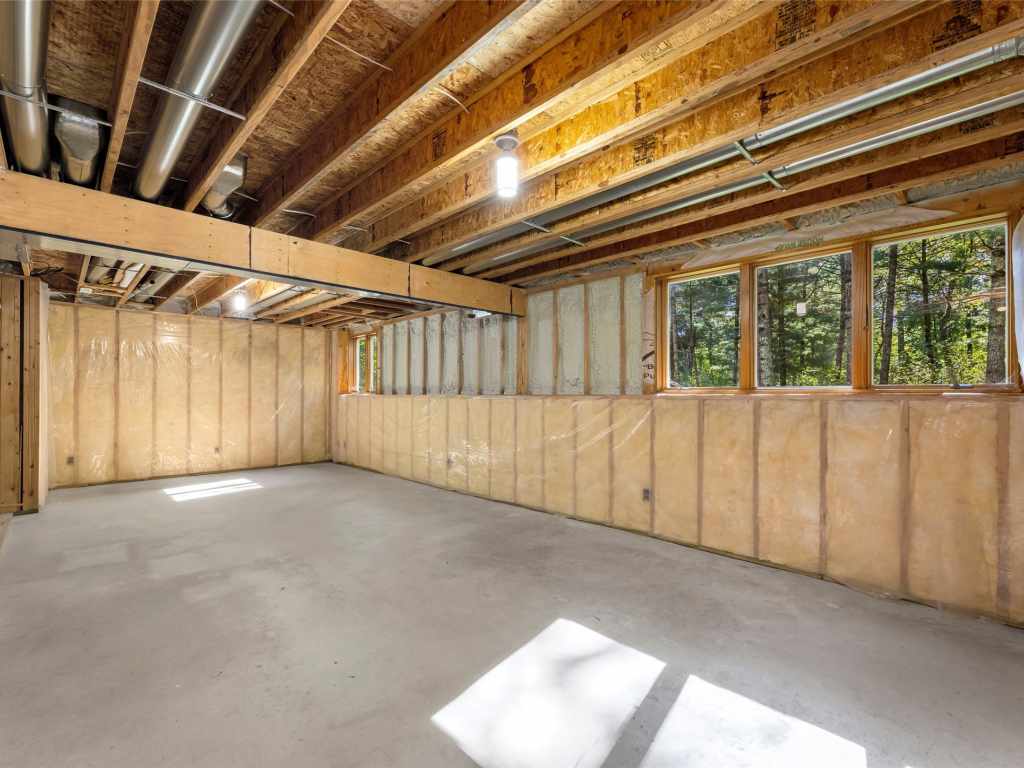
The unfinished basement offers plenty of room to grow, with potential for an additional bedroom, bathroom, and large family or recreation room.
A truly special property that has been thoughtfully cared for by its original owner, offering privacy, quality craftsmanship, beautiful views, and waterfront access, all just minutes from Black River Falls!
|
|

TOUR THIS PROPERTY
|
Call (715) 831-7077
Email
|
|
County:
|
Jackson
|
|
School:
|
Black River Falls
|
|
Beds:
|
3
|
|
Baths F/H:
|
2/1
|
|
Abv Grd:
|
2,200 sq. ft.
|
|
Year Built:
|
1998
|
|
Age:
|
28 Years
|
|
|
Style:
|
2
|
|
Type:
|
Single Family Residence
|
|
Garage:
|
2 Car Car
|
|
Lot Size:
|
0 x 0
|
|
Acres:
|
3.09
|
|
Taxes:
|
$4,881
|
|
Tax Year:
|
2025
|
|
Property Features
Basement: Full
Cooling: Central Air
Electric: Circuit Breakers
Exterior: Dock
Fireplace: N
Foundation: Poured
Heating: Forced Air, Heat Pump
Patio/Deck: Composite, Deck
Sewer Service: Septic Tank
Water Service: Public
|
|
Room Properties
|
Room
|
|
Size
|
|
Level
|
|
Living Room
|
|
18 x 13
|
|
MAIN
|
|
Dining Room
|
|
13 x 12
|
|
MAIN
|
|
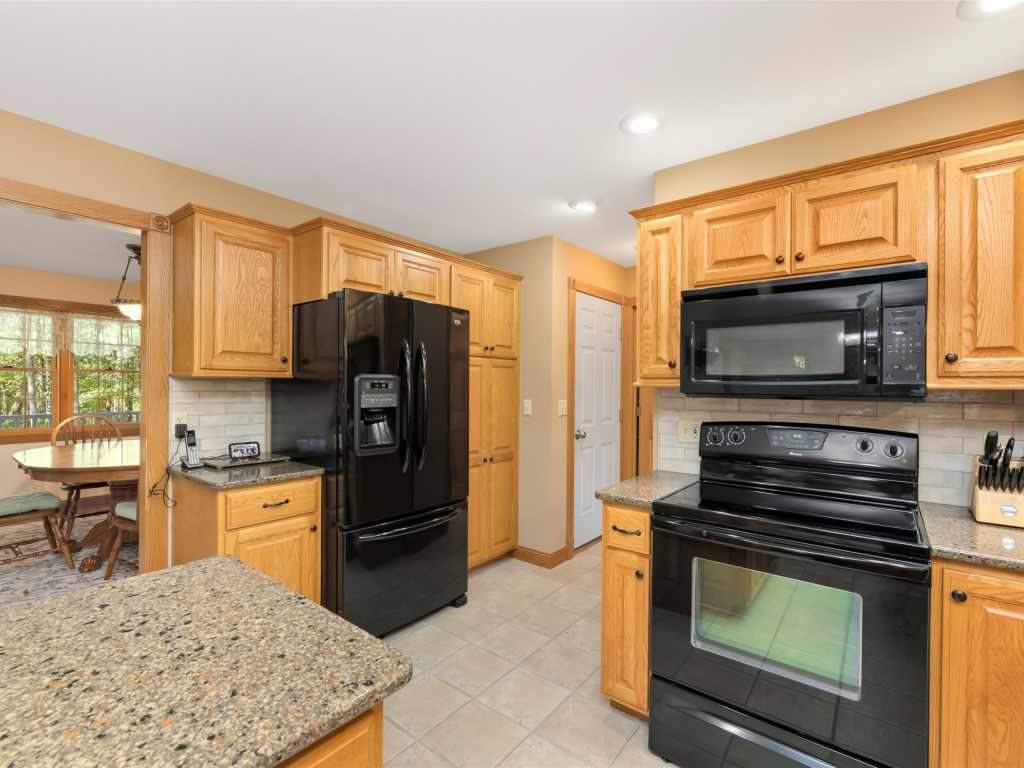
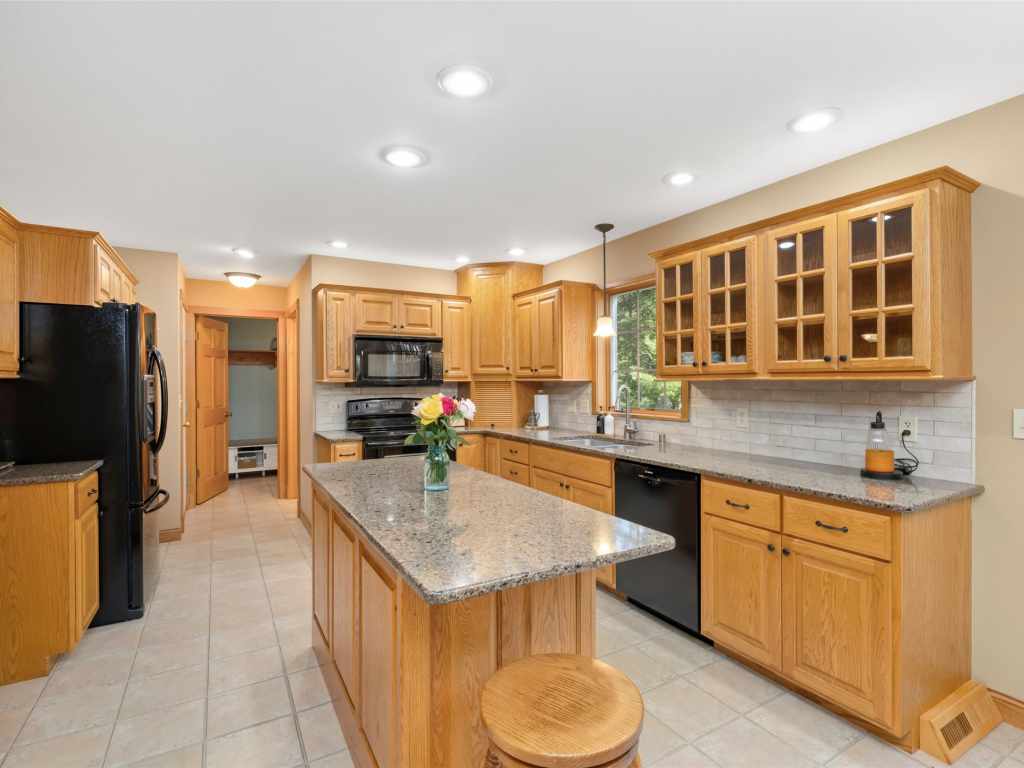
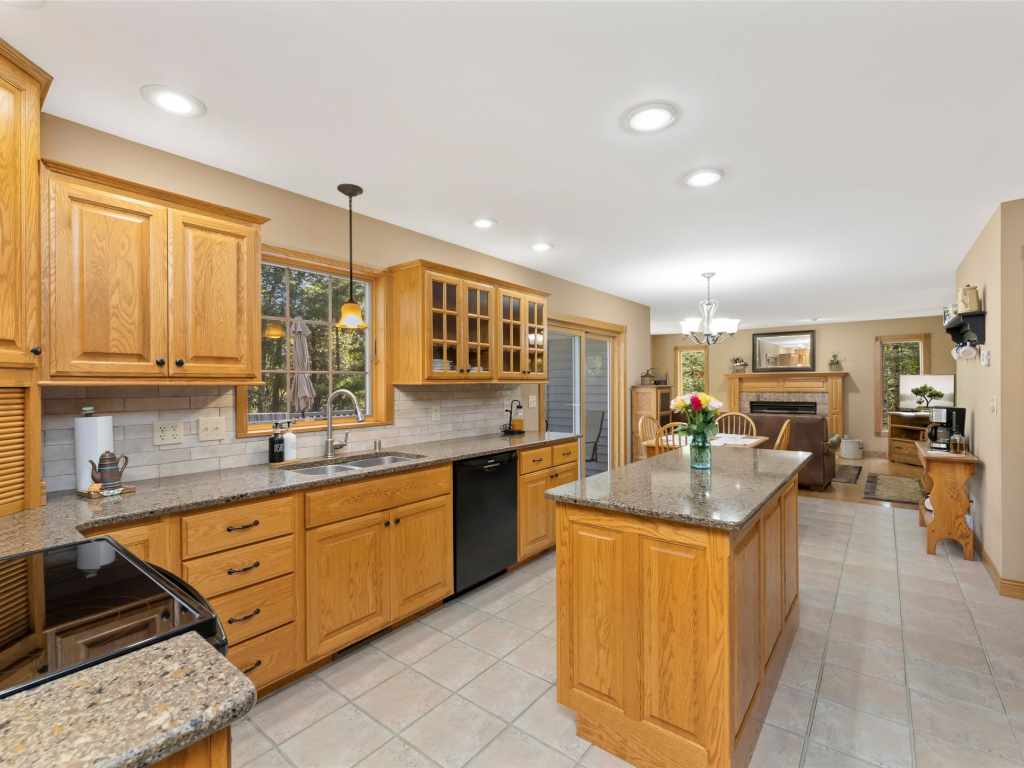
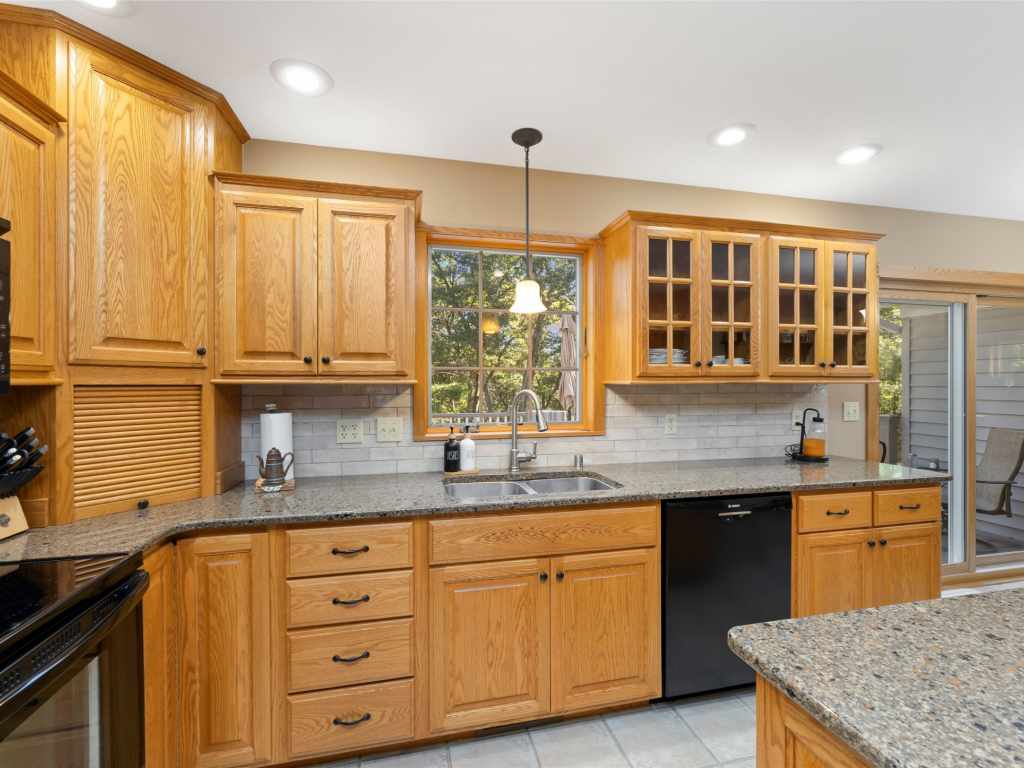
Kitchen
|
|
23.60 x 12.90
|
|
MAIN
|
|
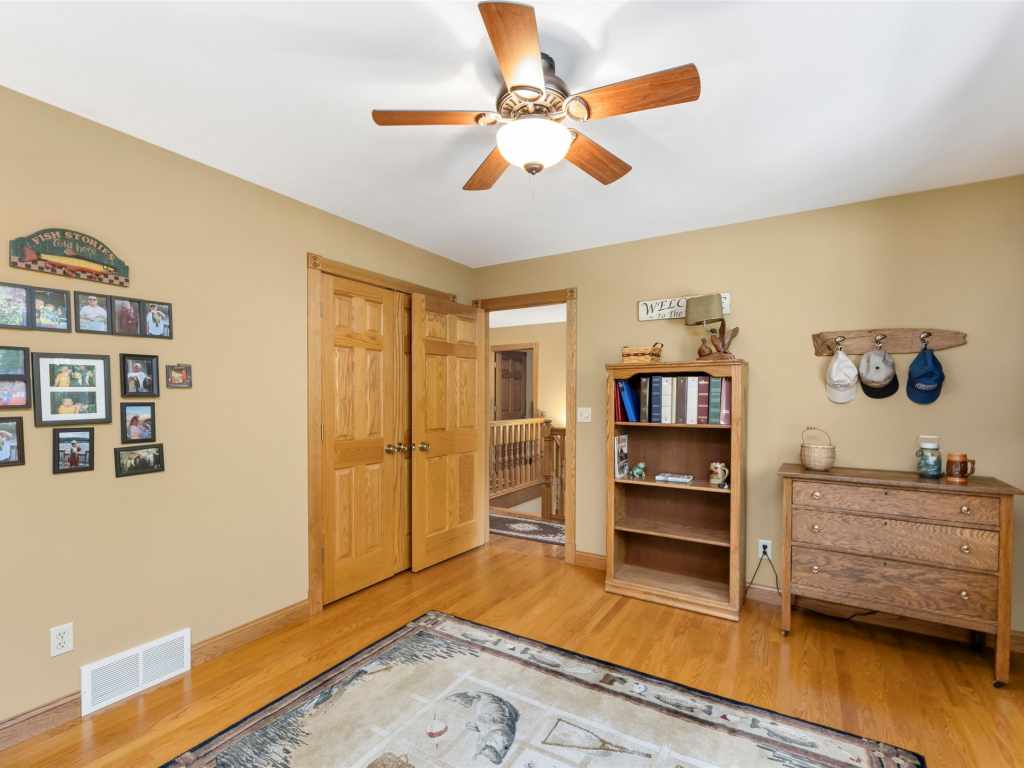
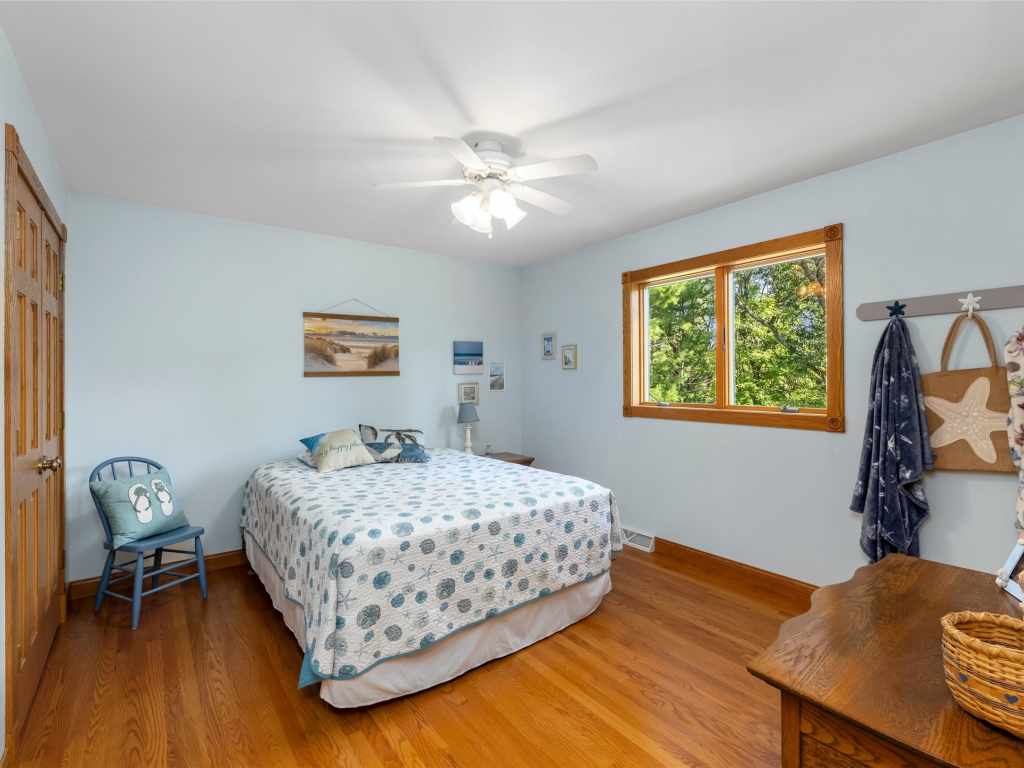
Bedroom #1
|
|
17 x 13.50
|
|
UPPER
|
|
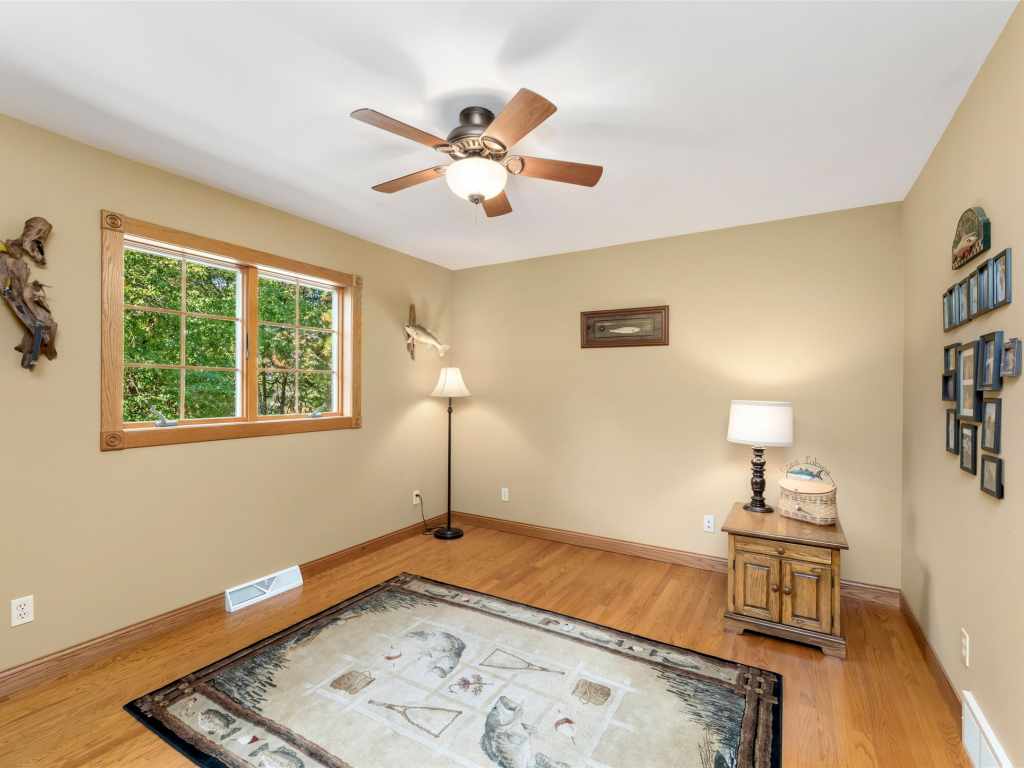
Bedroom #2
|
|
11 x 13
|
|
UPPER
|
|
Bedroom #3
|
|
11 x 12
|
|
UPPER
|
|
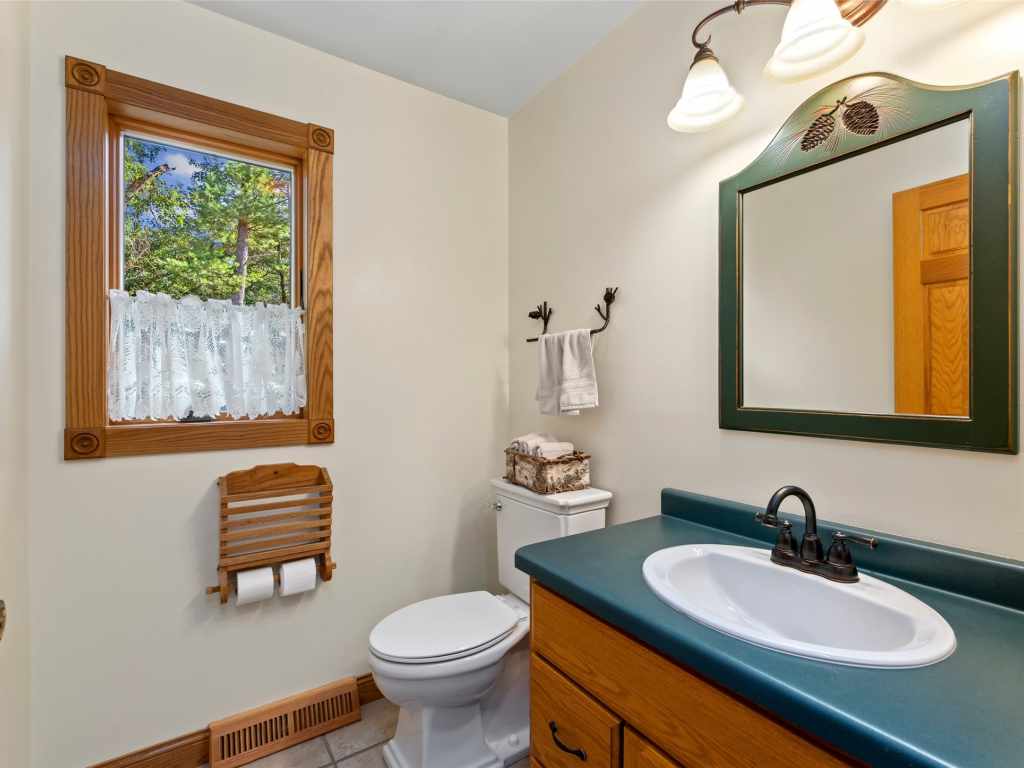
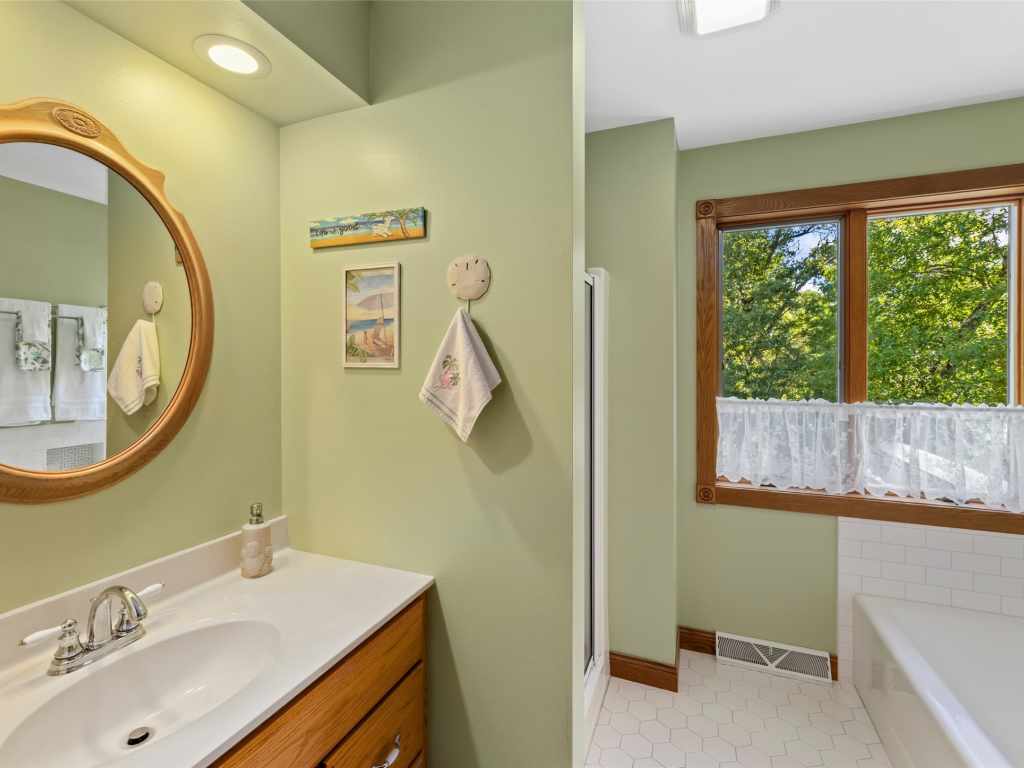
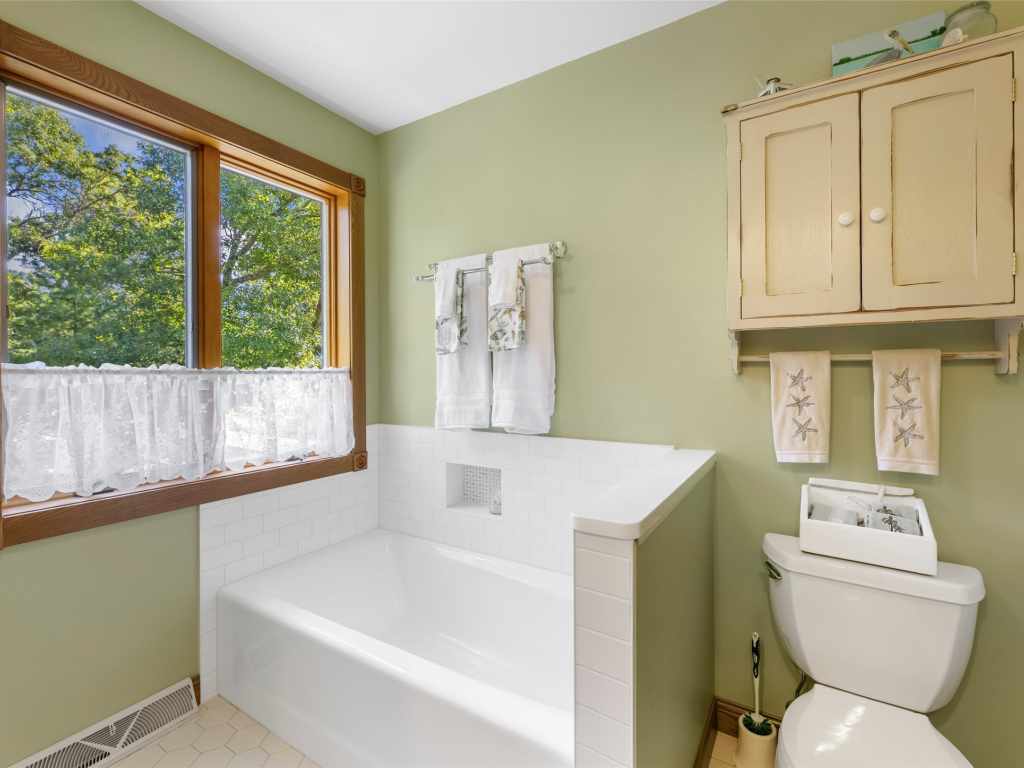
Bathroom #1
|
|
8 x 7
|
|
UPPER
|
|
Bathroom #2
|
|
6 x 7
|
|
UPPER
|
|
Bathroom #3
|
|
5.80 x 5
|
|
MAIN
|
|
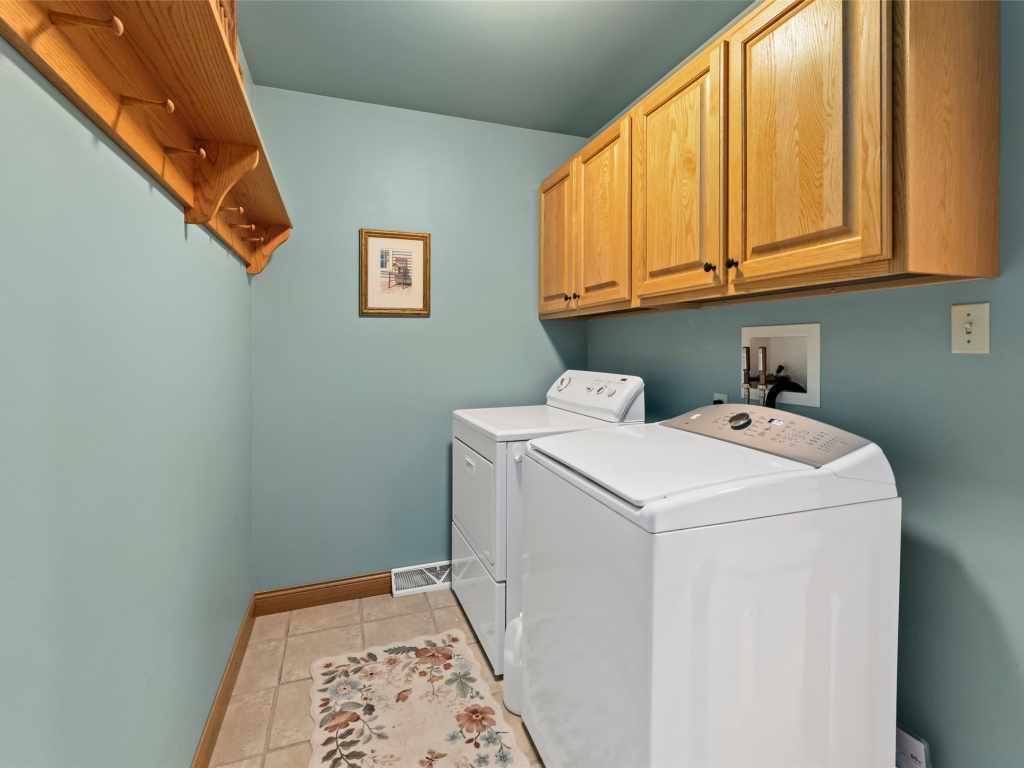
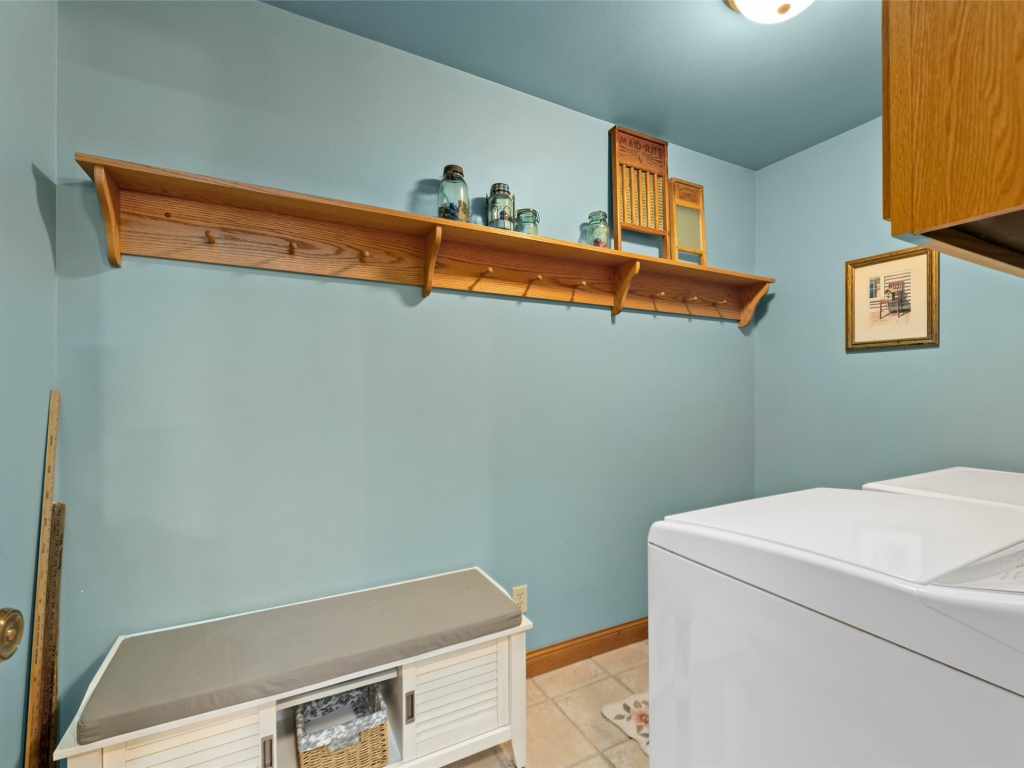
Laundry Room
|
|
9.70 x 5
|
|
MAIN
|
|
Other Room
|
|
35.90 x 24.60
|
|
LOWER
|
|
Includes
Dryer, Dishwasher, Electric Water Heater, Microwave, Oven, Range, Refrigerator, Washer
Directions
Take 54 East, Left on Vaudriel Rd, Right on Levis Creek road, Left on Deer Print Trail. Property is on the right.
Listing Agent
Jane Tande
Listing Agency
Property Executives Realty
|
|
|
|
|




 3615 North Hastings Way, Eau Claire, WI 54703