4508 Springfield Drive

$439,900 – Eau Claire, WI

MLS#: 1605006

Active

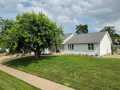
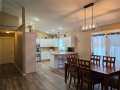
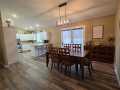
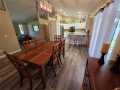
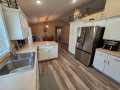
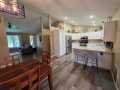
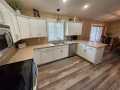
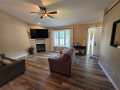
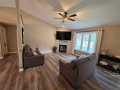
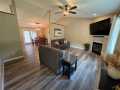
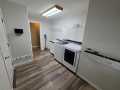
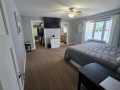
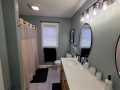
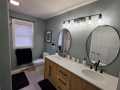
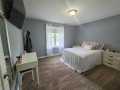
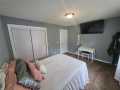
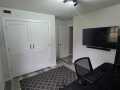
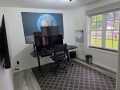
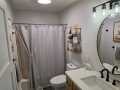
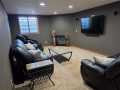
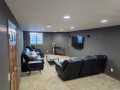
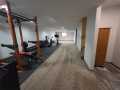
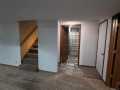
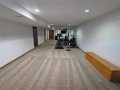
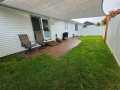
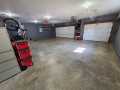
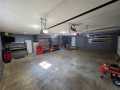
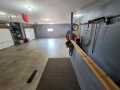
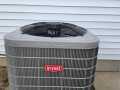
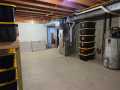
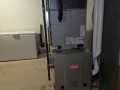
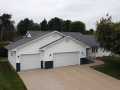
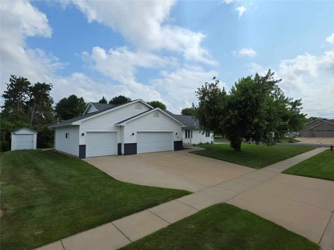
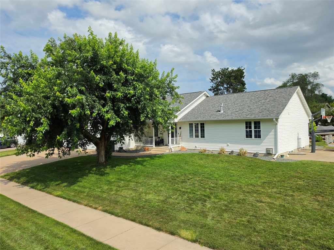
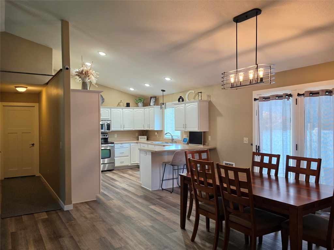
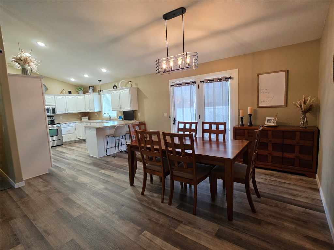
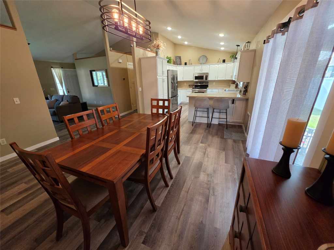
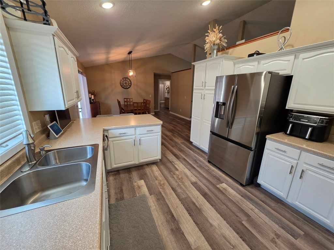
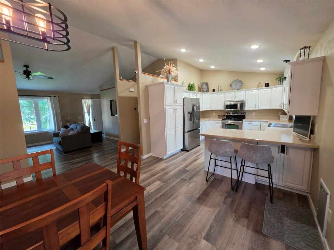
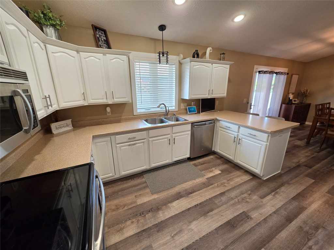
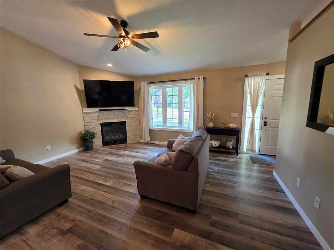
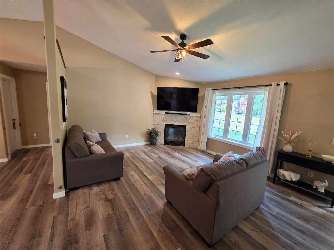
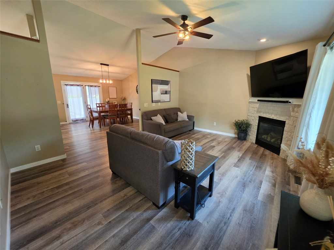
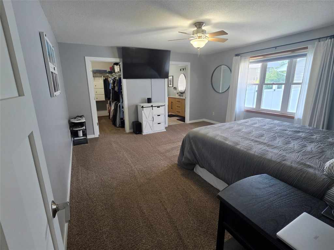
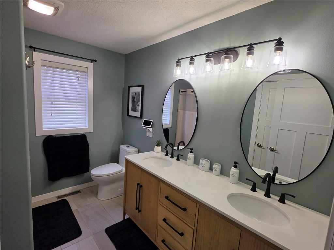
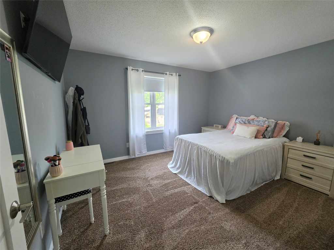
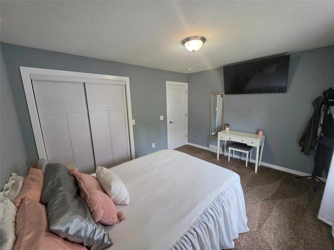
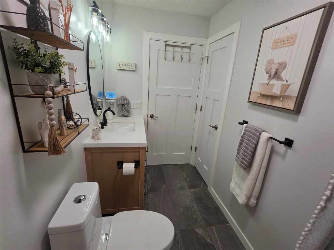
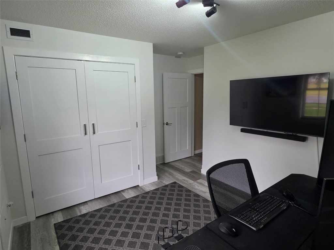
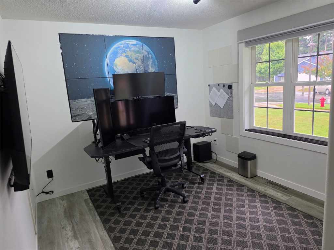
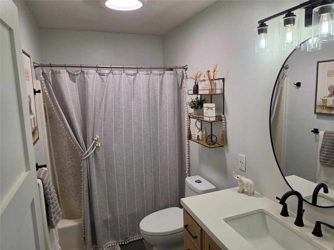
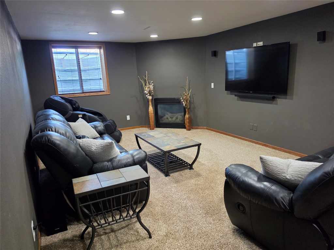
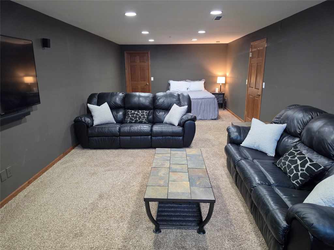
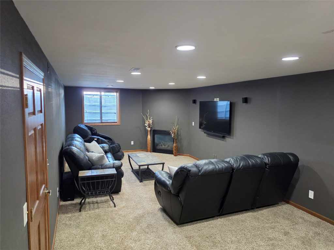
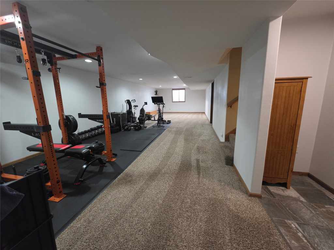
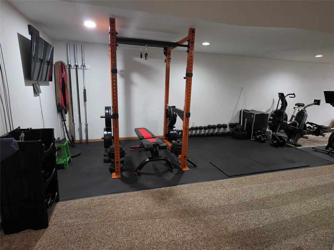
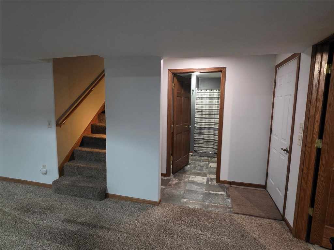
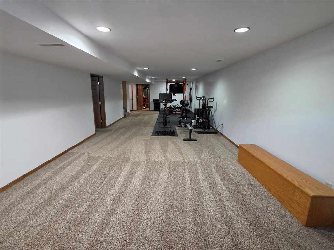
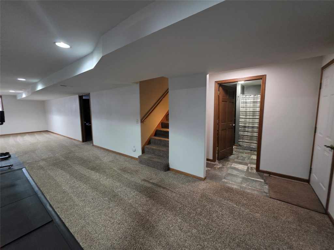
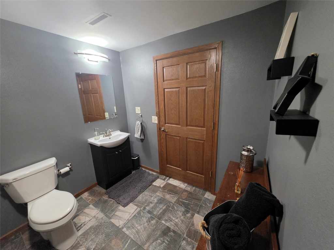
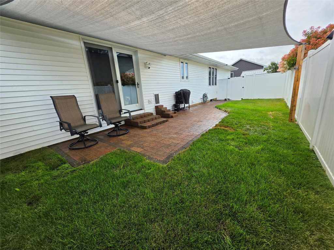
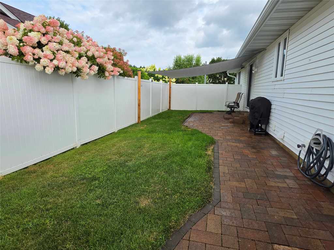
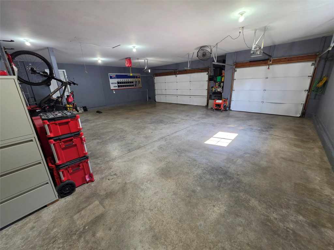
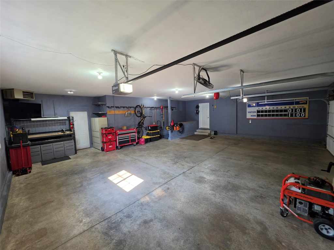
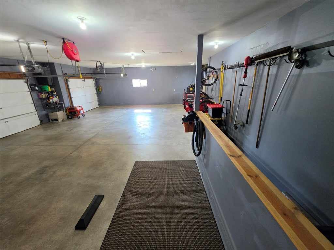
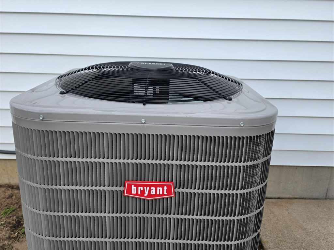
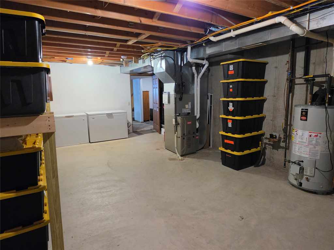
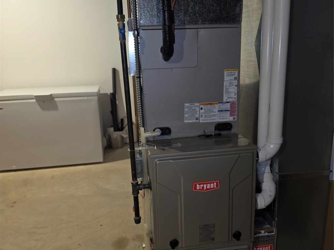
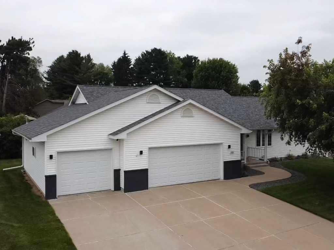
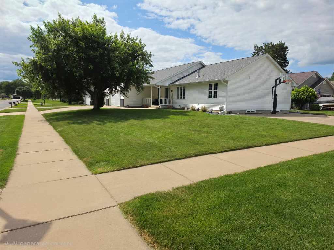
Amazing south-side ranch home in a fantastic neighborhood. You’ll love the quality and attention to detail in this home, which has been inspected by Ideal Inspection Services. Outside offers a covered front porch to oversee the large front and side yard (with basketball court!), a huge insulated & heated 3-car garage plus 8x12 shed for more storage. Walk inside this open-concept home, with the living room (w/gas fireplace!) that flows to the updated kitchen and dining area, then off to the private fenced backyard brick patio area with sun shade. The main level offers a spacious master suite at one end (for added privacy) plus two more bedrooms on the other end of the home. Downstairs there's a fantastic rec room with workout area, plus an acoustically insulated entertainment room with gas fireplace. Updates and Extras include new gas furnace and A/C in '23, roof in '25, wireless irrigation system, Samsung refrigerator in '25, Lorex security camera system, and stairs from the garage to basement.

TOUR THIS PROPERTY

County: 

Eau Claire

School: 

Eau Claire Area

Beds: 

3

Baths F/H: 

3/0

Abv Grd: 

1,704 sq. ft.

Blw Grd: 

1,080 sq. ft.

Year Built: 

2004

Age: 

22 Years

Style: 

1

Type: 

Single Family Residence

Garage: 

3 Car Car

Lot Size: 

88 x 124

Taxes: 

$5,891

Tax Year: 

2025

Property Features

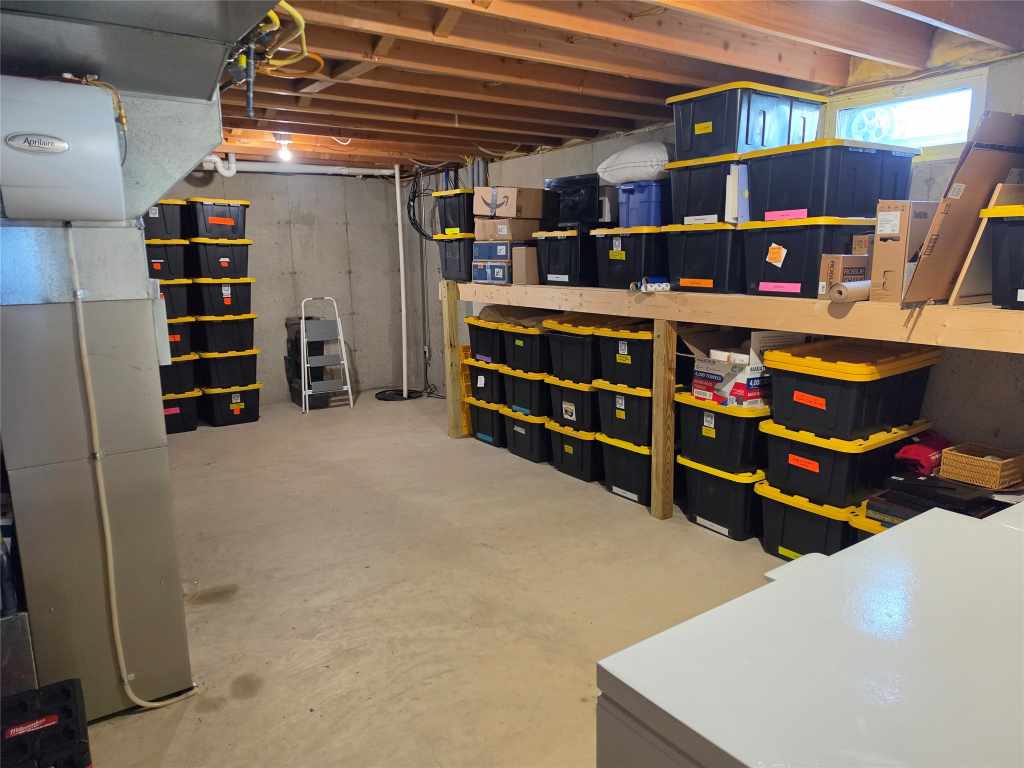
Basement: Full, Partially Finished
Cooling: Central Air
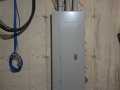
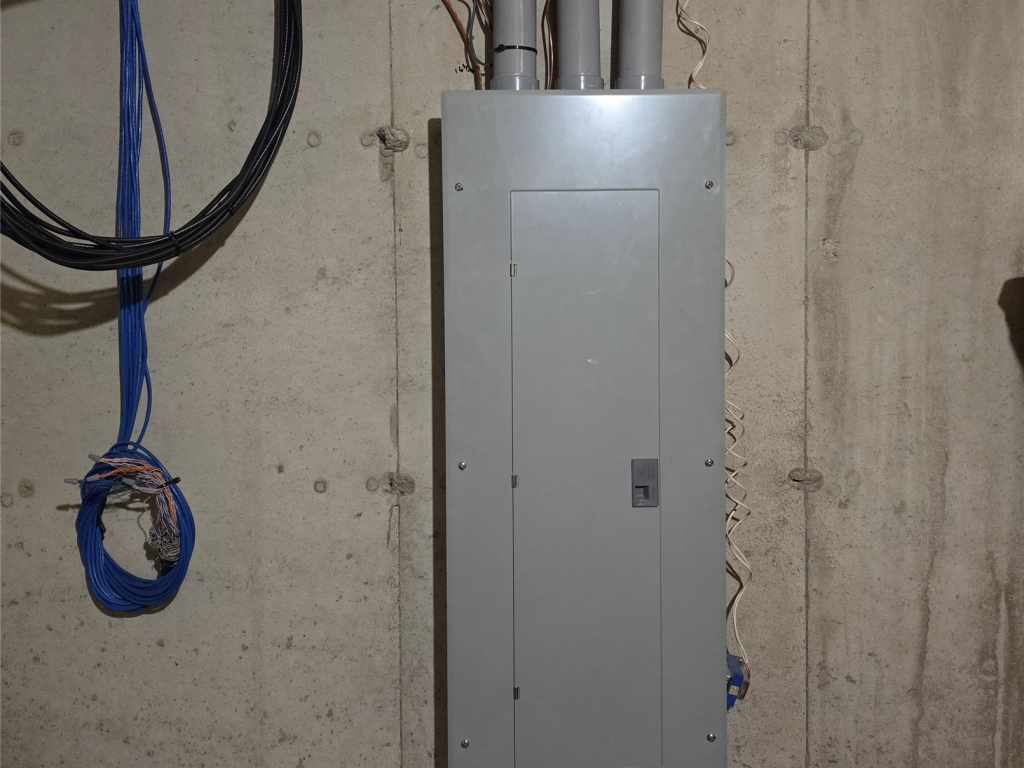
Electric: Circuit Breakers
Exterior: Fence, Sprinkler Irrigation
Fireplace: Y
Foundation: Poured
Heating: Forced Air
Out Buildings: Sheds
Patio/Deck: Patio
Sewer Service: Public Sewer
Water Service: Public
Zoning: Residential

Room Properties

Room


Size


Level

Living Room


14 x 18


MAIN

Dining Room


15 x 15


MAIN

Kitchen


12 x 11


MAIN

Bedroom #1


10 x 11


MAIN

Bedroom #2


11 x 13


MAIN

Bedroom #3


15 x 16


MAIN

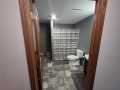
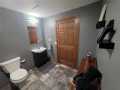
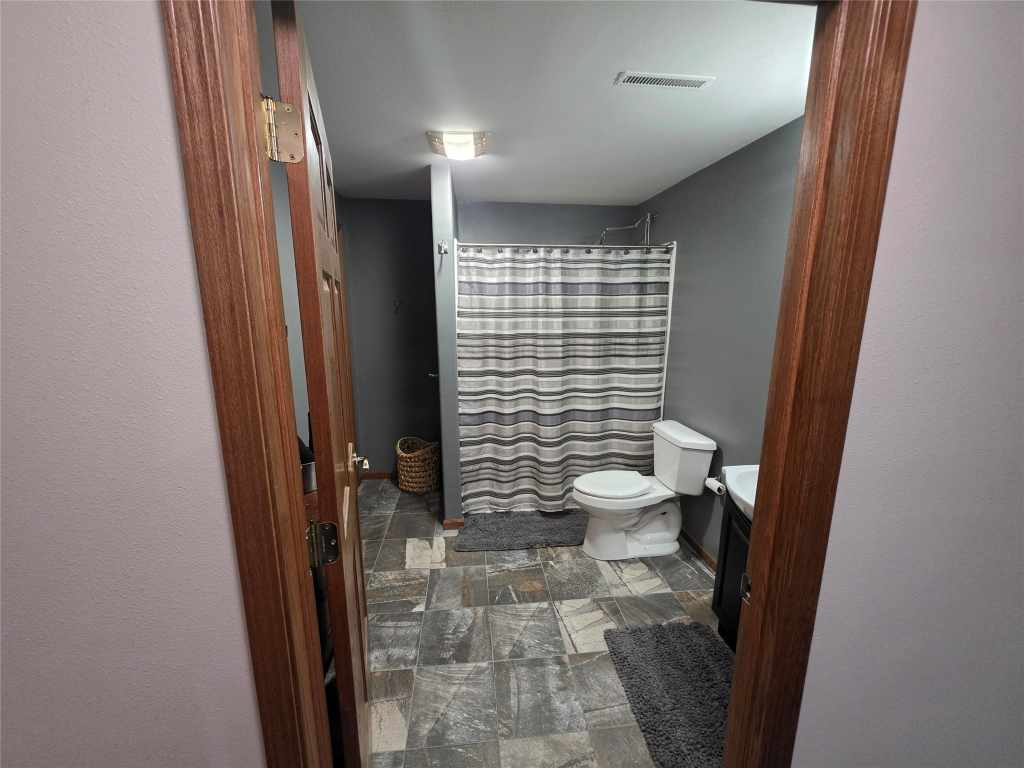
Bathroom #1


9 x 8


LOWER

Bathroom #2


5 x 9


MAIN

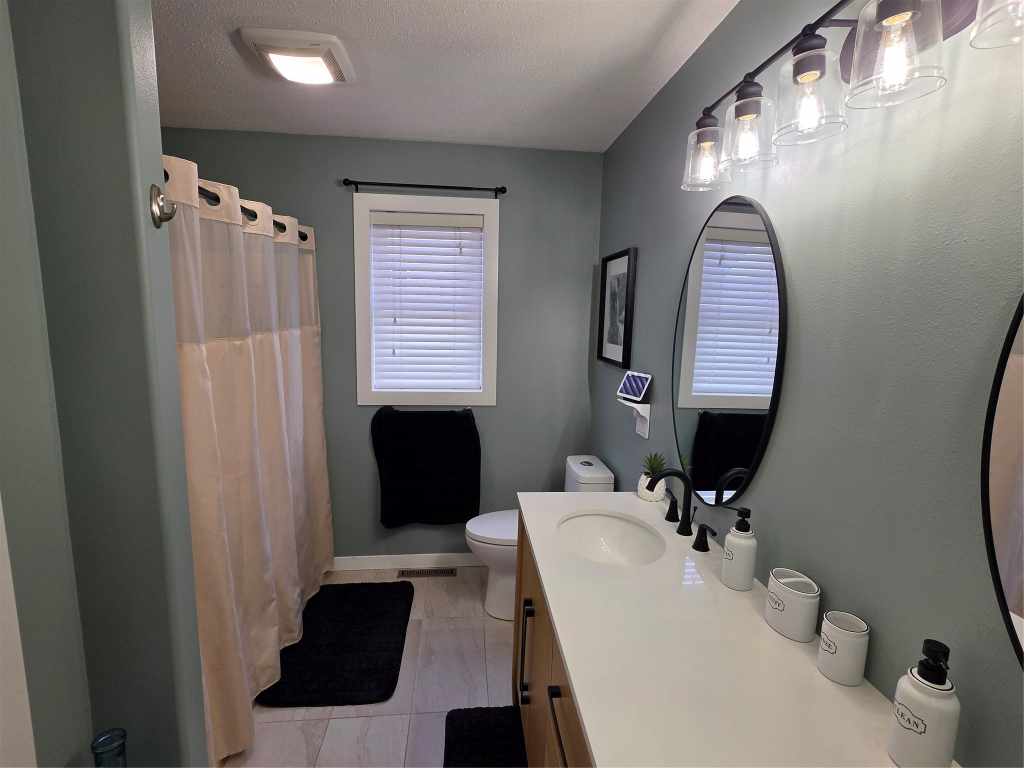
Bathroom #3


8 x 10


MAIN

Family Room


42 x 14


LOWER

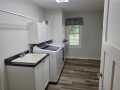
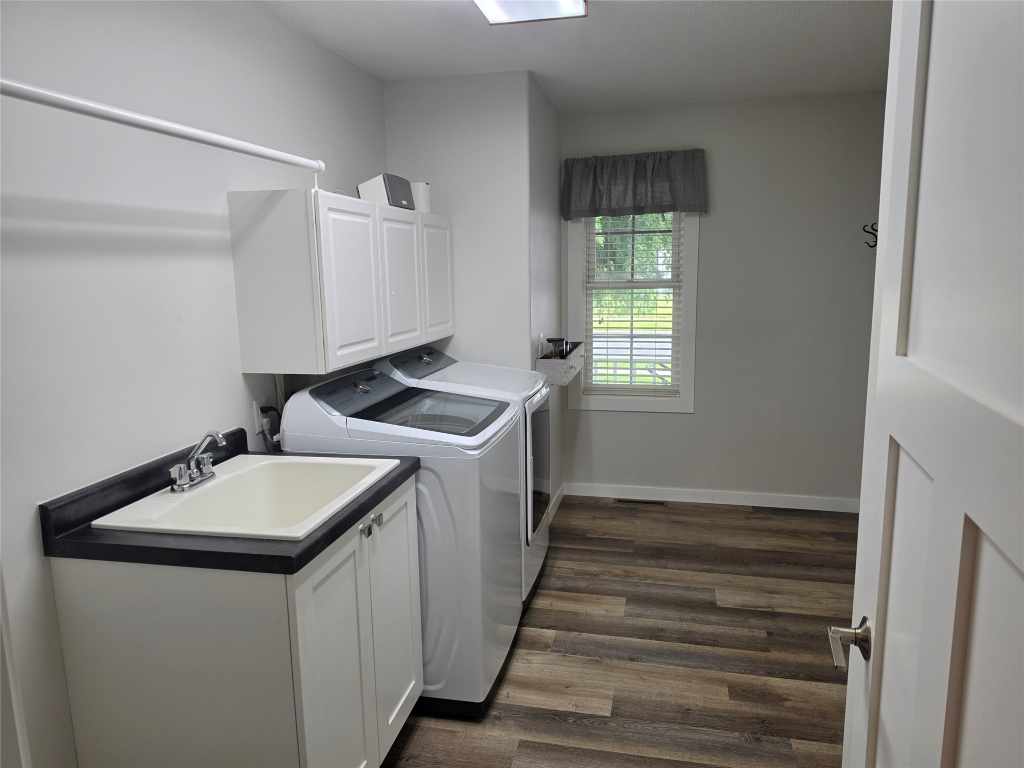
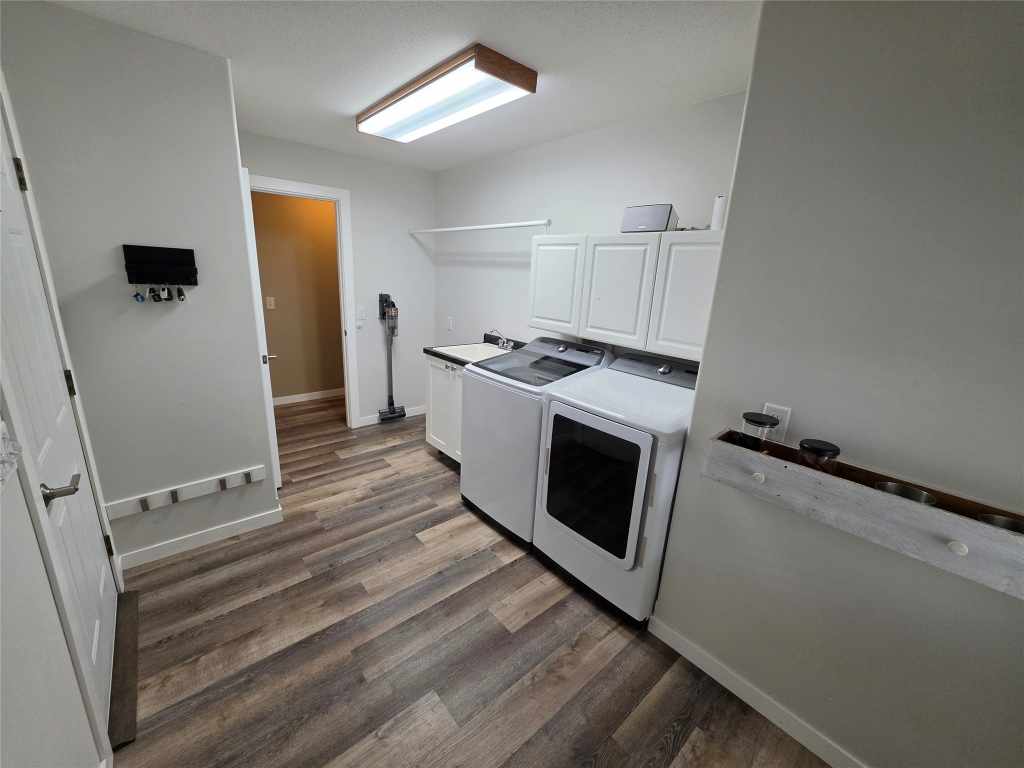
Laundry Room


9 x 14


MAIN

Includes
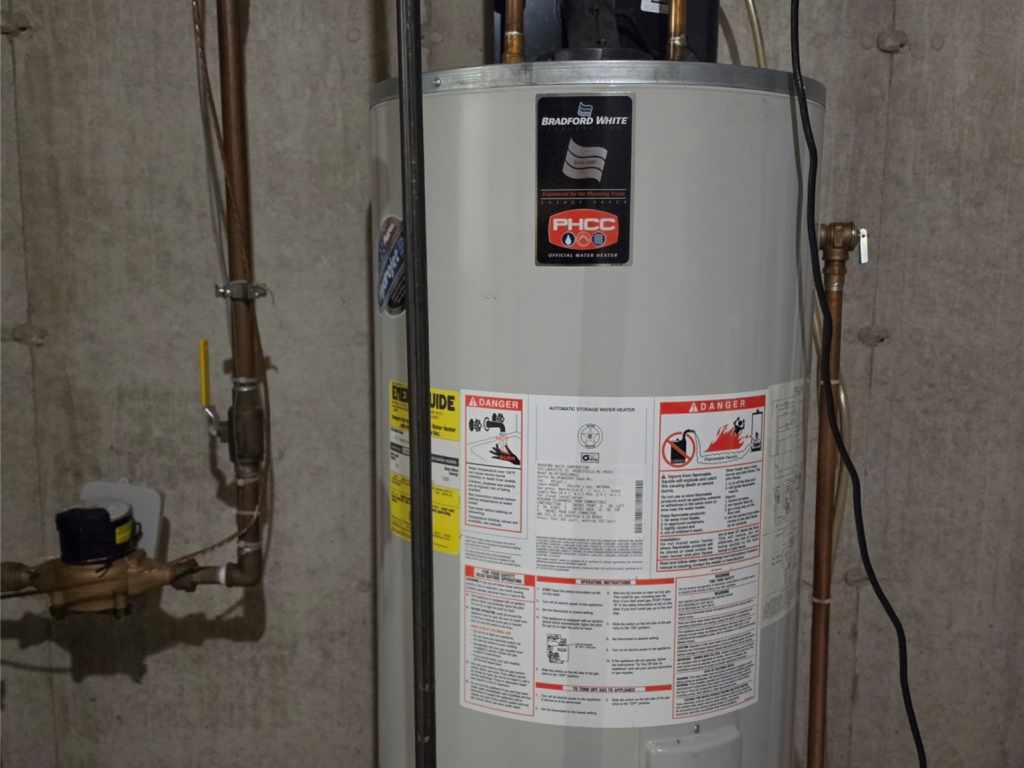
Dishwasher, Disposal, Gas Water Heater, Microwave, Oven, Range, Refrigerator

Excludes
Dryer, Sellers Personal, Washer

Directions
Golf Rd, N on Gateway Dr to W on E Hamilton Ave, N on Summerfield Dr, W on Springfield Dr

Legal
Lot 27 springfield add

Listing Agent
Paul Canfield

Listing Agency
Copper Key Realty & Waterfront

Loading Map...

View Larger Map »

Click for a larger view.
Eau Claire Residential Real Estate Eau Claire Residential Real Estate Eau Claire Residential Real Estate Eau Claire Residential Real Estate Eau Claire Residential Real Estate Eau Claire Residential Real Estate Eau Claire Residential Real Estate Eau Claire Residential Real Estate Eau Claire Residential Real Estate Eau Claire Residential Real Estate Eau Claire Residential Real Estate Eau Claire Residential Real Estate Eau Claire Residential Real Estate Eau Claire Residential Real Estate Eau Claire Residential Real Estate Eau Claire Residential Real Estate Eau Claire Residential Real Estate Eau Claire Residential Real Estate Eau Claire Residential Real Estate Eau Claire Residential Real Estate Eau Claire Residential Real Estate Eau Claire Residential Real Estate Eau Claire Residential Real Estate Eau Claire Residential Real Estate Eau Claire Residential Real Estate Eau Claire Residential Real Estate Eau Claire Residential Real Estate Eau Claire Residential Real Estate Eau Claire Residential Real Estate Eau Claire Residential Real Estate Eau Claire Residential Real Estate Eau Claire Residential Real Estate Eau Claire Residential Real Estate Eau Claire Residential Real Estate Eau Claire Residential Real Estate Eau Claire Residential Real Estate Eau Claire Residential Real Estate Eau Claire Residential Real Estate Eau Claire Residential Real Estate Eau Claire Residential Real Estate Eau Claire Residential Real Estate Eau Claire Residential Real Estate Eau Claire Residential Real Estate Eau Claire Residential Real Estate Eau Claire Residential Real Estate

The data relating to real estate for sale on this web site comes in part from the Internet Data Exchange program of the NW WI MLS. Real estate listings held by brokerage firms other than Haselwander Real Estate are marked with the NW WI MLS icon.
The information, provided by seller, listing broker, and other parties, may not have been verified.

DISCLAIMER: This information is provided exclusively for consumers' personal, non-commercial use and may not be used for any purpose other than to identify prospective properties consumers may be interested in purchasing.

This data is updated every business day. Some properties which appear for sale on this web site may subsequently have sold and may no longer be available.