2727 26 7/8 Avenue
$439,900 – Mikana, WI
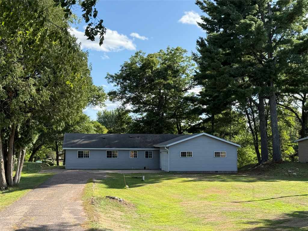
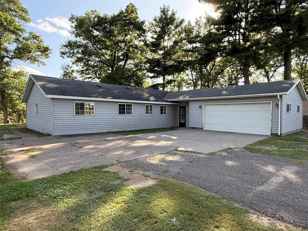
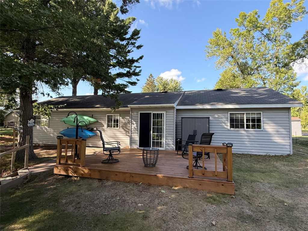
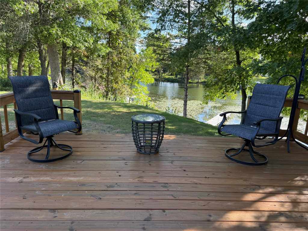
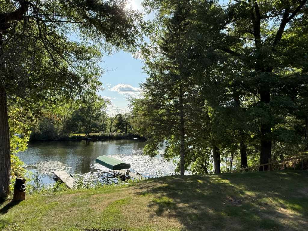
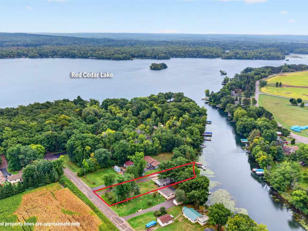
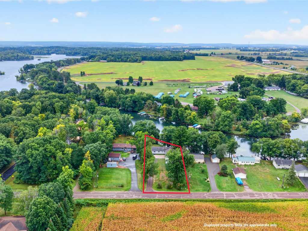
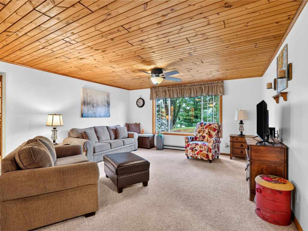
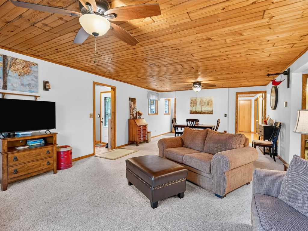
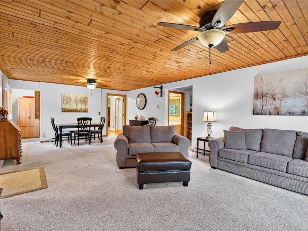
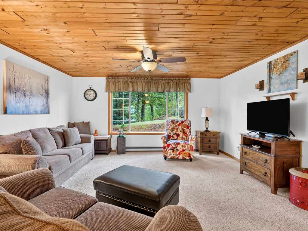
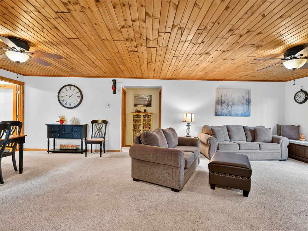
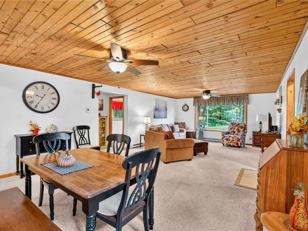
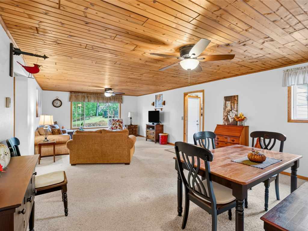
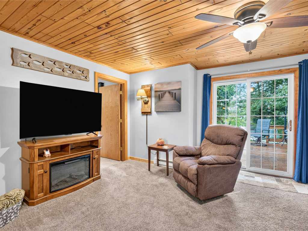
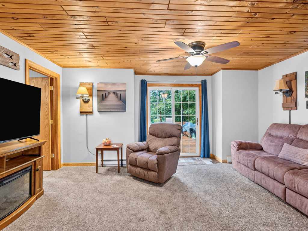
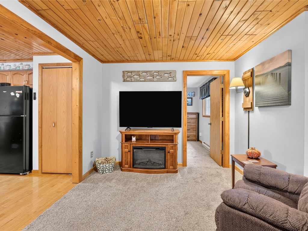
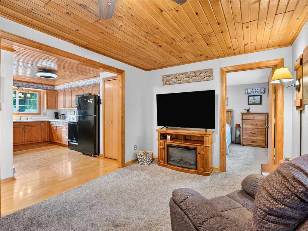
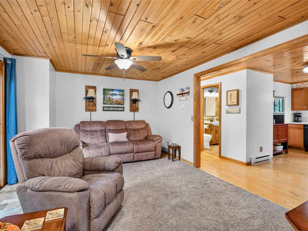
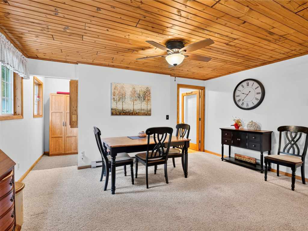
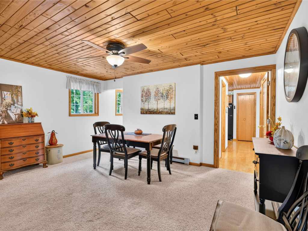
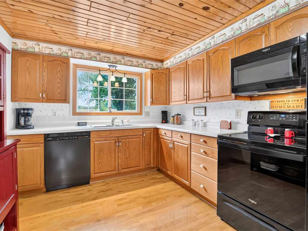
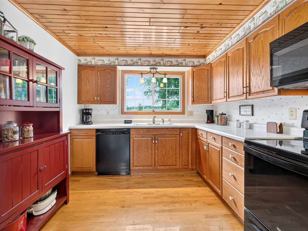
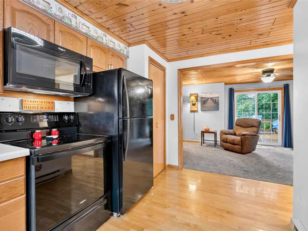
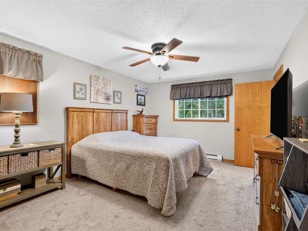
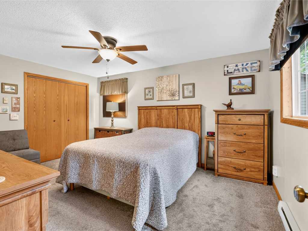
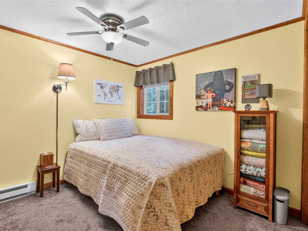
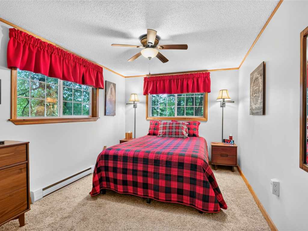
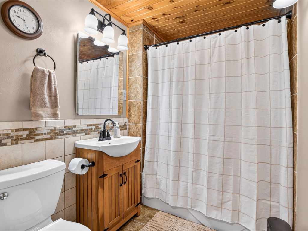
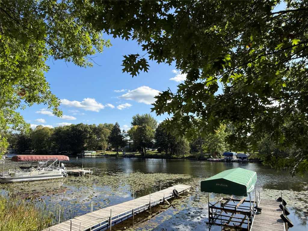
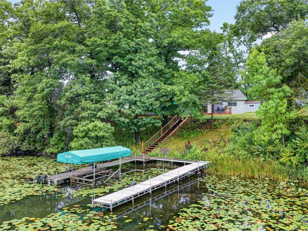
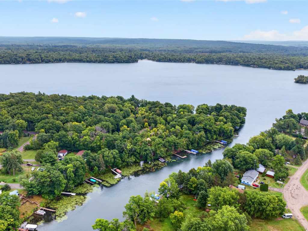
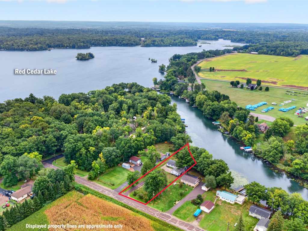
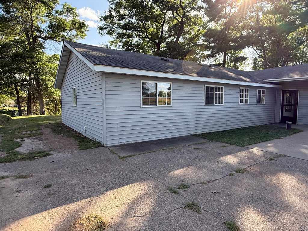
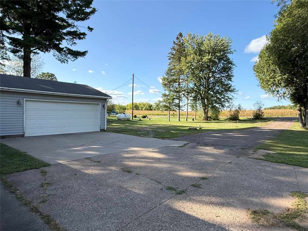
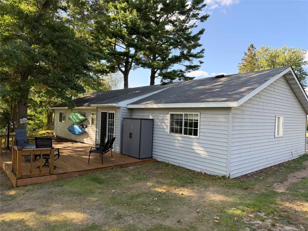
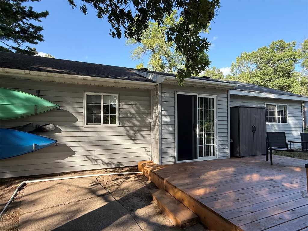
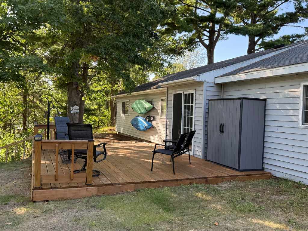
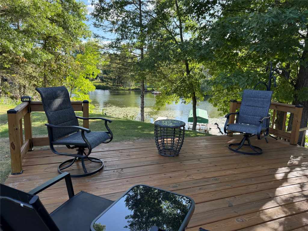
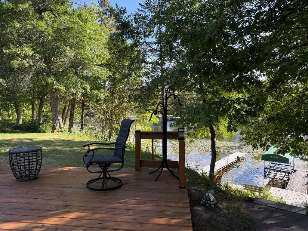
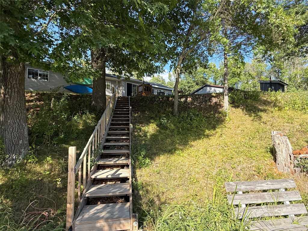
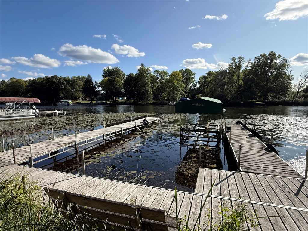
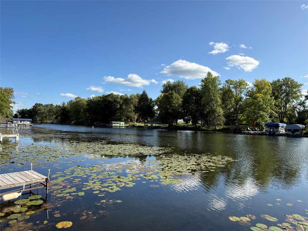
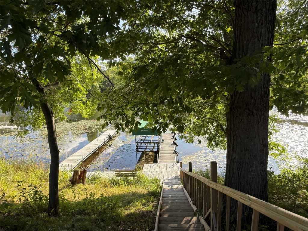
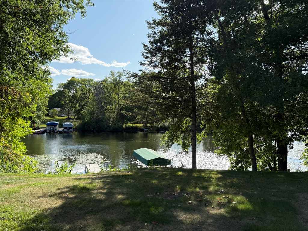
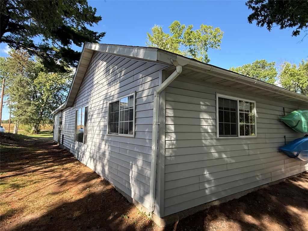
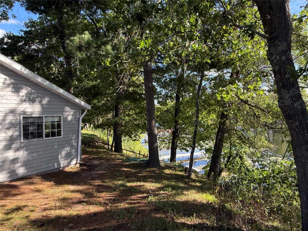
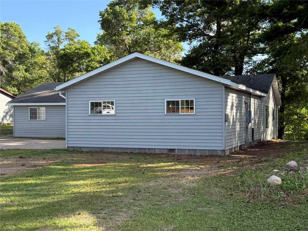
Immaculately Cared-For Lake Home on Red Cedar Lake! This charming 1,586 sq ft, 3-bedroom home offers easy one-level living with an open-concept layout and beautiful lake views. The inviting interior features a spacious kitchen with a dining area, a comfortable living room accented by a warm wood ceiling, and bathroom with tile shower. Step outside to relax on the new deck and enjoy the peaceful country setting, summer breezes, and beautiful trees surrounding the spacious yard. The low elevation to the water makes for an easy walk to the lake and dock, while the yard provides plenty of room for lawn games or relaxing around the fire as you listen to the calls of the loons. An attached garage provides convenient storage for your lake gear and more. Red Cedar Lake connects seamlessly to Balsam and Hemlock Lakes, offering miles of navigable water for fishing, boating, and recreation. Enjoy boating to the nearby golf course, lakeside restaurant, and pub, or take advantage of the area's extensive ATV and snowmobile trail systems. Plus, it's an easy drive to Rice Lake for shopping, dining, and everyday conveniences. A wonderful opportunity to enjoy peaceful Northwest Wisconsin lake living!
|
|

TOUR THIS PROPERTY
|
Call (715) 831-7077
Email
|
|
County:
|
Barron
|
|
School:
|
Rice Lake Area
|
|
Beds:
|
3
|
|
Baths F/H:
|
1/0
|
|
Abv Grd:
|
1,586 sq. ft.
|
|
Year Built:
|
1982
|
|
Age:
|
44 Years
|
|
|
Style:
|
1
|
|
Type:
|
Single Family Residence
|
|
Garage:
|
2 Car Car
|
|
Lot Size:
|
0 x 0
|
|
Acres:
|
0.52
|
|
Taxes:
|
$3,665
|
|
Tax Year:
|
2025
|
|
Property Features
Basement: Crawl Space
Cooling: None
Electric: Circuit Breakers
Exterior: Boat Lift, Dock
Fireplace: N
Foundation: Block, Slab
Heating: Baseboard
Out Buildings: None
Patio/Deck: Deck
Sewer Service: Septic Tank
Water Service: Drilled Well
Zoning: Recreational, Residential, Shoreline
Waterfront: 108 feet on Red Cedar Lake
|
|
Room Properties
|
Room
|
|
Size
|
|
Level
|
|
Living Room
|
|
16 x 27
|
|
MAIN
|
|
Dining Room
|
|
10 x 15
|
|
MAIN
|
|
Kitchen
|
|
10 x 16
|
|
MAIN
|
|
Bedroom #1
|
|
10 x 11
|
|
MAIN
|
|
Bedroom #2
|
|
10 x 13
|
|
MAIN
|
|
Bedroom #3
|
|
12 x 15
|
|
MAIN
|
|
Bathroom #1
|
|
6 x 9
|
|
MAIN
|
|
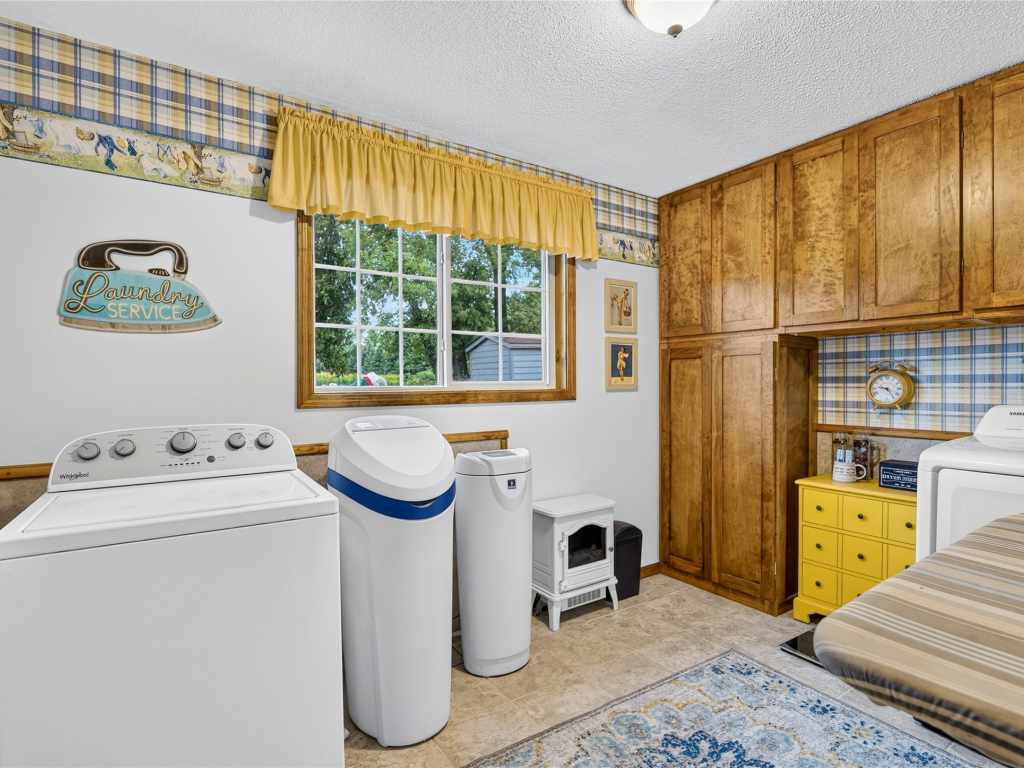
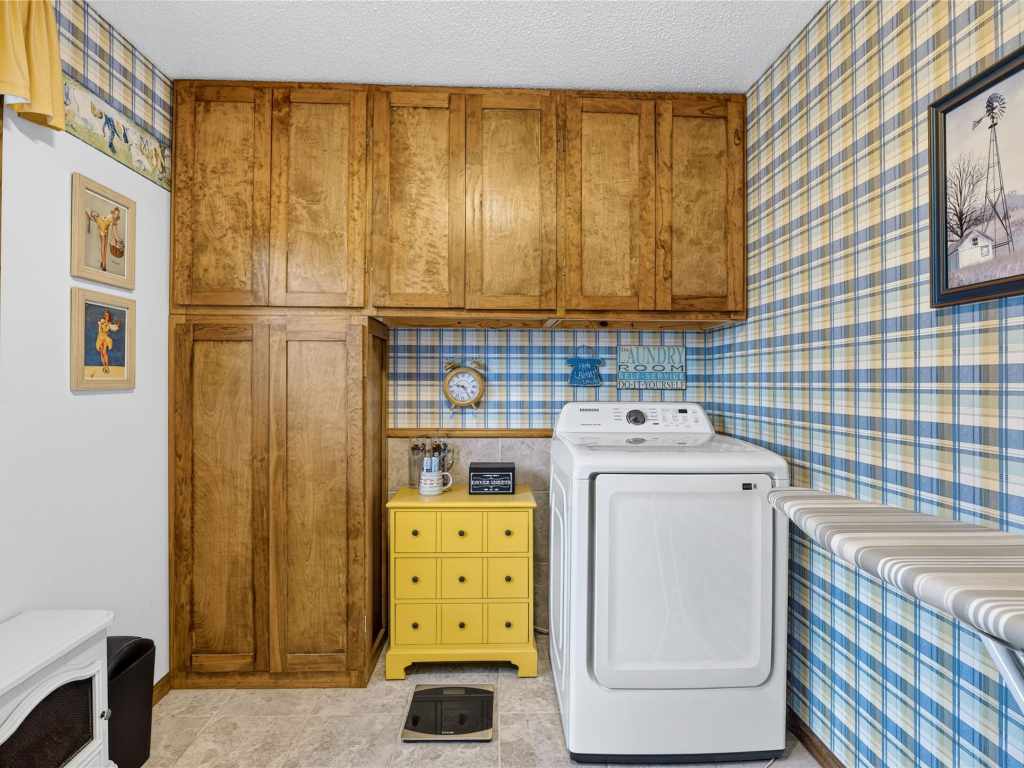
Laundry Room
|
|
10 x 12
|
|
MAIN
|
|
Includes
Dryer, Dishwasher, Microwave, Other, Oven, Range, Refrigerator, See Remarks, Washer
Excludes
Sellers Personal
Directions
From Haugen: Head west on WI-48, turn left onto 27th Ave, turn right onto Indian Point Trail, turn right onto 26 5/8-26 7/8 Ave, the property will be on the left and is signed.
Legal
Lot 4 riverside park (misc #155)
Listing Agent
Donnie Marker
Listing Agency
Dane Arthur Real Estate Agency/Birchwood
|
|
|
|
|




 3615 North Hastings Way, Eau Claire, WI 54703