1616 Emery Street
$300,000 – Eau Claire, WI
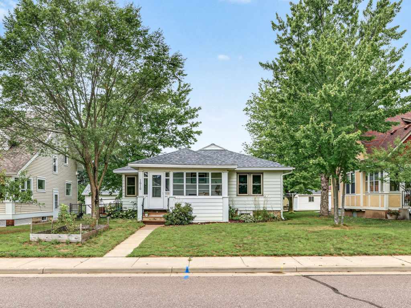
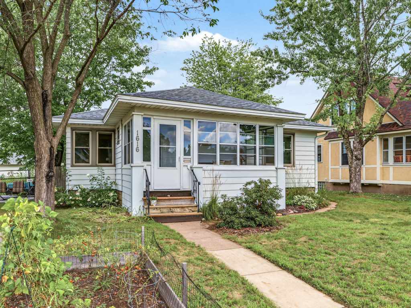
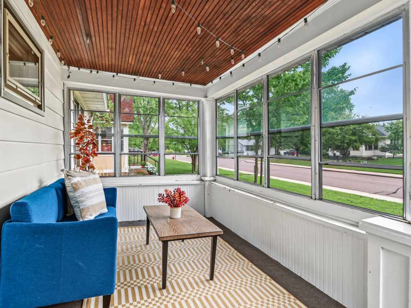
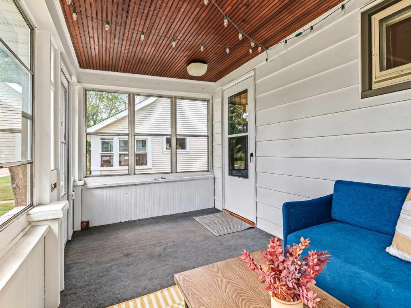
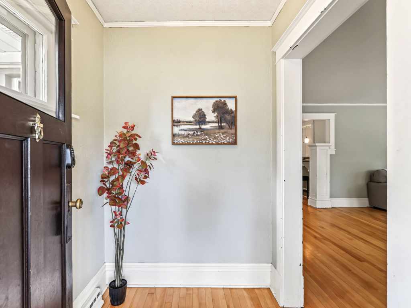
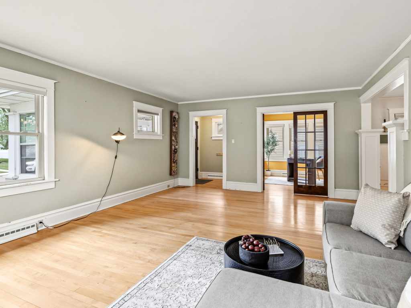
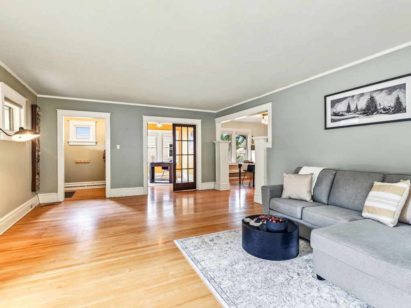
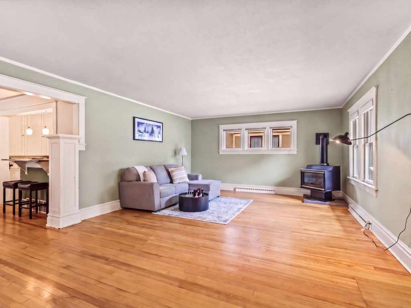
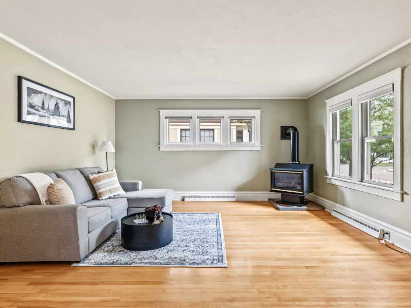
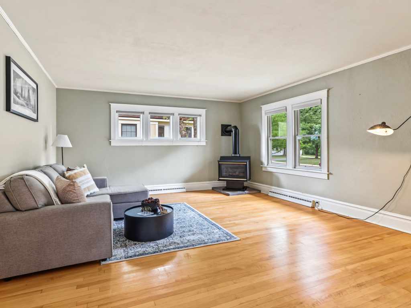
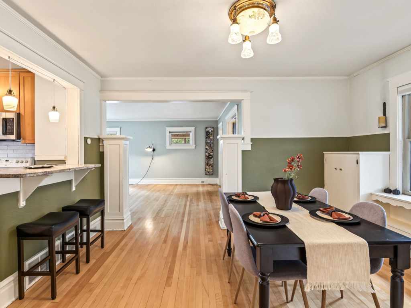
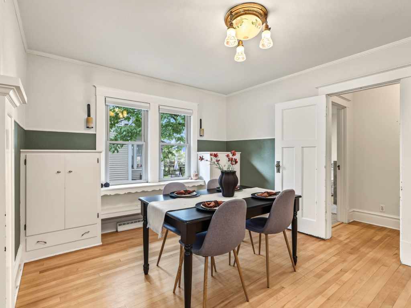
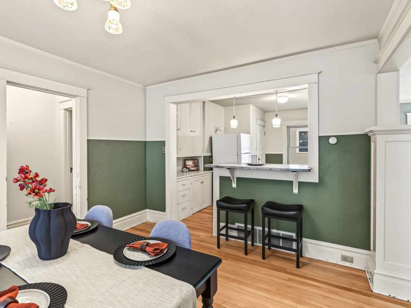
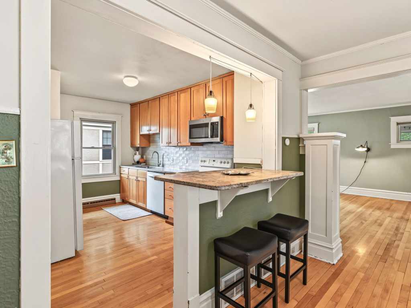
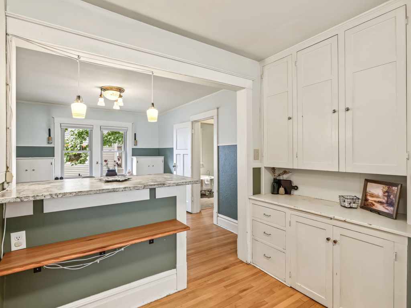
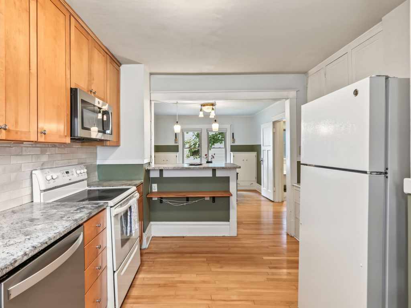
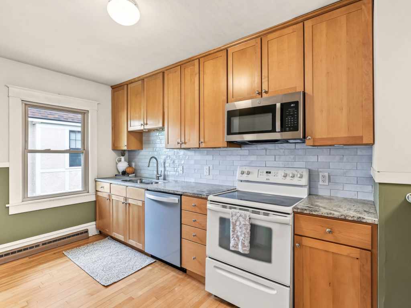
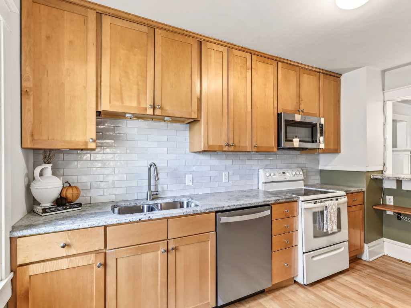
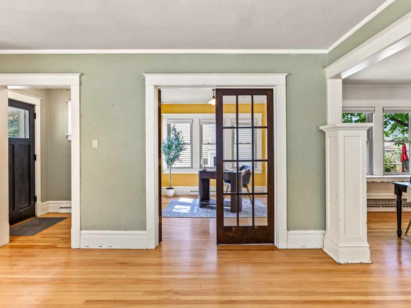
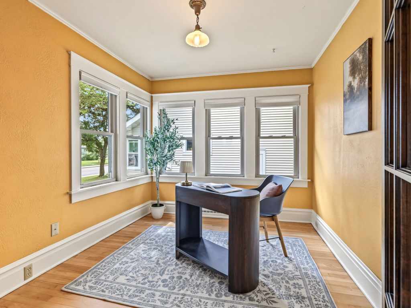
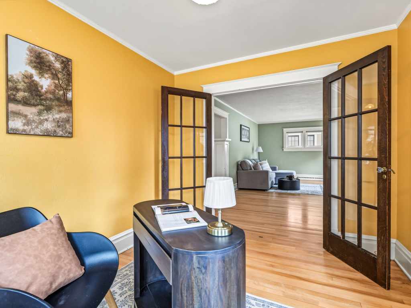
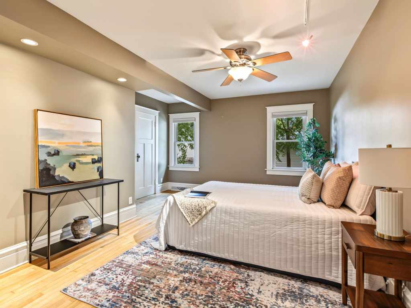
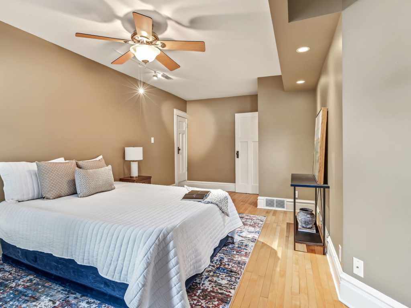
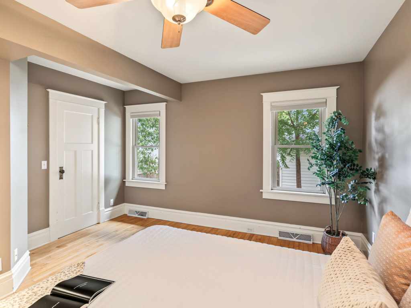
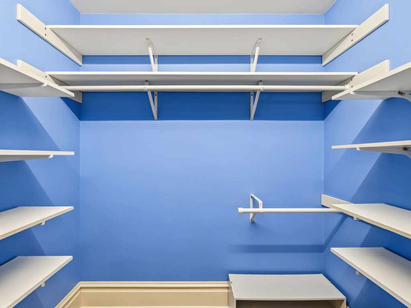
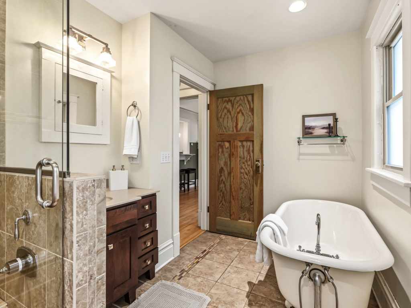
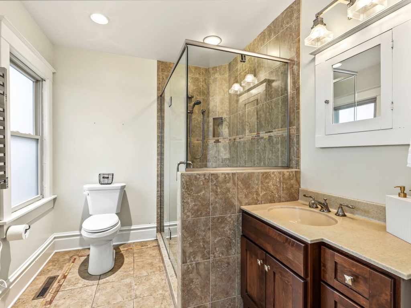
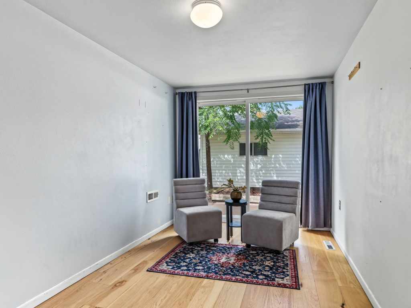
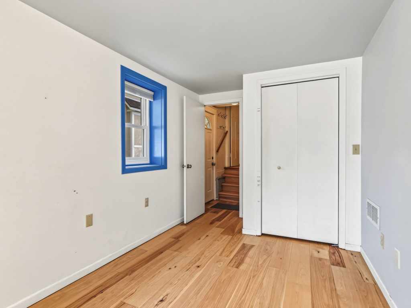
Move-in ready bungalow located in the prime East Hill neighborhood near vibrant downtown Eau Claire, local parks, and highly regarded area schools. The main level features original wood floors, rich trim work, crown molding, antique light fixtures, and a cozy gas fireplace in the spacious living room. A sunny home office or playroom, a formal dining room with built-in cabinetry, and a light-filled three-season breezeway offer ample living space. The updated kitchen features granite counters, a tile backsplash, a pantry for added storage, and a dishwasher. Relax in the primary suite, complete with a walk-in closet and a nearby remodeled bathroom offering a soaking tub and separate walk-in shower.
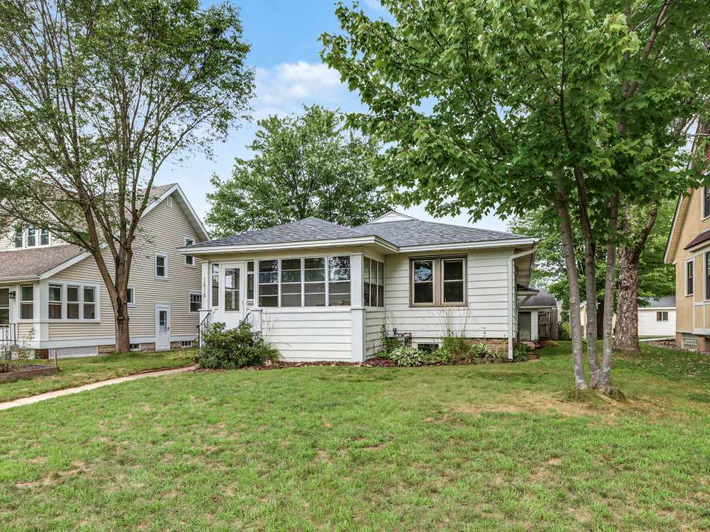
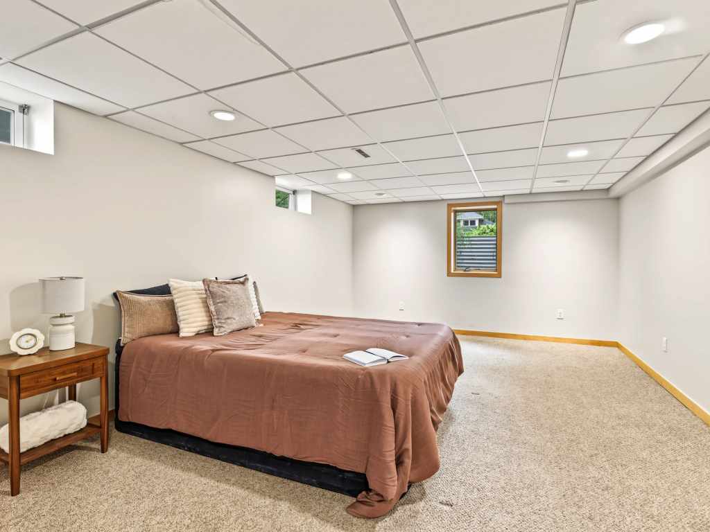
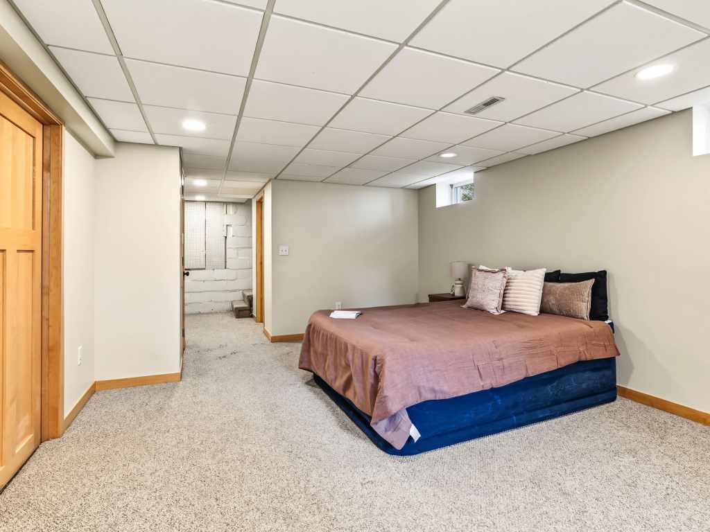
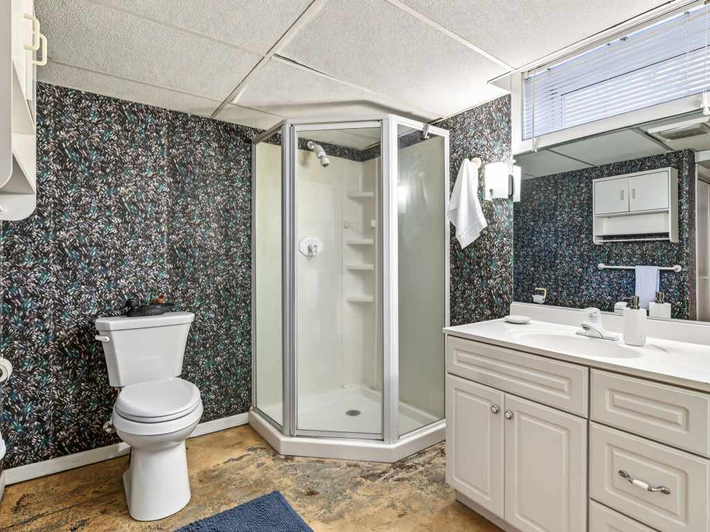
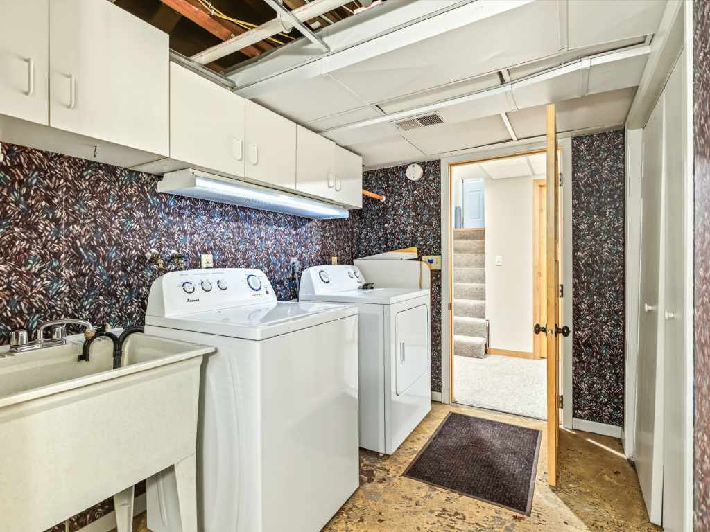
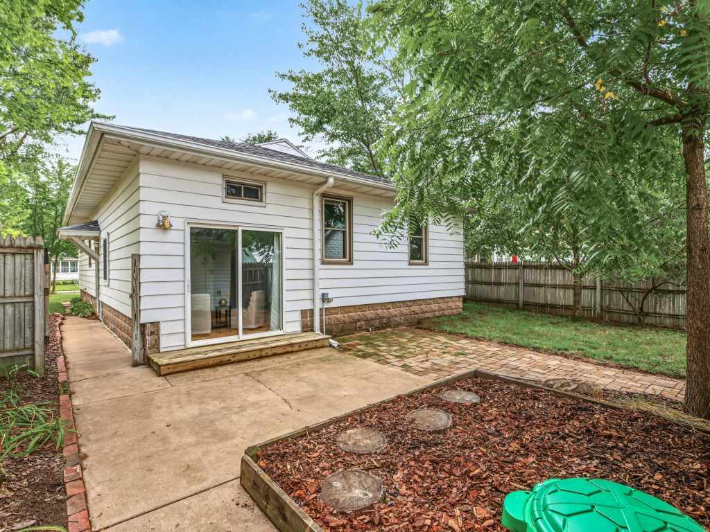
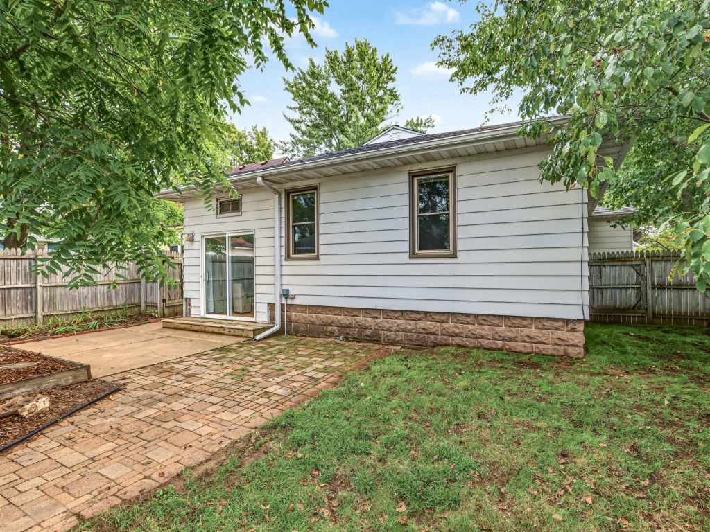
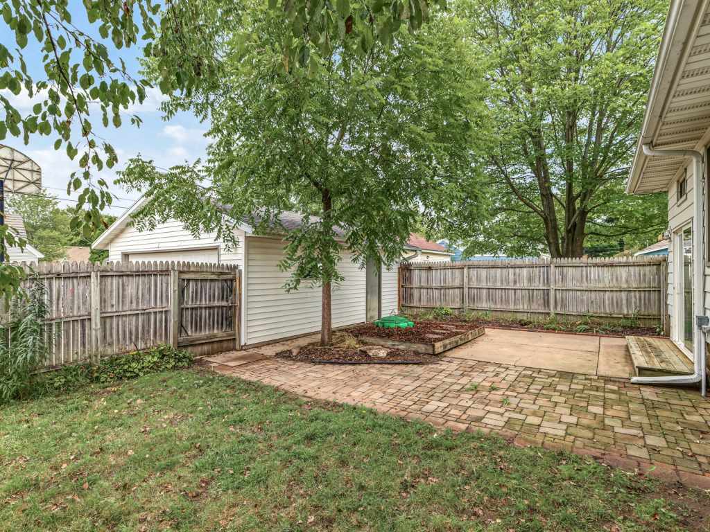
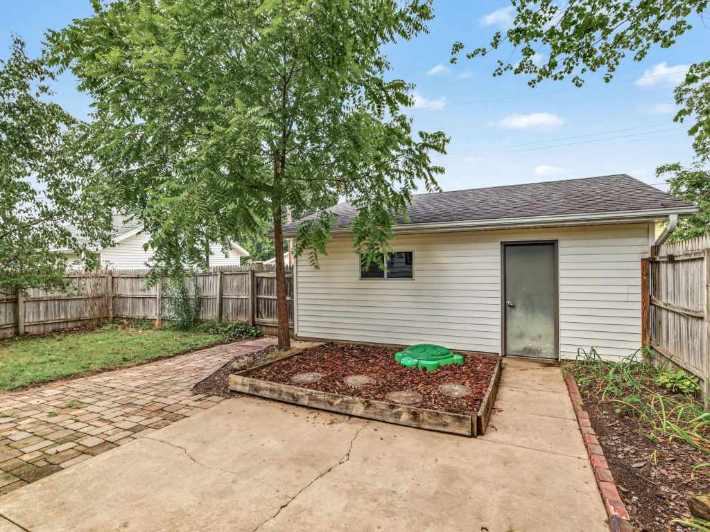
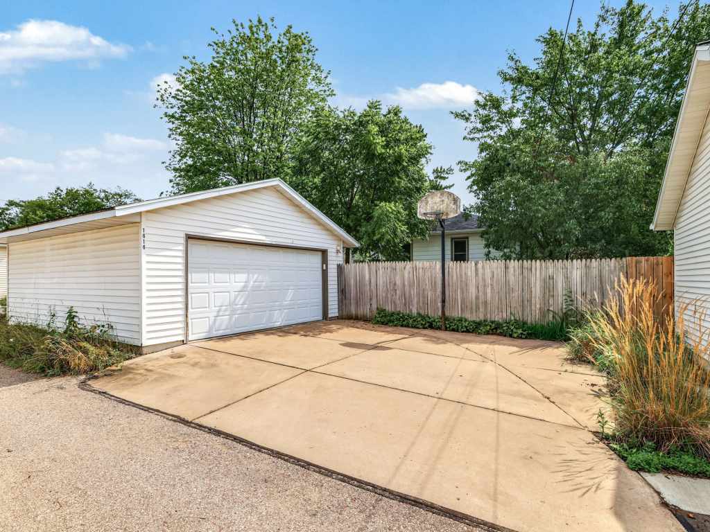
Infrastructure highlights include a gas furnace, central AC, updated plumbing, an egress window, and fresh drywall. While the home is move-in ready, there is still room to bring your vision and add final touches to the home with your own paint choices and smaller updates. Additionally, the lower level offers potential for sweat equity through possible bathroom upgrades. Enjoy the outdoors with a south-facing front yard that brings in lots of natural light and excellent gardening potential, a welcoming front porch, and a fully fenced backyard with mature shade trees, flowering trees, raised beds, hostas, and a vegetable garden. Alley access leads to a two-car garage. Comes pre-inspected! Schedule your tour of this Eau Claire home today!
|
|

TOUR THIS PROPERTY
|
Call (715) 831-7077
Email
|
|
County:
|
Eau Claire
|
|
School:
|
Eau Claire Area
|
|
Beds:
|
3
|
|
Baths F/H:
|
2/0
|
|
Abv Grd:
|
1,422 sq. ft.
|
|
Blw Grd:
|
325 sq. ft.
|
|
Year Built:
|
1924
|
|
Age:
|
102 Years
|
|
|
Style:
|
1
|
|
Type:
|
Single Family Residence
|
|
Garage:
|
2 Car Car
|
|
Lot Size:
|
0 x 0
|
|
Acres:
|
0.14
|
|
Taxes:
|
$3,304
|
|
Tax Year:
|
2025
|
|
Property Features
Basement: Full, Partially Finished
Cooling: Central Air
Electric: Circuit Breakers
Fireplace: Y
Foundation: Block
Heating: Forced Air
Patio/Deck: Concrete, Patio
Sewer Service: Public Sewer
Water Service: Public
|
|
Room Properties
|
Room
|
|
Size
|
|
Level
|
|
Living Room
|
|
23 x 15
|
|
MAIN
|
|
Dining Room
|
|
14 x 14
|
|
MAIN
|
|
Kitchen
|
|
14 x 10
|
|
MAIN
|
|
Bedroom #1
|
|
14 x 13
|
|
LOWER
|
|
Bedroom #2
|
|
18 x 12
|
|
MAIN
|
|
Bedroom #3
|
|
22 x 9
|
|
MAIN
|
|
Bathroom #1
|
|
13 x 11
|
|
LOWER
|
|
Bathroom #2
|
|
13 x 8
|
|
MAIN
|
|
Office Space
|
|
10 x 7
|
|
MAIN
|
|
Includes
Dryer, Dishwasher, Disposal, Microwave, Oven, Range, Refrigerator, Washer
Directions
From Downtown Eau Claire: E on Main St, S on Margaret, E on Emery St.
From South Eau Claire: Bus 53 north to W on Highland, N on Margaret, E on Emery St.
From North Eau Claire: Bus 53 South to W on main St, S on Margaret, E on Emery St.
Legal
Lot 33 stussy & fredricksons 2nd add
Listing Agent
Jack Beedle
Listing Agency
E Xp Realty LLC
|
|
|
|
|




 3615 North Hastings Way, Eau Claire, WI 54703