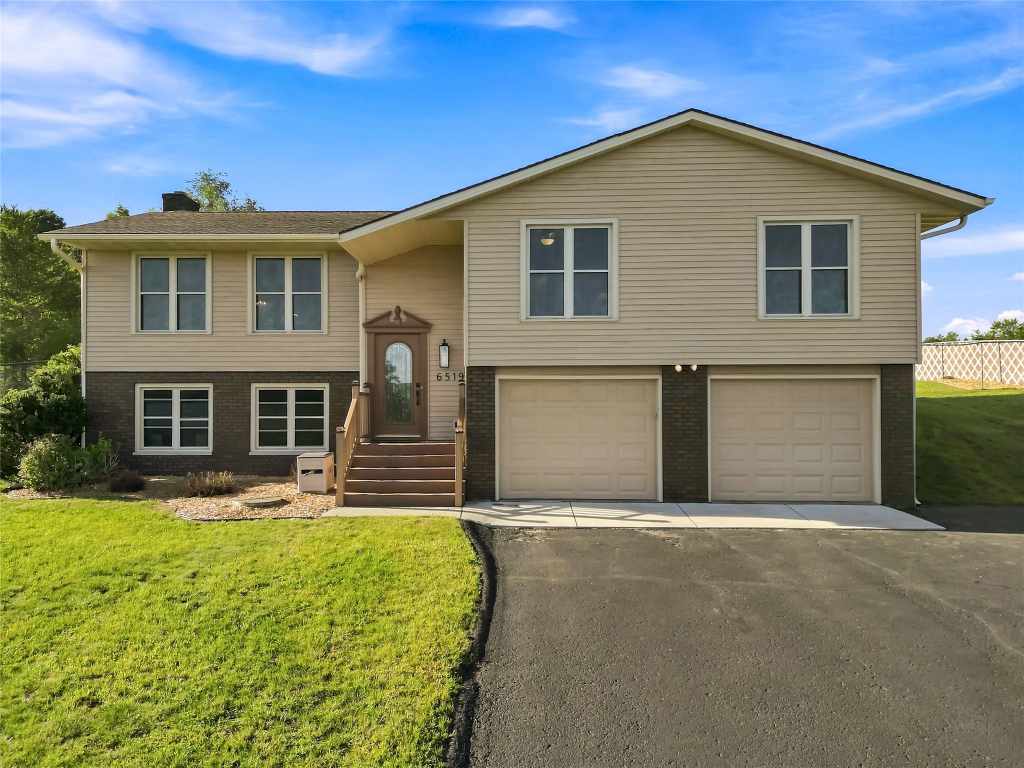
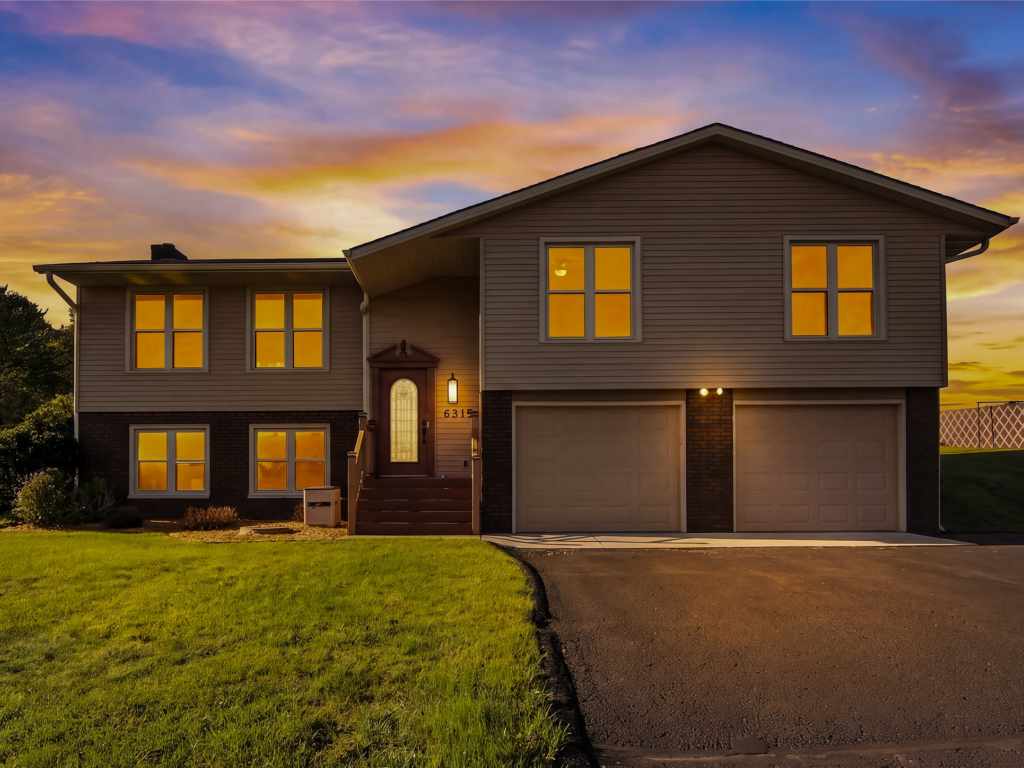
6519 S Shore Drive
$418,900 – Altoona, WI
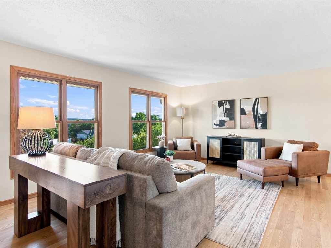
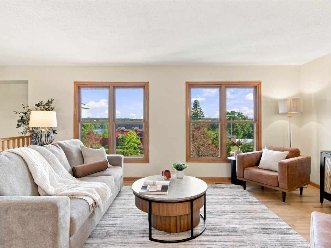
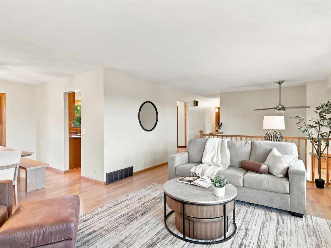
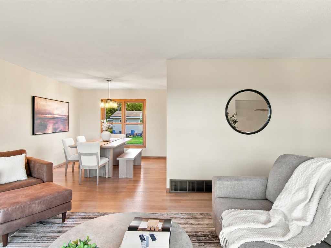
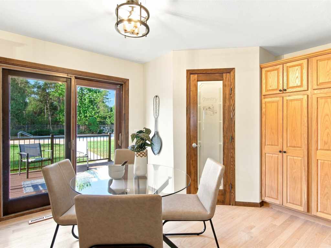
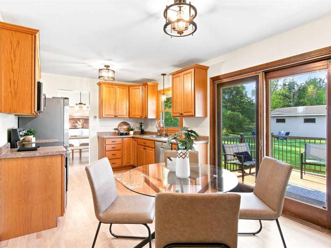
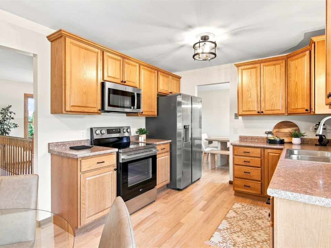
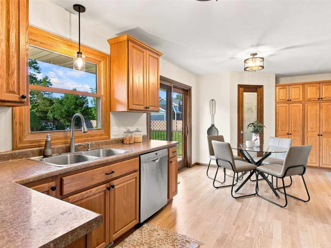
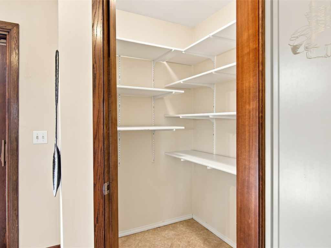
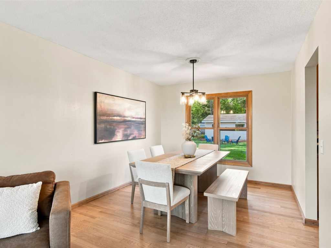
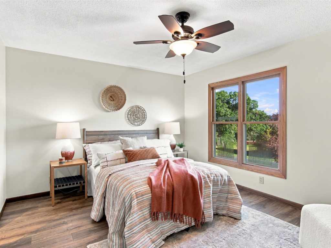
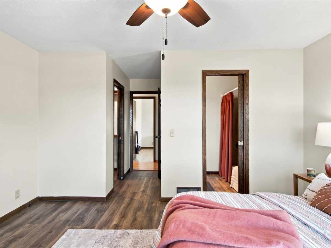
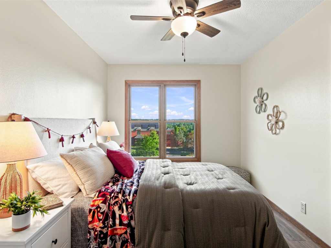
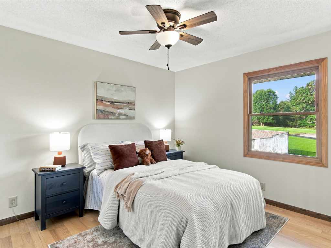
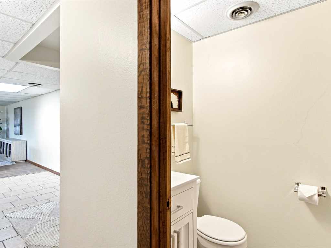
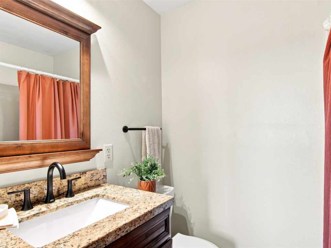
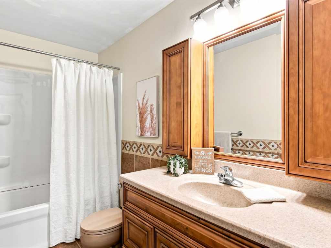
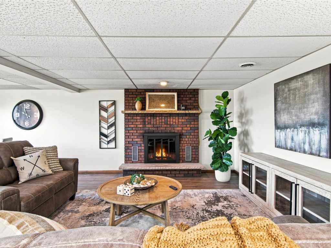
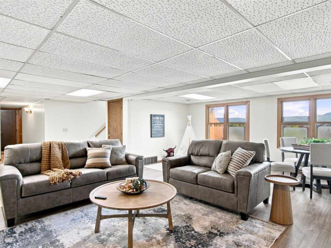
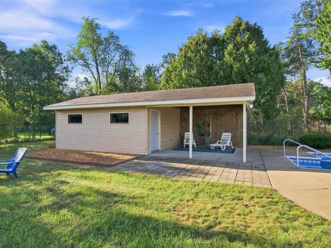
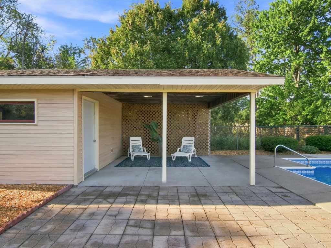
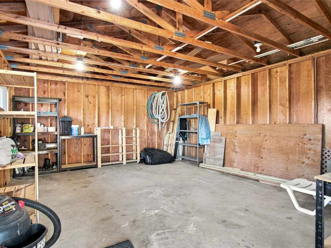
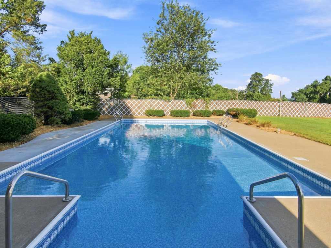
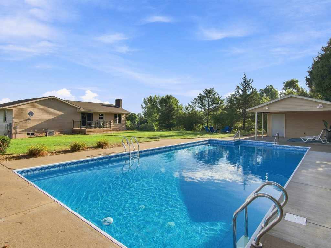
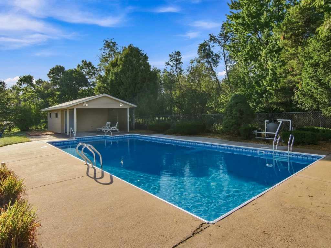
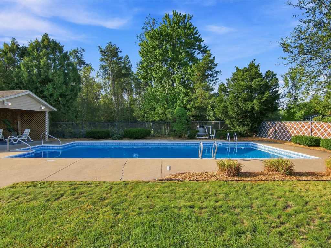
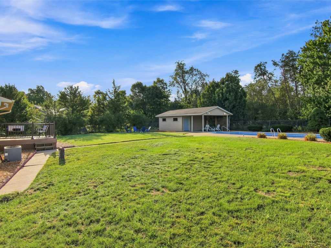
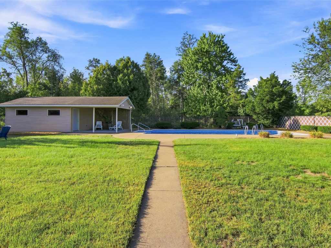
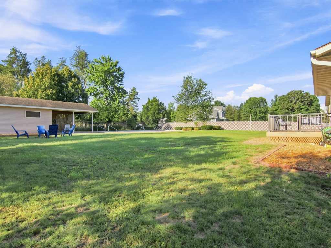
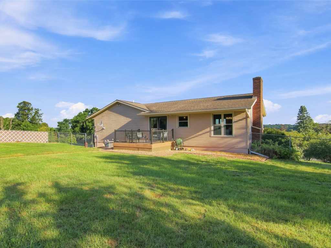
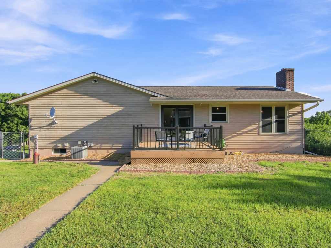
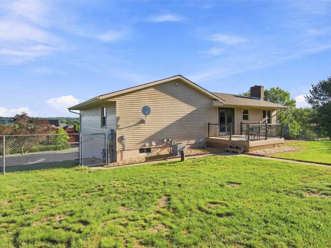
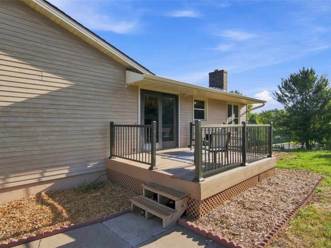
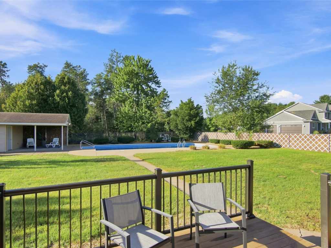
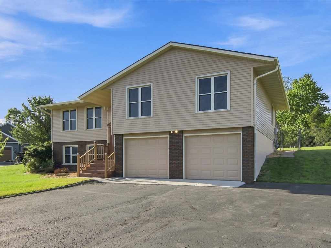
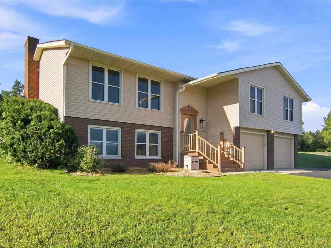
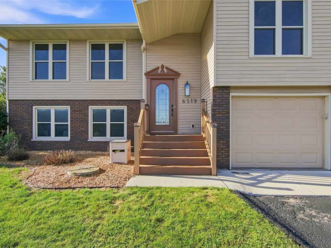
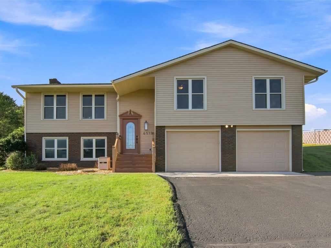
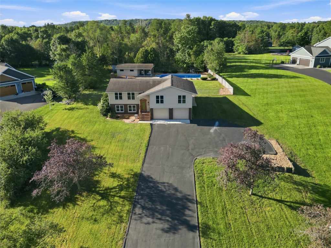
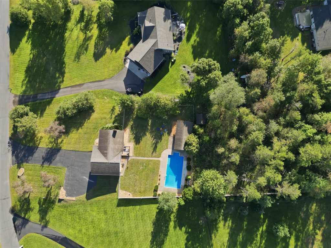
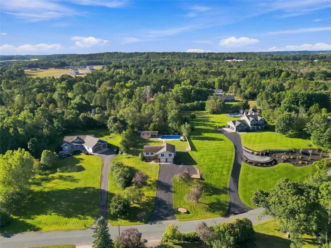
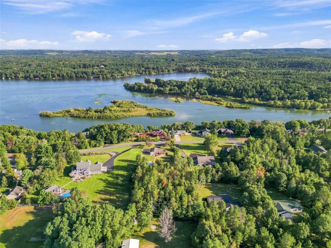
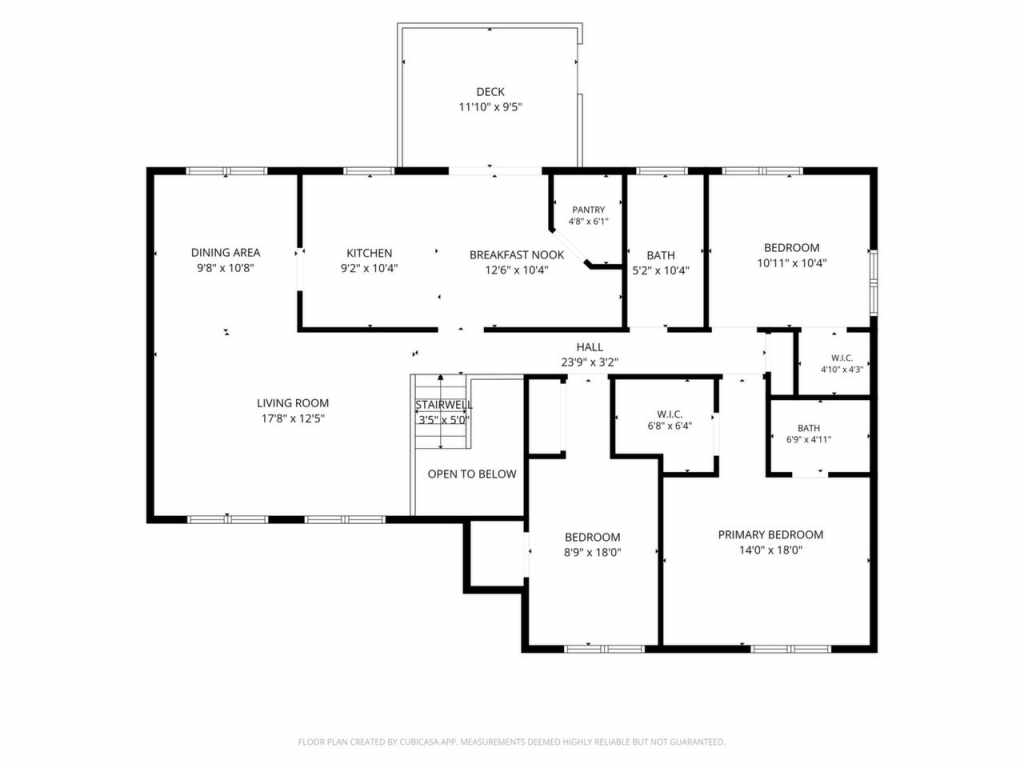
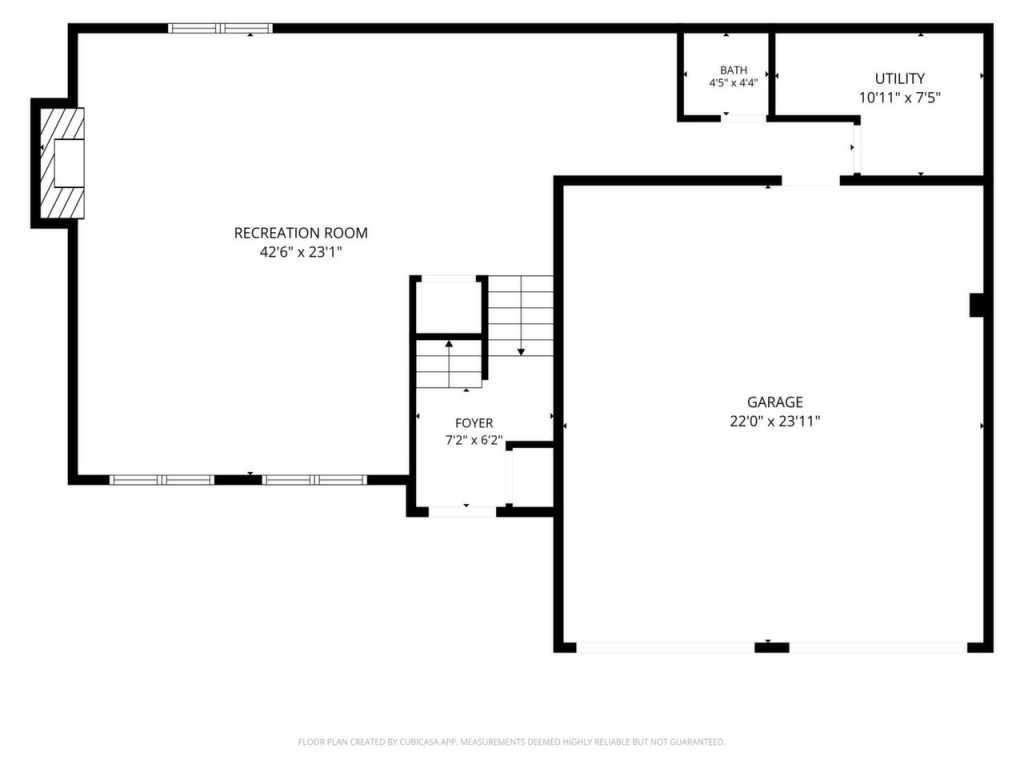
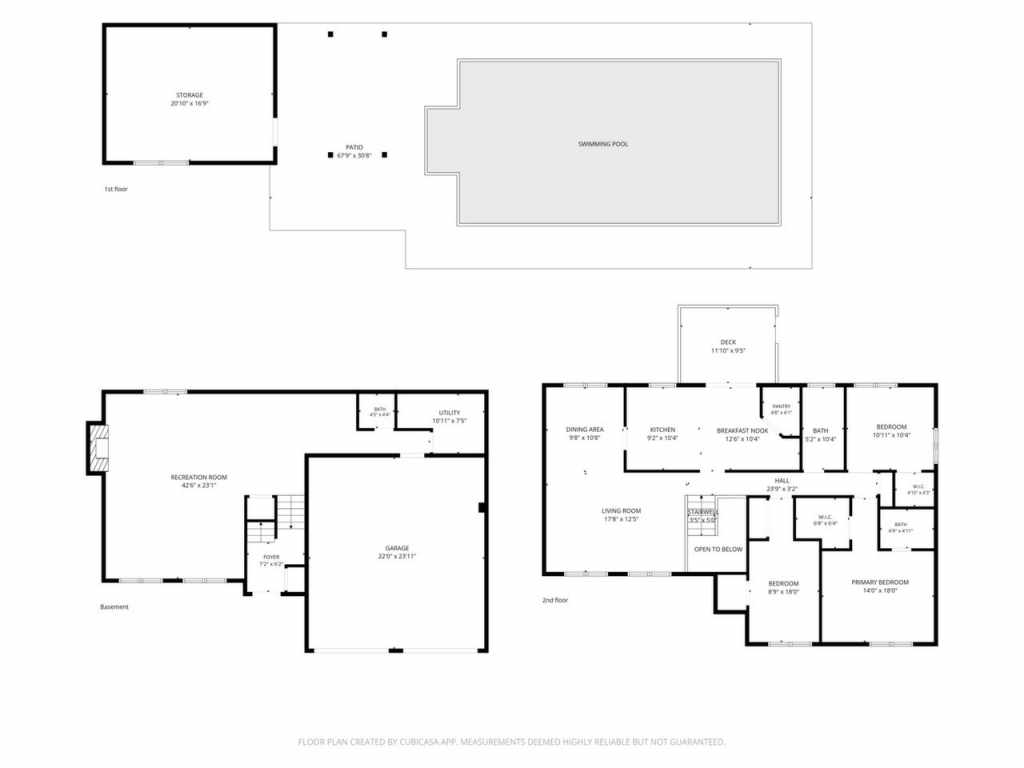
Welcome to your own private relaxation oasis, where you can entertain guests, enjoy the outdoors, and spread out in your private backyard. This move-in ready 3-bedroom, 2.5-bath home offers almost 1900 square feet of thoughtfully updated living space on a private 1.12-acre lot in the sought-after Town of Washington (lower taxes) and Altoona School District. This home has been extensively refreshed, featuring a 20x40 in-ground pool with a new liner, new plumbing, new pump, and new filter (all in 2026), freshly refinished hardwood floors (2026), fresh paint throughout (2026), and newer appliances. A spacious 20x15 covered cabana provides excellent additional storage for pool gear, lawn equipment, and seasonal items. The property offers a prime location close to lake access in a quiet, established neighborhood convenient to area schools and shopping. With major updates already completed, this is a rare turn-key opportunity in one of Altoona's most desirable school zones.
Listing agent/owner is a licensed real estate broker in the State of Wisconsin. All statements, measurements, and information herein are deemed reliable but not guaranteed and should be independently verified by buyer's agent and/or buyer.
|
|

TOUR THIS PROPERTY
|
Call (715) 831-7077
Email
|
|
County:
|
Eau Claire
|
|
School:
|
Altoona
|
|
Beds:
|
3
|
|
Baths F/H:
|
2/1
|
|
Abv Grd:
|
1,243 sq. ft.
|
|
Blw Grd:
|
656 sq. ft.
|
|
Year Built:
|
1971
|
|
Age:
|
55 Years
|
|
|
Type:
|
Single Family Residence
|
|
Garage:
|
2 Car Car
|
|
Lot Size:
|
0 x 0
|
|
Acres:
|
1.12
|
|
Taxes:
|
$3,915
|
|
Tax Year:
|
2024
|
|
Property Features
Basement: Daylight
Cooling: Central Air
Electric: Circuit Breakers
Exterior: Fence
Fireplace: Y
Foundation: Poured
Heating: Baseboard, Forced Air
Out Buildings: Other, Sheds, See Remarks
Patio/Deck: Composite, Covered, Deck, Patio
Sewer Service: Septic Tank
Water Service: Private, Well
Zoning: Residential
|
|
Room Properties
|
Room
|
|
Size
|
|
Level
|
|
Living Room
|
|
18 x 13
|
|
MAIN
|
|
Dining Room
|
|
10 x 10
|
|
MAIN
|
|
Kitchen
|
|
22 x 10
|
|
MAIN
|
|
Bedroom #1
|
|
13 x 9
|
|
MAIN
|
|
Bedroom #2
|
|
11 x 10
|
|
MAIN
|
|
Bedroom #3
|
|
12 x 14
|
|
MAIN
|
|
Bathroom #1
|
|
5 x 4
|
|
LOWER
|
|
Bathroom #2
|
|
7 x 5
|
|
MAIN
|
|
Bathroom #3
|
|
10 x 5
|
|
MAIN
|
|
Family Room
|
|
29 x 22
|
|
LOWER
|
|
Laundry Room
|
|
8 x 9
|
|
LOWER
|
|
Includes
Dishwasher, Electric Water Heater, Disposal, Microwave, Oven, Range, Refrigerator
Excludes
Sellers Personal
Directions
Head east on Highway 12, Turn left onto 9 Mile Creek Rd, Turn right onto Co Hwy KB / County Hwy SS over the bridge, Turn left onto 9 Mile Creek Rd, Turn right onto E Shore Dr., Home will be on the right
Legal
Lot 6 sub of lots 1-5 blk 4 hohman heights estates t of washington
Listing Agent
Lori Weinstein
Listing Agency
1 Reason LLC
|
|
|
|
|




 3615 North Hastings Way, Eau Claire, WI 54703