7109 Rainbow Lane
$345,500 – Danbury, WI
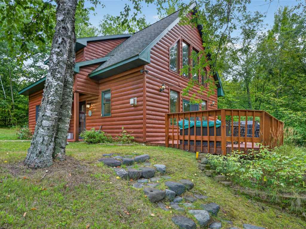
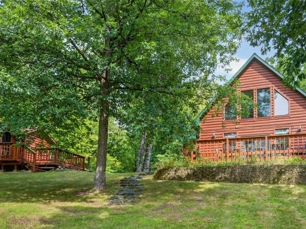
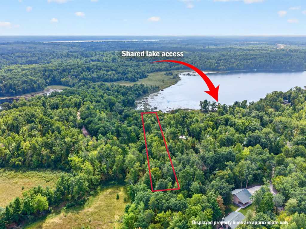
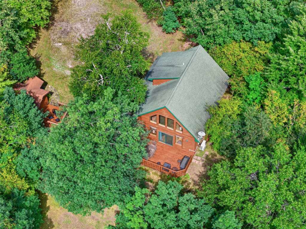
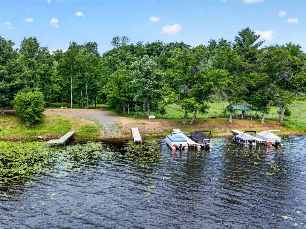
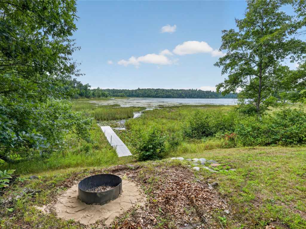
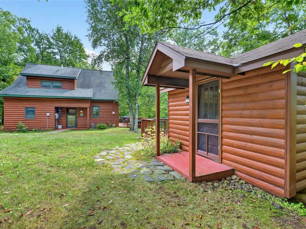
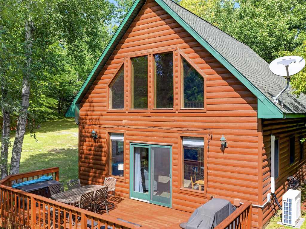
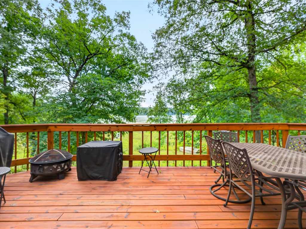
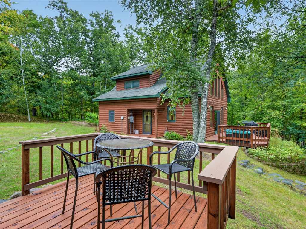
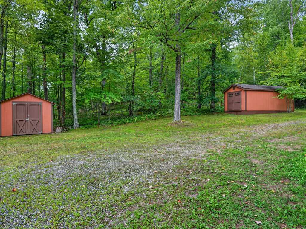
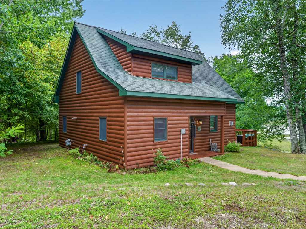
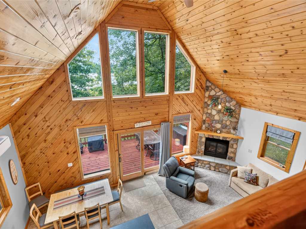
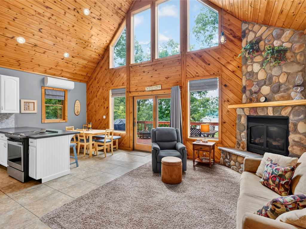
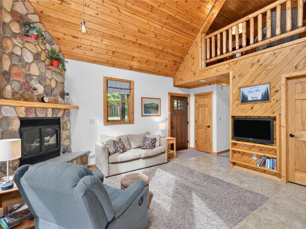
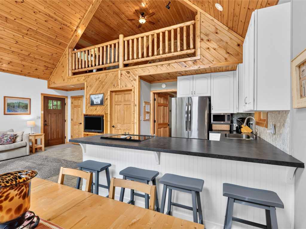
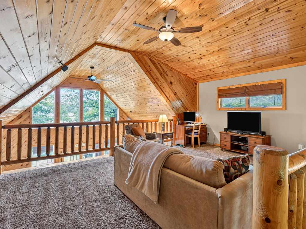
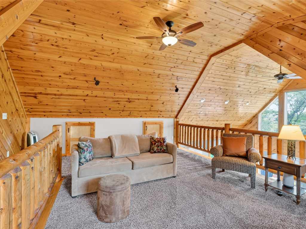
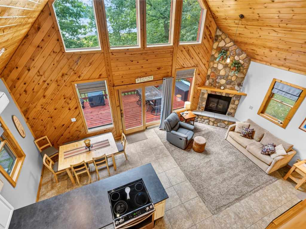
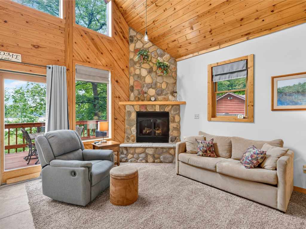
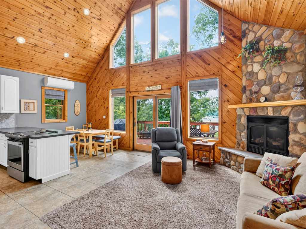
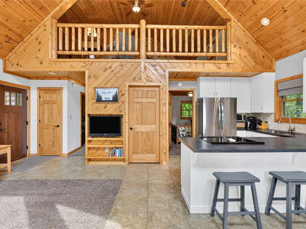
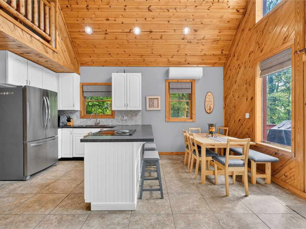
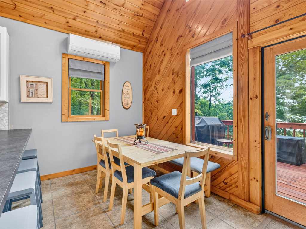
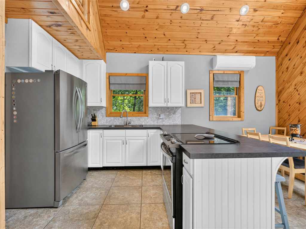
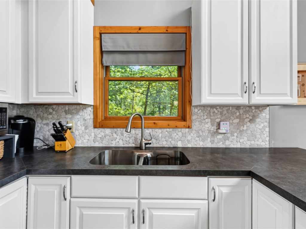
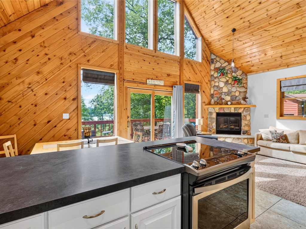
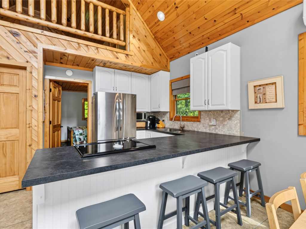
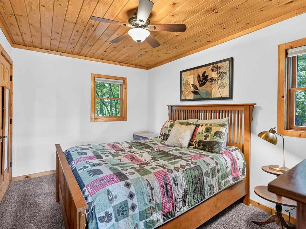
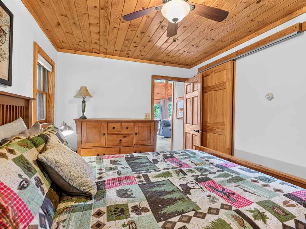
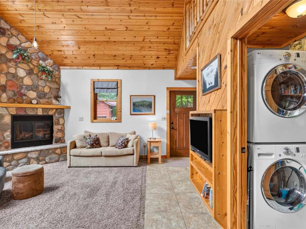
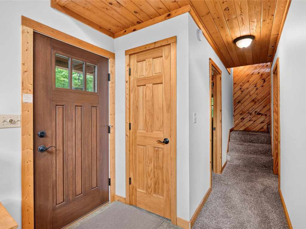
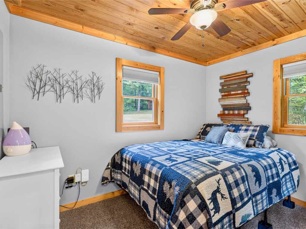
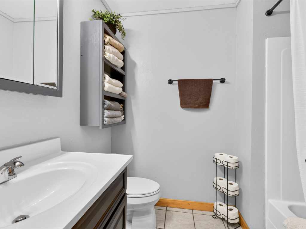
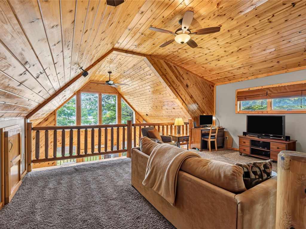
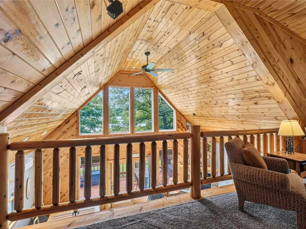
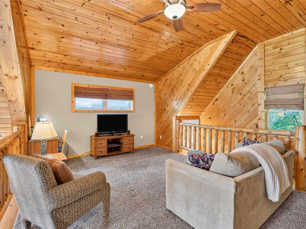
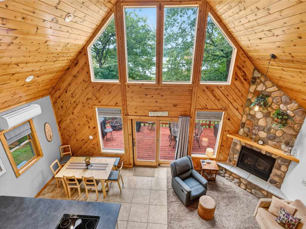
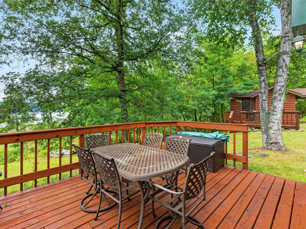
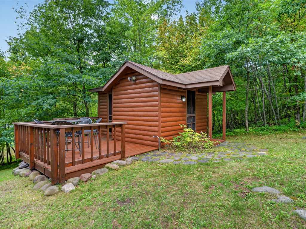
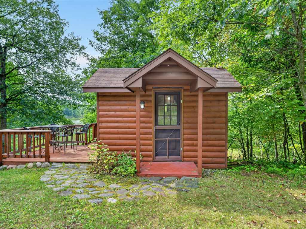
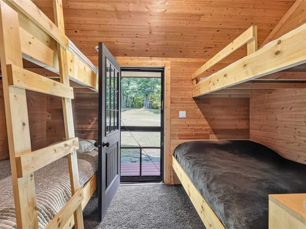
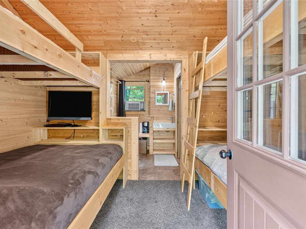
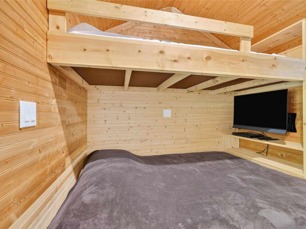
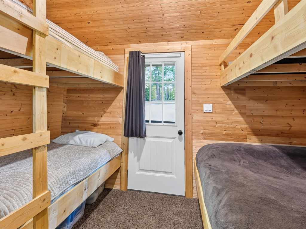
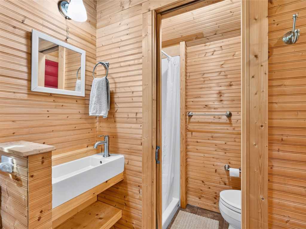
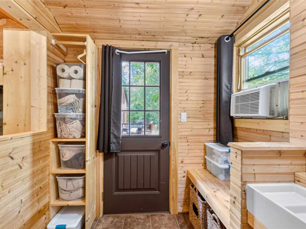
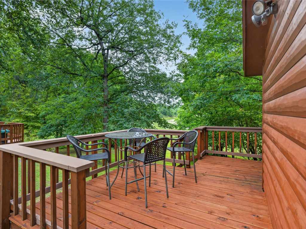
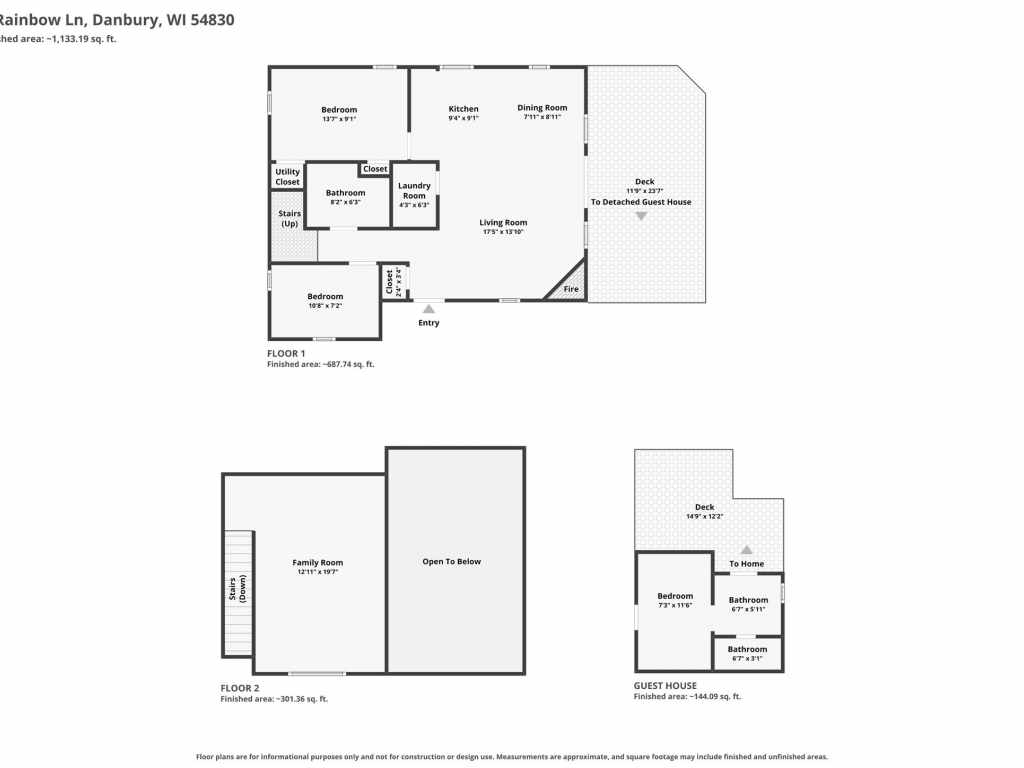
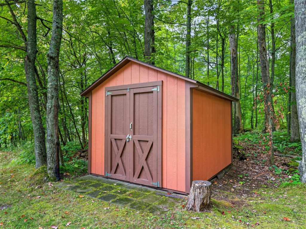
Lake shore private living with turnkey convenience come together in this furnished log chalet set, flexible guest bunkhouse on almost 2 acres with shoreline suited to canoeing, kayaking, and full pontoon use. Shared access is available for docking and dropping your boat, if desired, making time on the water easy to enjoy. Inside, the main Chalet Log Styled Cabin the main floor offers two bedrooms, a full bath, laundry, in-floor heat, a gas stone fireplace and mini-split heating and cooling for year-round comfort. Trendy rustic accents throughout showcase a full wall of windows create a warm inviting gathering space while keeping the lake setting in view. Spacious log accented loft with dynamite views and entertaining area. The property is offered fully furnished for a straightforward transition. The seasonal bunkhouse adds useful overflow space with a 3/4 bath, kitchenette, and bunkbeds with propped TV. Several storage sheds provide room for gear, tools, and recreational equipment. This is a private oasis near Danbury and Webster, WI in Burnett County.
|
|

TOUR THIS PROPERTY
|
Call (715) 831-7077
Email
|
|
County:
|
Burnett
|
|
School:
|
Webster
|
|
Beds:
|
2
|
|
Baths F/H:
|
1/0
|
|
Abv Grd:
|
1,106 sq. ft.
|
|
Year Built:
|
2002
|
|
Age:
|
24 Years
|
|
|
Type:
|
Single Family Residence
|
|
Lot Size:
|
108 x 441 x 100 x 424
|
|
Acres:
|
1.68
|
|
Taxes:
|
$1,858
|
|
Tax Year:
|
2025
|
|
Property Features
Cooling: Ductless
Electric: Circuit Breakers
Exterior: Dock
Fireplace: Y
Foundation: Poured, Slab
Heating: Other, Radiant Floor, See Remarks
Out Buildings: Bunkhouse, Sheds
Patio/Deck: Covered, Deck, Open, Patio, Porch
Sewer Service: Septic Tank
Water Service: Drilled Well
Zoning: Recreational, Residential
Waterfront: 108 feet on Fremstadt Lake
|
|
Room Properties
|
Room
|
|
Size
|
|
Level
|
|
Living Room
|
|
18 x 14
|
|
MAIN
|
|
Dining Room
|
|
9 x 8
|
|
MAIN
|
|
Kitchen
|
|
10 x 10
|
|
MAIN
|
|
Bedroom #1
|
|
11 x 8
|
|
MAIN
|
|
Bedroom #2
|
|
14 x 10
|
|
MAIN
|
|
Bathroom #1
|
|
9 x 7
|
|
MAIN
|
|
Family Room
|
|
20 x 13
|
|
UPPER
|
|
Laundry Room
|
|
7 x 5
|
|
MAIN
|
|
Includes
Dryer, Gas Water Heater, Microwave, Oven, Range, Refrigerator, Washer
Excludes
Sellers Personal
Directions
Hwy 35N, R on Old 35 Rd, R on Fremsted Rd, Property on R at Fire #7109
Legal
Oakland shores lot 22 blk 1 1/24 int outlot 1
Listing Agent
Deb Hitchcock-gale
Listing Agency
Lakeside Realty Group
|
|
|
|
|




 3615 North Hastings Way, Eau Claire, WI 54703