18931 72nd Avenue
$425,000 – Chippewa Falls, WI
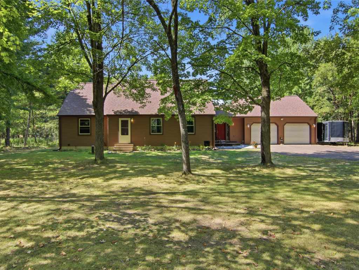
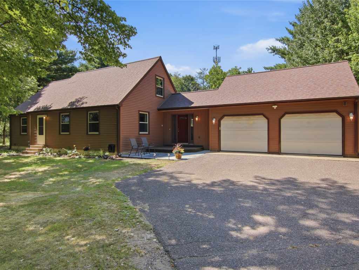
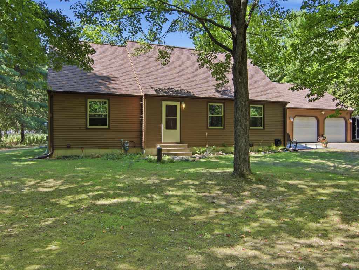
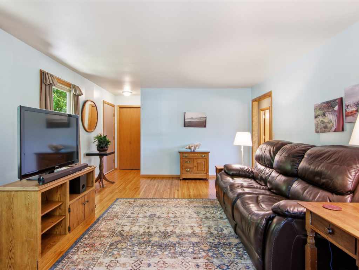
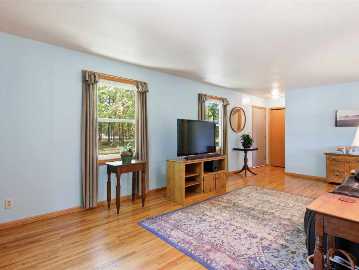
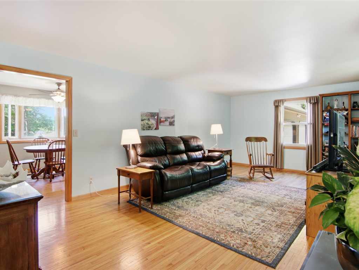
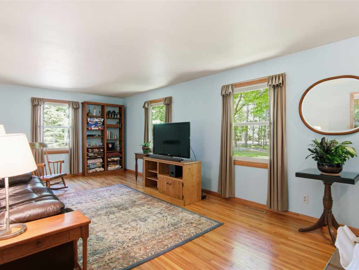
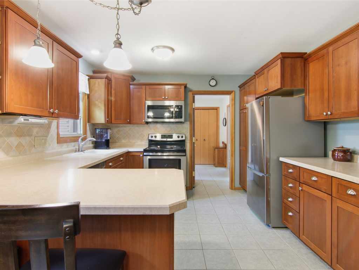
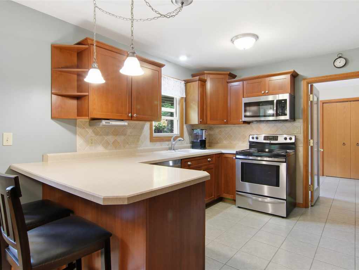
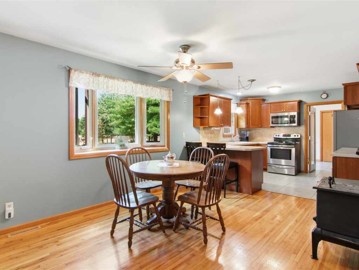
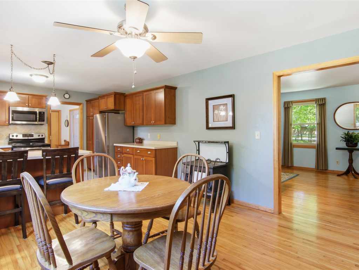
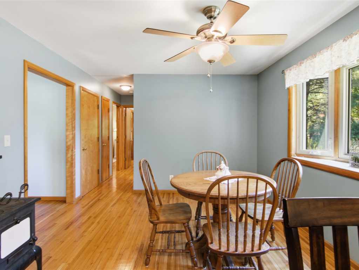
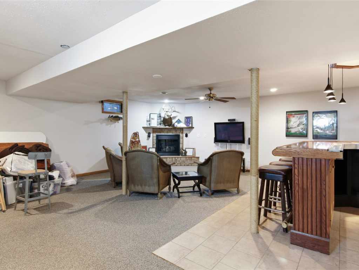
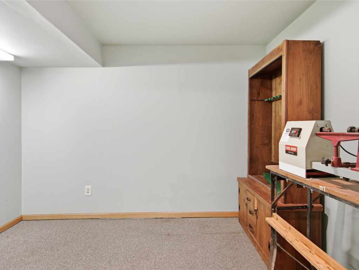
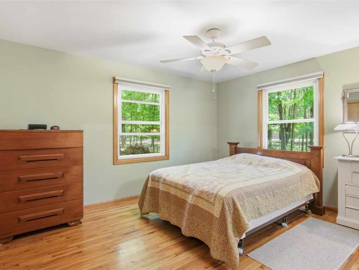
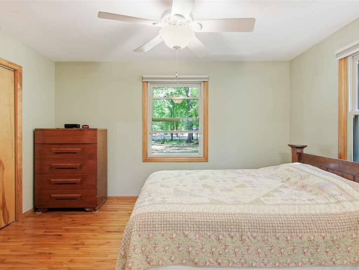
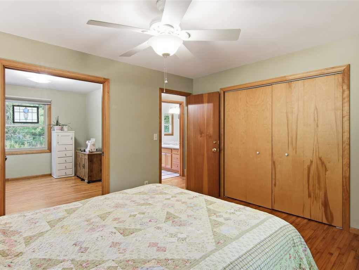
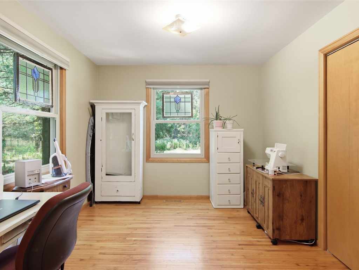
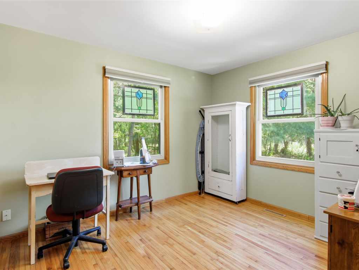
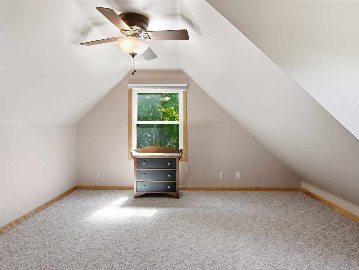
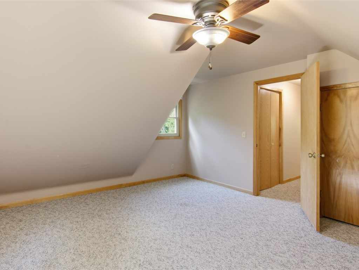
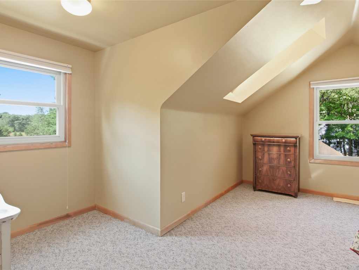
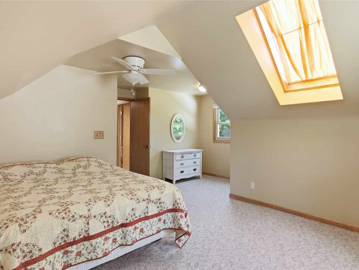
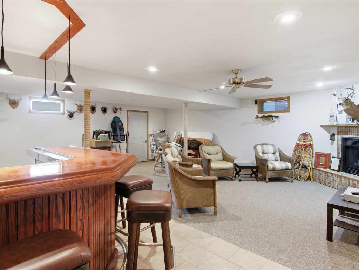
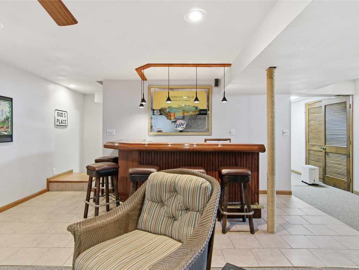
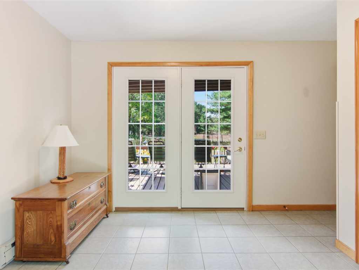
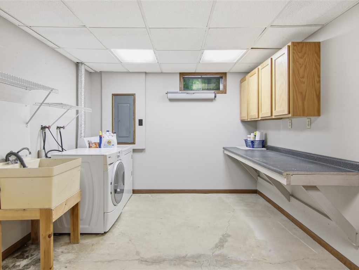
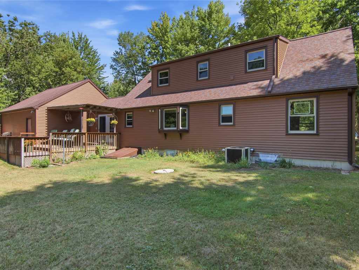
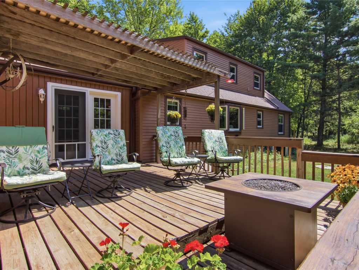
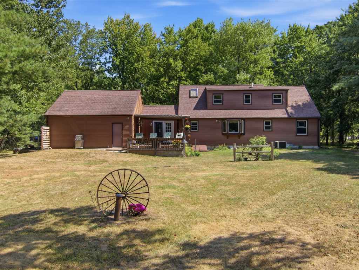
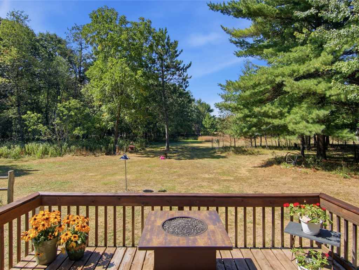
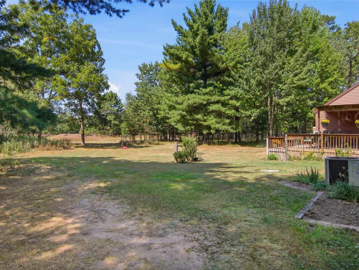
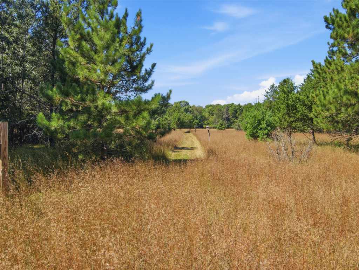
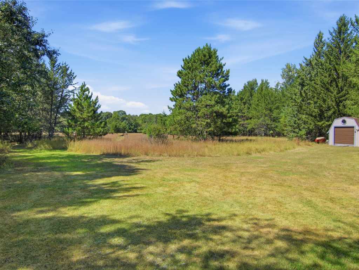
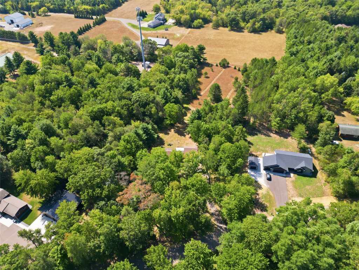
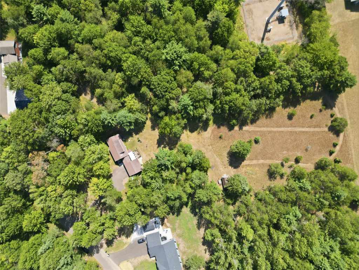
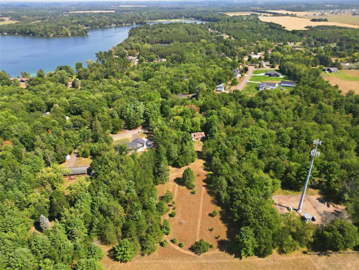
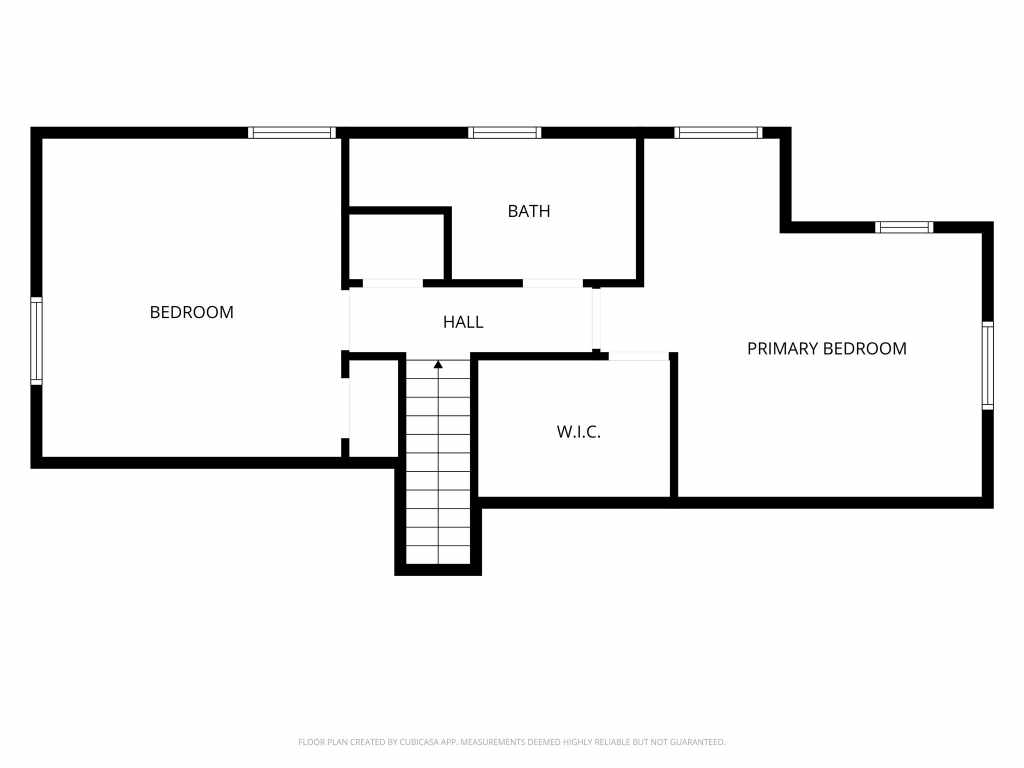
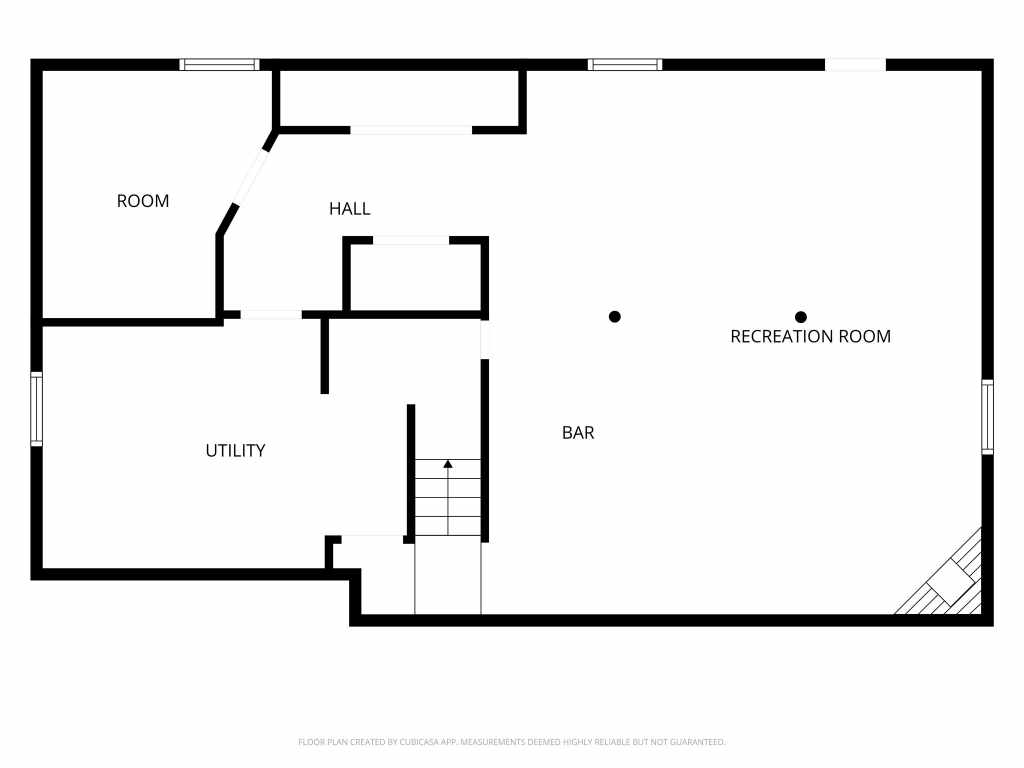
Welcome to your peaceful sanctuary near Lake Wissota! Situated on 2.5 partially wooded acres, this well-maintained 4-bedroom, 2-bathroom home offers the ideal blend of privacy, space, and convenient location. Step inside to find some hardwood floors and a bright, functional layout designed for modern living. The fully finished lower level adds valuable, versatile space—perfect for a family room, home office, or entertainment hub. Major updates provide true peace of mind, a high-efficiency furnace installed in 2017. Outside, enjoy your expansive yard framed by mature trees, an attached 2-car garage, and a bonus 10x20 storage shed ideal for lawn equipment, tools, or recreational gear. Located just minutes from Lake Wissota, parks, and outdoor recreation, this property is a must-see!
|
|

TOUR THIS PROPERTY
|
Call (715) 831-7077
Email
|
|
County:
|
Chippewa
|
|
School:
|
Chippewa Falls Area Unified
|
|
Beds:
|
4
|
|
Baths F/H:
|
2/0
|
|
Abv Grd:
|
1,908 sq. ft.
|
|
Blw Grd:
|
1,000 sq. ft.
|
|
Year Built:
|
1979
|
|
Age:
|
47 Years
|
|
|
Type:
|
Single Family Residence
|
|
Garage:
|
2 Car Car
|
|
Lot Size:
|
507 x 231 x 489 x 190
|
|
Acres:
|
2.5
|
|
Taxes:
|
$3,085
|
|
Tax Year:
|
2025
|
|
Property Features
Basement: Full, Partially Finished
Cooling: Central Air
Electric: Circuit Breakers
Fireplace: Y
Foundation: Poured
Heating: Forced Air
Out Buildings: Sheds
Patio/Deck: Deck
Sewer Service: Septic Tank
Water Service: Well
Zoning: Residential
|
|
Room Properties
|
Room
|
|
Size
|
|
Level
|
|
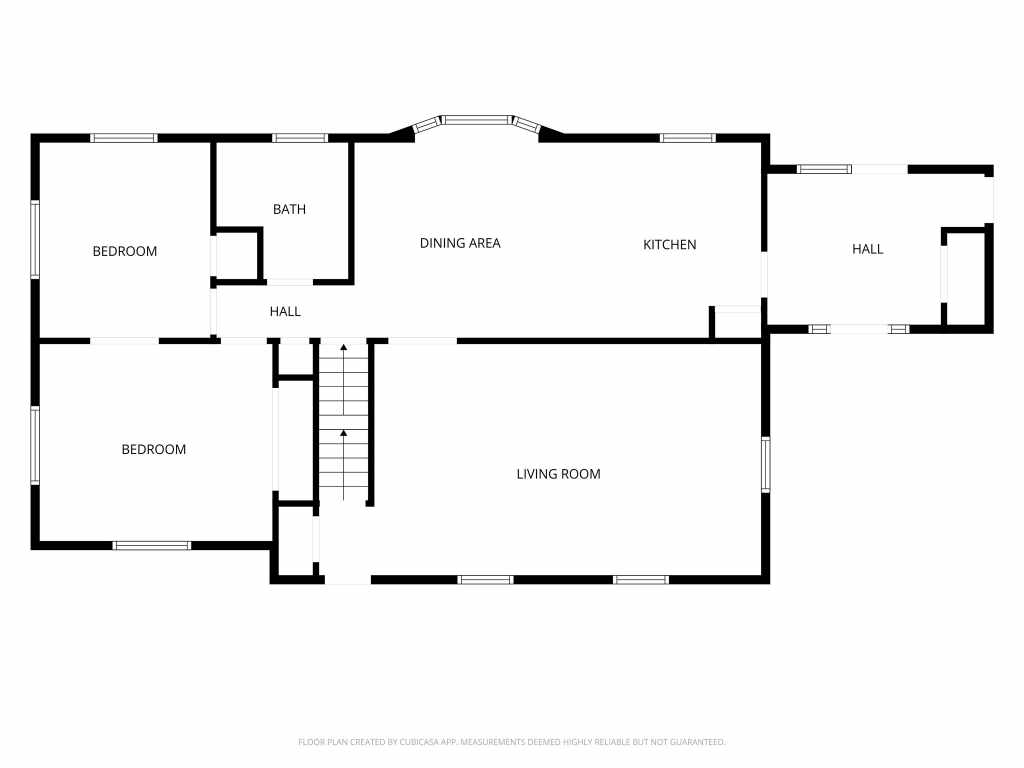
Living Room
|
|
14 x 23
|
|
MAIN
|
|
Dining Room
|
|
12 x 17
|
|
MAIN
|
|
Kitchen
|
|
10 x 12
|
|
MAIN
|
|
Bedroom #1
|
|
14 x 13
|
|
UPPER
|
|
Bedroom #2
|
|
16 x 14
|
|
UPPER
|
|
Bedroom #3
|
|
10 x 12
|
|
MAIN
|
|
Bedroom #4
|
|
12 x 14
|
|
MAIN
|
|
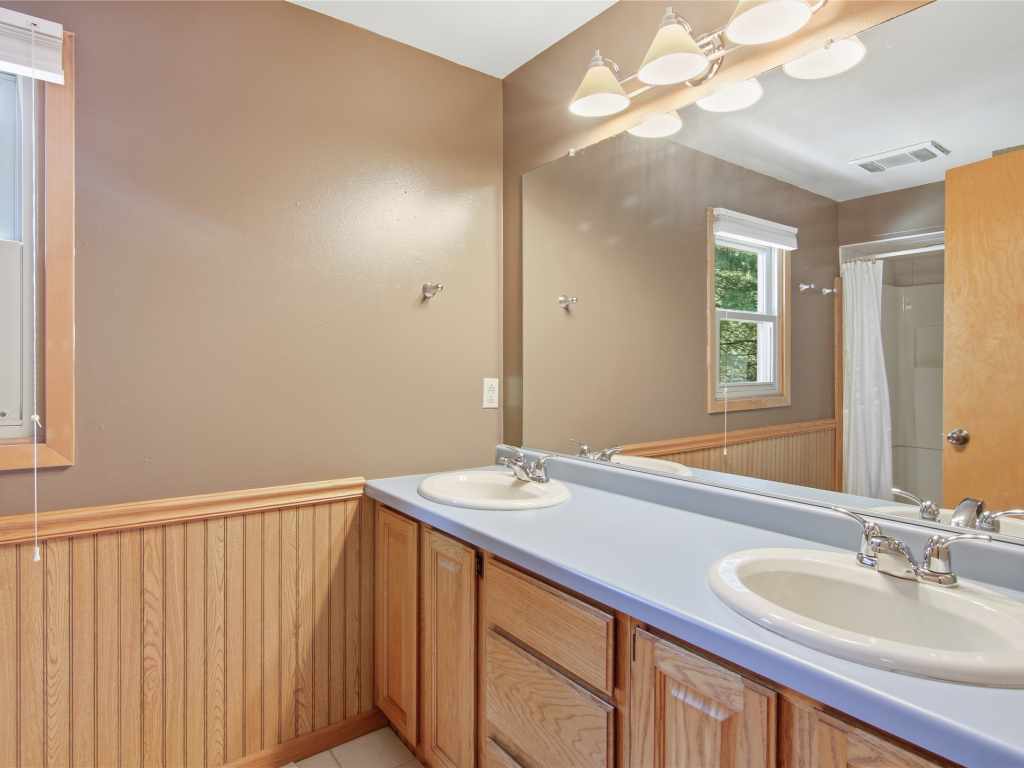
Bathroom #1
|
|
10 x 6
|
|
UPPER
|
|
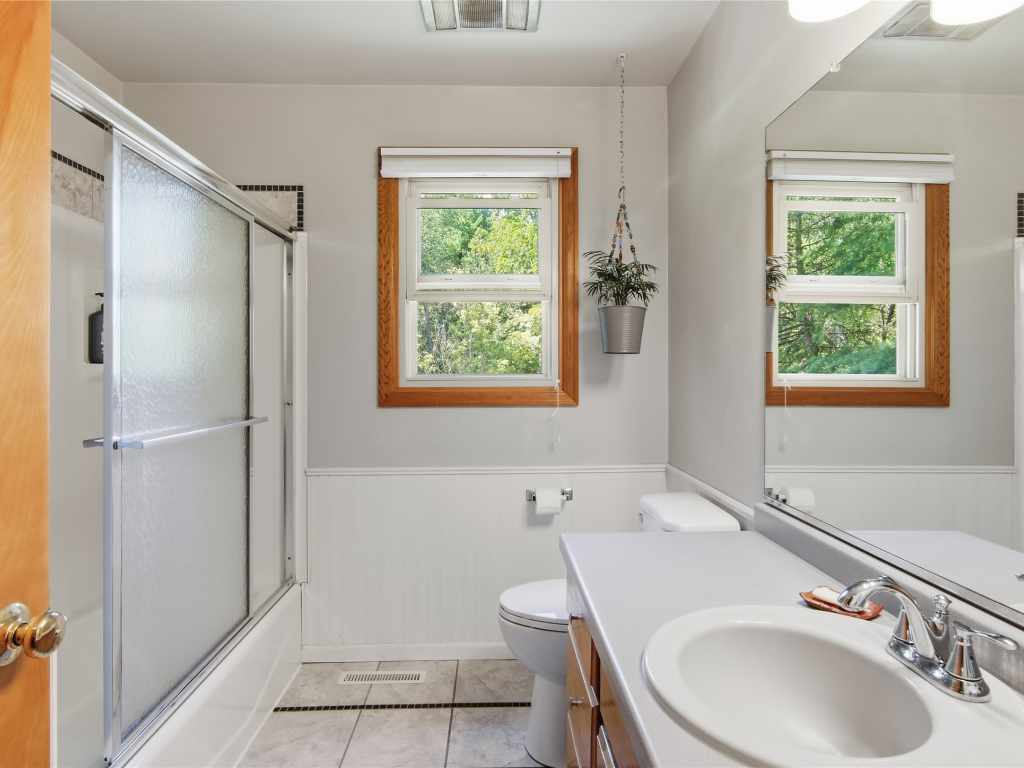
Bathroom #2
|
|
6 x 8
|
|
MAIN
|
|
Family Room
|
|
21 x 24
|
|
LOWER
|
|
Laundry Room
|
|
10 x 10
|
|
LOWER
|
|
Office Space
|
|
11 x 8
|
|
LOWER
|
|
Includes
Dryer, Dishwasher, Electric Water Heater, Microwave, Oven, Range, Refrigerator, Washer
Excludes
Other-See Remarks, Sellers Personal
Directions
Hwy X to L on 190th to R on 70th to L on 192nd to L on 72nd
Legal
NE SE Lot 1 CSM 328
Listing Agent
The Germain Group
Listing Agency
Woods & Water Realty Inc/Regional Office
|
|
|
|
|




 3615 North Hastings Way, Eau Claire, WI 54703