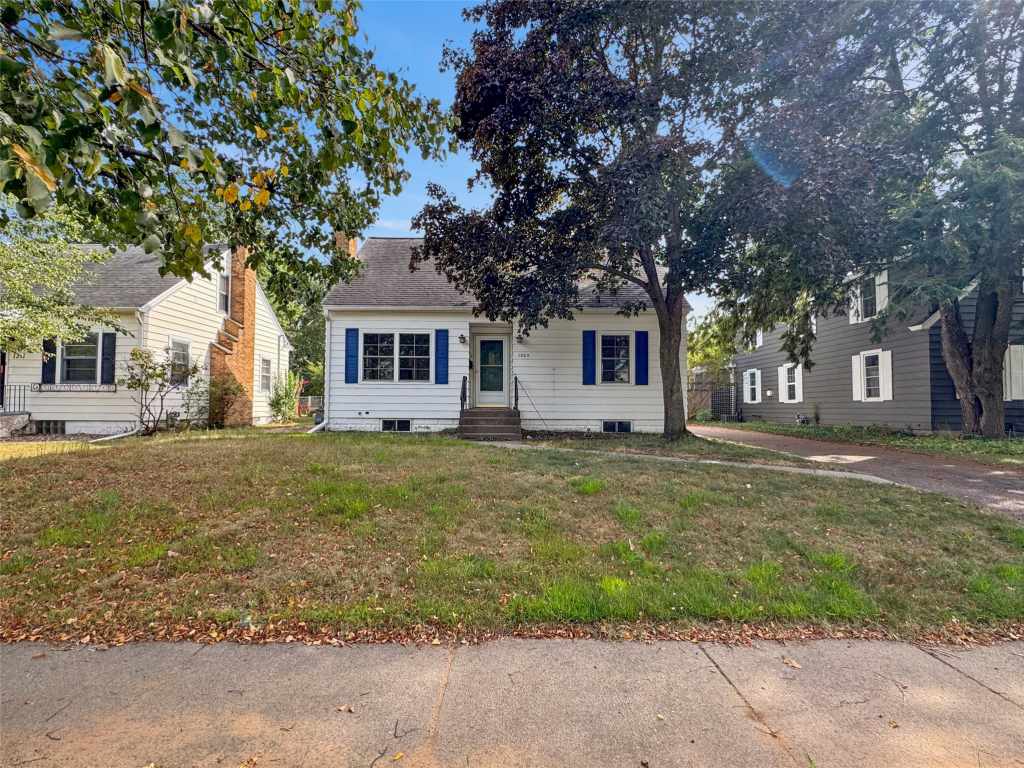
1305 Hoover Avenue
$289,900 – Eau Claire, WI
MLS#: 1604669 |
Active w/ Offer |
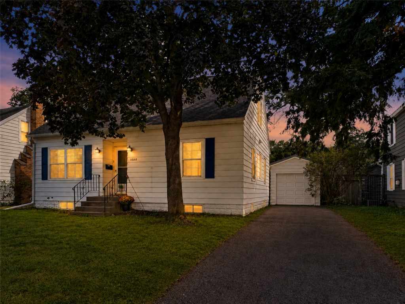
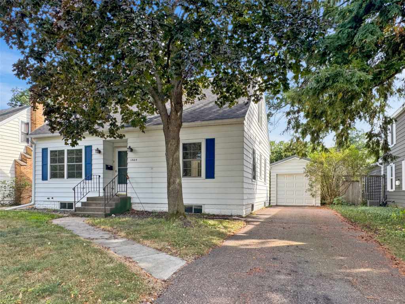
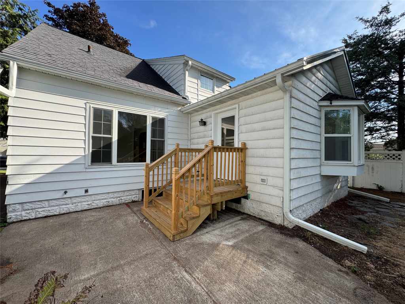
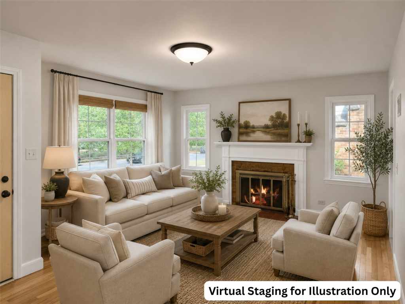
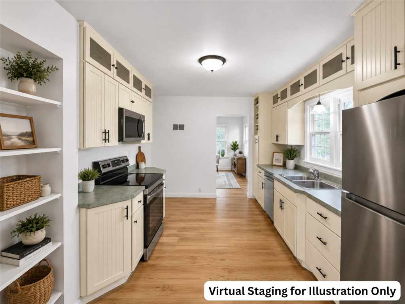
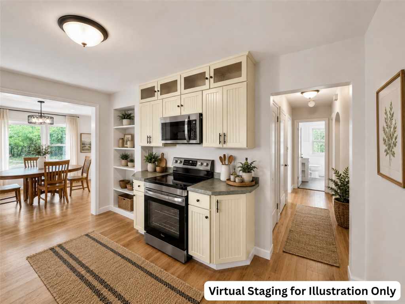
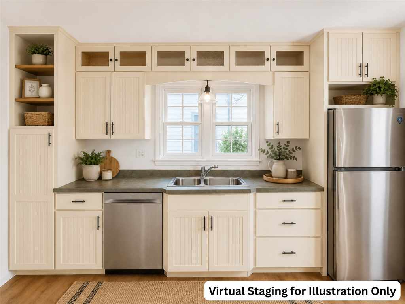
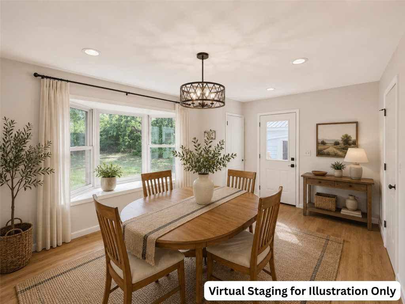
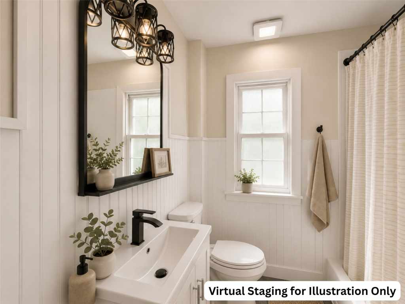
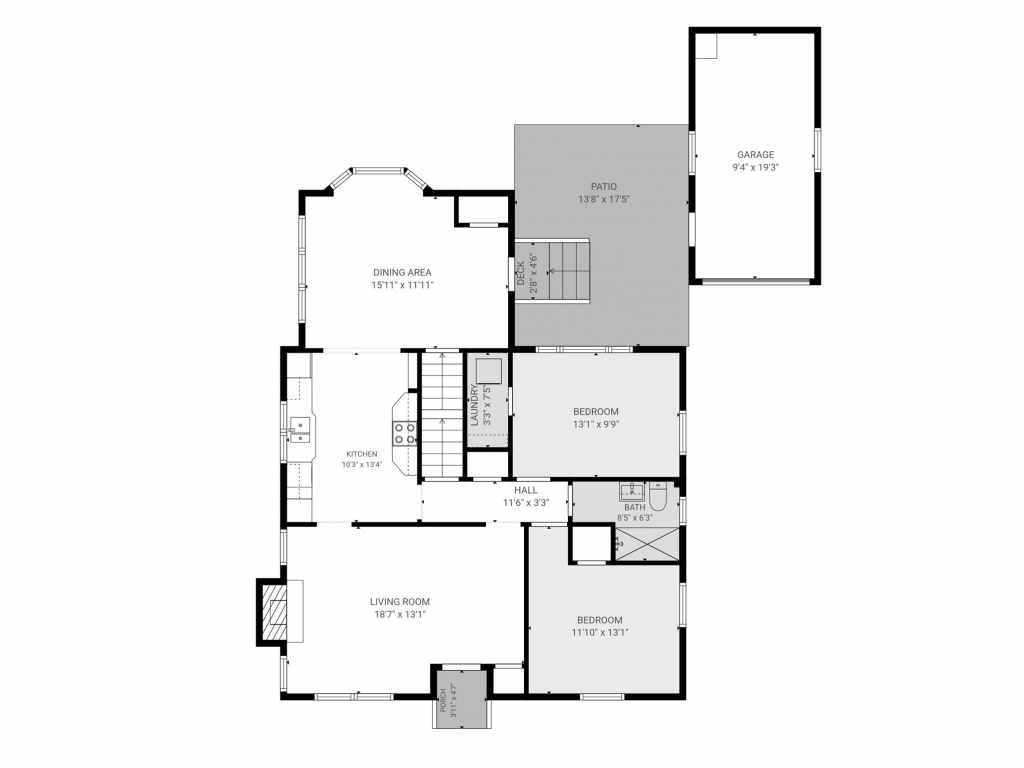
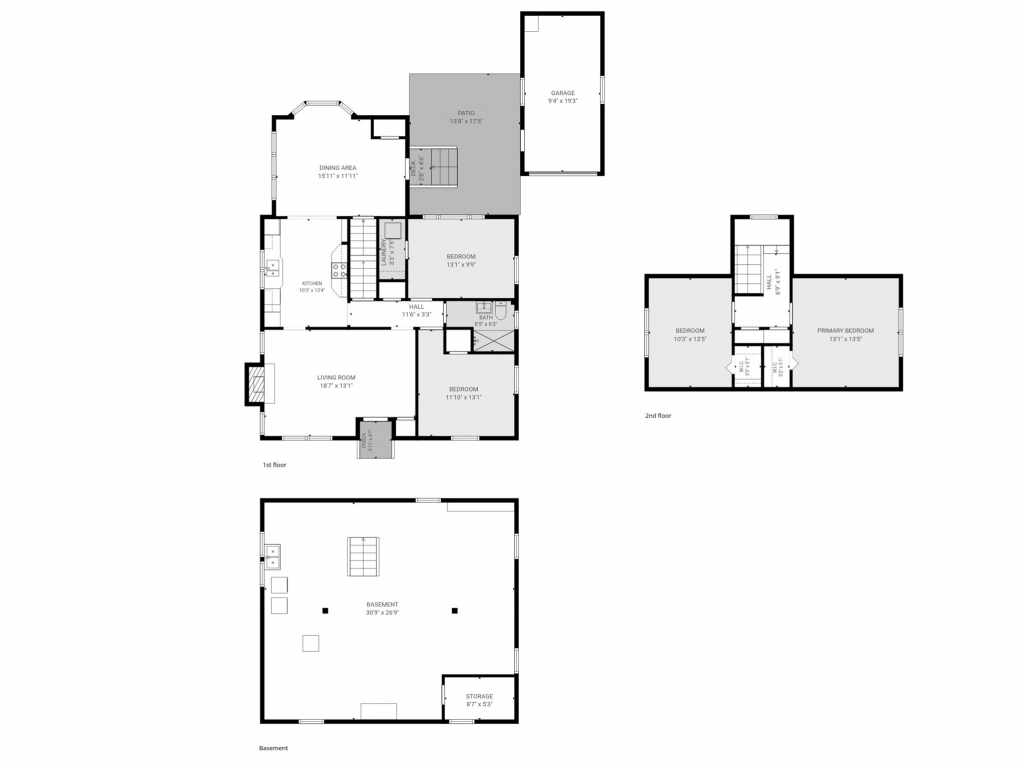
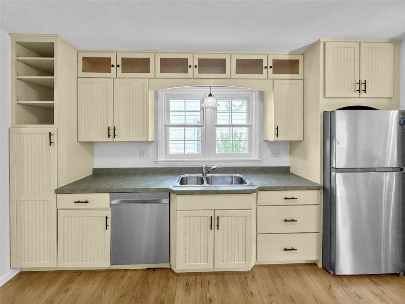
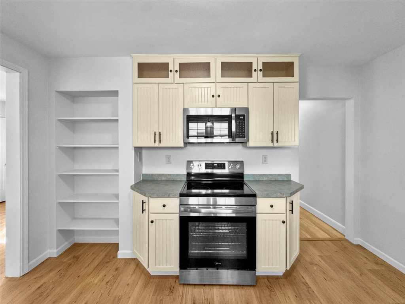
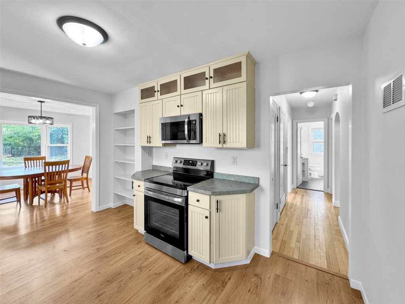
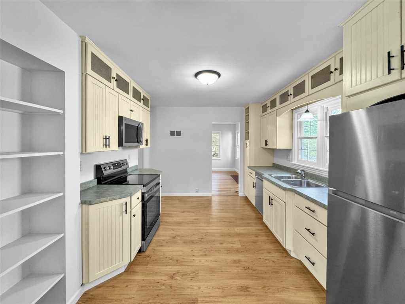
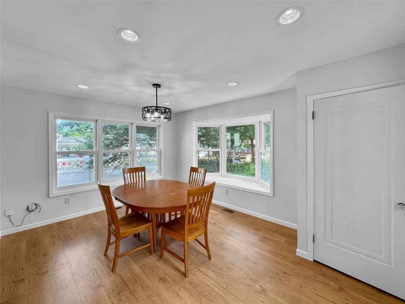
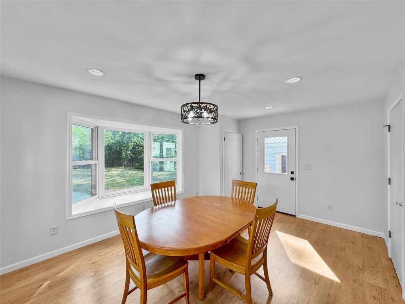
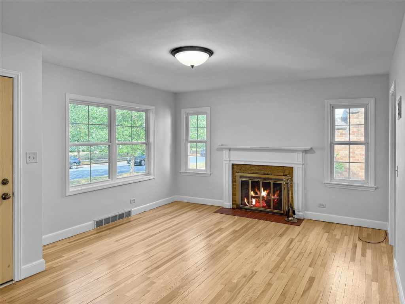
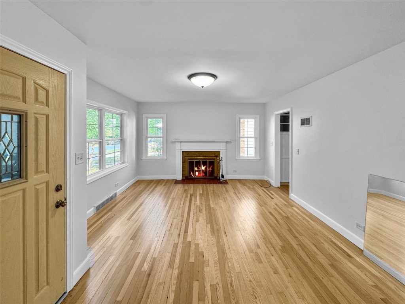
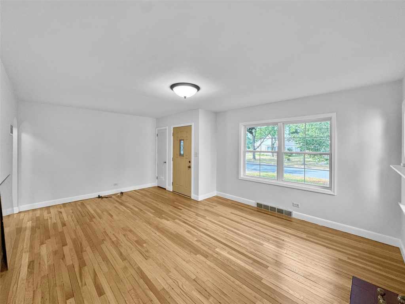
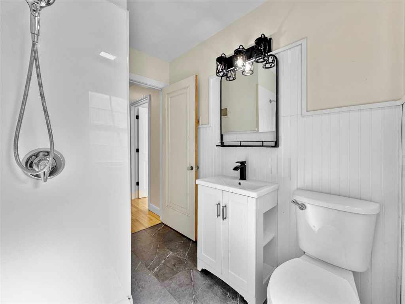
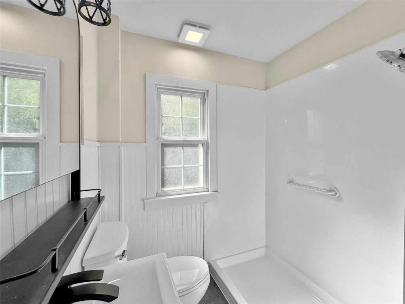
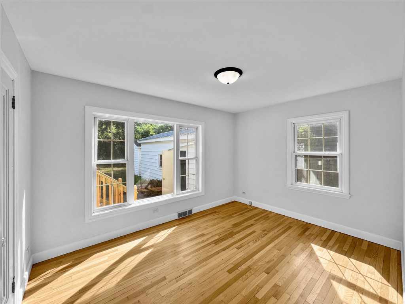
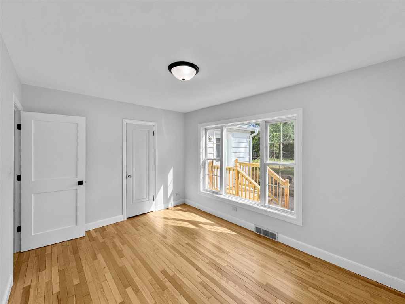
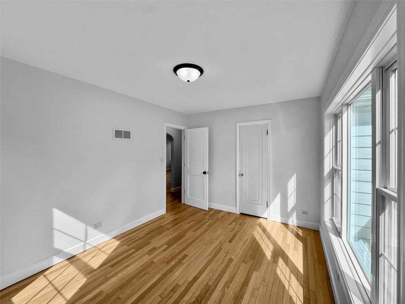
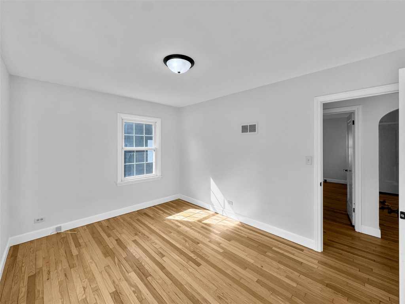
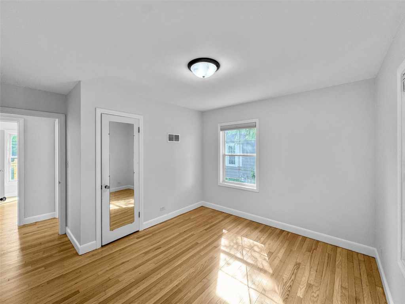
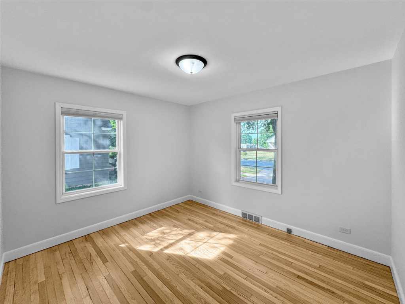
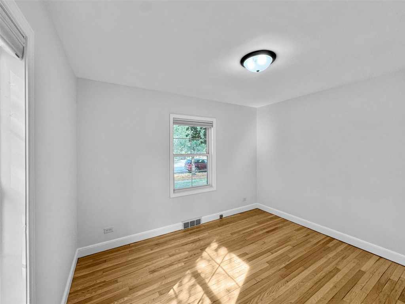
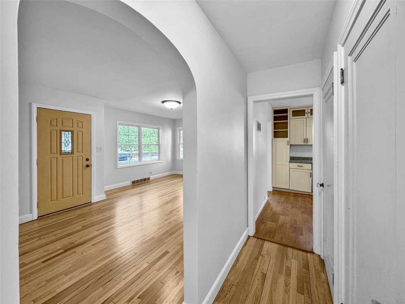
Welcome home to this beautifully renovated 4-bedroom, 1-bath home offering a spacious, functional layout and thoughtful updates throughout! Step inside to refinished hardwood floors, fresh paint, newer windows, an updated bathroom, and a complete interior refresh that makes this home truly move-in ready. The large kitchen features brand-new appliances and flows seamlessly into the spacious dining area and inviting living room, creating a great space for everyday living and entertaining.
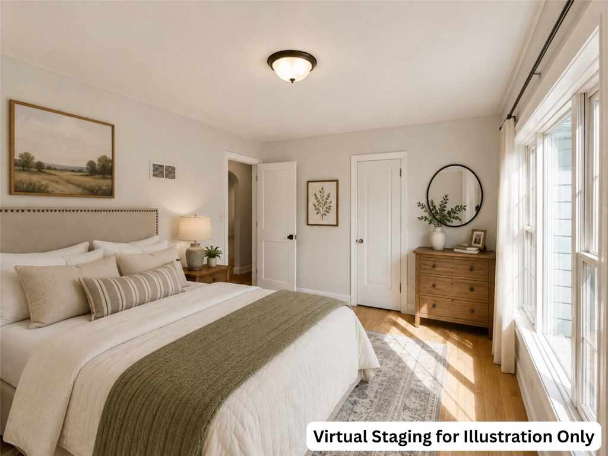
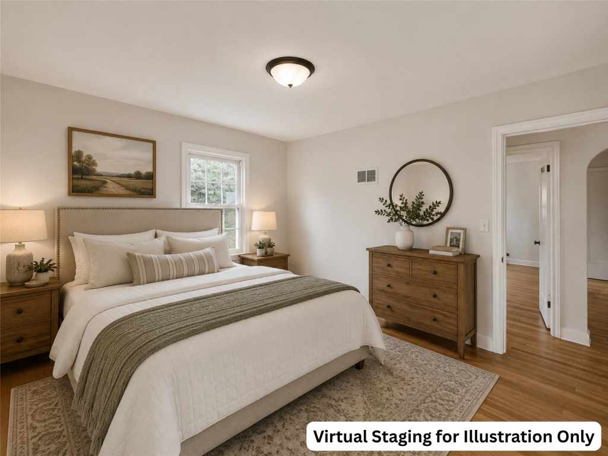
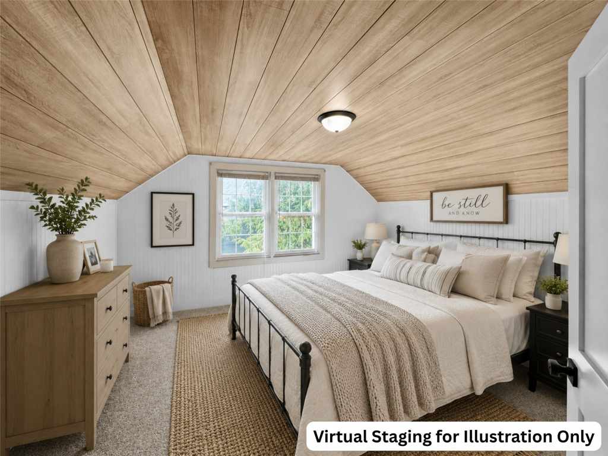
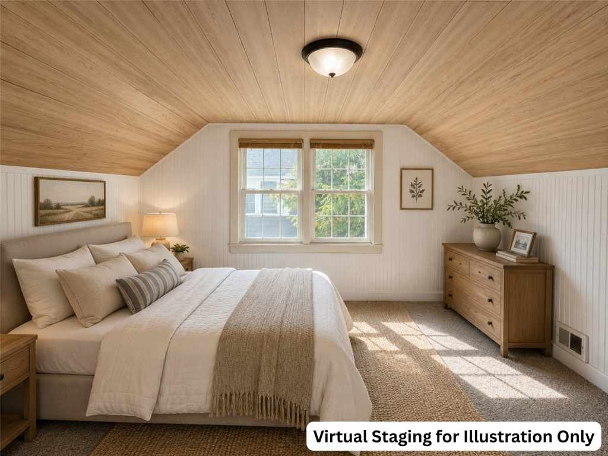
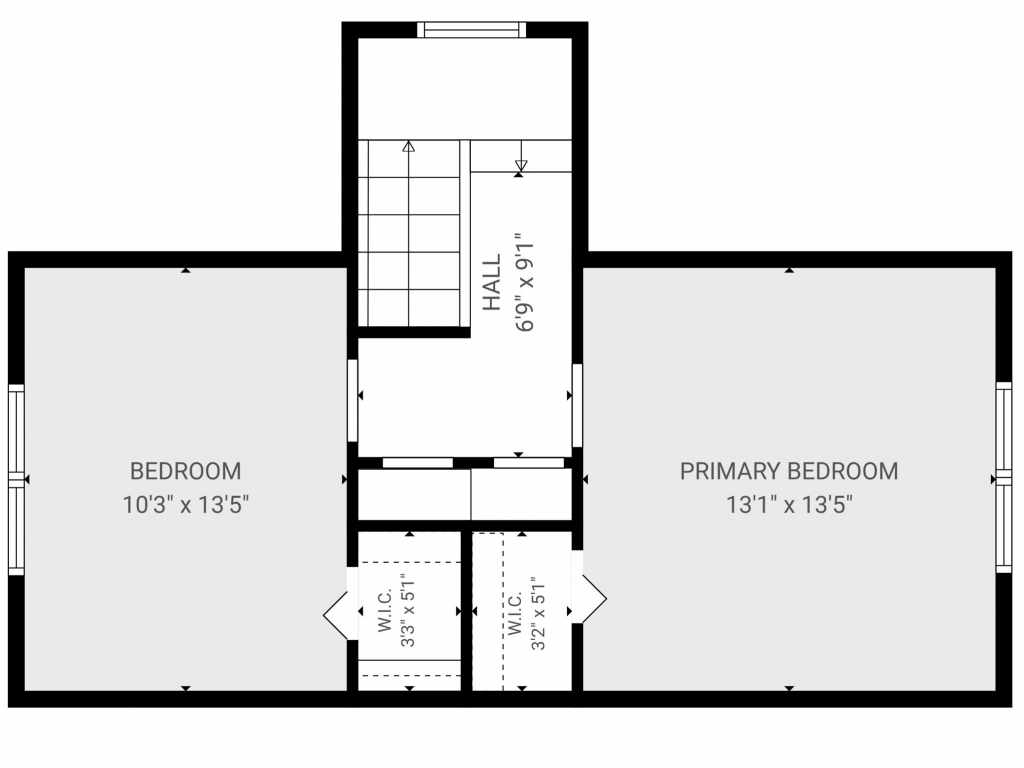
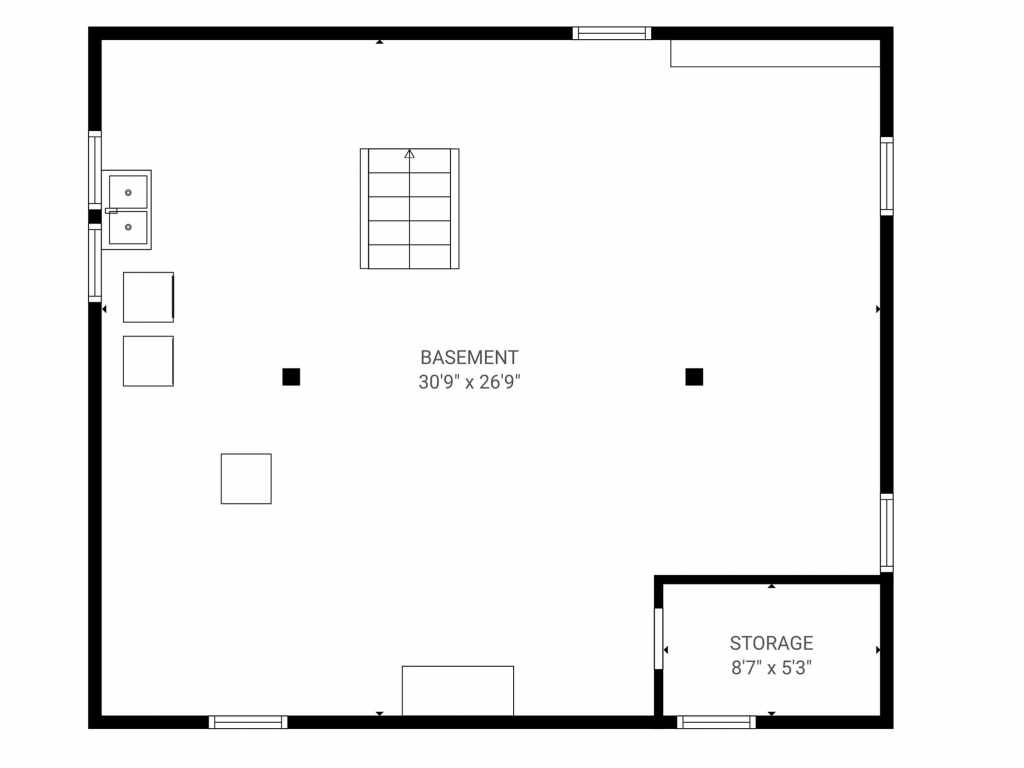
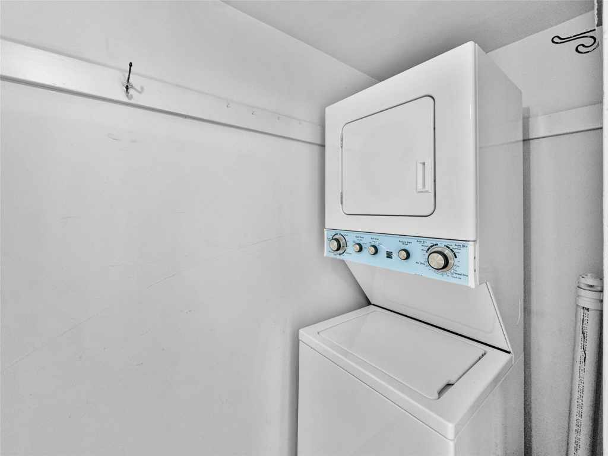
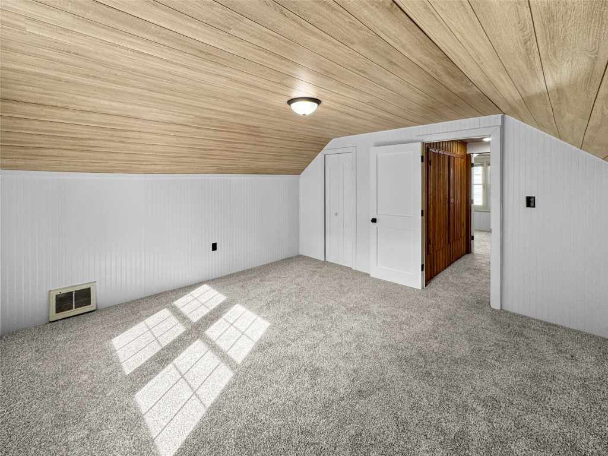
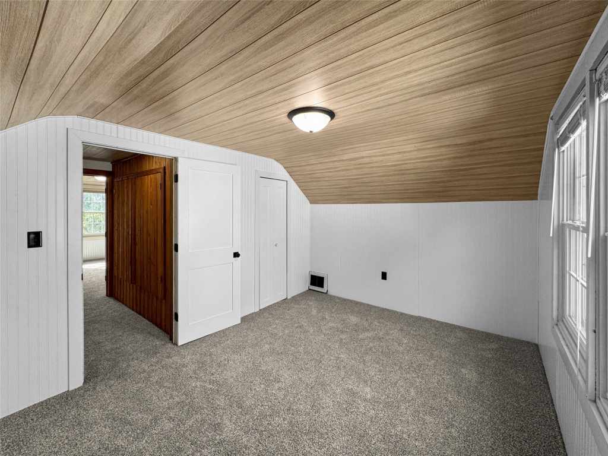
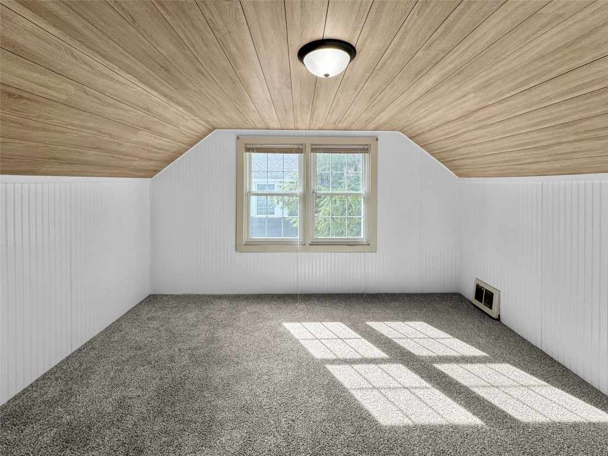
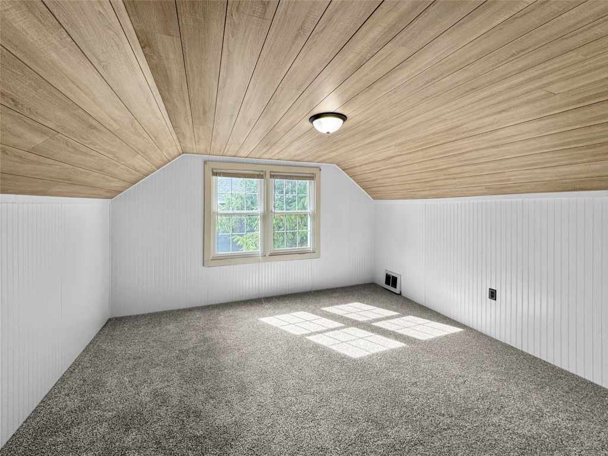
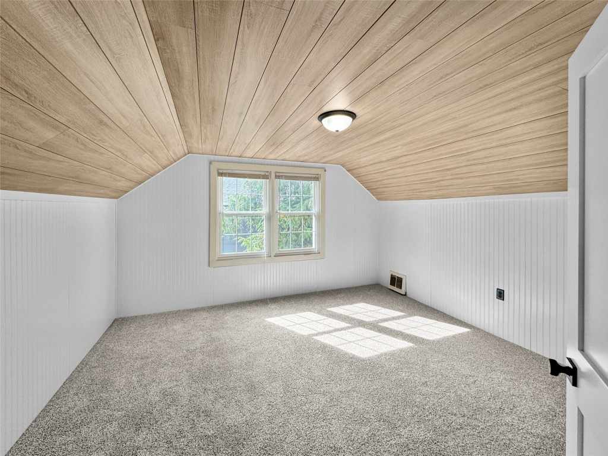
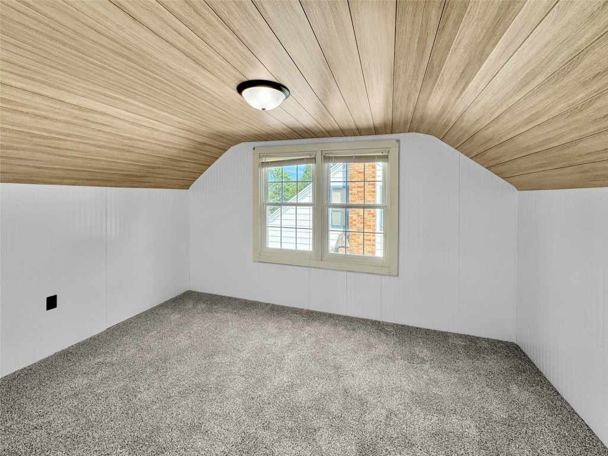
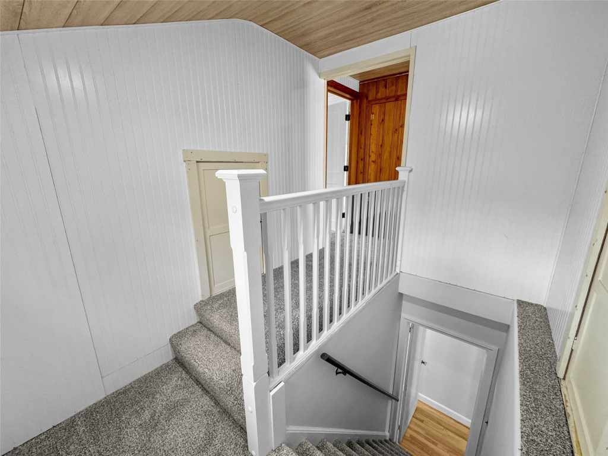
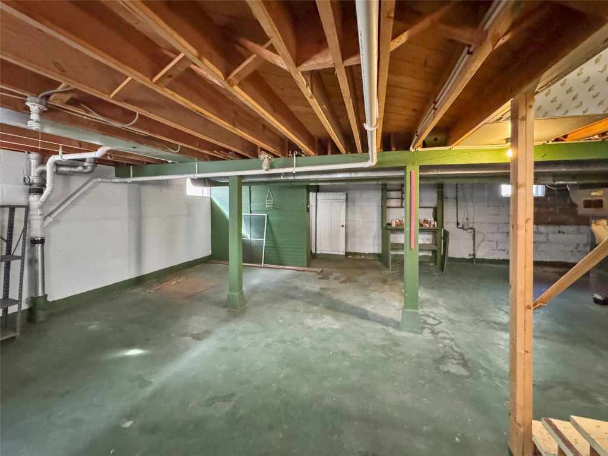
The main level offers two comfortable bedrooms, a full bathroom, and the convenience of a washer and dryer, while the upper level features two additional bedrooms. All four bedrooms offer ample closet space, including walk-in closets for added storage. Need even more laundry flexibility? An additional washer and dryer are located in the basement, and both sets are included with the home!
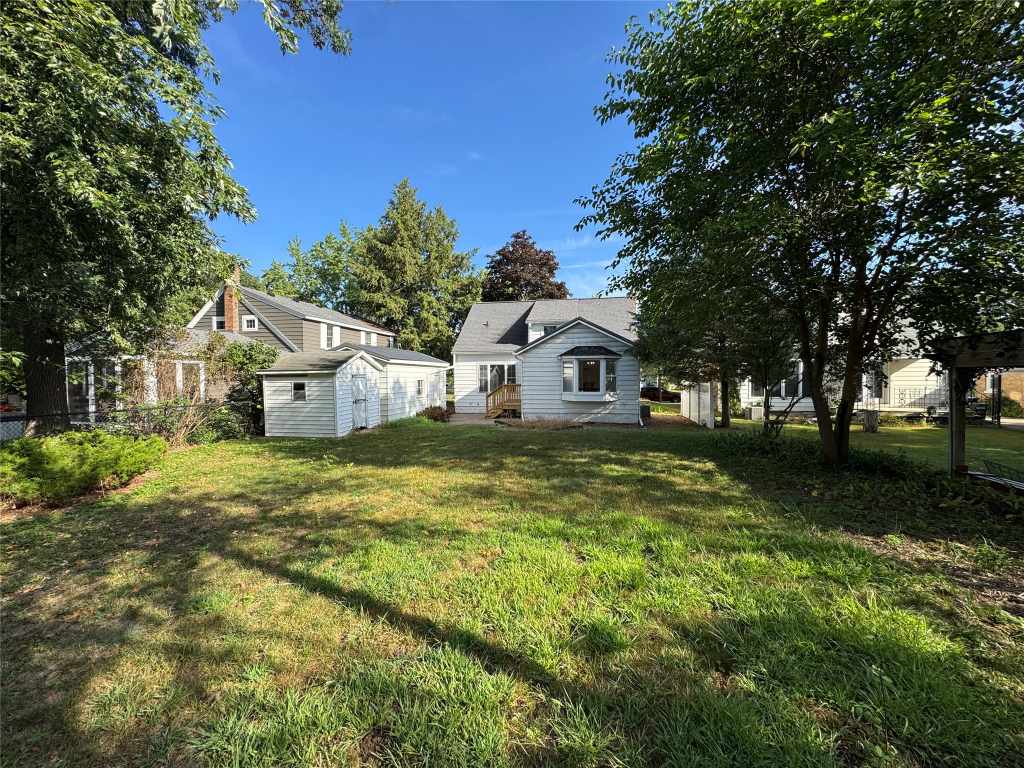
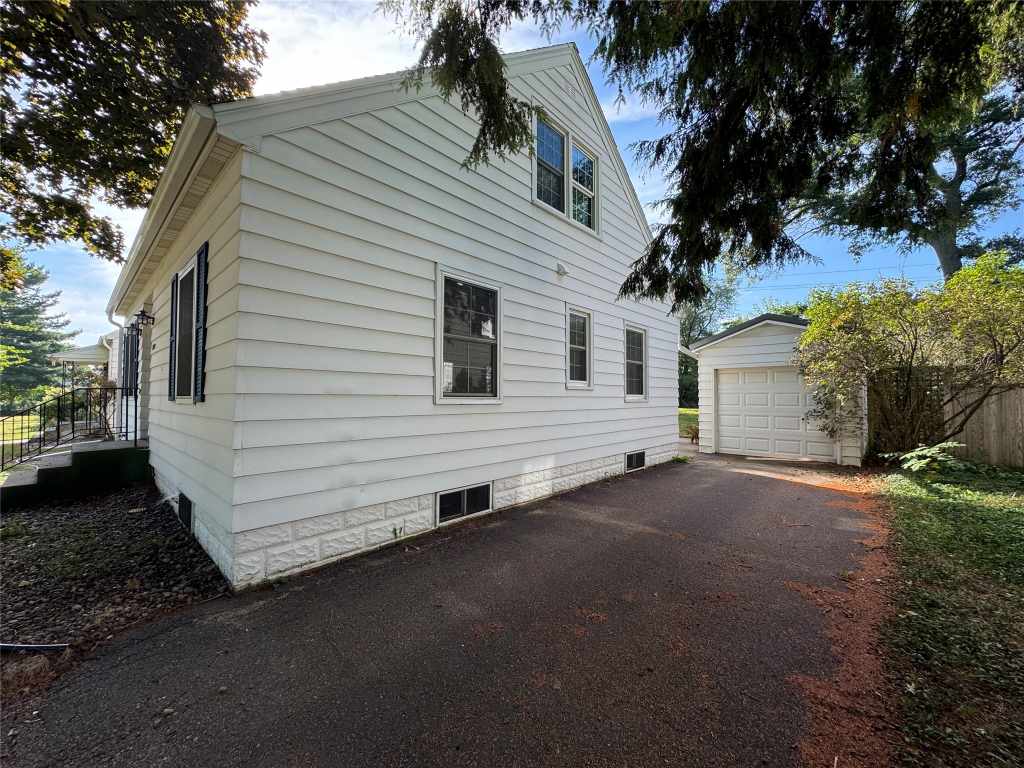
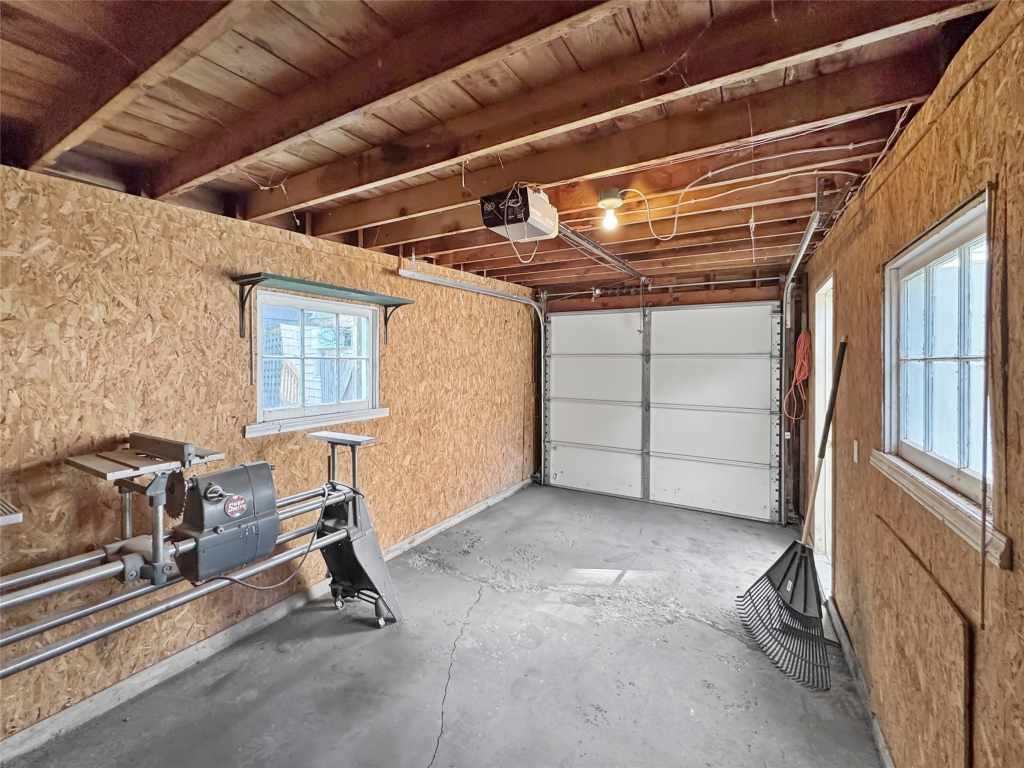
Outside, enjoy a nice backyard with plenty of room to relax, entertain, garden, or play. An oversized one-car garage provides additional storage and workspace, plus a separate garden shed for lawn equipment and outdoor essentials.
With its completely refreshed interior, refinished hardwood floors, newer windows, brand-new kitchen appliances, generous living spaces, abundant storage, and flexible main-floor living, this home is ready for its next chapter and new homeowners. Truly a must-see!
Please note: Some listing photos have been virtually staged with furniture and décor for visualization purposes. Virtually staged photos will be noted accordingly.
This property is a foreclosure. This property is set for a short sale. |
|

TOUR THIS PROPERTY
|
Call (715) 831-7077
Email
|
|
County:
|
Eau Claire
|
|
School:
|
Eau Claire Area
|
|
Beds:
|
4
|
|
Baths F/H:
|
1/0
|
|
Abv Grd:
|
1,595 sq. ft.
|
|
Year Built:
|
1942
|
|
Age:
|
84 Years
|
|
|
Style:
|
2
|
|
Type:
|
Single Family Residence
|
|
Garage:
|
1 Car Car
|
|
Lot Size:
|
0 x 0
|
|
Acres:
|
0.16
|
|
Taxes:
|
$3,642
|
|
Tax Year:
|
2025
|
|
Property Features
Basement: Full
Cooling: Central Air
Electric: Circuit Breakers
Fireplace: N
Foundation: Block
Heating: Forced Air
Out Buildings: Sheds
Sewer Service: Public Sewer
Water Service: Public
|
|
Room Properties
|
Room
|
|
Size
|
|
Level
|
|
Living Room
|
|
19 x 13
|
|
MAIN
|
|
Dining Room
|
|
16 x 12
|
|
MAIN
|
|
Kitchen
|
|
13.50 x 10.50
|
|
MAIN
|
|
Bedroom #1
|
|
13.50 x 13
|
|
UPPER
|
|
Bedroom #2
|
|
13.50 x 10.50
|
|
UPPER
|
|
Bedroom #3
|
|
8.50 x 6.50
|
|
MAIN
|
|
Bedroom #4
|
|
13 x 10
|
|
MAIN
|
|
Bedroom #5
|
|
13 x 12
|
|
MAIN
|
|
Laundry Room
|
|
7.50 x 3.50
|
|
MAIN
|
|
Includes
Dryer, Dishwasher, Electric Water Heater, Microwave, Oven, Range, Refrigerator, Washer
Excludes
Sellers Personal
Directions
1305 Hoover Ave, Eau Claire
Legal
Lot 2 blk 10 highland park 3rd add
Listing Agent
Dustin Schuh
Listing Agency
Property Executives Realty
|
|
|
|
|





 3615 North Hastings Way, Eau Claire, WI 54703