3522 Patton Street
$429,900 – Eau Claire, WI
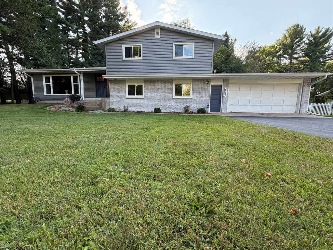
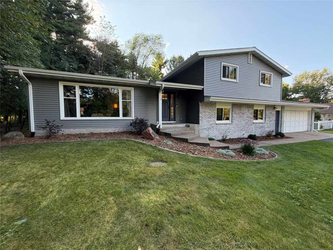
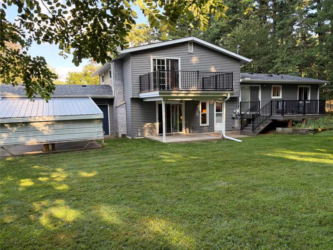
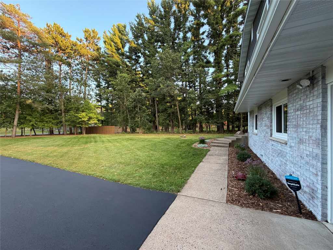
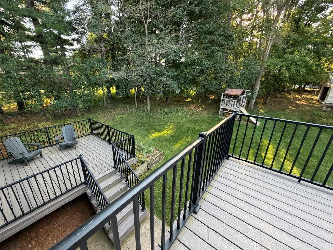
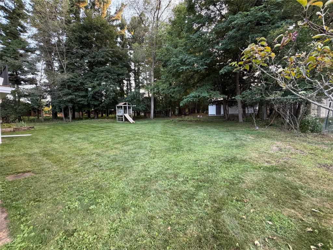
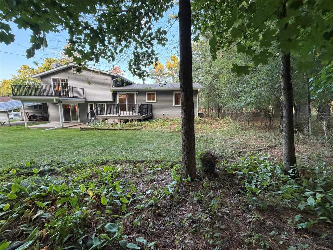
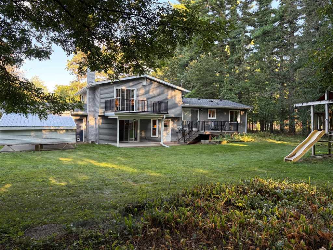
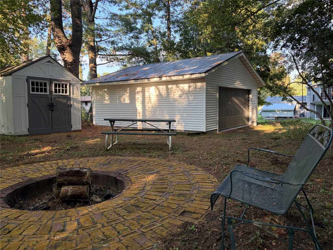
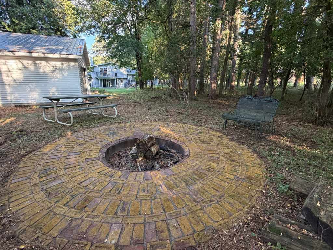
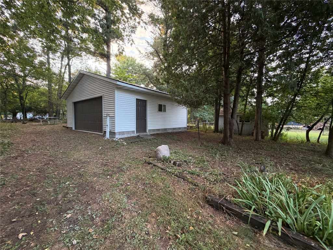
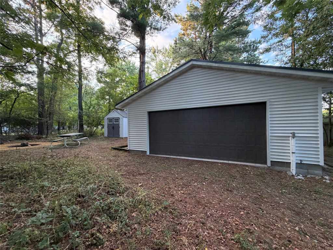
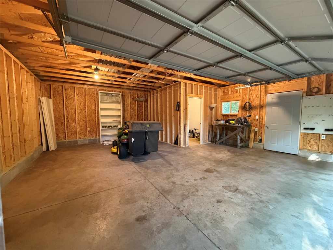
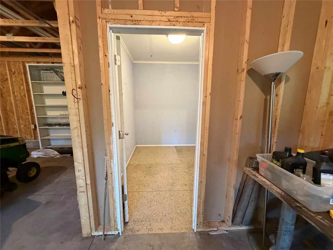
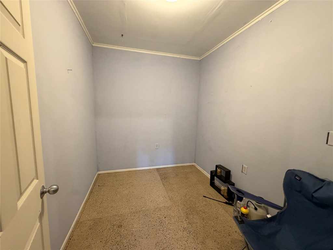
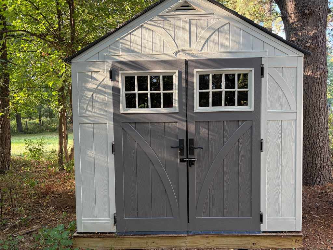
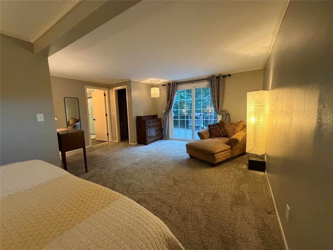
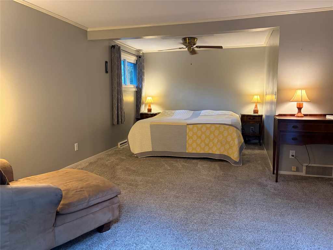
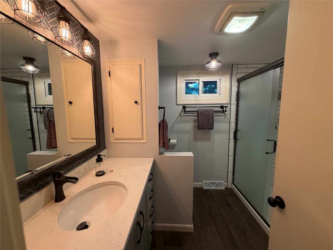
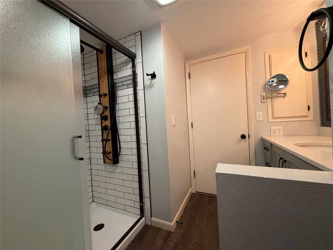
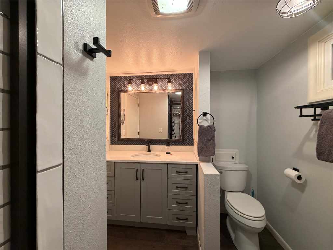
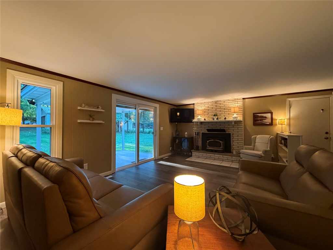
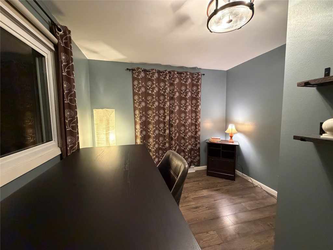
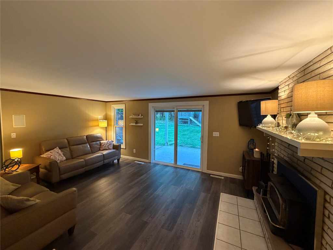
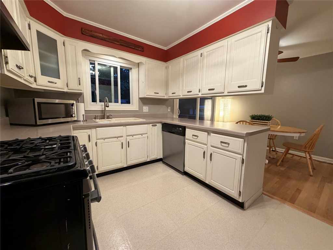
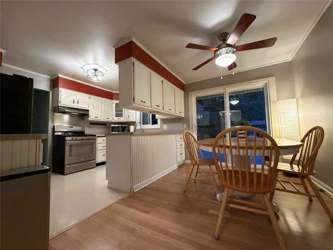
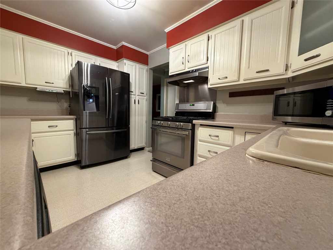
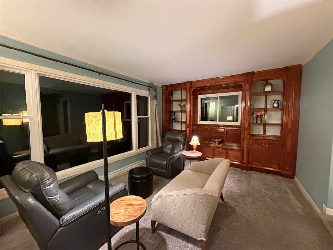
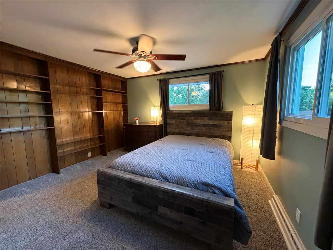
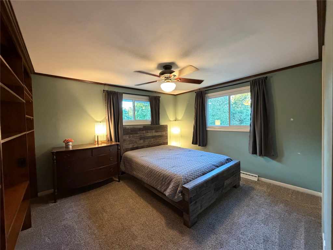
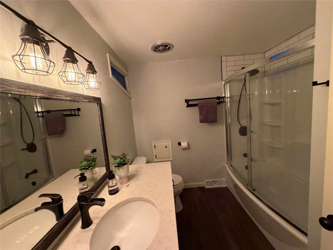
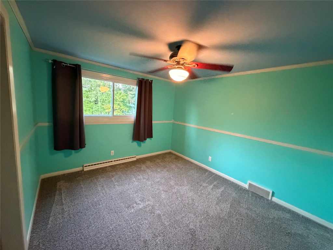
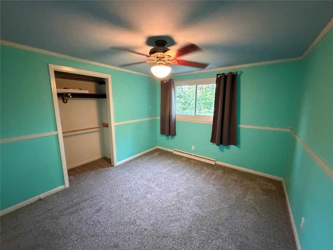
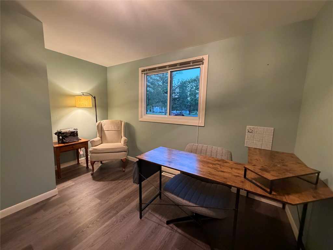
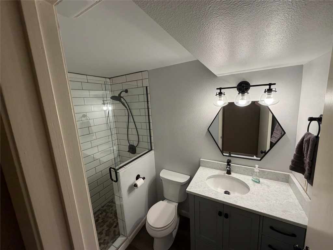
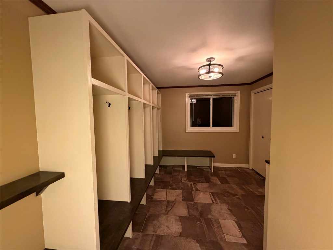
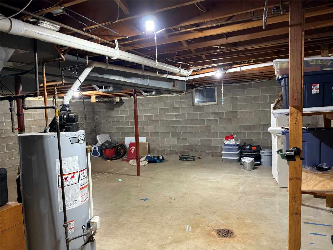
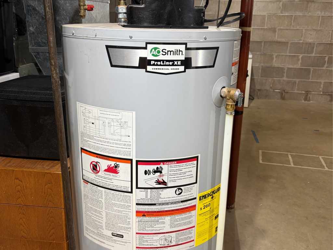
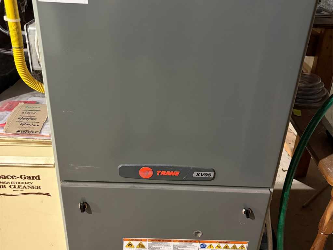
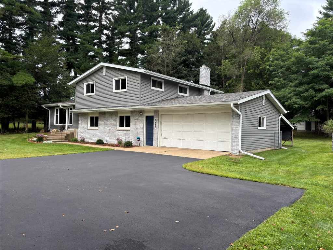
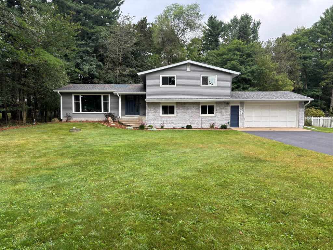
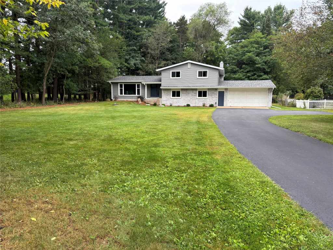
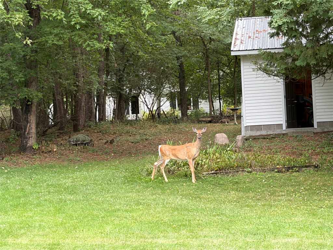
NEW reduced price! +Due to weather, Open House rescheduled to Sept 19th 5-6pm++ Here is a very well maintained, spacious 4 bedroom with master ensuite and private balcony, 3 newly remodeled bathrooms, family room with fireplace a view of an expansive wooded back yard, private office, 2 car attached garage with entry into a heated tile mudroom with wall to wall storage, 2 car detached garage, a wooded .74 acre yard with massive backyard fire pit area, and 2 play houses, in a highly desirable neighborhood. Impressive list of recent updates. 2025 New: Roof, Vinyl siding, Gutters w/ downspouts, 8x10 Yard shed. 2024 New: Composite deck, Master balcony. 2023 New Front door, Master patio door, 9 vinyl windows. 2021 All 3 bathrooms remodeled ($19,429). 2019 New: 24x24 Detached 2 car garage with metal roof, Attic Insulation, Basement sill insulation. 2018 New: AO Smith high efficiency water heater. 2017 New: Driveway. 2016 New: Septic system, Train high efficiency furnace, Lawn sprinkler system. Abundance in home, yard, garage and nature. You could call it home.
|
|

TOUR THIS PROPERTY
|
Call (715) 831-7077
Email
|
|
County:
|
Eau Claire
|
|
School:
|
Eau Claire Area
|
|
Beds:
|
4
|
|
Baths F/H:
|
3/0
|
|
Abv Grd:
|
2,500 sq. ft.
|
|
Year Built:
|
1969
|
|
Age:
|
57 Years
|
|
|
Type:
|
Single Family Residence
|
|
Garage:
|
4 Car Car
|
|
Lot Size:
|
100 x 324
|
|
Acres:
|
0.74
|
|
Taxes:
|
$3,922
|
|
Tax Year:
|
2025
|
|
Property Features
Basement: Partial
Cooling: Central Air
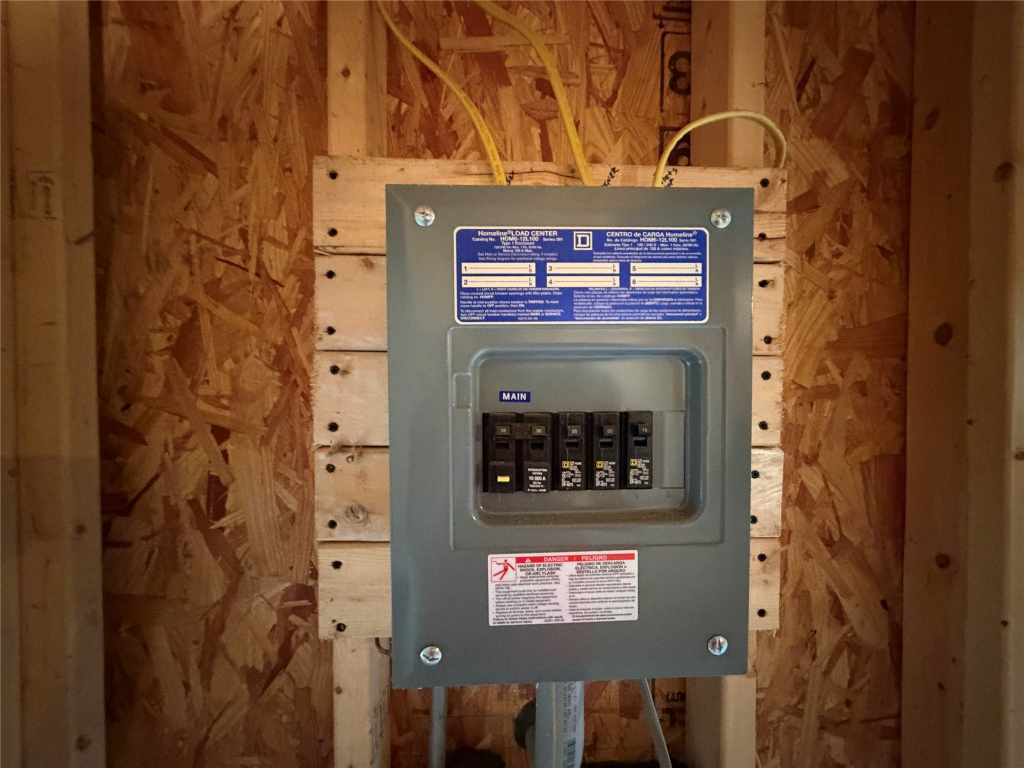
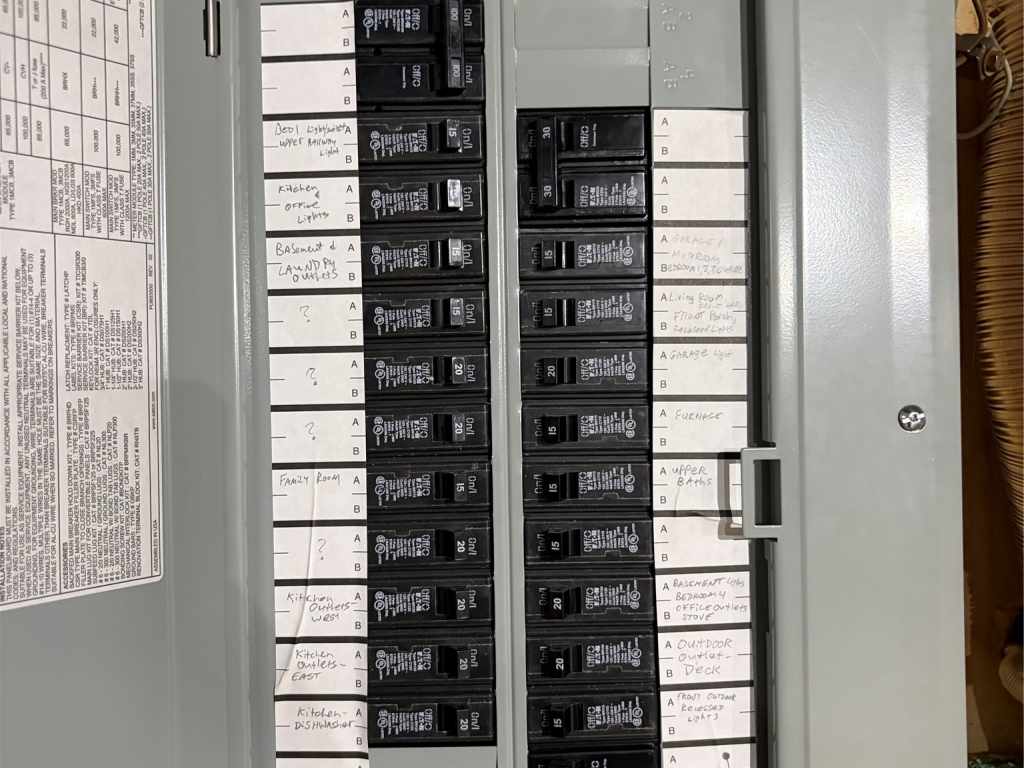
Electric: Circuit Breakers
Exterior: Play Structure
Fireplace: Y
Foundation: Block
Heating: Forced Air
Out Buildings: Sheds, Workshop
Patio/Deck: Composite, Deck
Sewer Service: Septic Tank
Water Service: Public
Zoning: Residential
|
|
Room Properties
|
Room
|
|
Size
|
|
Level
|
|
Living Room
|
|
19 x 12
|
|
MAIN
|
|
Dining Room
|
|
7 x 12.50
|
|
MAIN
|
|
Kitchen
|
|
9 x 12.50
|
|
MAIN
|
|
Bedroom #1
|
|
11 x 13
|
|
LOWER
|
|
Bedroom #2
|
|
20 x 16
|
|
UPPER
|
|
Bedroom #3
|
|
12 x 11
|
|
UPPER
|
|
Bedroom #4
|
|
12 x 10
|
|
UPPER
|
|
Bathroom #1
|
|
8 x 5
|
|
LOWER
|
|
Bathroom #2
|
|
9 x 8
|
|
UPPER
|
|
Bathroom #3
|
|
9 x 8
|
|
UPPER
|
|
Family Room
|
|
24 x 16
|
|
LOWER
|
|
Office Space
|
|
7 x 10
|
|
MAIN
|
|
Includes
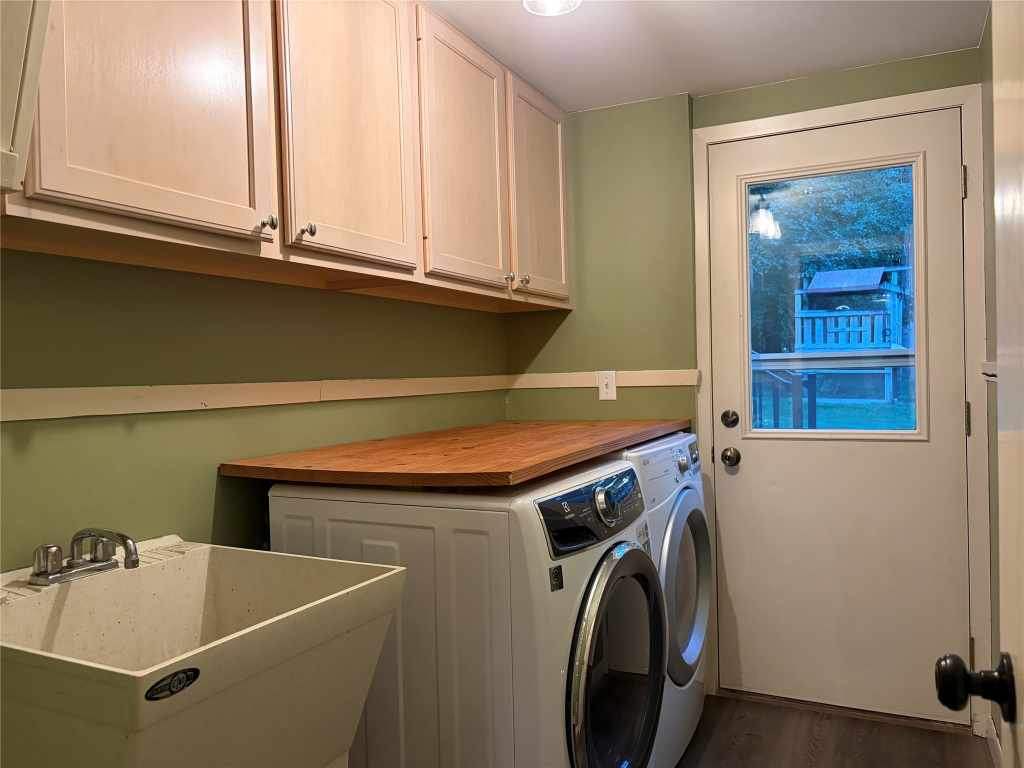
Dryer, Dishwasher, Gas Water Heater, Microwave, Oven, Range, Refrigerator, Range Hood, Washer
Directions
Southern end of State St to E. on Lowes Creek to N. on Patton
Legal
Lengthy, see file
Listing Agent
Mason Hurd
Listing Agency
1 Reason LLC
|
|
|
|
|




 3615 North Hastings Way, Eau Claire, WI 54703