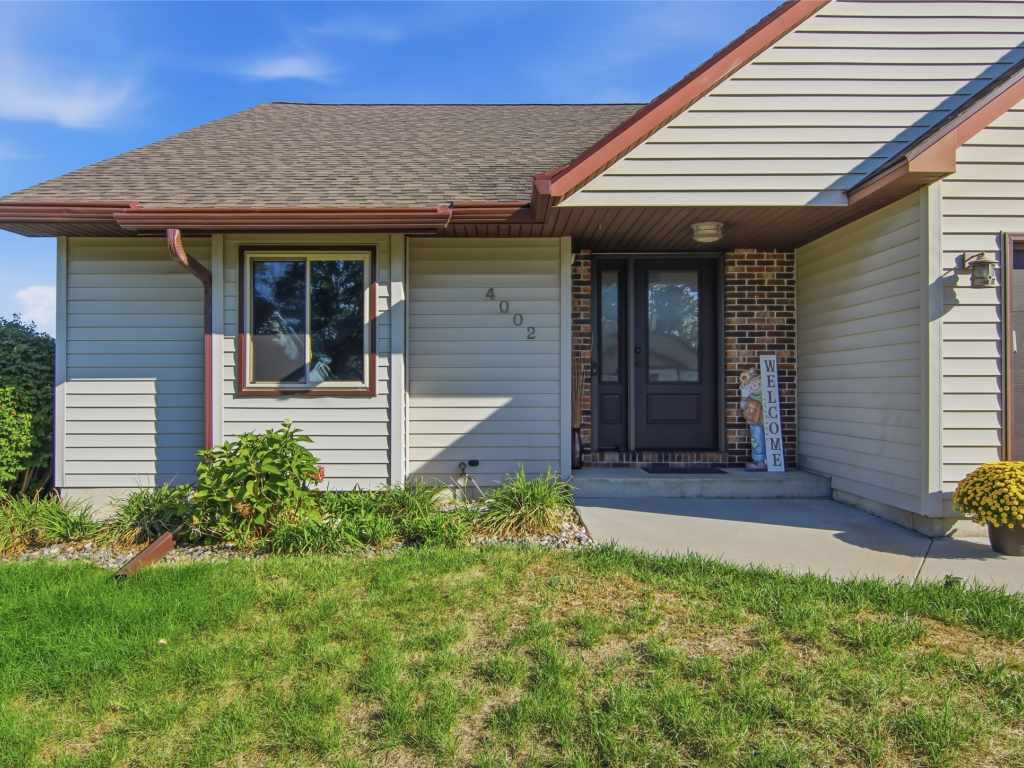
4002 Oak Knoll Drive
$449,900 – Eau Claire, WI
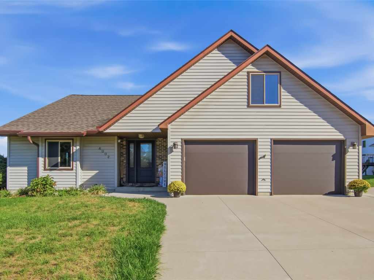
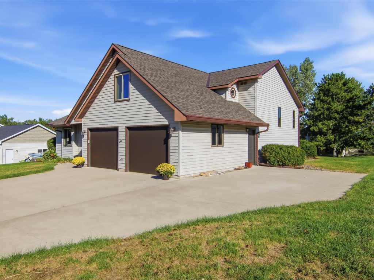
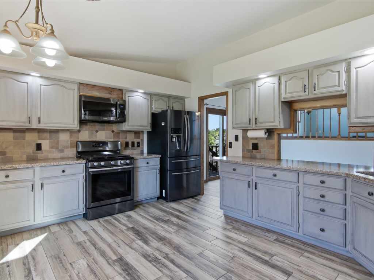
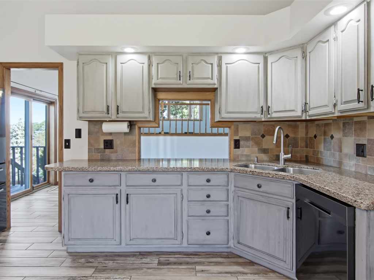
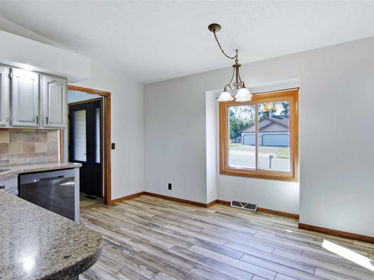
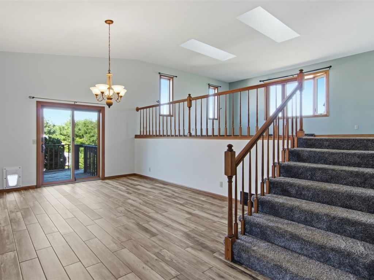
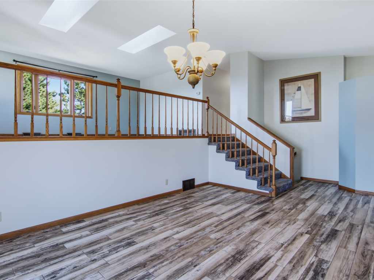
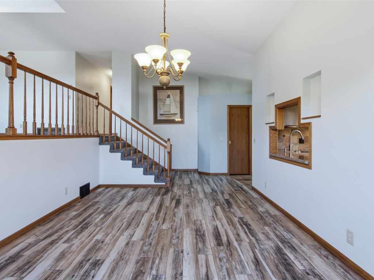
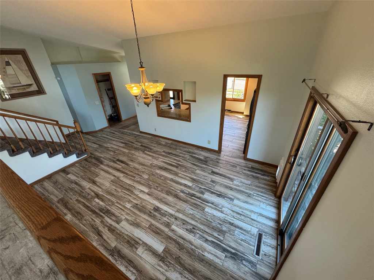
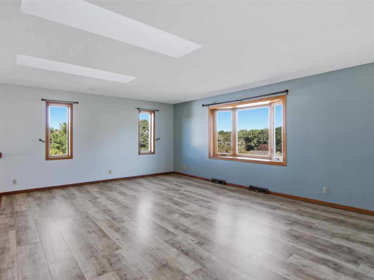
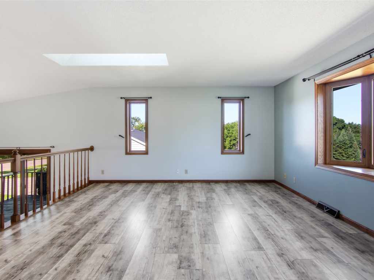
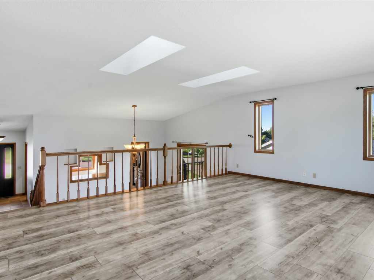
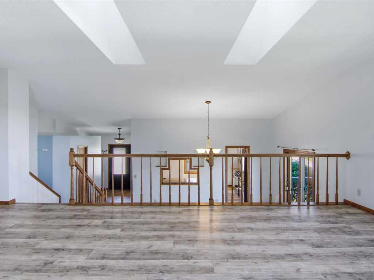
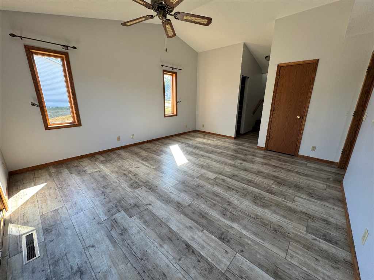
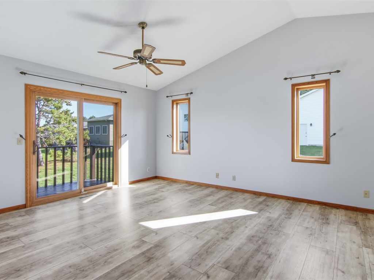
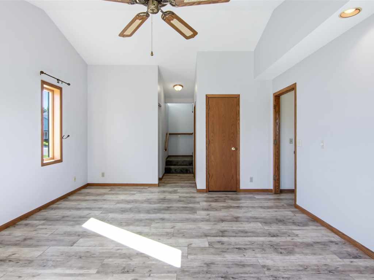
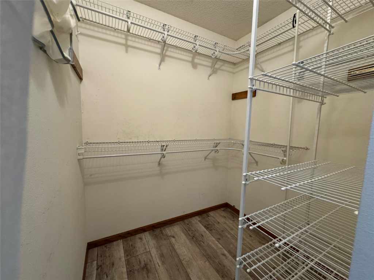
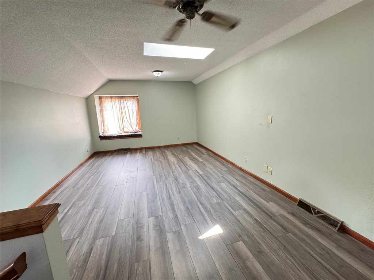
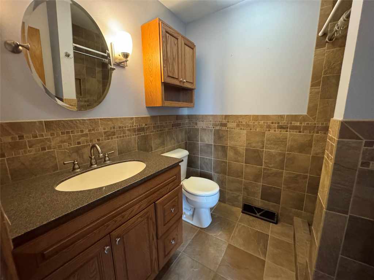
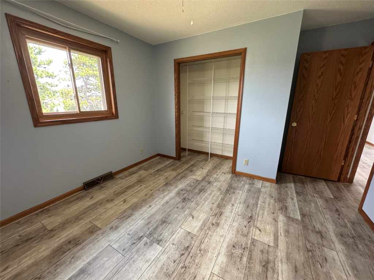
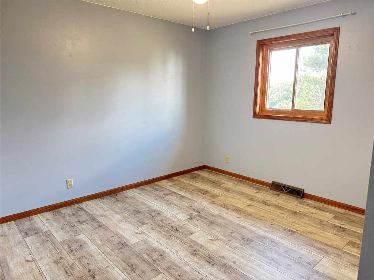
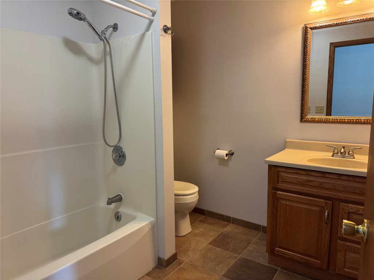
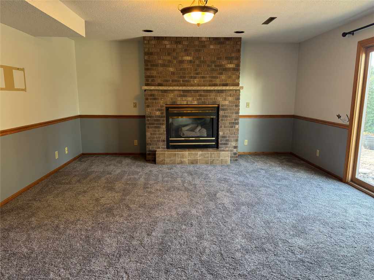
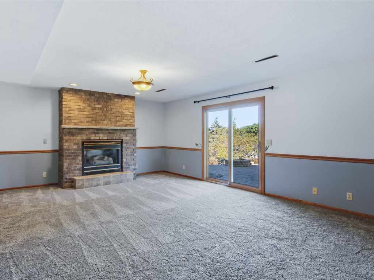
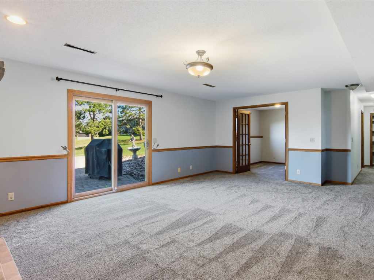
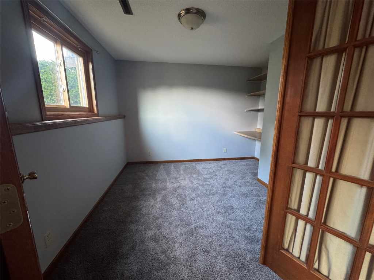
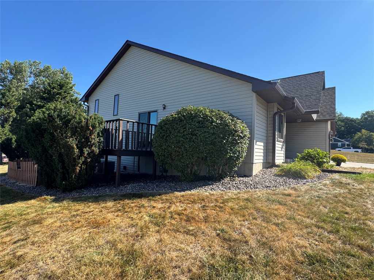
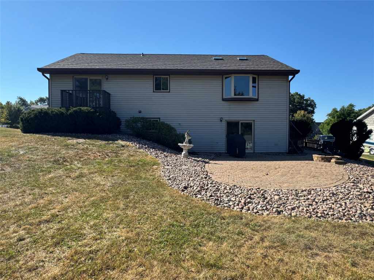
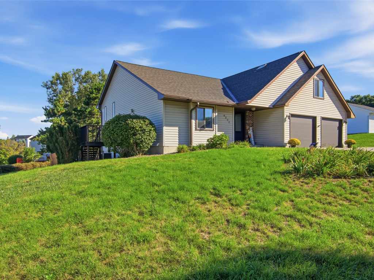
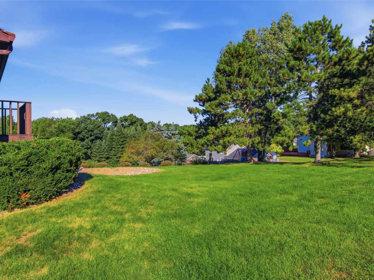
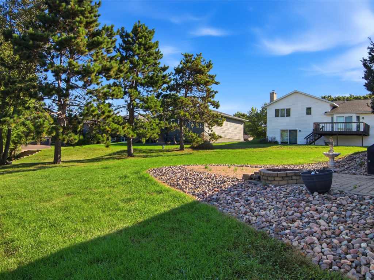
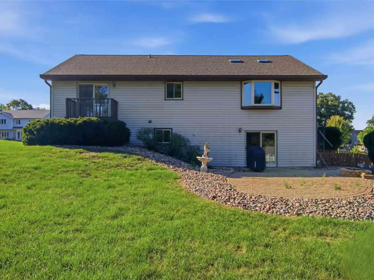
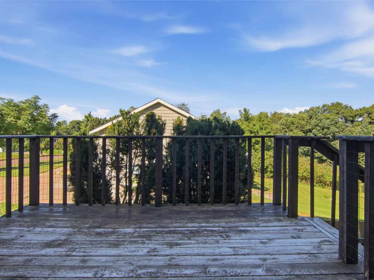
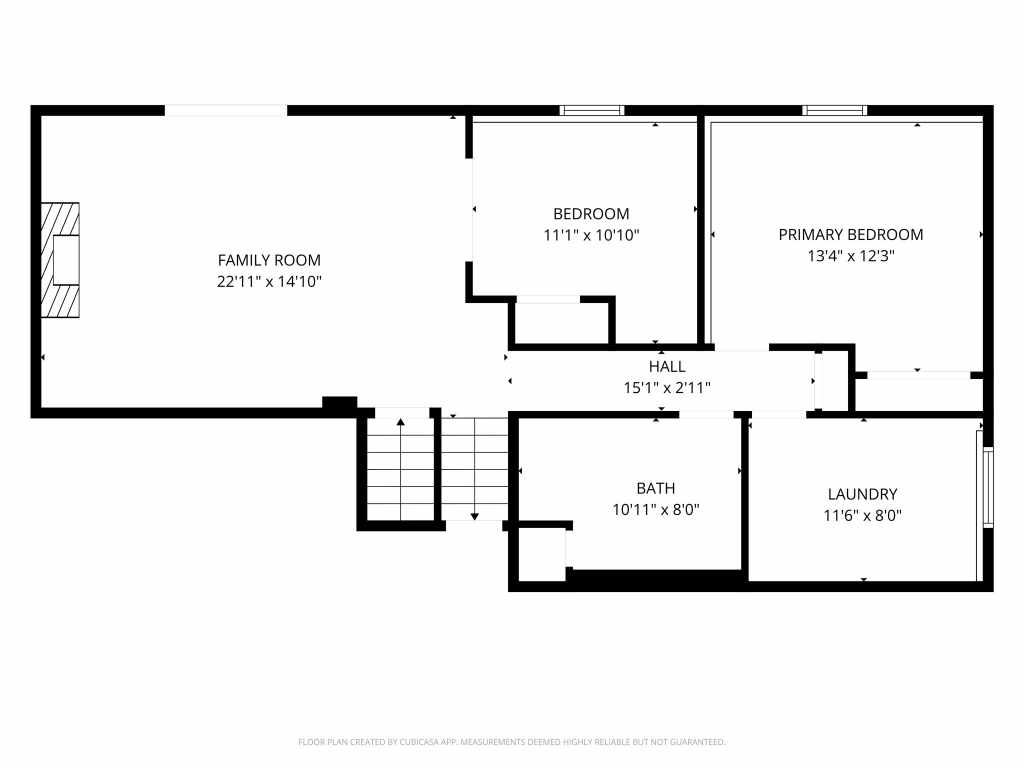
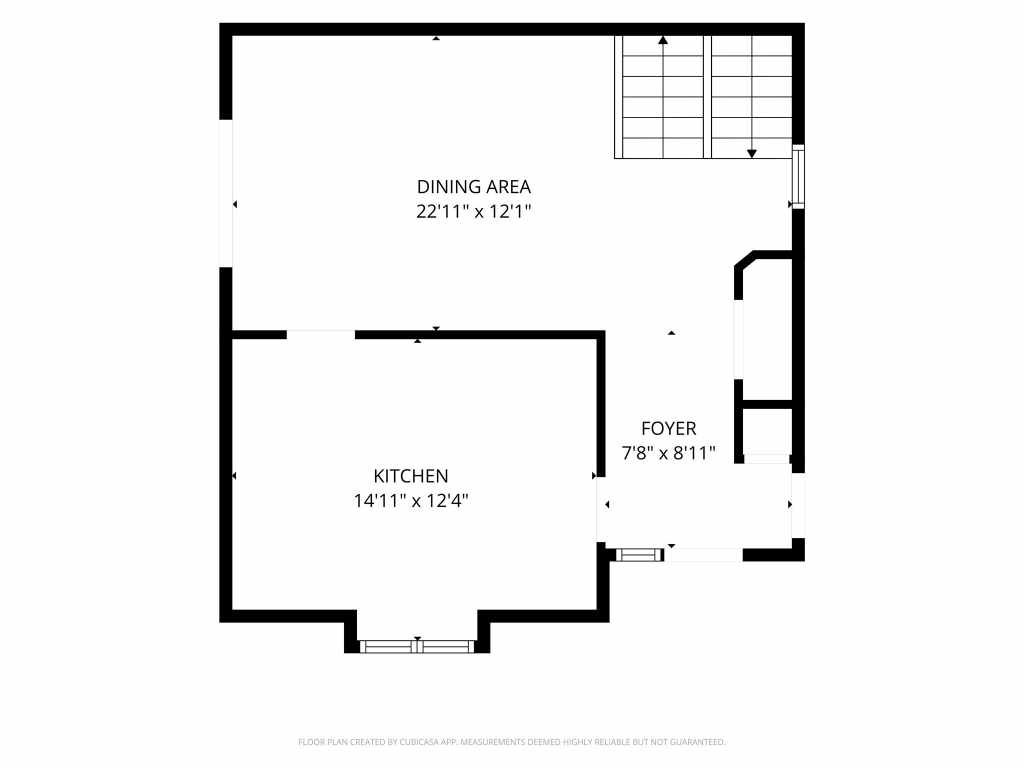
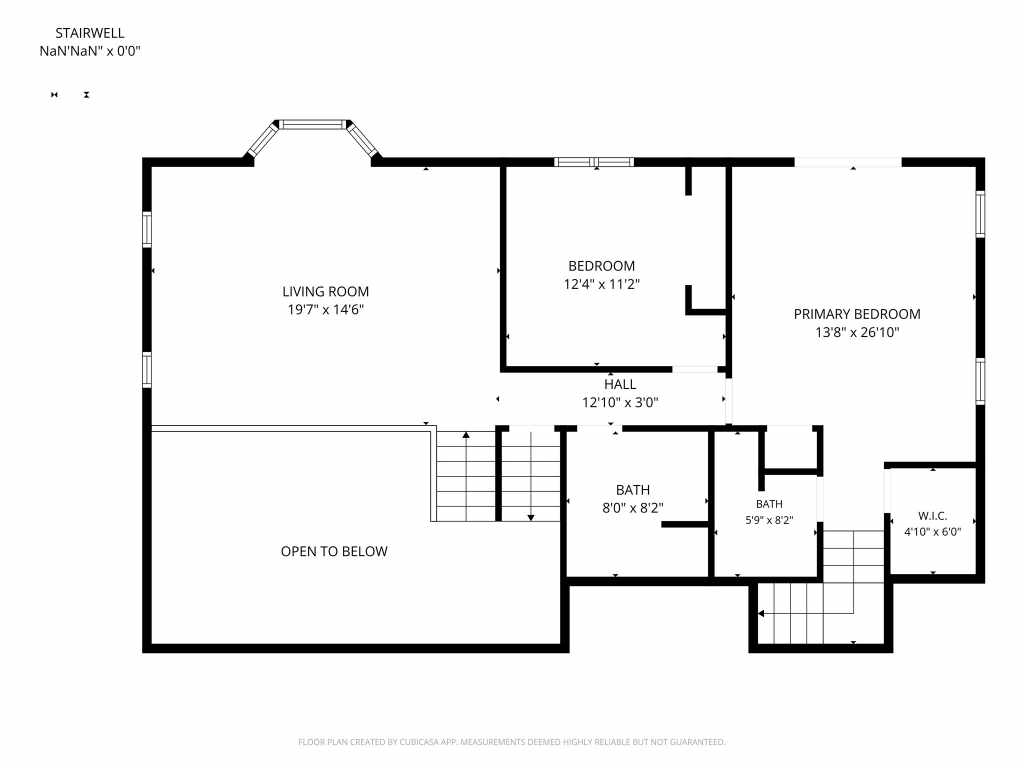
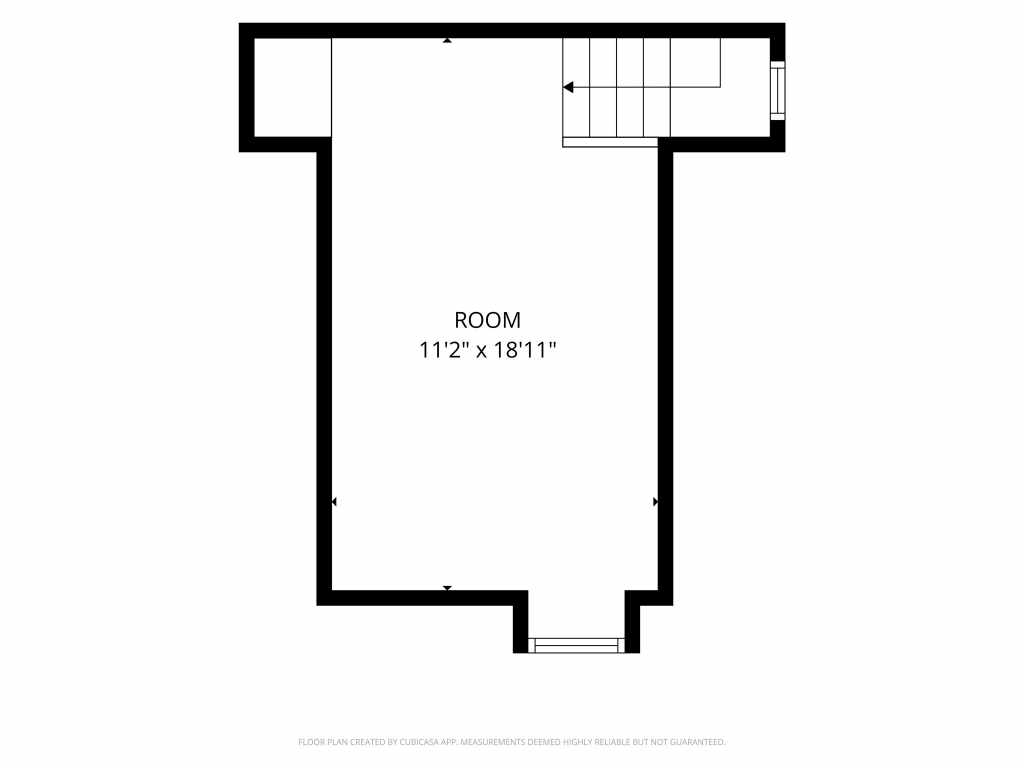
Spacious 4 bedroom, 3 bath home with over 2,700 sq ft of finished living space in a convenient southside Eau Claire location. The dining room features patio doors providing easy access to the outdoors, while the family room offers a fireplace and another set of patio doors. The primary suite includes a private bath, walk-in closet, patio doors and an upper sitting room, creating a flexible space for a home office, reading area or quiet retreat. Many major improvements have been completed within the past four years, including a new roof, all new windows, flooring throughout, garage doors, sliding patio doors, exterior doors, gutters and Gutter Helmet system. Additional features include multiple living areas, an attached 2 car garage and a .37 acre lot in an established Eau Claire neighborhood. Conveniently located near shopping, restaurants, schools and everyday amenities. A well-sized Eau Claire home with recent updates, flexible living space and plenty of room to make your own.
|
|

TOUR THIS PROPERTY
|
Call (715) 831-7077
Email
|
|
County:
|
Eau Claire
|
|
School:
|
Eau Claire Area
|
|
Beds:
|
4
|
|
Baths F/H:
|
3/0
|
|
Abv Grd:
|
1,552 sq. ft.
|
|
Blw Grd:
|
1,248 sq. ft.
|
|
Year Built:
|
1988
|
|
Age:
|
38 Years
|
|
|
Type:
|
Single Family Residence
|
|
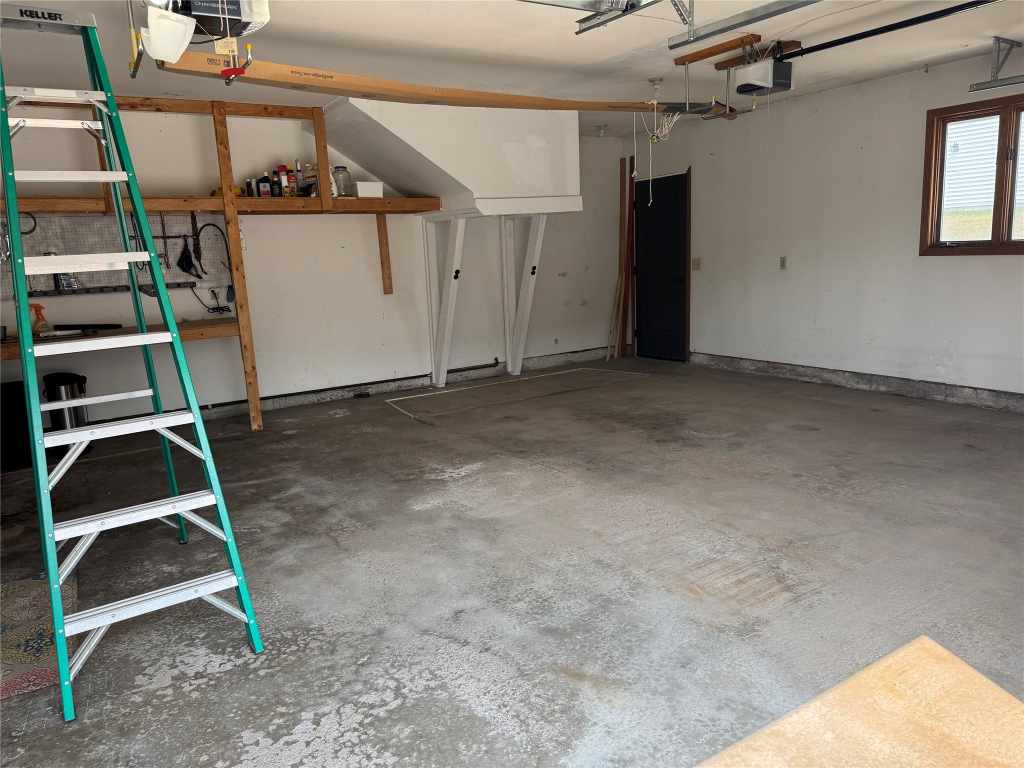
Garage:
|
2 Car Car
|
|
Lot Size:
|
0 x 0
|
|
Acres:
|
0.36
|
|
Taxes:
|
$6,071
|
|
Tax Year:
|
2025
|
|
Property Features
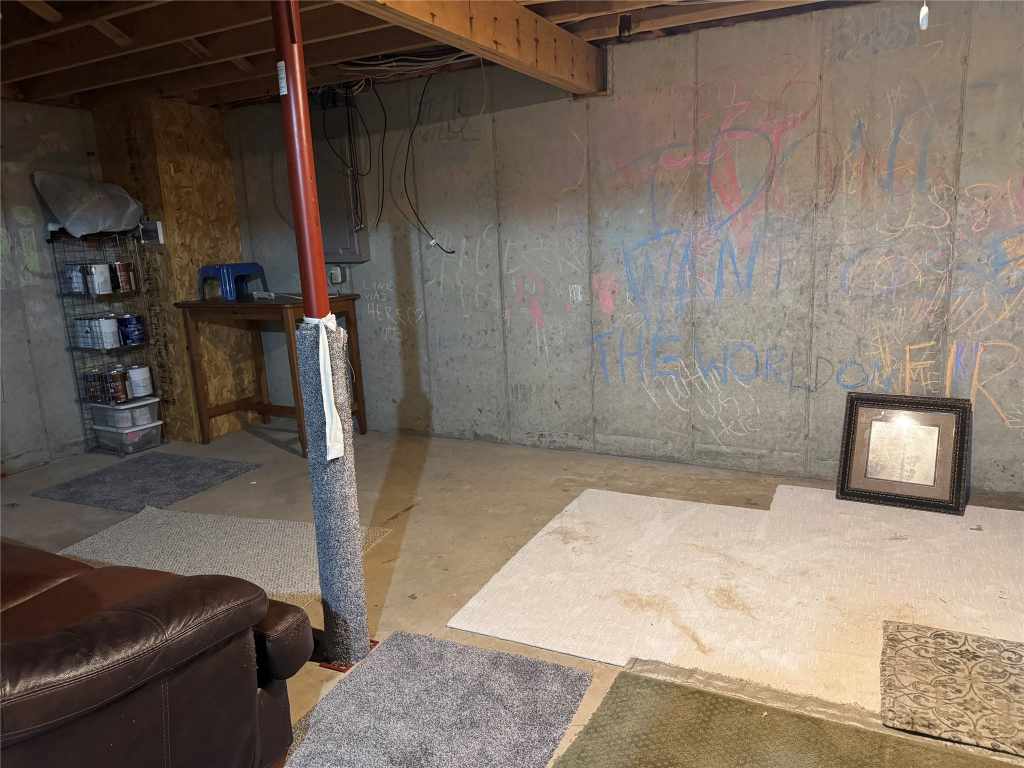
Basement: Full, Partially Finished
Cooling: Central Air
Electric: Circuit Breakers
Fireplace: Y
Foundation: Poured
Heating: Forced Air
Patio/Deck: Deck
Sewer Service: Public Sewer
Water Service: Public
Zoning: Residential
|
|
Room Properties
|
Room
|
|
Size
|
|
Level
|
|
Living Room
|
|
15 x 20
|
|
UPPER
|
|
Dining Room
|
|
12 x 21
|
|
MAIN
|
|
Kitchen
|
|
12 x 15
|
|
MAIN
|
|
Bedroom #1
|
|
12 x 12
|
|
UPPER
|
|
Bedroom #2
|
|
14 x 17
|
|
UPPER
|
|
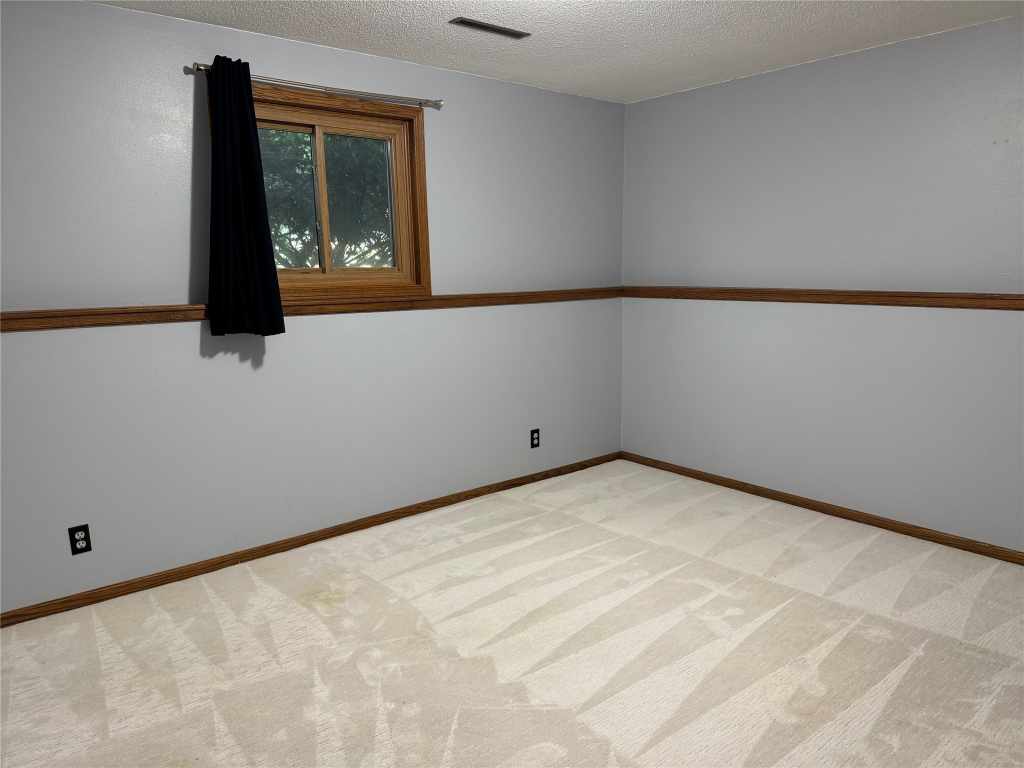
Bedroom #3
|
|
13 x 15
|
|
LOWER
|
|
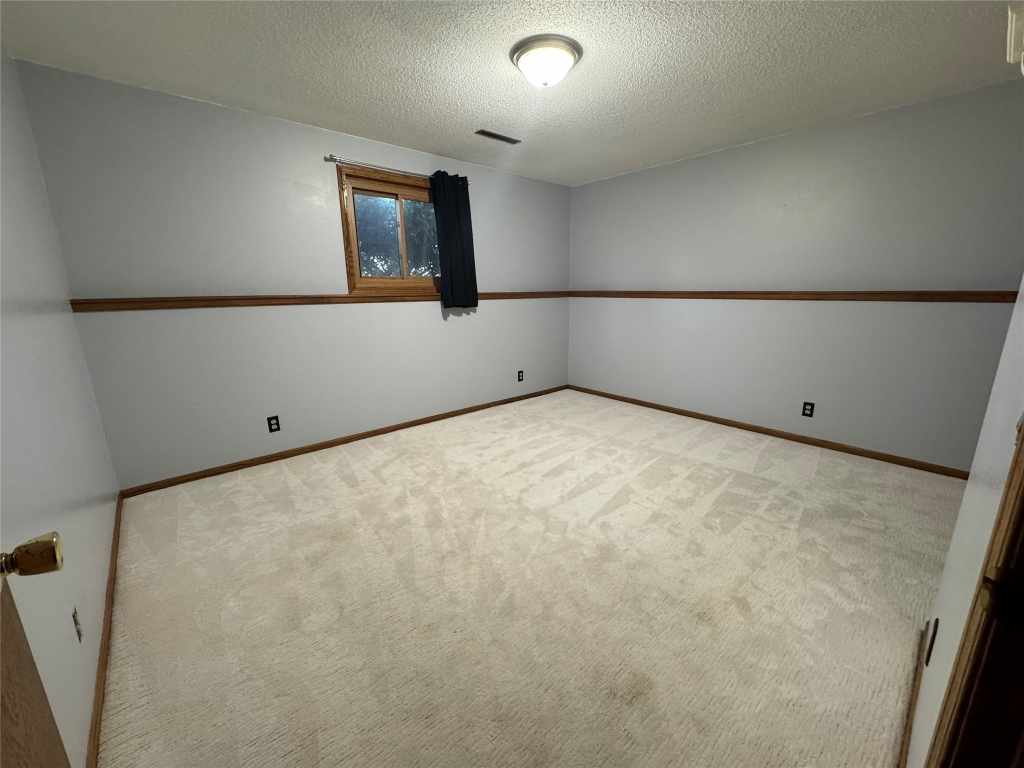
Bedroom #4
|
|
11 x 11
|
|
LOWER
|
|
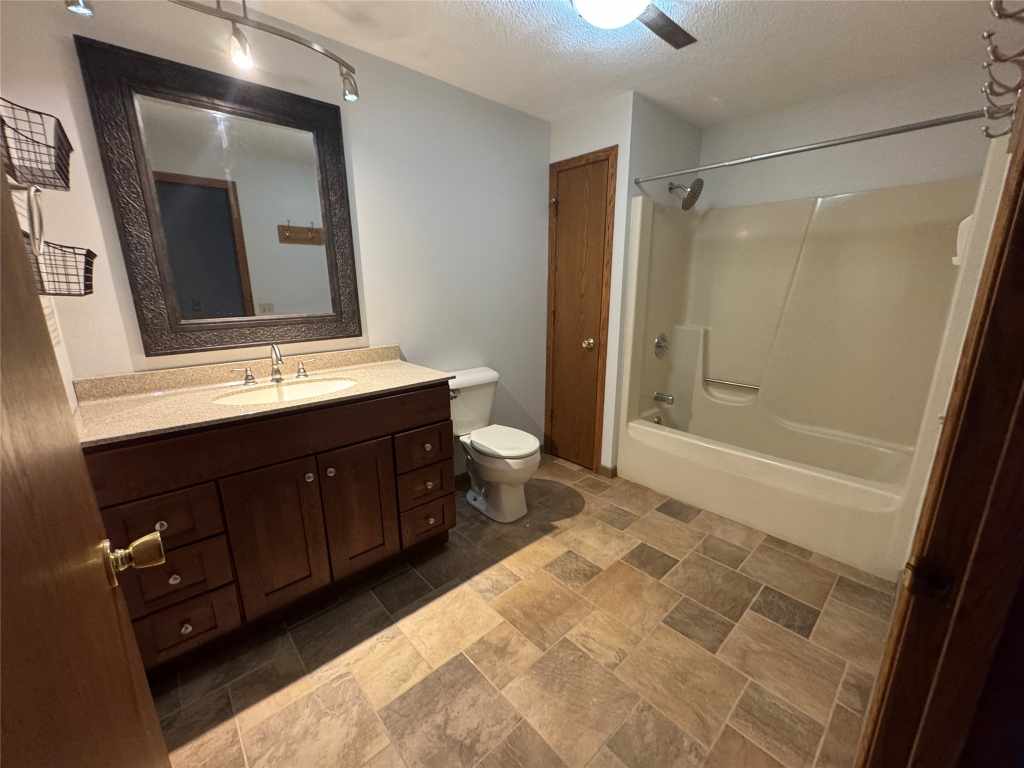
Bathroom #1
|
|
6 x 8
|
|
UPPER
|
|
Bathroom #2
|
|
8 x 8
|
|
UPPER
|
|
Bathroom #3
|
|
11 x 7
|
|
LOWER
|
|
Family Room
|
|
15 x 22
|
|
LOWER
|
|
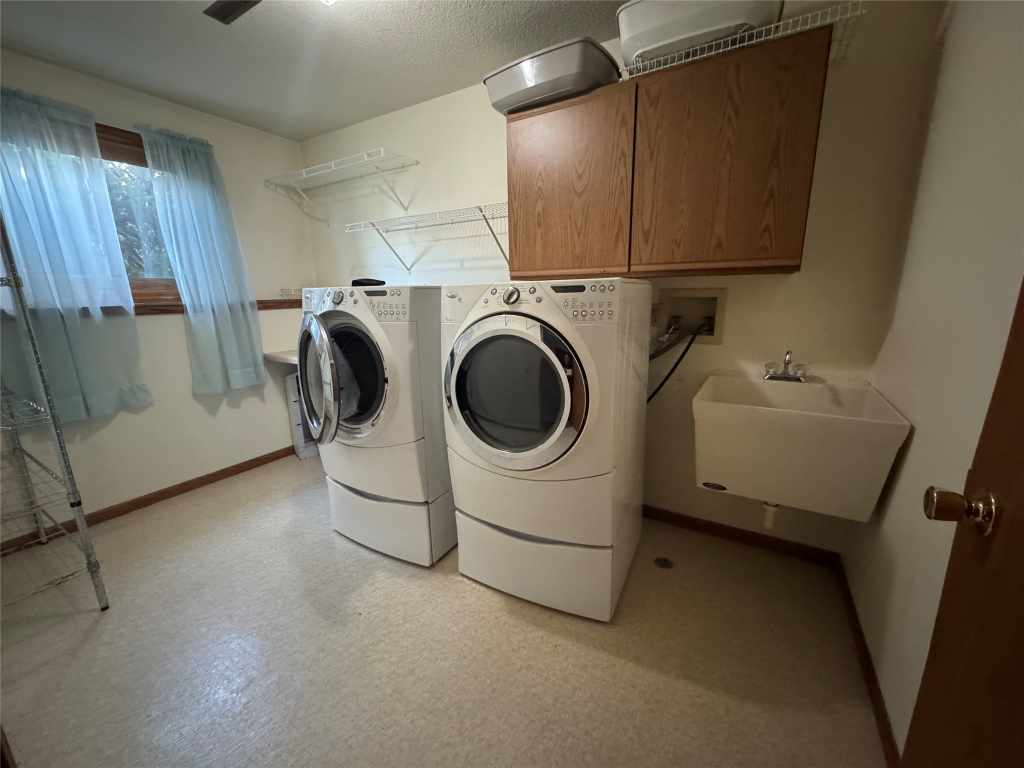
Laundry Room
|
|
7 x 11
|
|
LOWER
|
|
Includes
Dryer, Dishwasher, Electric Water Heater, Microwave, Refrigerator, Washer
Excludes
Sellers Personal
Directions
From Golf Road, South on Commerce Valley Rd which turns into Oak Knoll Drive, home will be on the Right
Legal
Lot 162 Oakwood Hills 2nd ADDN
Listing Agent
Kathy Snyder
Listing Agency
C21 Affiliated
|
|
|
|
|




 3615 North Hastings Way, Eau Claire, WI 54703