6528 John Avenue
$369,900 – Superior, WI
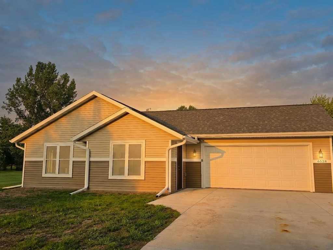
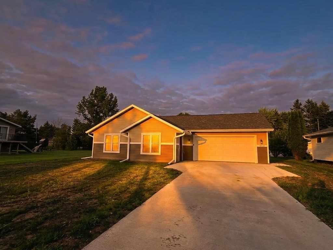
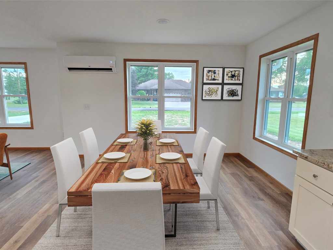
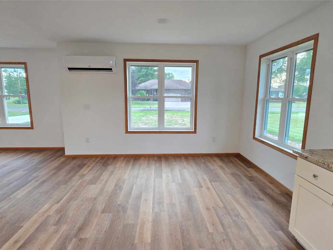
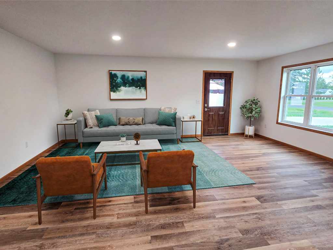
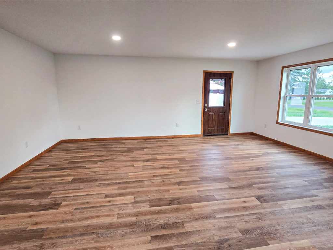
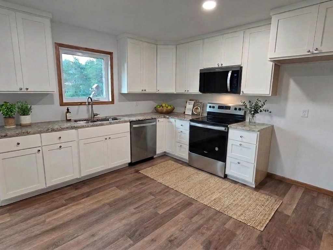
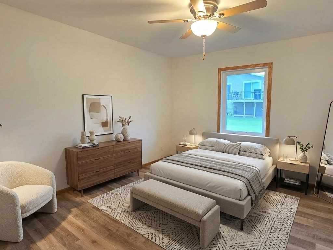
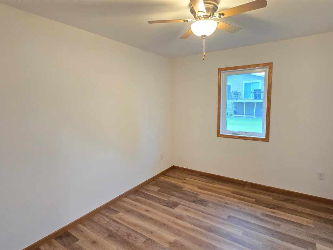
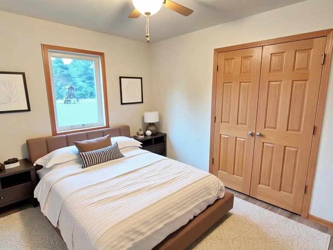
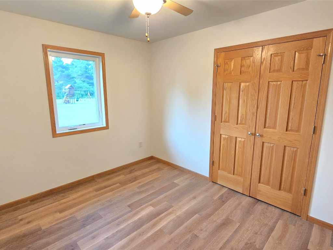
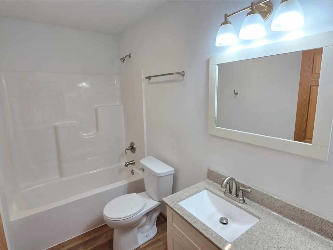
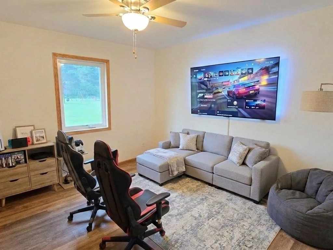
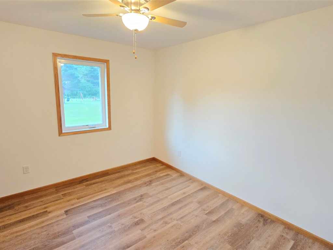
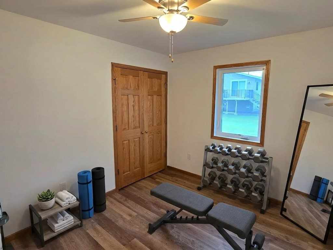
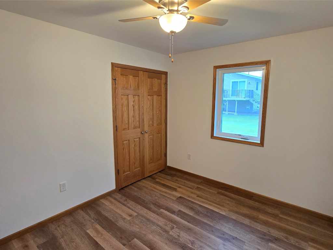
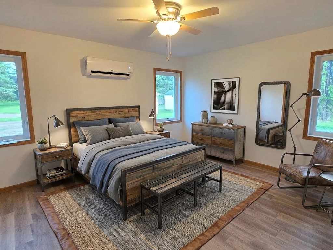
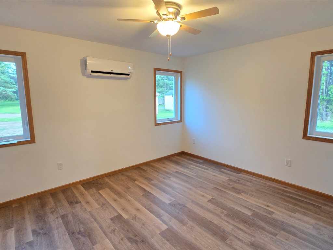
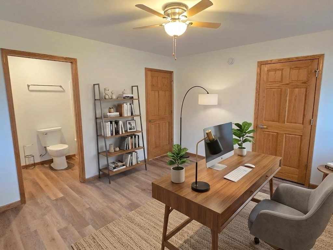
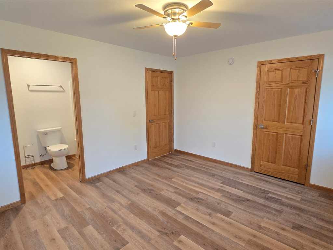
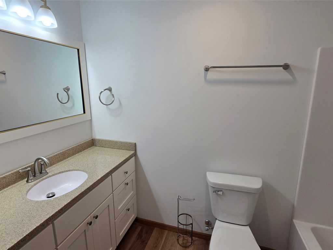
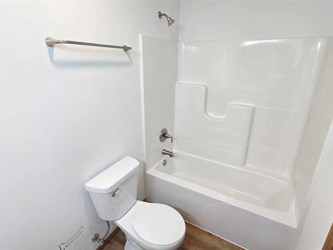
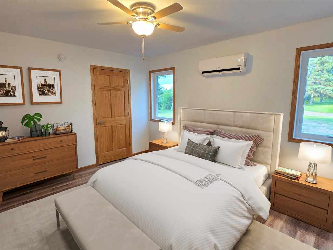
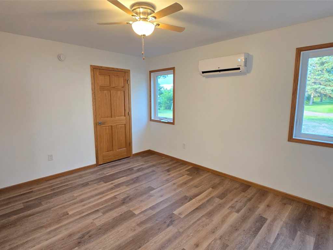
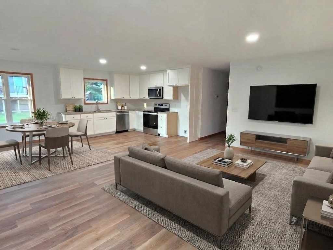
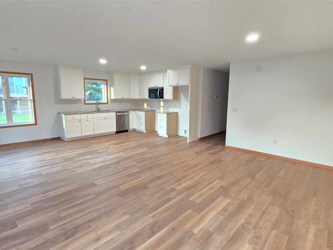
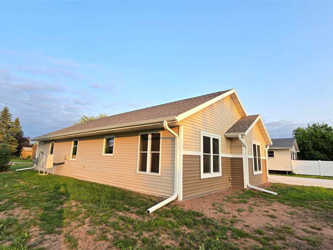
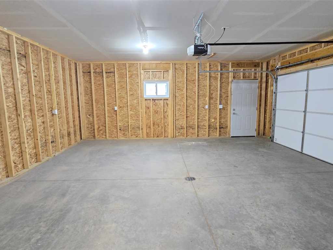
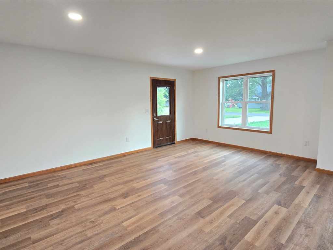
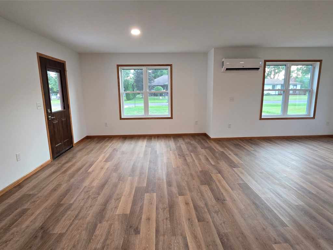
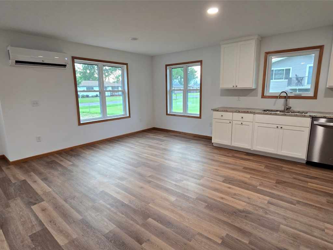
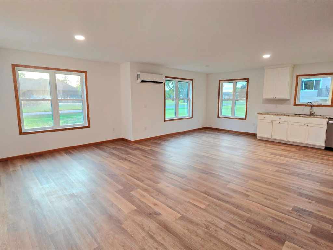
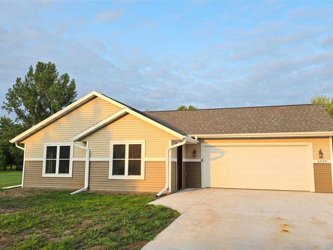
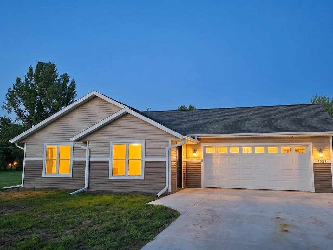
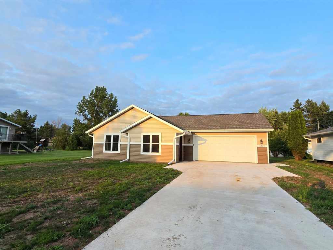
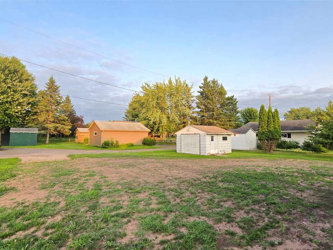
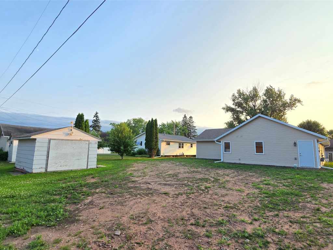
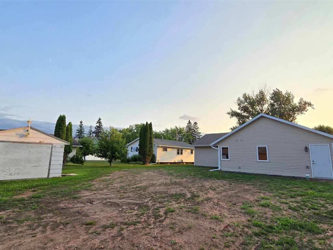
Welcome home, where new construction meets modern style, comfort, and easy living! From the moment you step inside, you’ll love the bright, open-concept design, fresh finishes, and inviting spaces created for today’s lifestyle. The heart of the home is the beautiful kitchen featuring crisp white cabinetry, stainless steel appliances, generous counter space, perfect for morning coffee, casual meals, or entertaining. The kitchen flows seamlessly into the dining and living areas, highlighted by abundant natural light, recessed lighting, and attractive plank flooring. Spacious bedrooms offer flexibility for guests, a home office, or hobby space, while fresh, contemporary bathrooms complete the move-in-ready feel. Efficient ductless mini-splits and in-floor heat adds year-round comfort. Outside, the generous yard provides plenty of room to relax, entertain, garden, or make it your own. Add in an attached garage and the peace of mind that comes with owning a brand-new home. Unpack and enjoy!
This property is a foreclosure. |
|

TOUR THIS PROPERTY
|
Call (715) 831-7077
Email
|
|
County:
|
Douglas
|
|
School:
|
Superior
|
|
Beds:
|
3
|
|
Baths F/H:
|
2/0
|
|
Abv Grd:
|
1,280 sq. ft.
|
|
Year Built:
|
2025
|
|
Age:
|
1 Years
|
|
|
Style:
|
1
|
|
Type:
|
Single Family Residence
|
|
Garage:
|
2 Car Car
|
|
Lot Size:
|
0 x 0
|
|
Acres:
|
0.24
|
|
Taxes:
|
$276
|
|
Tax Year:
|
2025
|
|
Property Features
Basement: None
Cooling: Ductless
Electric: Circuit Breakers
Fireplace: N
Foundation: Block
Heating: Heat Pump, Radiant Floor
Out Buildings: Sheds
Patio/Deck: None
Sewer Service: Public Sewer
Water Service: Public
Zoning: Residential
|
|
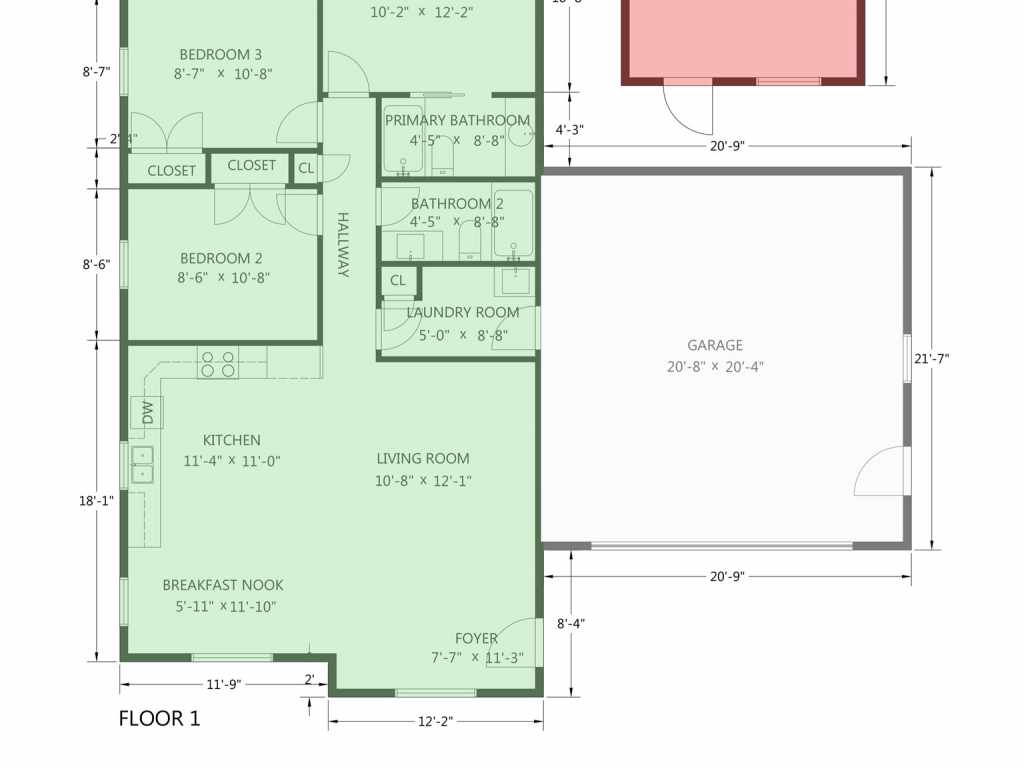
Room Properties
|
Room
|
|
Size
|
|
Level
|
|
Living Room
|
|
12 x 11
|
|
MAIN
|
|
Dining Room
|
|
12 x 8
|
|
MAIN
|
|
Kitchen
|
|
11 x 10
|
|
MAIN
|
|
Bedroom #1
|
|
11 x 9
|
|
MAIN
|
|
Bedroom #2
|
|
11 x 10
|
|
MAIN
|
|
Bedroom #3
|
|
12 x 10
|
|
MAIN
|
|
Bathroom #1
|
|
9 x 5
|
|
MAIN
|
|
Bathroom #2
|
|
9 x 8
|
|
MAIN
|
|
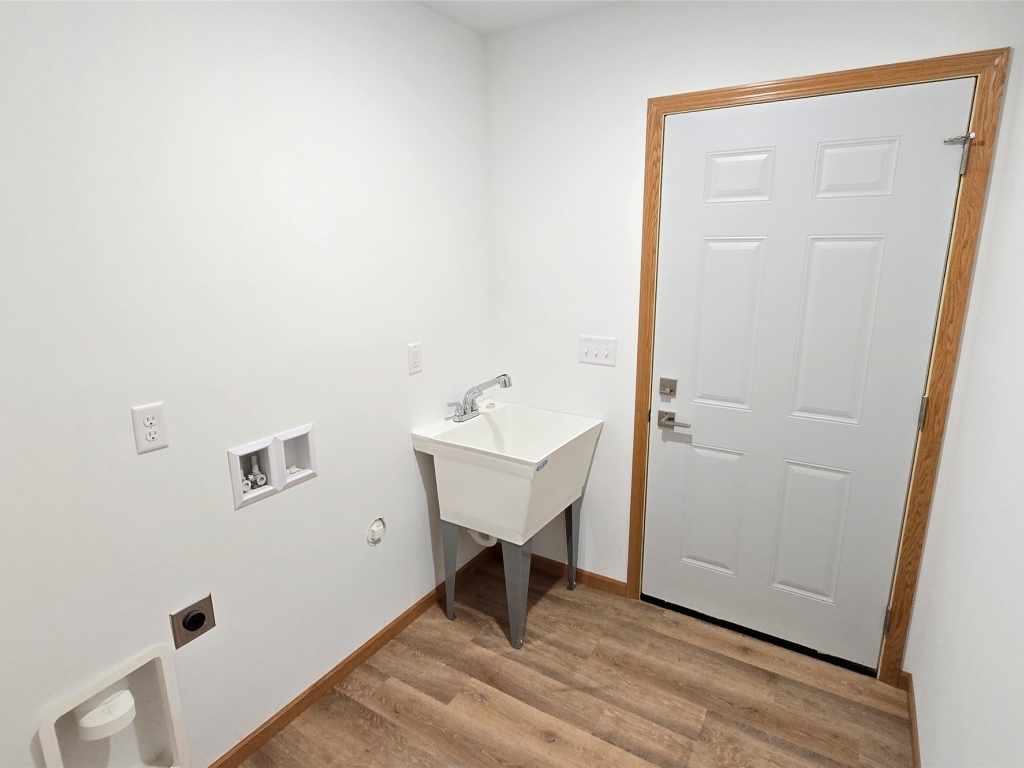
Laundry Room
|
|
9 x 5
|
|
MAIN
|
|
Includes
Dishwasher, Gas Water Heater, Microwave, Oven, Range
Directions
35/Towne Ave to N 65th St, east to John Ave, south to home on the left.
Listing Agent
Cory Rudnitski
Listing Agency
Re/Max Advantage Plus
|
|
|
|
|




 3615 North Hastings Way, Eau Claire, WI 54703