302 Summit Court
$384,900 – Chippewa Falls, WI
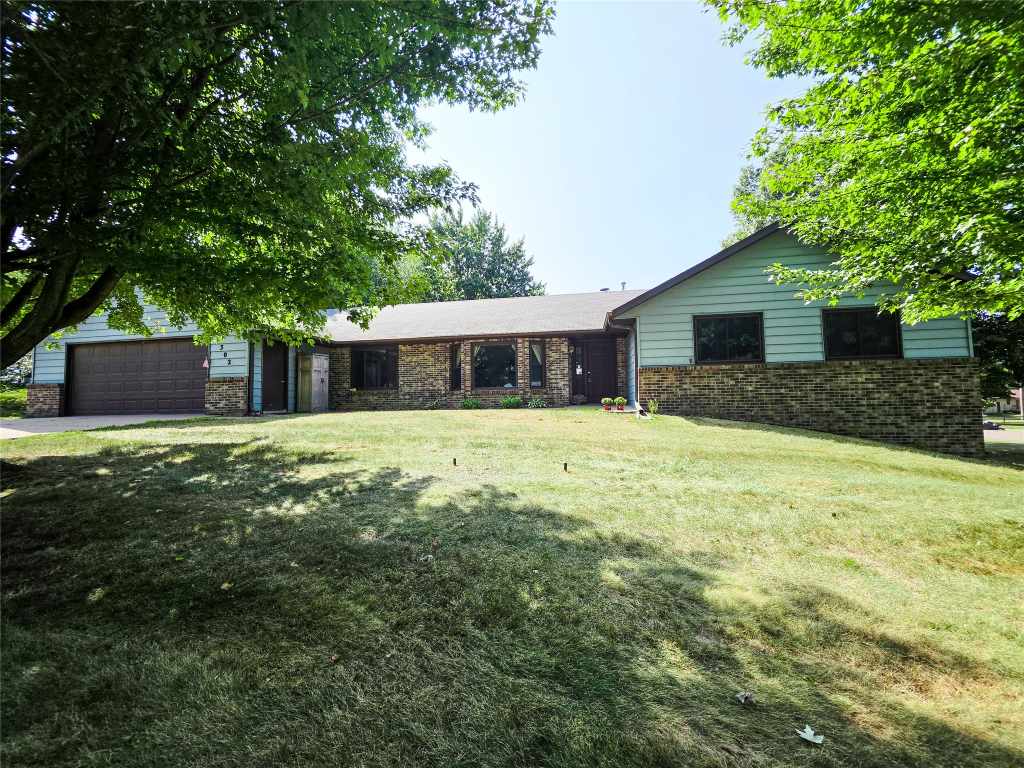
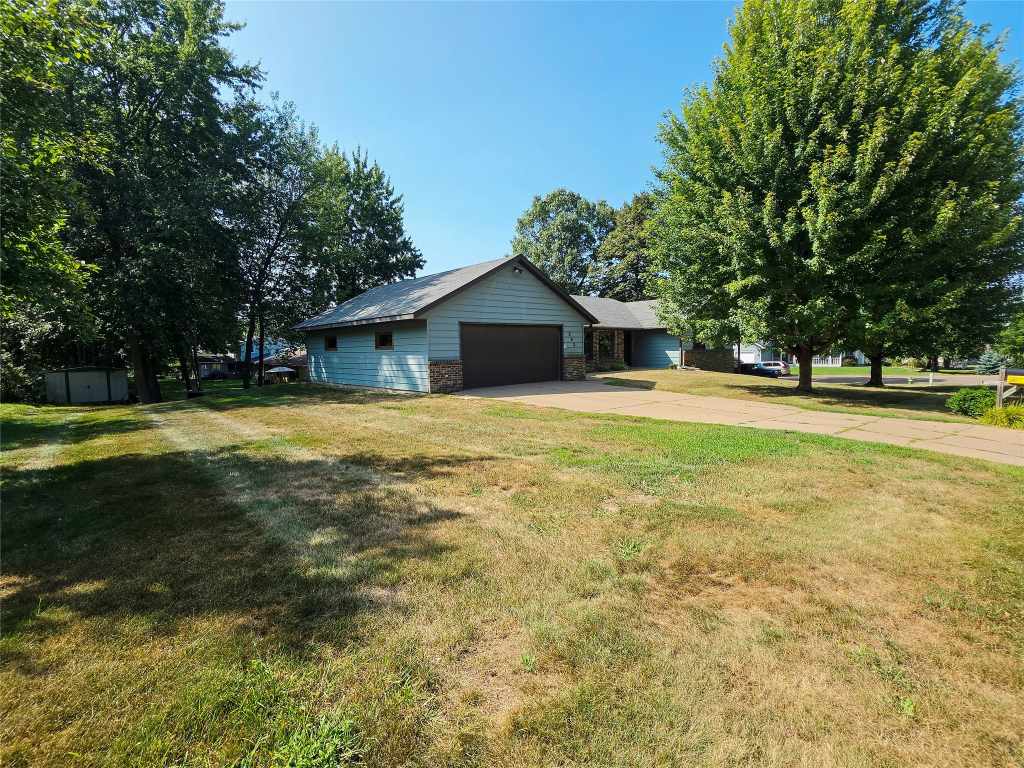
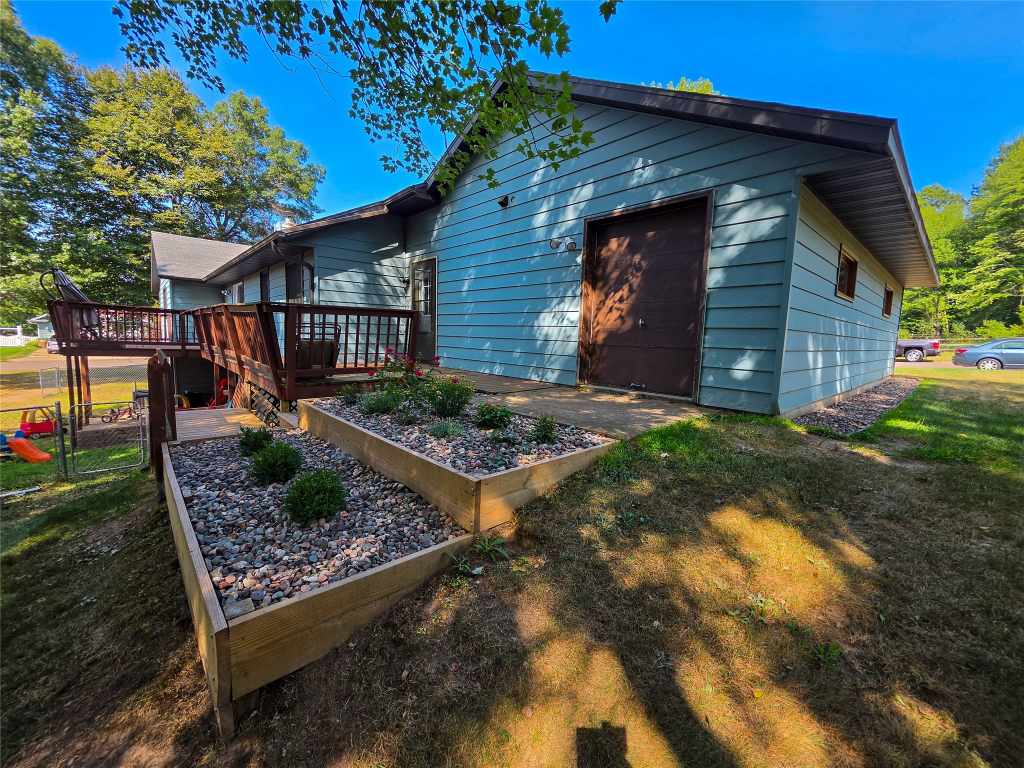
Back, Refreshed & Pre-Inspected! Welcome back to this spacious, single-story ranch on a quiet corner lot, fully pre-inspected for complete buyer confidence and offering single-level accessibility with multi-generational utility in a prime Chippewa Valley location.
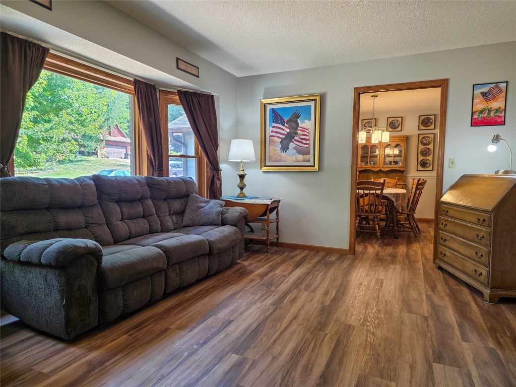
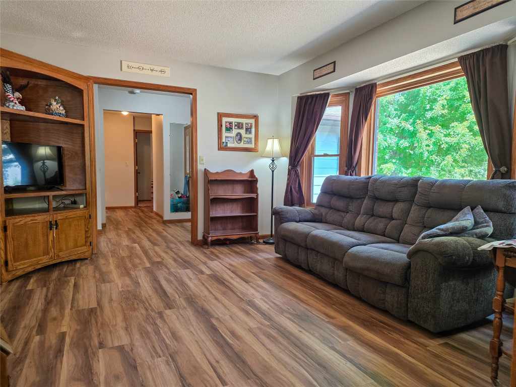
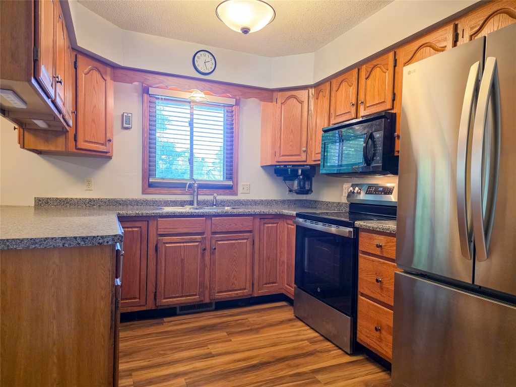
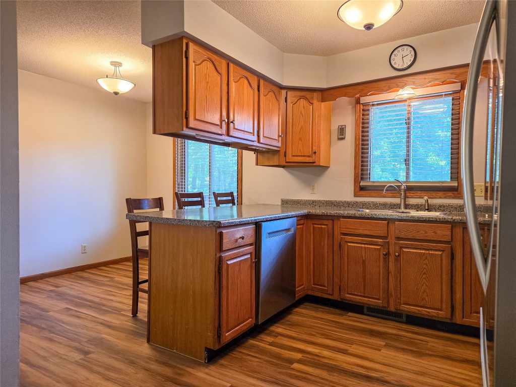
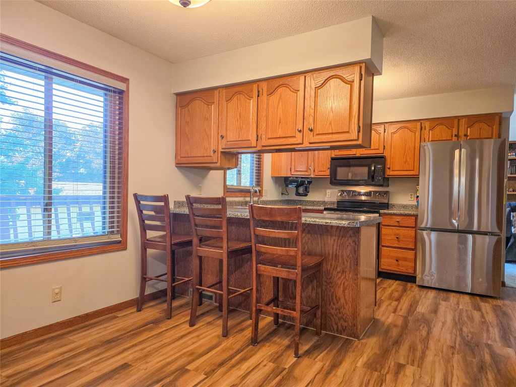
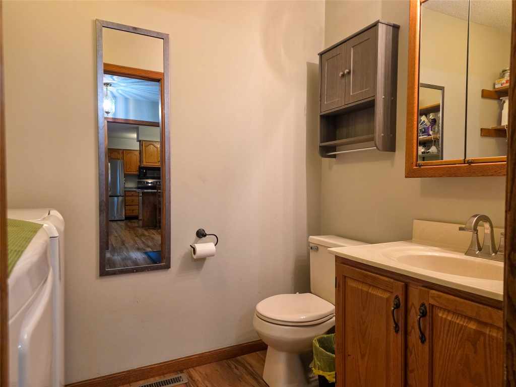
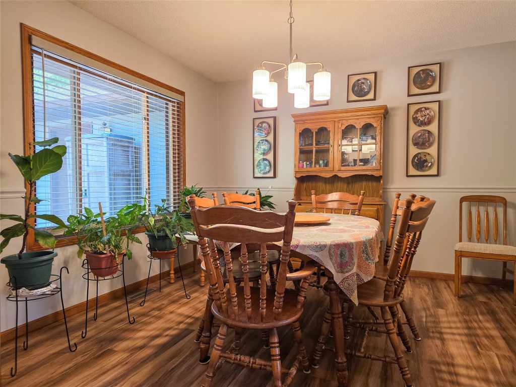
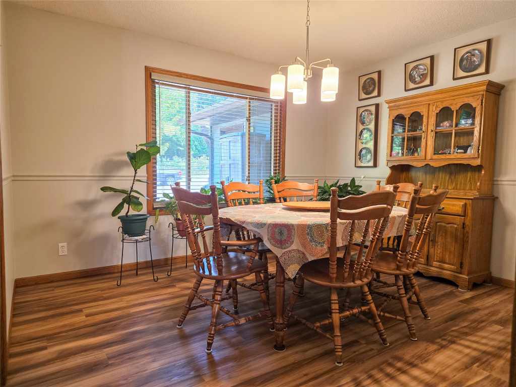
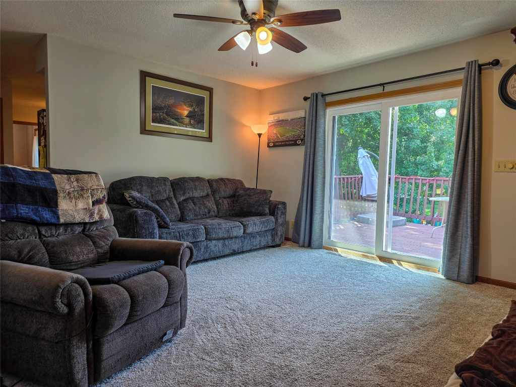
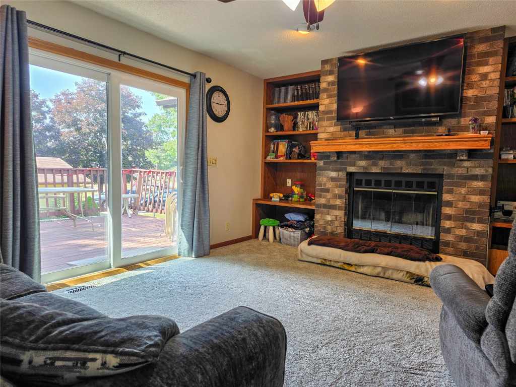
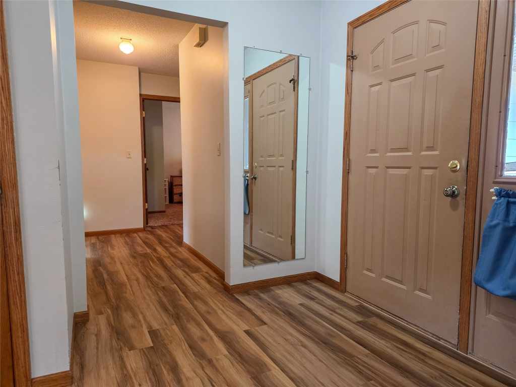
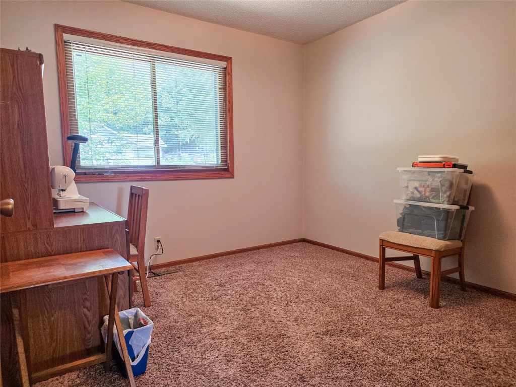
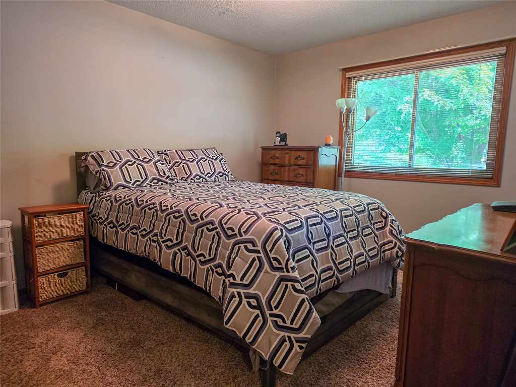
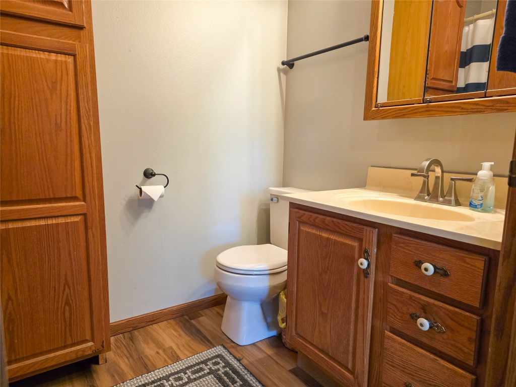
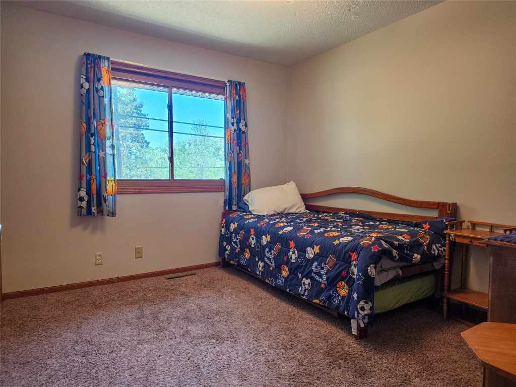
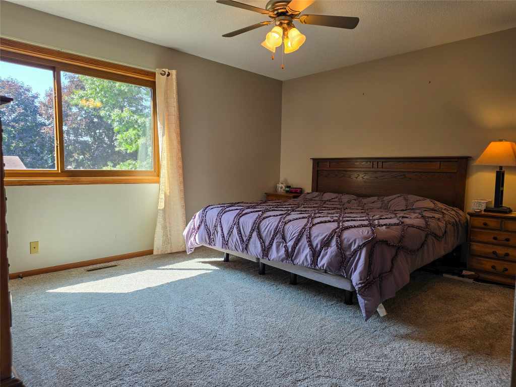
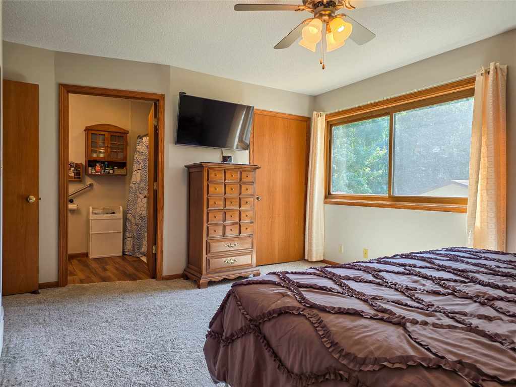
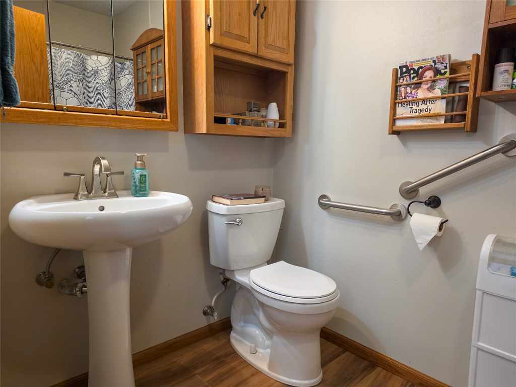
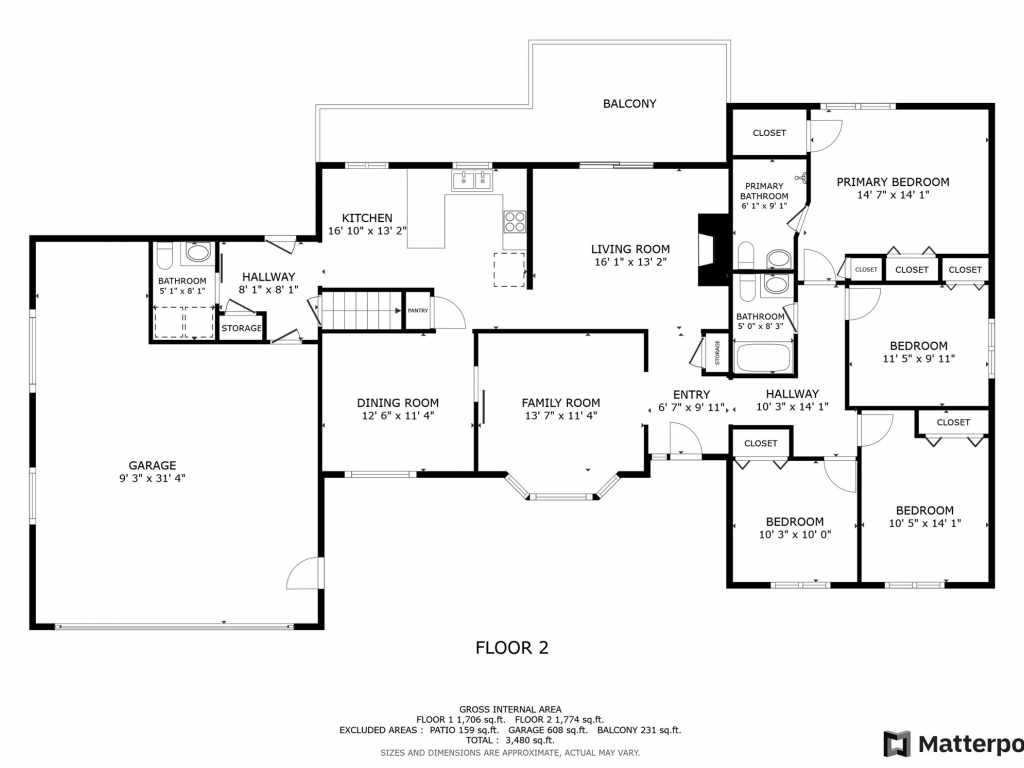
Designed with single-level ease in mind, the main level features zero-step entry, wide hallways, and extra-wide doorways throughout. Enjoy brand-new carpet in the sprawling living room and primary suite, durable vinyl tile across high-traffic areas, and main-floor laundry with a half-bath. Sunlight fills the front den through grand street-facing bay windows—perfectly situated between the entryway and formal dining room as a home office or sitting room. In addition to formal dining, enjoy an eat-in kitchen and a cozy main living room anchored by a classic wood-burning fireplace. With 4 main-floor bedrooms (including the primary suite with private bath), functional layout meets day-to-day convenience.
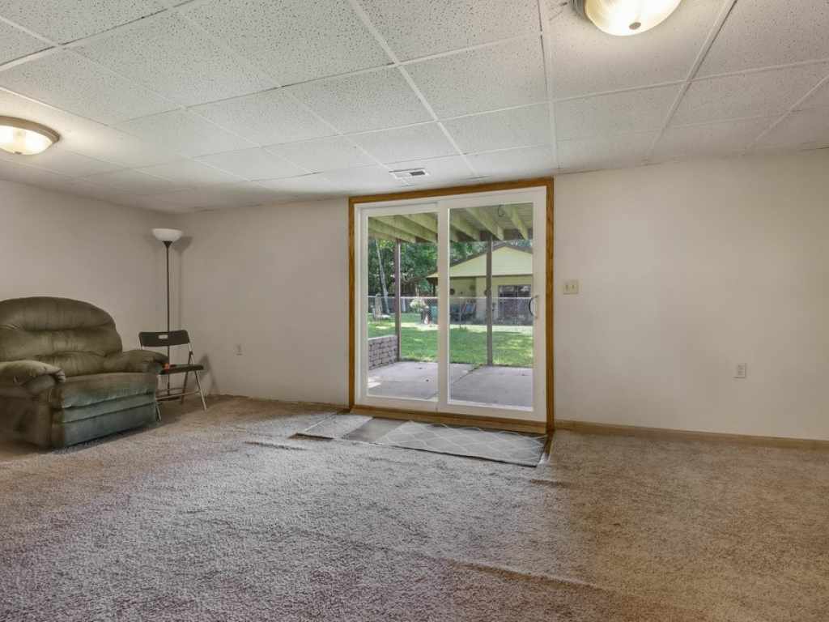
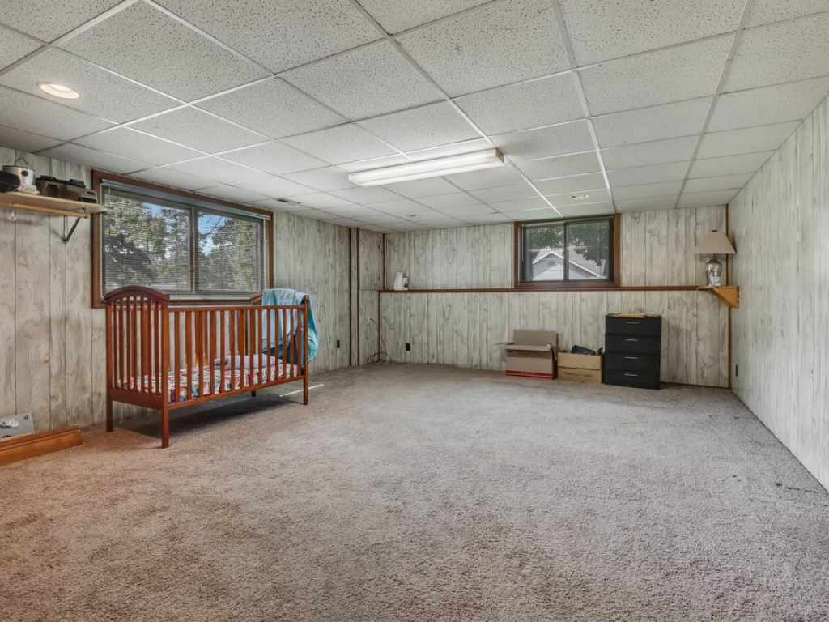
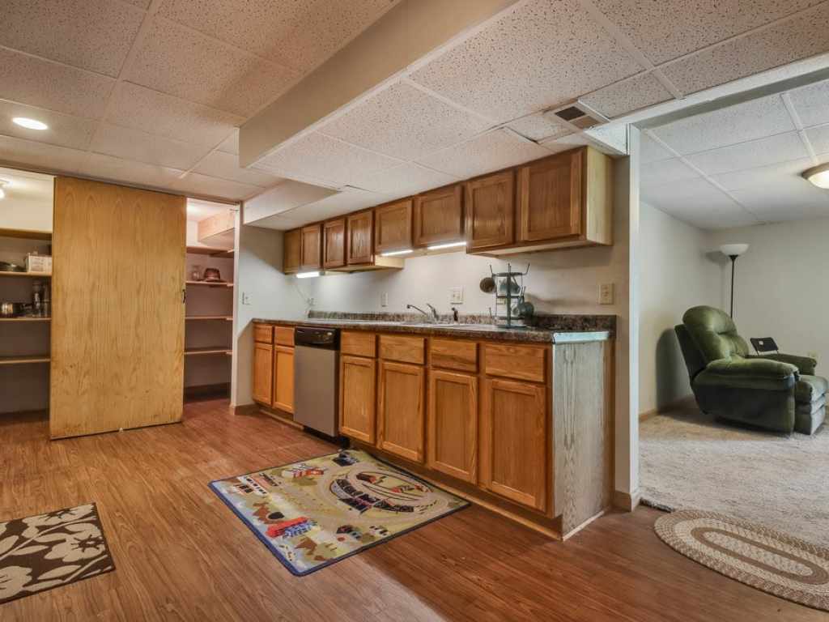
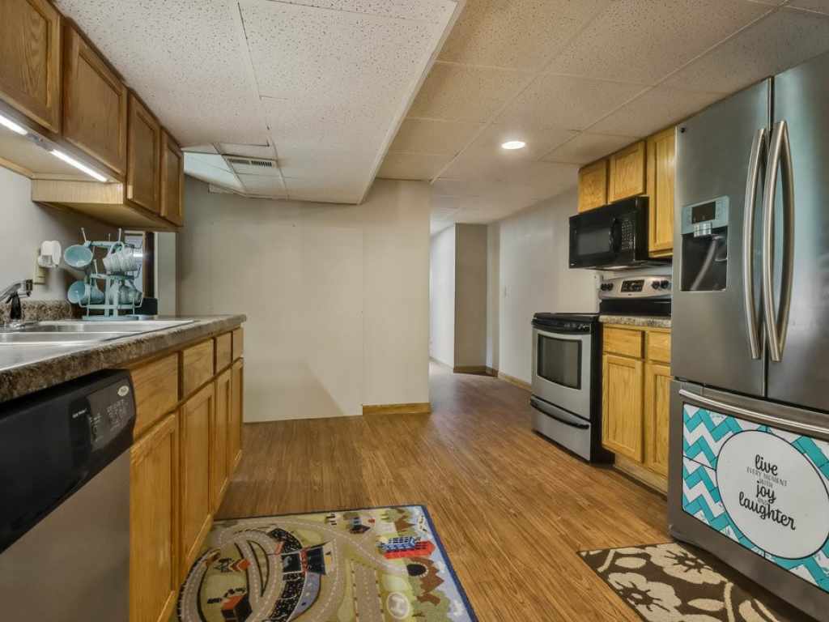
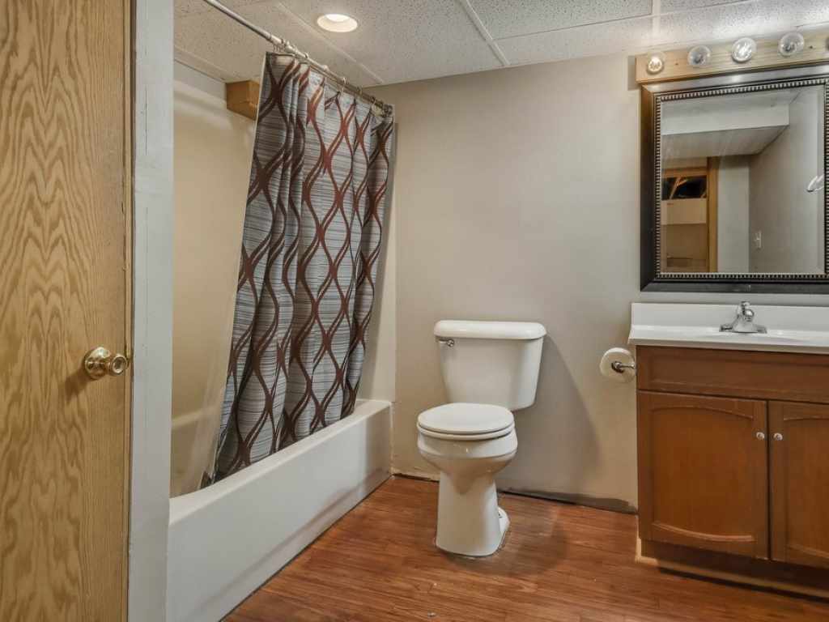
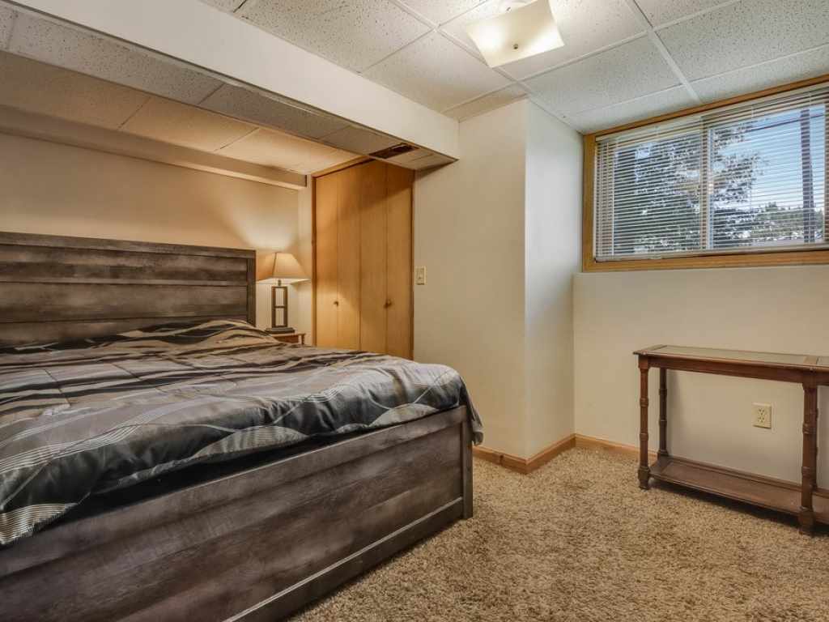
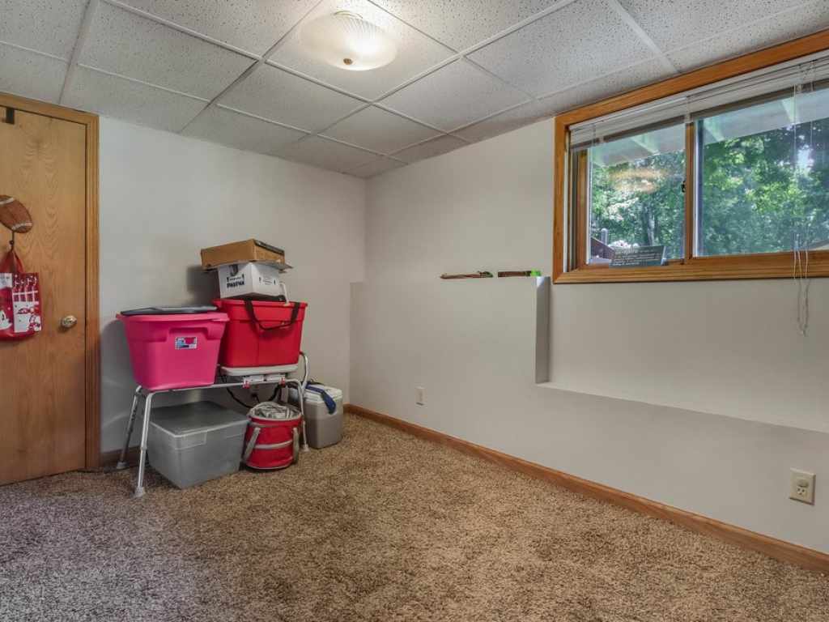
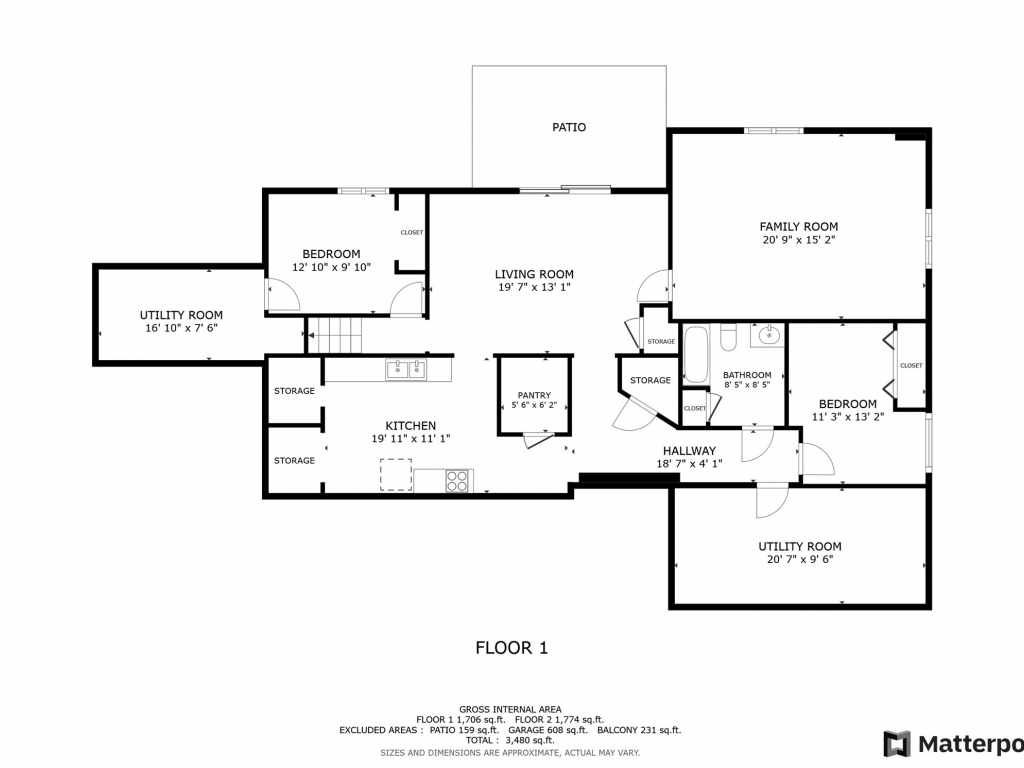
The Ultimate Multi-Generational Setup: The full walk-out lower level serves as a true second living quarter or private in-law suite! It features a full 2nd kitchen, dedicated living space, full bathroom, 2 bedrooms, and a massive bonus room featuring an egress window.
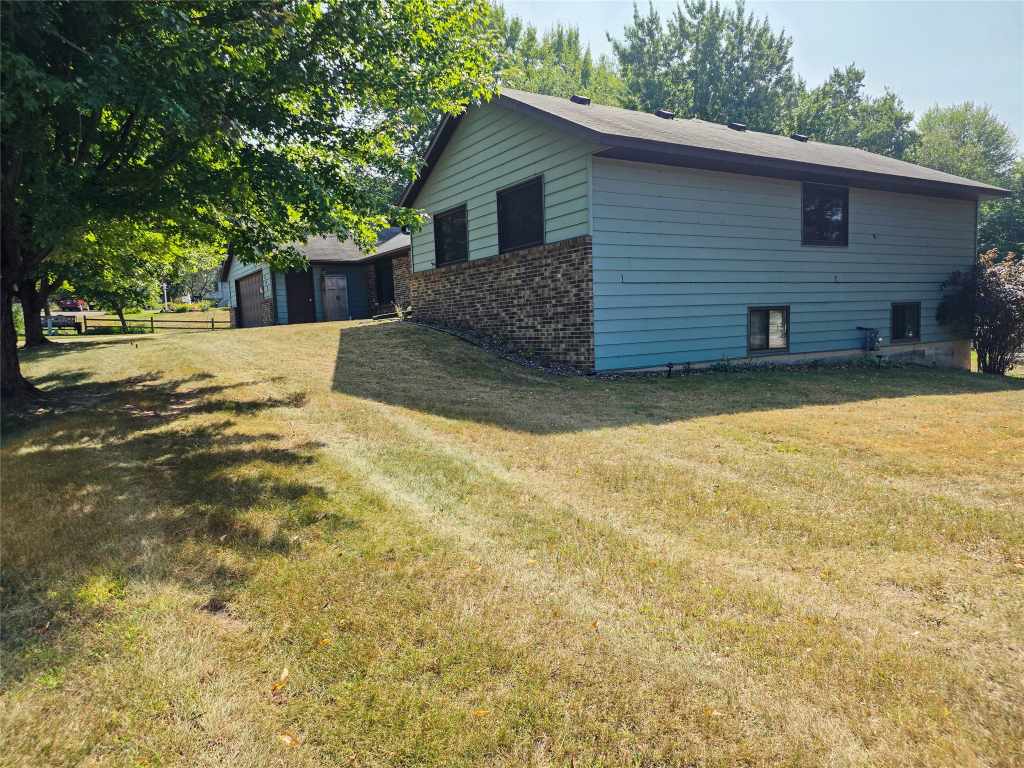
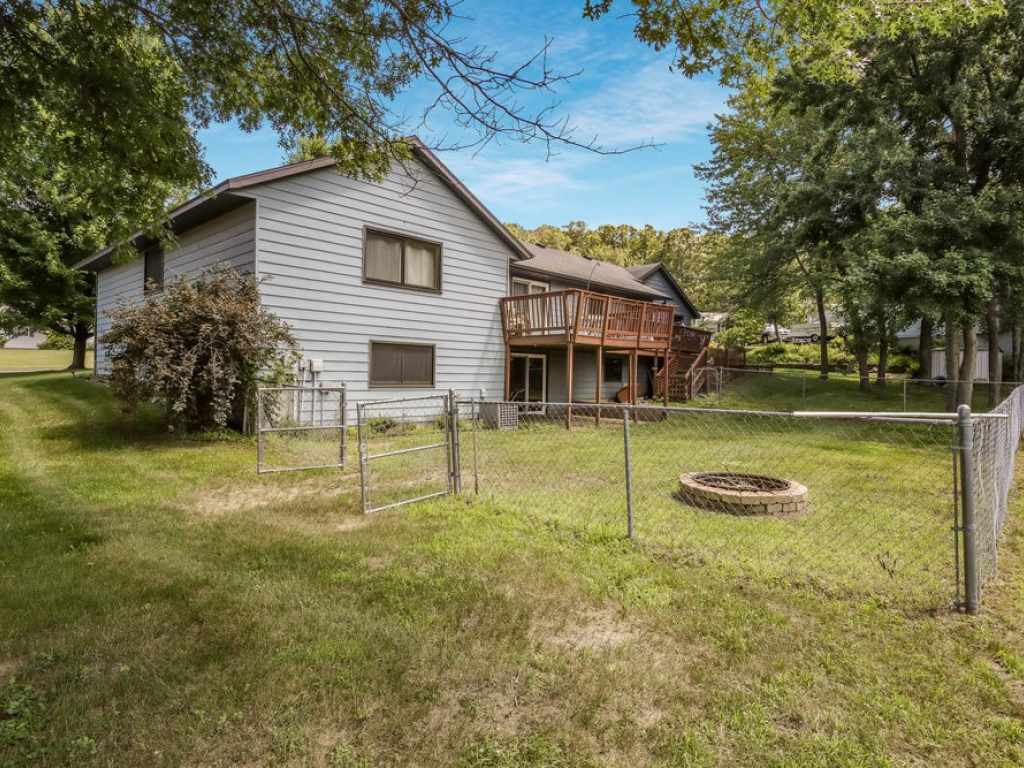
Outside, enjoy a quiet corner setting with a fully fenced backyard ideal for pets and outdoor entertaining. Positioned in an ideal location with fast, easy access to Chippewa Falls, Lake Hallie, Business 53, and Highways 53 and 29!
|
|

TOUR THIS PROPERTY
|
Call (715) 831-7077
Email
|
|
County:
|
Chippewa
|
|
School:
|
Chippewa Falls Area Unified
|
|
Beds:
|
6
|
|
Baths F/H:
|
3/1
|
|
Abv Grd:
|
1,774 sq. ft.
|
|
Blw Grd:
|
1,360 sq. ft.
|
|
Year Built:
|
1990
|
|
Age:
|
36 Years
|
|
|
Style:
|
1
|
|
Type:
|
Single Family Residence
|
|
Garage:
|
2 Car Car
|
|
Lot Size:
|
0 x 0
|
|
Acres:
|
0.36
|
|
Taxes:
|
$5,402
|
|
Tax Year:
|
2025
|
|
Property Features
Basement: Finished
Cooling: Central Air
Electric: Circuit Breakers
Exterior: Fence
Fireplace: Y
Foundation: Block
Heating: Forced Air
Out Buildings: Sheds
Patio/Deck: Concrete, Deck, Patio
Sewer Service: Public Sewer
Water Service: Public
|
|
Room Properties
|
Room
|
|
Size
|
|
Level
|
|
Living Room
|
|
16 x 13
|
|
MAIN
|
|
Dining Room
|
|
12.60 x 11.40
|
|
MAIN
|
|
Kitchen
|
|
14.50 x 11
|
|
LOWER
|
|
Bedroom #1
|
|
13 x 10
|
|
LOWER
|
|
Bedroom #2
|
|
14 x 10.50
|
|
MAIN
|
|
Bedroom #3
|
|
10 x 10
|
|
MAIN
|
|
Bedroom #4
|
|
11.50 x 10
|
|
MAIN
|
|
Bedroom #5
|
|
14.50 x 15.50
|
|
MAIN
|
|
Bedroom #6
|
|
13.50 x 10.50
|
|
LOWER
|
|
Bathroom #1
|
|
8.50 x 8.50
|
|
LOWER
|
|
Bathroom #2
|
|
5 x 8
|
|
MAIN
|
|
Bathroom #3
|
|
5 x 8
|
|
MAIN
|
|
Family Room
|
|
20 x 13
|
|
LOWER
|
|
Laundry Room
|
|
6 x 9
|
|
MAIN
|
|
Includes
Dryer, Dishwasher, Gas Water Heater, Microwave, Oven, Range, Refrigerator, Washer
Excludes
Freezer
Directions
From Chippewa Falls head south onto US 53 ALT to left onto E Park Ave, 0.5 miles turn right onto Jeffers St, 400ft left onto Summit Ave, 0.1 miles turn right onto Summit Ct, 1st house on right.
Legal
2nd add to park plat lot 6 blk 5
Listing Agent
Brady Lee
Listing Agency
CB Brenizer/Eau Claire
|
|
|
|
|




 3615 North Hastings Way, Eau Claire, WI 54703