503 Grandview Heights Court
$499,900 – Menomonie, WI
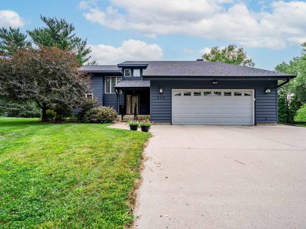
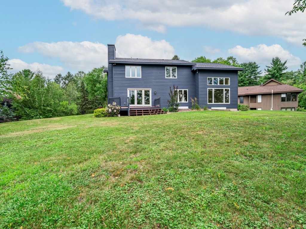
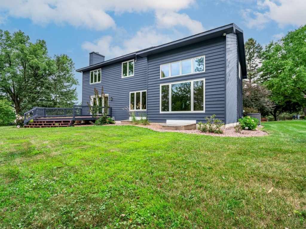
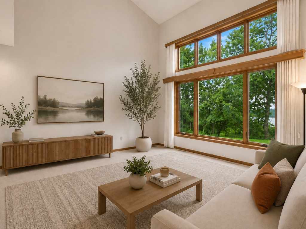
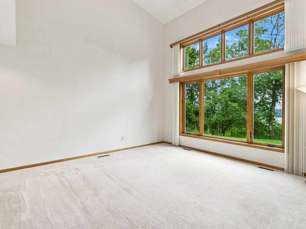
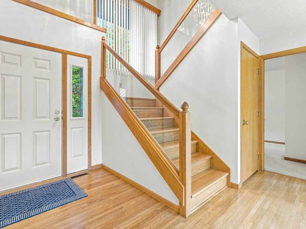
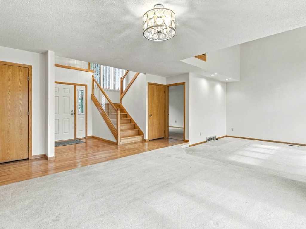
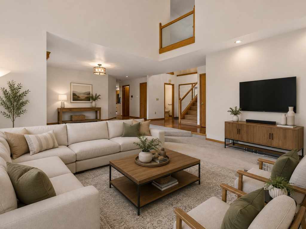
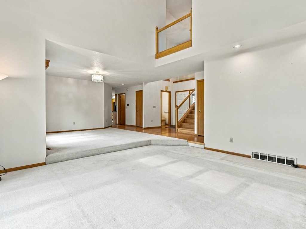
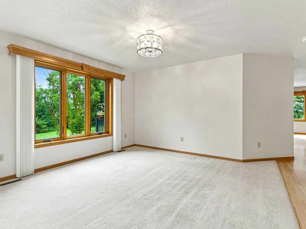
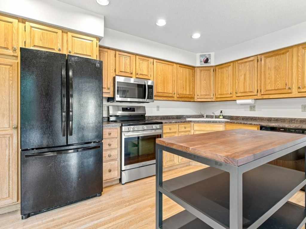
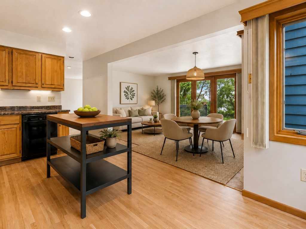
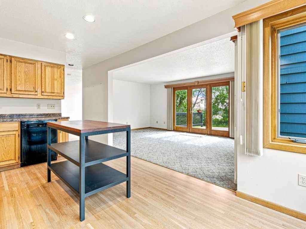
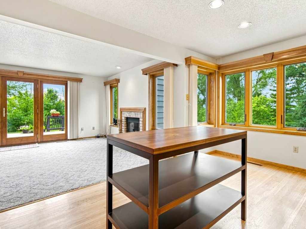
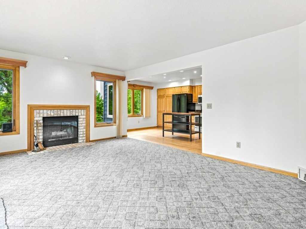
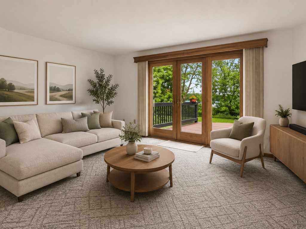
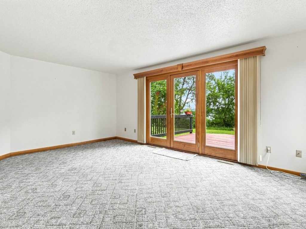
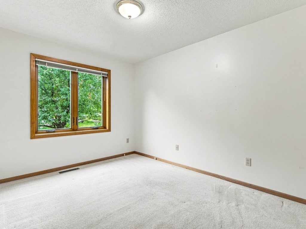
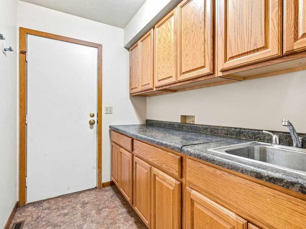
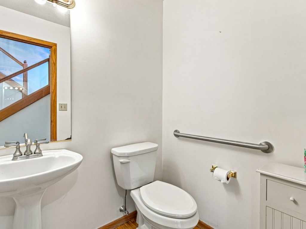
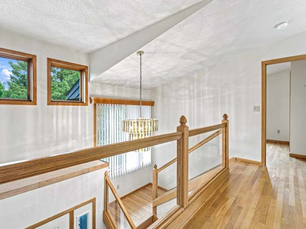
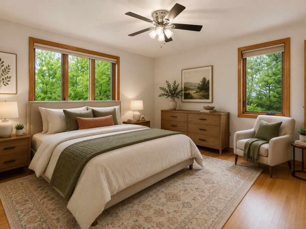
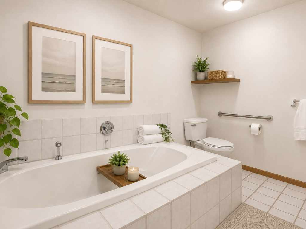
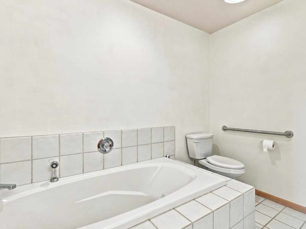
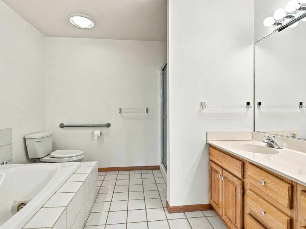
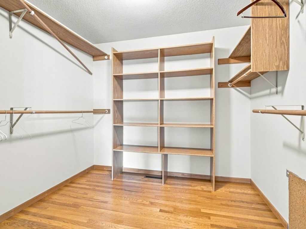
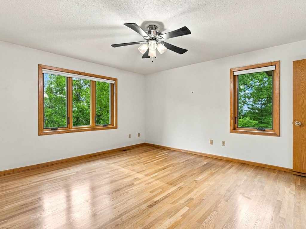
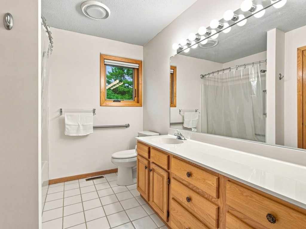
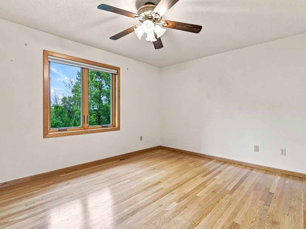
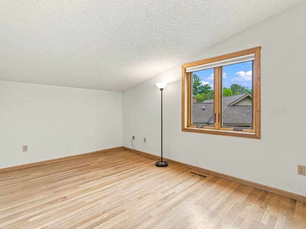
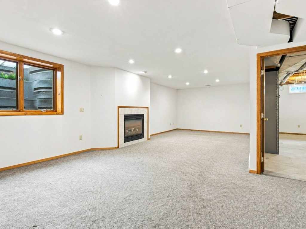
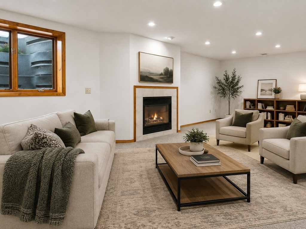
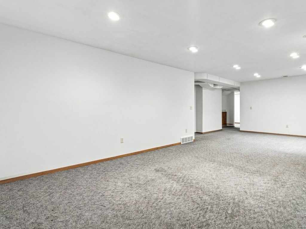
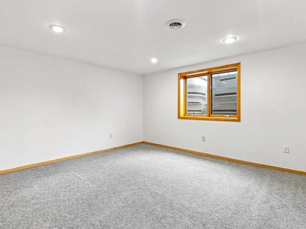
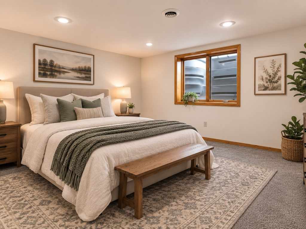
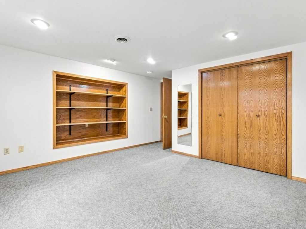
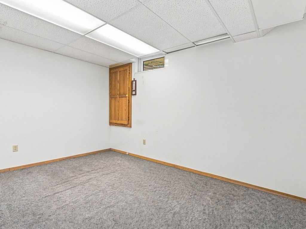
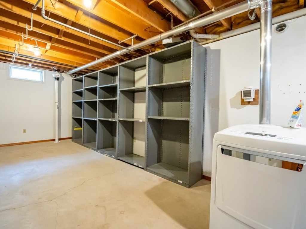
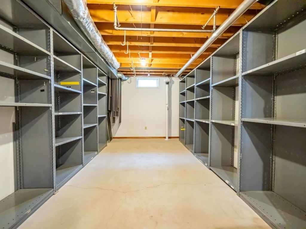
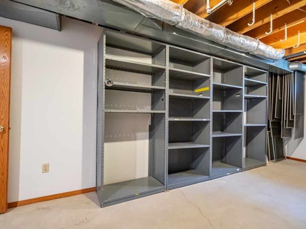
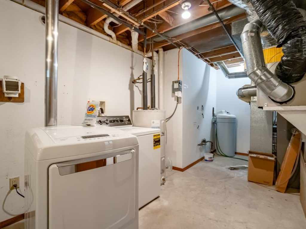
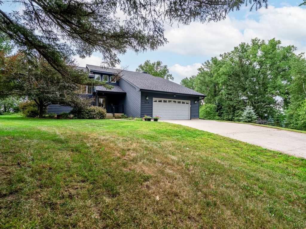
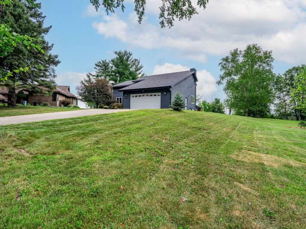
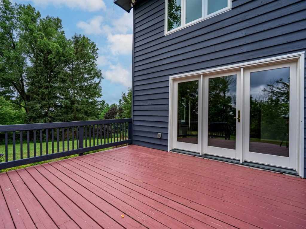
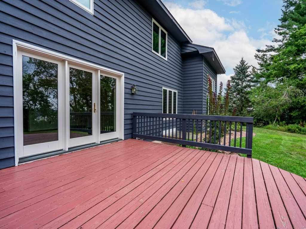
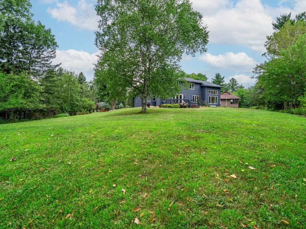
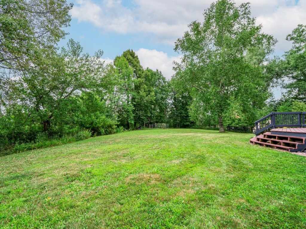
Million-Dollar Views! Feel like you’re “on top of the world” in this impressive 5-bedroom home overlooking the city of Menomonie and Lake Menomin! Situated on over 1.6 acres spanning two lots, this unique contemporary-style home offers breathtaking views from nearly every window. The main level features a sunken living room, spacious family room with a wood-burning fireplace, formal dining room, and an inviting eat-in kitchen with abundant pantry storage. Vaulted ceilings and an abundance of windows fill the home with natural light and create an open, airy feel. The upper-level primary suite is a true retreat, complete with a huge walk-in closet and a spacious private bathroom featuring a whirlpool tub and separate shower. The finished lower level adds even more living space with a large family room featuring a gas-burning fireplace, a home office, and a large bedroom—perfect for guests, hobbies, or additional living needs. With its expansive lot, distinctive contemporary design, multiple living spaces, and unparalleled views of Menomonie and Lake Menomin, this is a property you won’t want to miss. Come see for yourself why this home truly feels like you’re on top of the world! Home Warranty Included! Improvements: New Lennox Furnace and Lennox Heat Pump. Roof replaced - Owens Corning Duration shingles. Exterior painted August 2026. New Frigidaire Stainless Steel Elec Range. New Andersen windows LR (3 panel lower), Kitchen (3 panel), FR (2 side windows), 3 upstairs bedrooms and one upstairs bath. Chimney cleaning and new chimney cap. New Steel Oven Range Microwave w/vent. New cordless blinds 3 BRs and 1 BA upstairs. (Previous owners had replaced FR patio door and 2 large windows, 3 panel windows in DR and 1 kitchen window - Andersen windows). Radon system installed
|
|

TOUR THIS PROPERTY
|
Call (715) 831-7077
Email
|
|
County:
|
Dunn
|
|
School:
|
Menomonie Area
|
|
Beds:
|
5
|
|
Baths F/H:
|
2/1
|
|
Abv Grd:
|
2,328 sq. ft.
|
|
Blw Grd:
|
870 sq. ft.
|
|
Year Built:
|
1988
|
|
Age:
|
38 Years
|
|
|
Style:
|
2
|
|
Type:
|
Single Family Residence
|
|
Garage:
|
2 Car Car
|
|
Lot Size:
|
0 x 0
|
|
Acres:
|
1.67
|
|
Taxes:
|
$6,742
|
|
Tax Year:
|
2025
|
|
Property Features
Basement: Egress Windows, Full, Partially Finished
Cooling: Central Air
Electric: Circuit Breakers
Fireplace: Y
Foundation: Poured
Heating: Forced Air
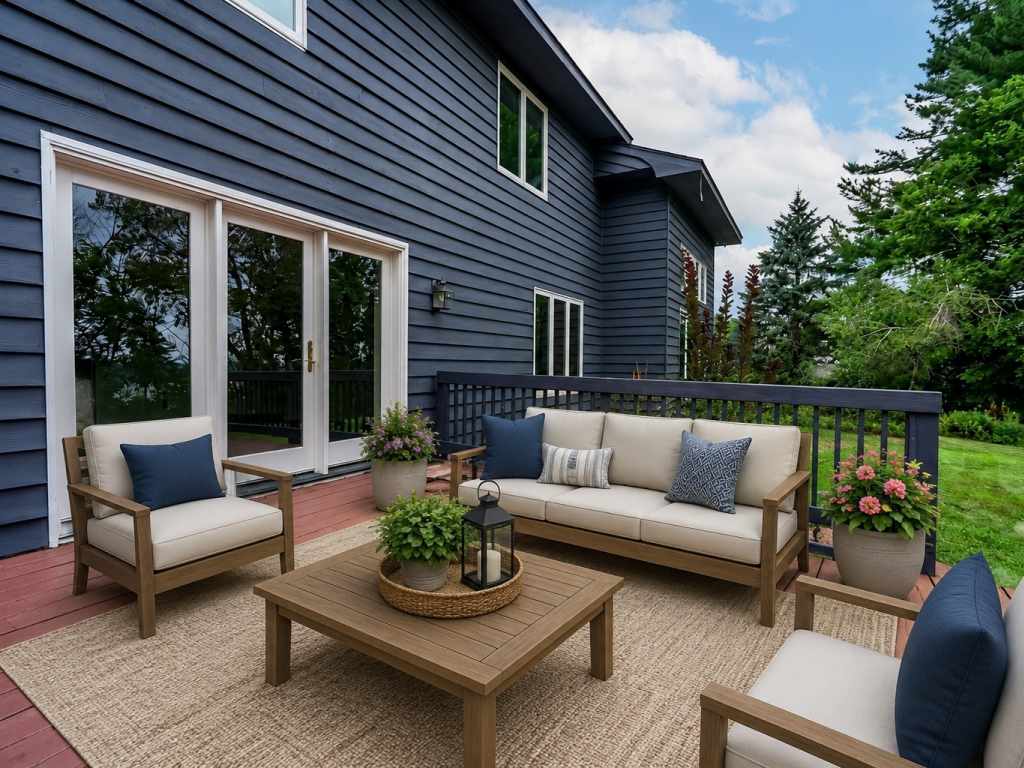
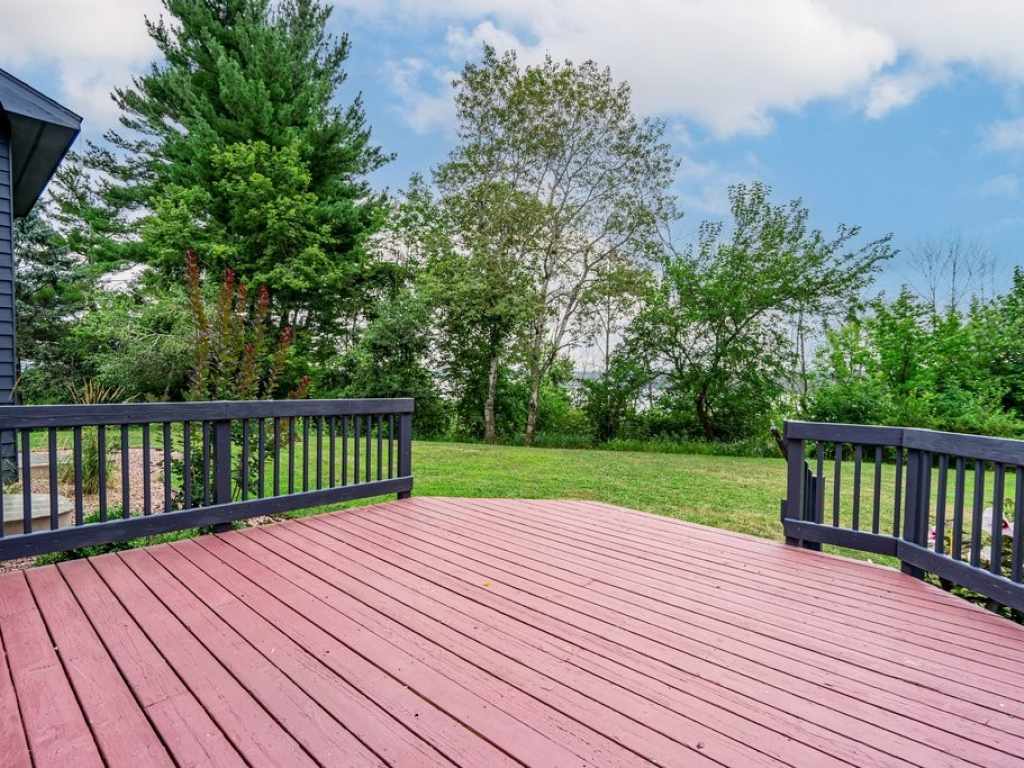
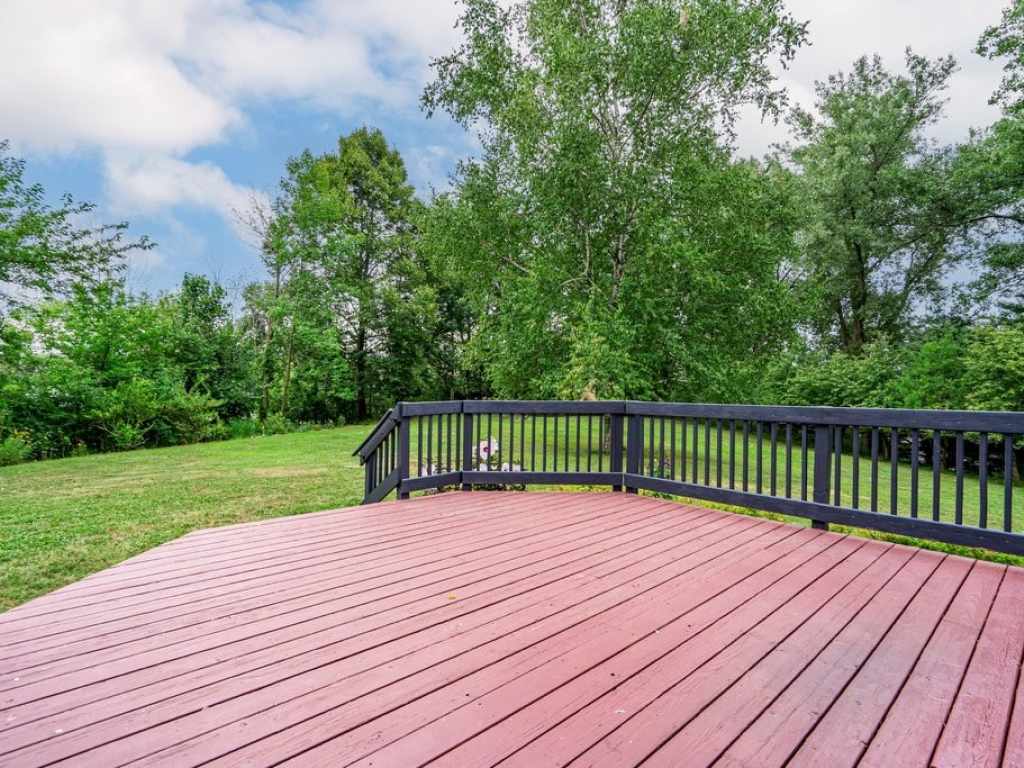
Patio/Deck: Deck
Sewer Service: Public Sewer
Water Service: Public
Zoning: Residential
|
|
Room Properties
|
Room
|
|
Size
|
|
Level
|
|
Living Room
|
|
16 x 15
|
|
MAIN
|
|
Dining Room
|
|
13 x 12
|
|
MAIN
|
|
Kitchen
|
|
17 x 12
|
|
MAIN
|
|
Bedroom #1
|
|
10 x 14
|
|
UPPER
|
|
Bedroom #2
|
|
15 x 11
|
|
UPPER
|
|
Bedroom #3
|
|
14 x 15
|
|
UPPER
|
|
Bedroom #4
|
|
13 x 14
|
|
LOWER
|
|
Bedroom #5
|
|
10 x 12
|
|
MAIN
|
|
Bathroom #1
|
|
9 x 8
|
|
UPPER
|
|
Bathroom #2
|
|
9 x 10
|
|
UPPER
|
|
Bathroom #3
|
|
6 x 5
|
|
MAIN
|
|
Family Room
|
|
29 x 13
|
|
LOWER
|
|
Laundry Room
|
|
8 x 5
|
|
MAIN
|
|
Office Space
|
|
14 x 10
|
|
LOWER
|
|
Includes
Dryer, Dishwasher, Electric Water Heater, Disposal, Microwave, Oven, Range, Refrigerator, Washer
Excludes
Sellers Personal
Directions
I-94 to Exit 41, south on Hwy 25, west on Meadow Hill Drive (before bridge - across from library), up hill to right on Grandview Heights Ct
Legal
Grand View Heights Addition PT L's 1 & 2 A/K/A Lot 101 CMP 682 & PT L 1 A/K/A Pt Lot 104 CMP 804 Exc 487/234
Listing Agent
Cora Frank
Listing Agency
RE/MAX Results~Menomonie
|
|
|
|
|




 3615 North Hastings Way, Eau Claire, WI 54703