4853 146th Street
$423,000 – Chippewa Falls, WI
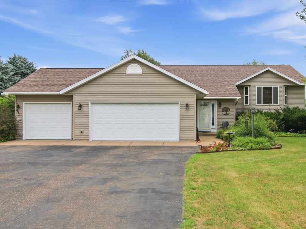
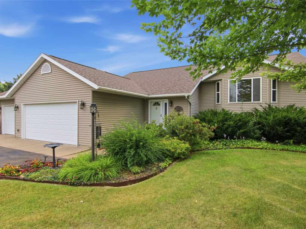
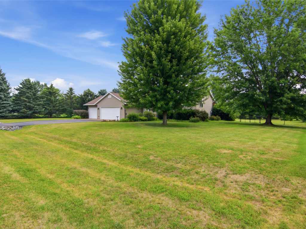
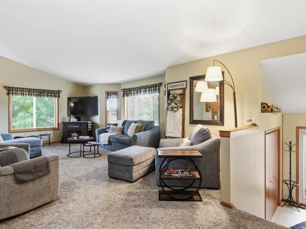
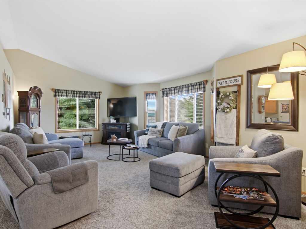
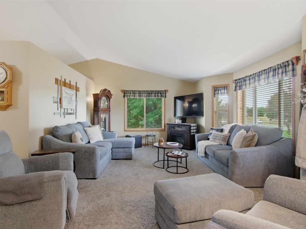
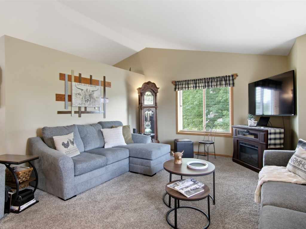
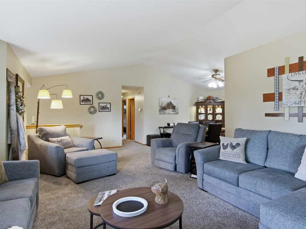
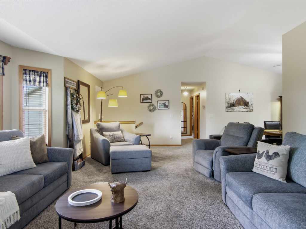
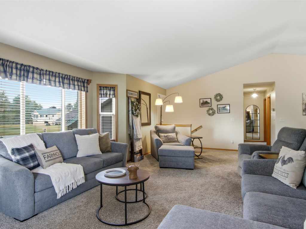
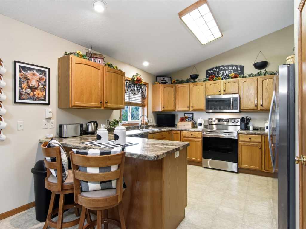
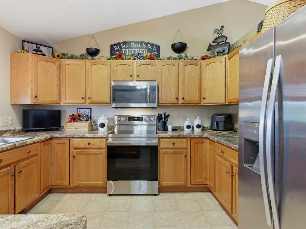
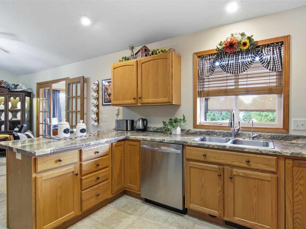
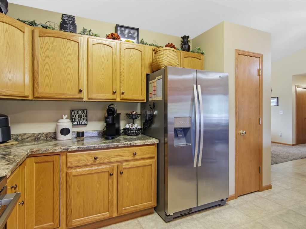
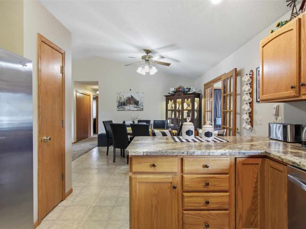
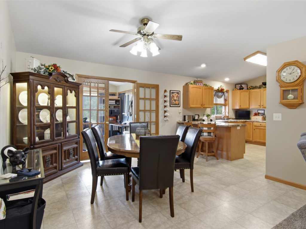
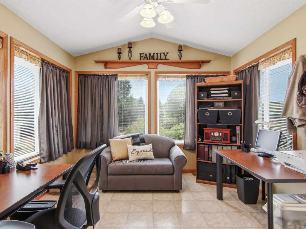
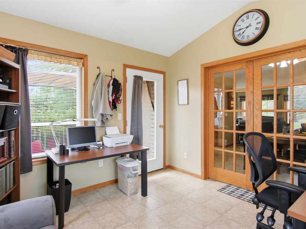
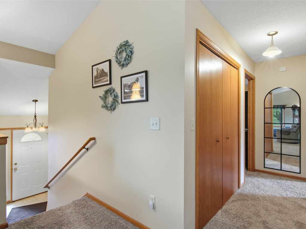
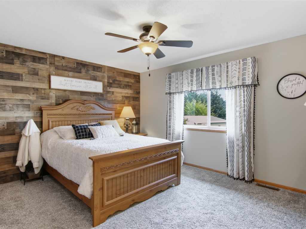
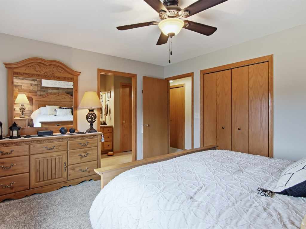
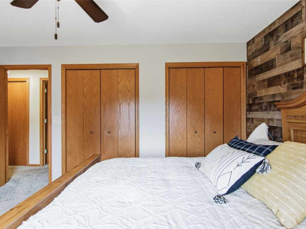
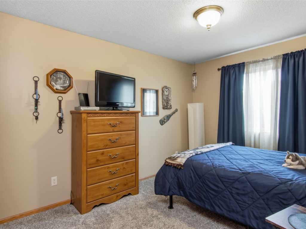
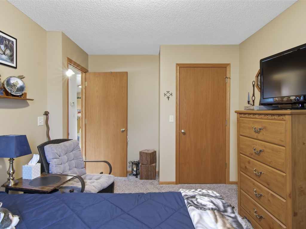
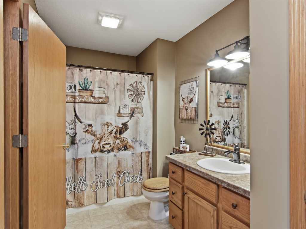
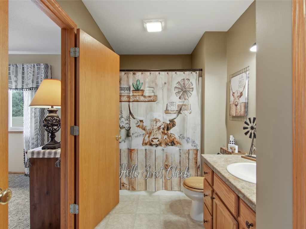
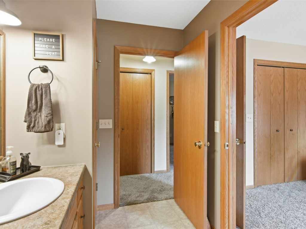
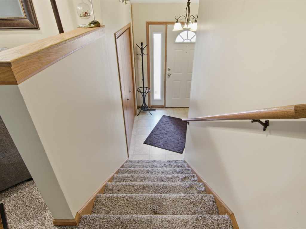
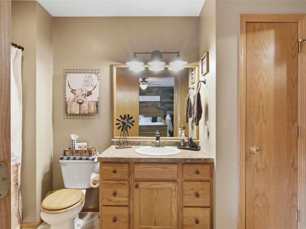
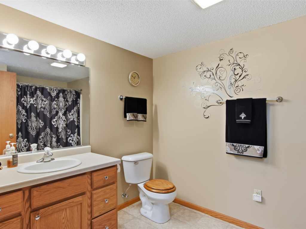
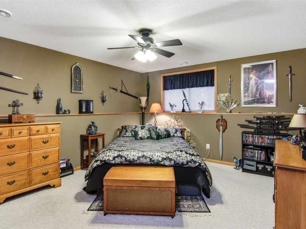
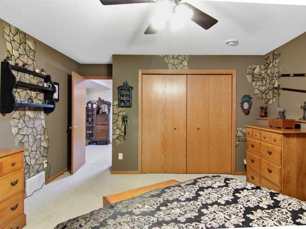
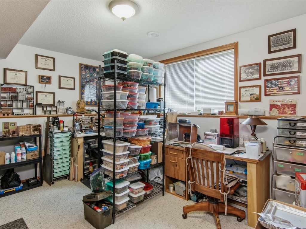
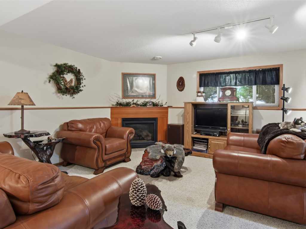
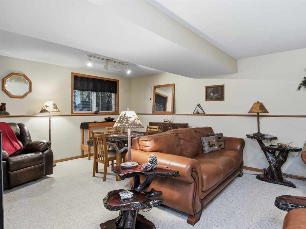
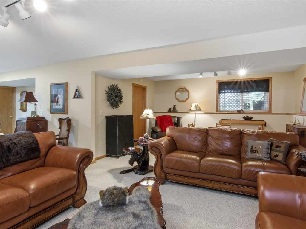
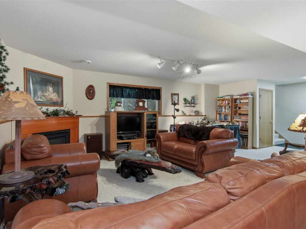
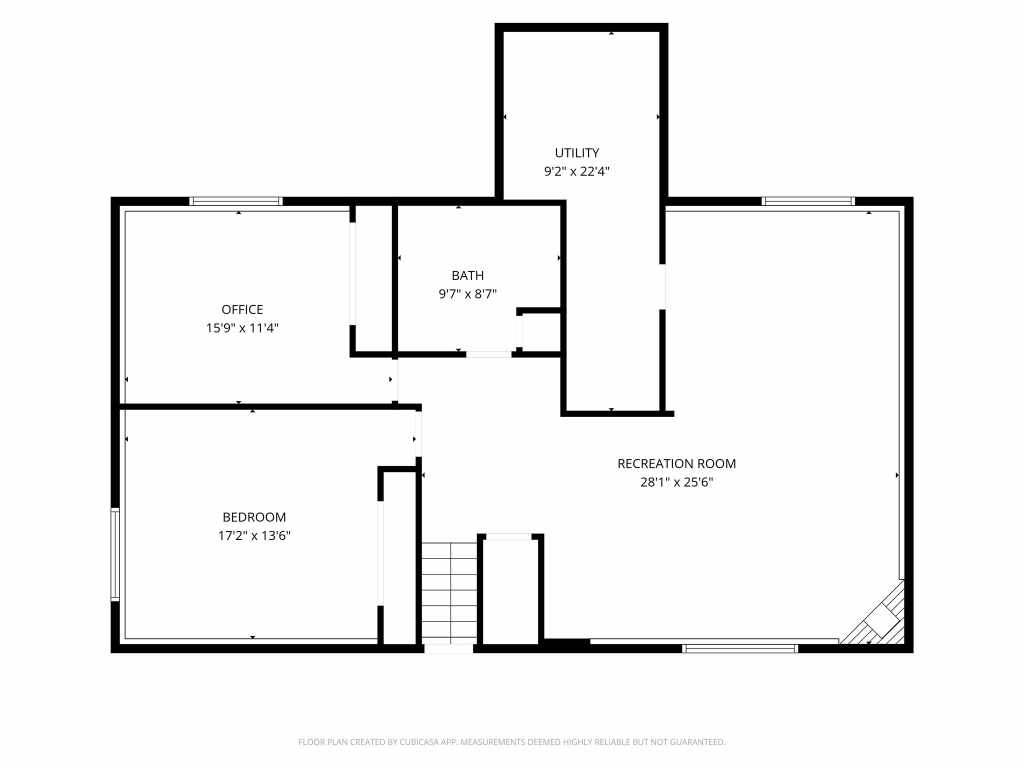
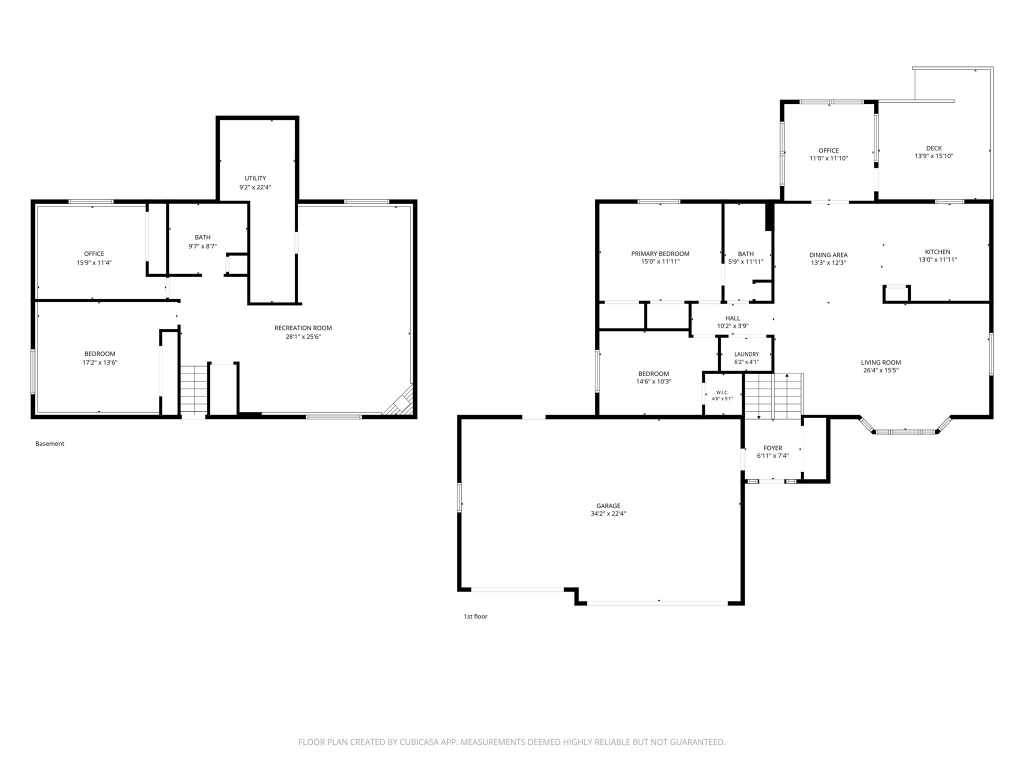
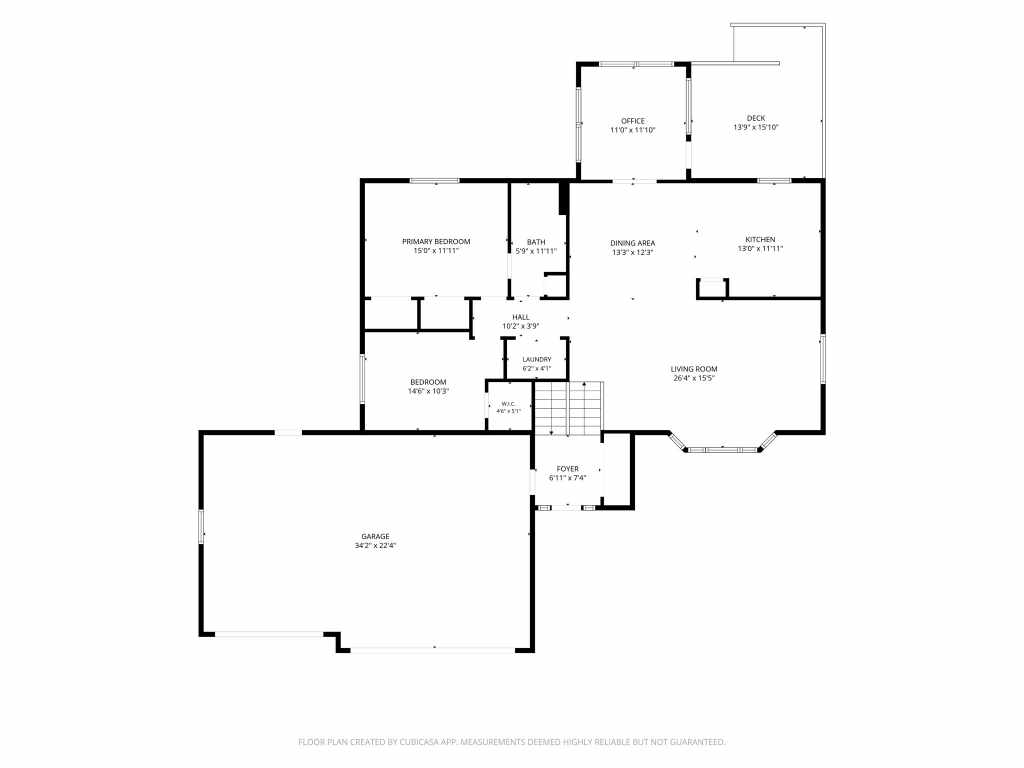
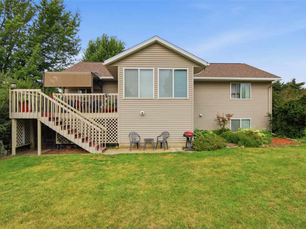
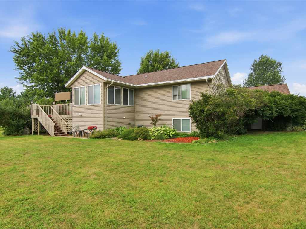
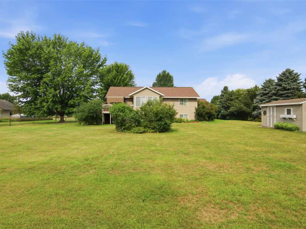
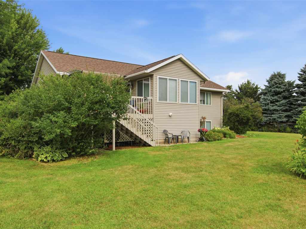
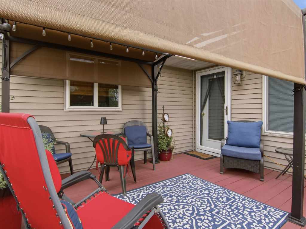
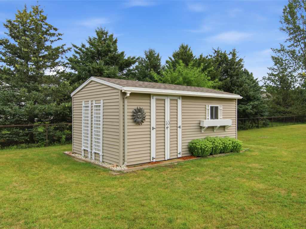
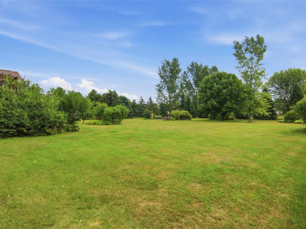
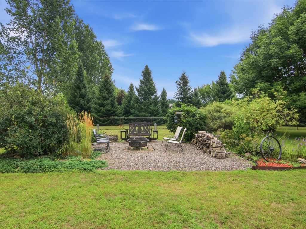
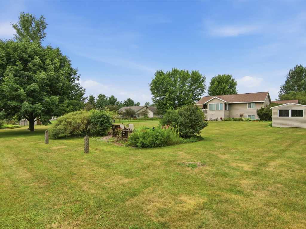
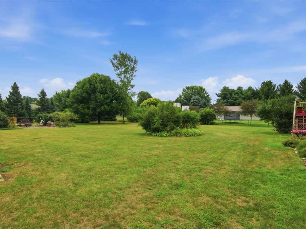
Pre-inspected and wonderfully maintained, this 4-bedroom, 2-bath home offers a highly functional layout with plenty of space for everyone! The welcoming entryway features a convenient closet and room for a small sitting area. All four bedrooms are generously sized and offer excellent closet space. The primary bedroom includes a double closet and a private walk-around bathroom. The updated kitchen offers abundant cabinetry and a pantry, providing plenty of storage for all your needs. The dining room opens to a bright, inviting sunroom with endless possibilities—use it as an additional family room, sitting area, home office, or whatever best fits your lifestyle. Filled with natural light, this wonderful space leads directly to the deck and pergola overlooking the oversized fully fenced in backyard. The beautifully landscaped backyard features a fire pit, creating the perfect space for entertaining, relaxing, and enjoying summer evenings. The 3-car garage provides plenty of room for vehicles, toys, hobbies, storage, or whatever your needs may be. The double walk in shed offers even more storage for lawn equipment, outdoor gear, and more. The lower level adds even more versatility with two bedrooms, a full bathroom, and a spacious family room featuring a gas fireplace. This level could easily function as a separate living area, guest space, or private retreat. Updates include: 2021 furnace cleaned and inspected. 2022 new roof; 2017 water heater installed; 2021 kitchen counters, 2023 Carpet installed on main level, and some new fixtures. With its functional layout, generous room sizes, abundant storage, 3-car garage, inviting outdoor spaces, and flexible lower-level living area, this home has so much to offer!
|
|

TOUR THIS PROPERTY
|
Call (715) 831-7077
Email
|
|
County:
|
Chippewa
|
|
School:
|
Chippewa Falls Area Unified
|
|
Beds:
|
4
|
|
Baths F/H:
|
2/0
|
|
Abv Grd:
|
1,460 sq. ft.
|
|
Blw Grd:
|
1,176 sq. ft.
|
|
Year Built:
|
2000
|
|
Age:
|
26 Years
|
|
|
Type:
|
Single Family Residence
|
|
Garage:
|
3 Car Car
|
|
Lot Size:
|
0 x 0
|
|
Acres:
|
0.8
|
|
Taxes:
|
$3,559
|
|
Tax Year:
|
2026
|
|
Property Features
Basement: Full
Cooling: Central Air
Electric: Circuit Breakers
Exterior: Sprinkler Irrigation
Fireplace: Y
Foundation: Poured
Heating: Forced Air
Out Buildings: Sheds
Patio/Deck: Deck, Four Season
Sewer Service: Septic Tank
Water Service: Public
Zoning: Residential
|
|
Room Properties
|
Room
|
|
Size
|
|
Level
|
|
Living Room
|
|
25 x 15
|
|
MAIN
|
|
Dining Room
|
|
13 x 12
|
|
MAIN
|
|
Kitchen
|
|
12 x 12
|
|
MAIN
|
|
Bedroom #1
|
|
15 x 12
|
|
LOWER
|
|
Bedroom #2
|
|
17 x 13
|
|
LOWER
|
|
Bedroom #3
|
|
14 x 10
|
|
MAIN
|
|
Bedroom #4
|
|
14 x 13
|
|
MAIN
|
|
Bathroom #1
|
|
10 x 7
|
|
LOWER
|
|
Bathroom #2
|
|
12 x 6
|
|
MAIN
|
|
Family Room
|
|
22 x 13
|
|
LOWER
|
|
Laundry Room
|
|
6 x 5
|
|
MAIN
|
|
Office Space
|
|
15 x 12
|
|
LOWER
|
|
Other Room
|
|
12 x 12
|
|
MAIN
|
|
Includes
Dryer, Dishwasher, Gas Water Heater, Microwave, Oven, Range, Refrigerator, Washer
Excludes
None
Directions
Hwy 124, S on Woodland, L on Praire Veiw (becomes South Ave) go around K-Mart, R on 147th L on 49th R on 146th.
Legal
2nd addtion to S parcel lot 23
Listing Agent
Candice Cossio
Listing Agency
Riverbend Realty Group, LLC
|
|
|
|
|




 3615 North Hastings Way, Eau Claire, WI 54703