W16130 Franks Avenue
$340,000 – Gilman, WI
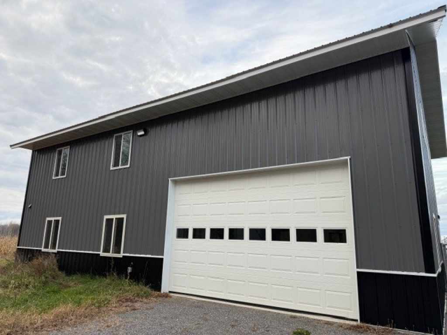
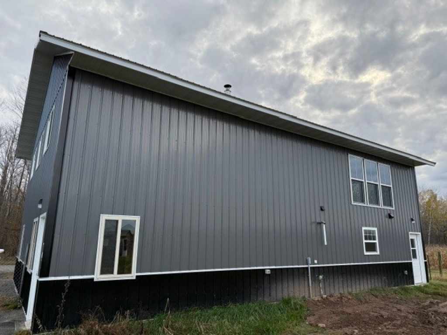
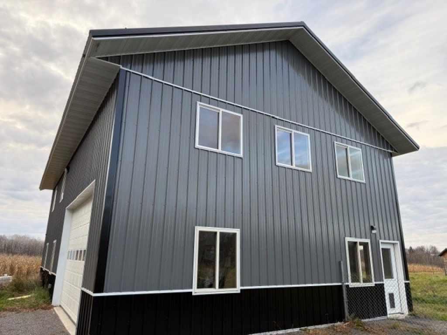
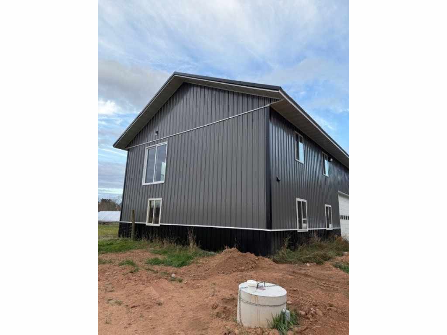
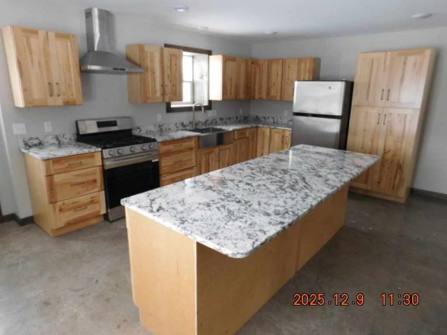
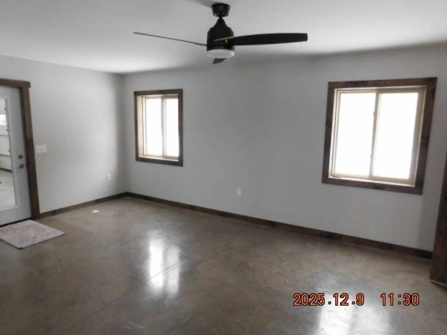
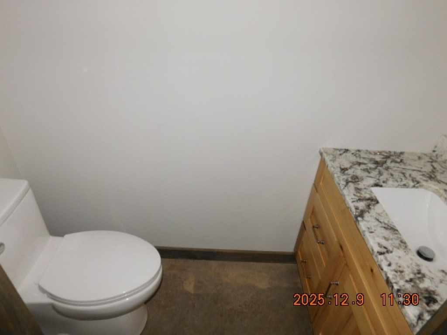
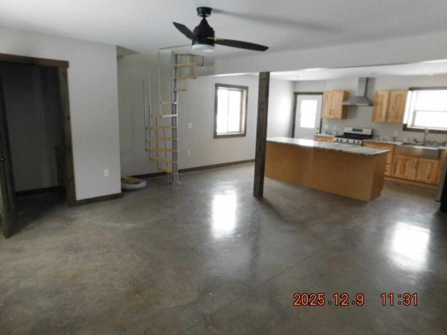
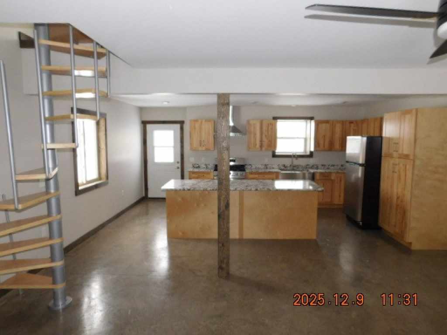
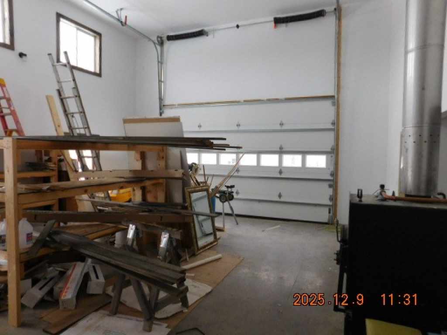
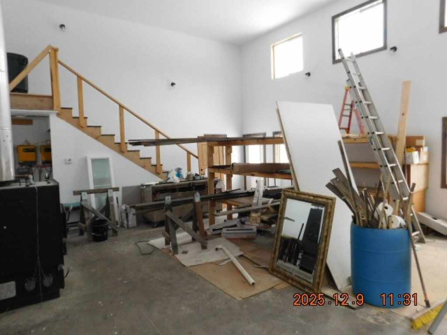
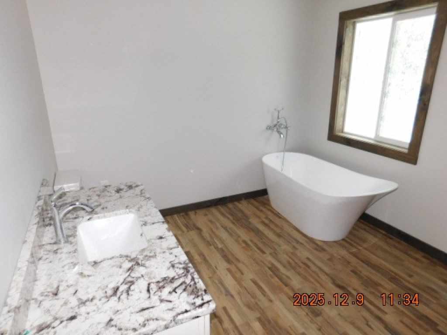
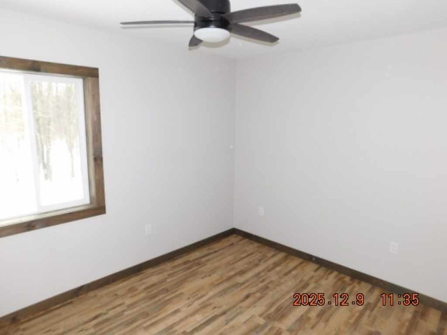
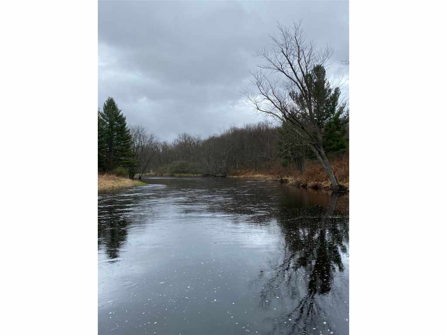
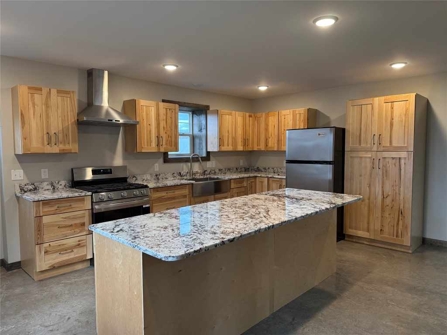
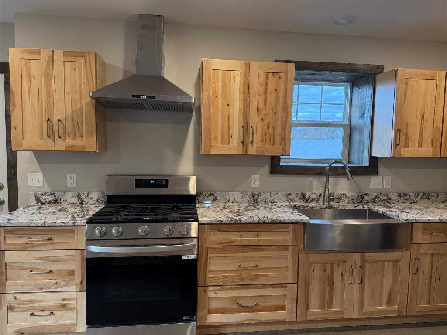
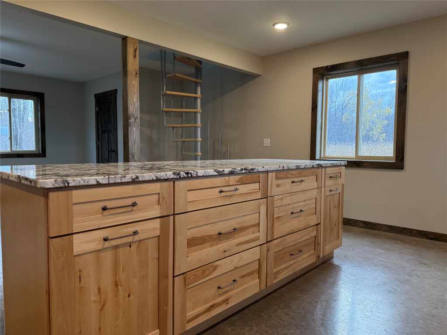
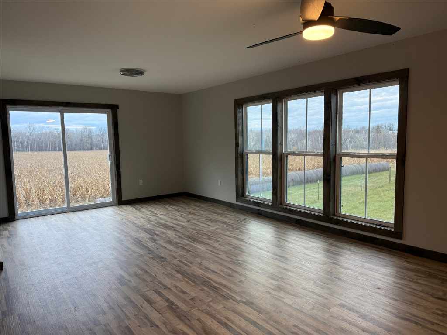
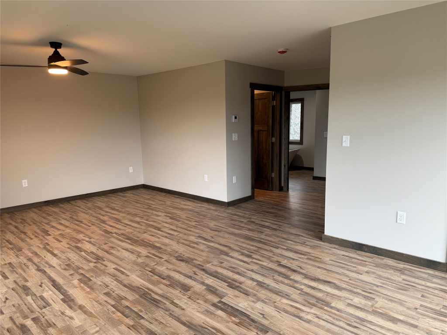
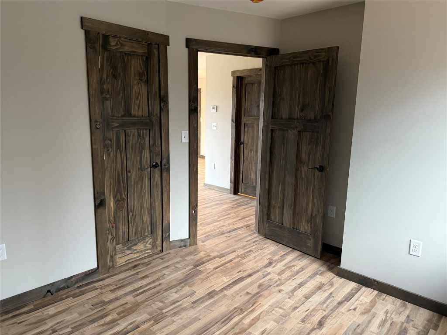
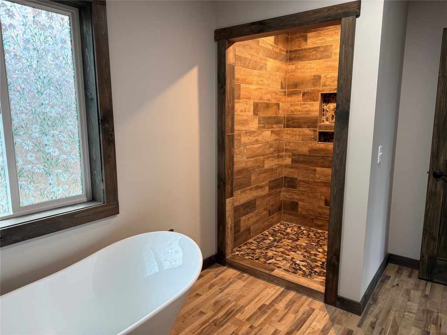
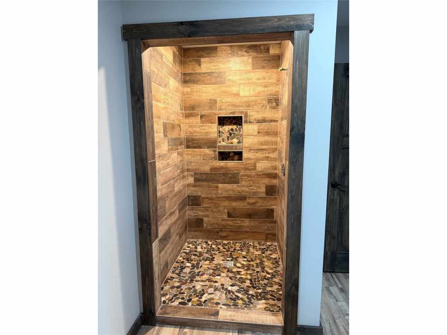
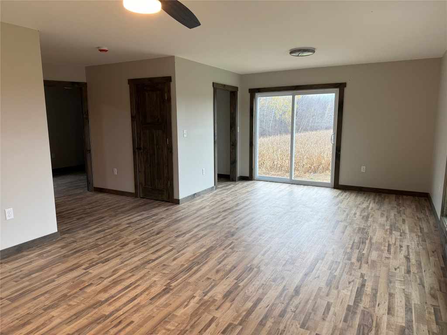
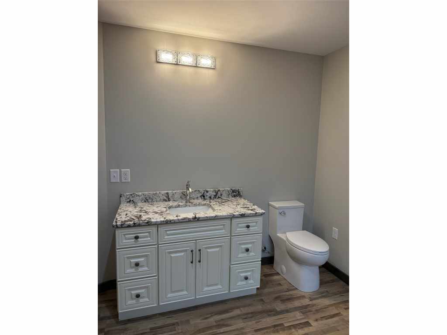
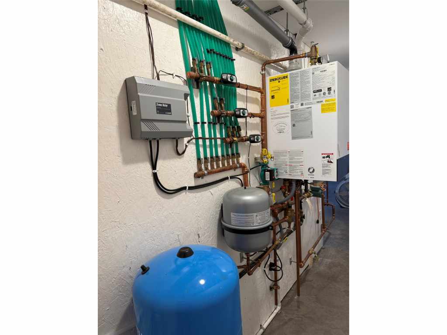
New “Shouse” 2 bedrooms, 1-1/2 baths, 1,200 sf living space plus large attached shed/garage, new construction in 2025 with new well and new septic on 8.83 acres. It is the last house on a dead end road so lots of privacy, peace and quiet, plus there is a small set of rapids at the river frontage which has a nice therapeutic sound. Off grid with solar power and backup generator if needed, private well and septic, wood burning furnace with backup LP furnace for the in-floor heat on both levels and hot water on demand system. Granite countertops, custom tile shower, soaking tub, custom woodwork, all new appliances including washer/dryer, stove and modern rangehood, and a solar specific refrigerator which uses less power than your typical electric refrigerator. Beautiful country views from every angle, especially the upstairs bedroom with large windows and beautiful sunsets. This property would make a great homestead, vacation home, or hunting cabin located close to the Chequamegon National Forest and Pershing Wildlife Area. Also located close to Miller Dam and Lake Holcombe for additional fishing options. This area has nice snowmobile/UTV trails and offers many activities for outdoor enthusiasts.Lesser acreage available see mls listing 1597396
|
|

TOUR THIS PROPERTY
|
Call (715) 831-7077
Email
|
|
County:
|
Taylor
|
|
School:
|
Gilman
|
|
Beds:
|
2
|
|
Baths F/H:
|
1/1
|
|
Abv Grd:
|
1,200 sq. ft.
|
|
Year Built:
|
2025
|
|
Age:
|
1 Years
|
|
|
Style:
|
2
|
|
Type:
|
Single Family Residence
|
|
Garage:
|
2 Car Car
|
|
Lot Size:
|
0 x 0
|
|
Acres:
|
8.83
|
|
Taxes:
|
$1,397
|
|
Tax Year:
|
2025
|
|
Property Features
Cooling: None
Electric: Circuit Breakers
Fireplace: Y
Foundation: None, Slab
Heating: Forced Air, Radiant Floor
Out Buildings: Greenhouse
Sewer Service: Holding Tank, Septic Tank
Water Service: Drilled Well
Zoning: Residential
Waterfront: 1 feet River Front
|
|
Room Properties
|
Room
|
|
Size
|
|
Level
|
|
Kitchen
|
|
19 x 14
|
|
MAIN
|
|
Bedroom #1
|
|
23 x 14
|
|
UPPER
|
|
Bedroom #2
|
|
12 x 11
|
|
UPPER
|
|
Bathroom #1
|
|
11 x 9
|
|
UPPER
|
|
Bathroom #2
|
|
7 x 3
|
|
MAIN
|
|
Laundry Room
|
|
8 x 5
|
|
UPPER
|
|
Includes
Dryer, Gas Water Heater, Other, Oven, Range, Refrigerator, Range Hood, See Remarks
Excludes
Lp Tank, Sellers Personal
Directions
North on H to East on Hwy S to North on Ness Rd to West on Franks Ave.
Listing Agent
Aaron Brunette
Listing Agency
AABRU Real Estate
|
|
|
|
|




 3615 North Hastings Way, Eau Claire, WI 54703