803 S White Street

$430,000 – Fall Creek, WI

MLS#: 1603403

Active

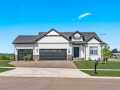
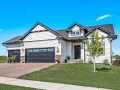
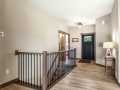
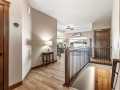
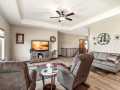
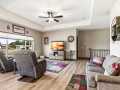
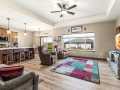
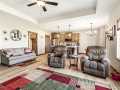
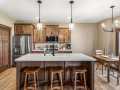
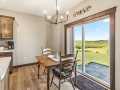
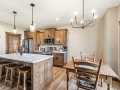
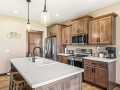
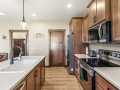
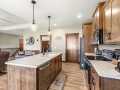
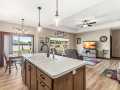
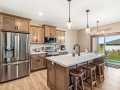
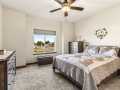
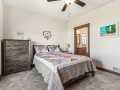
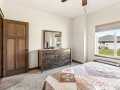
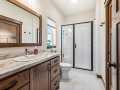
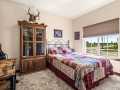
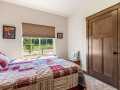
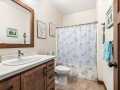
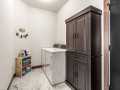
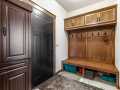
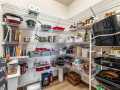
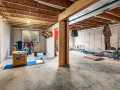
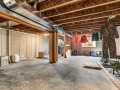
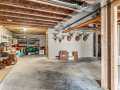
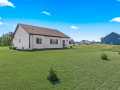
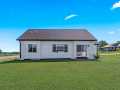
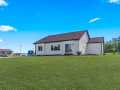
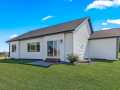
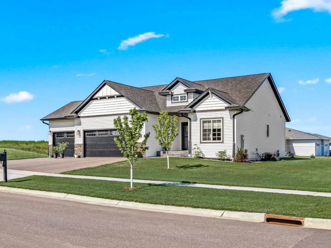
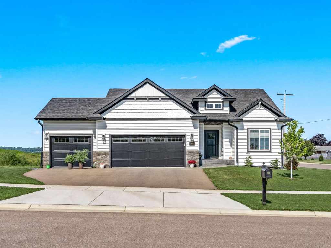
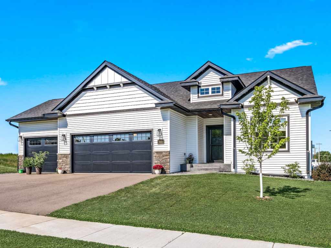
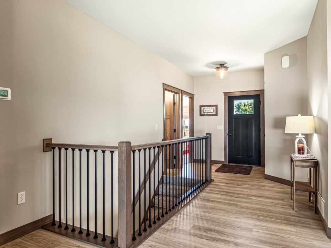
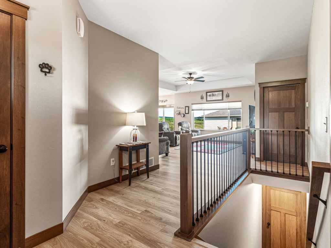
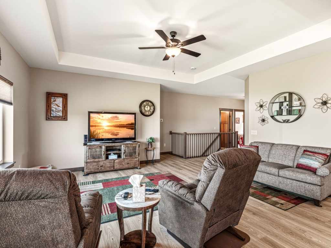
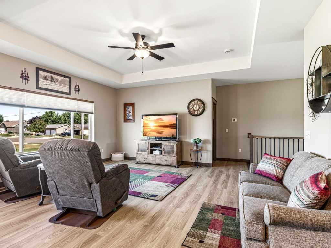
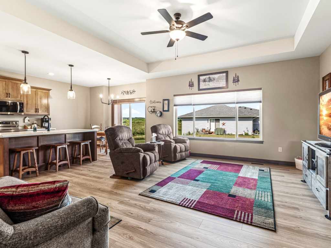
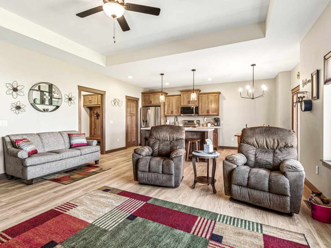
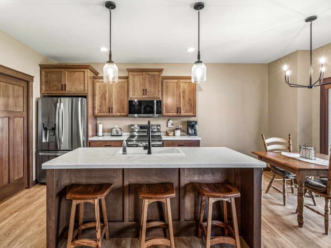
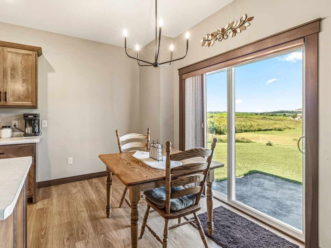
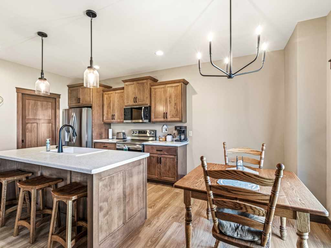
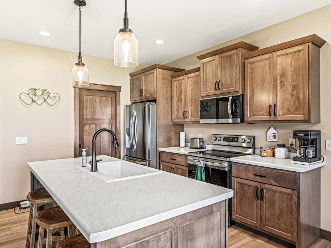
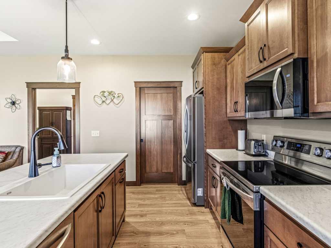
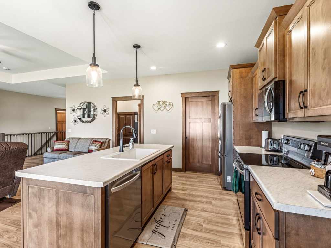
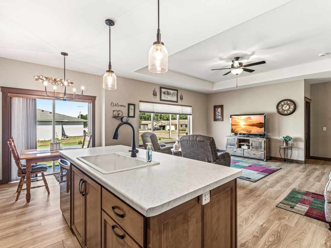
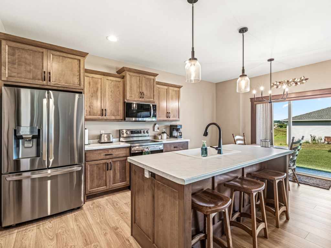

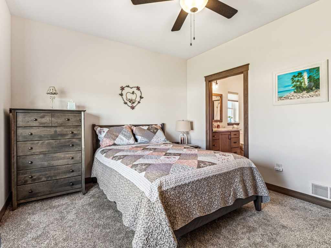
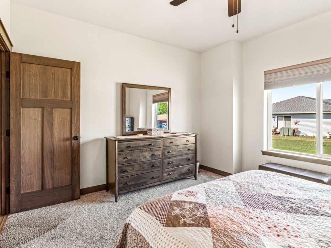
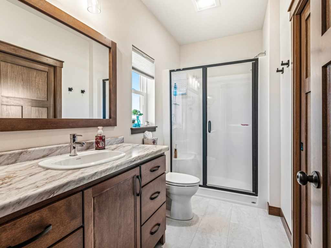
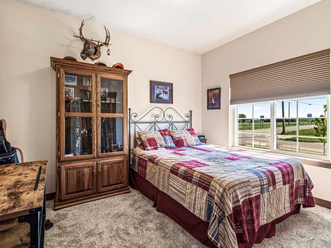
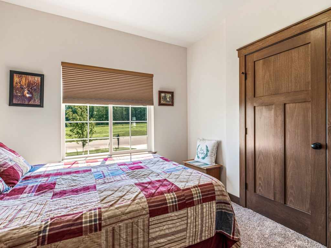
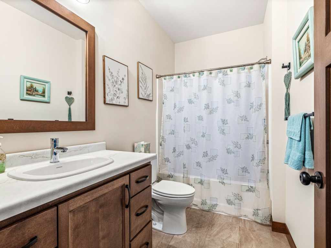
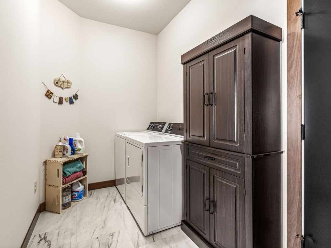
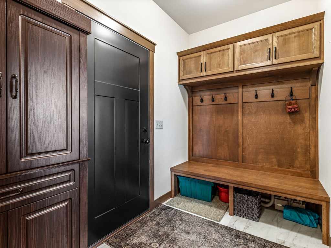
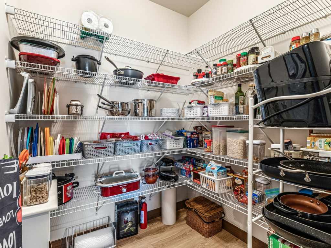
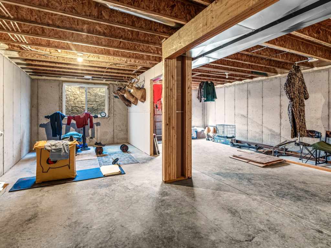

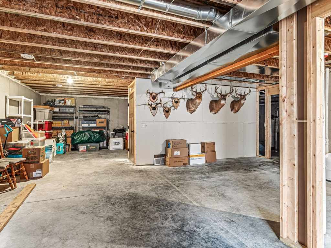
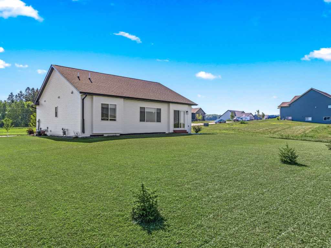
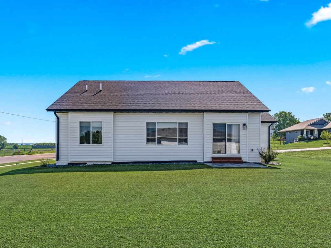
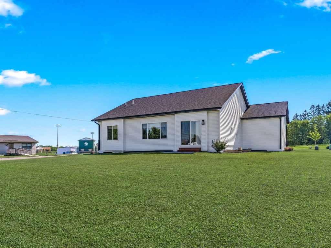
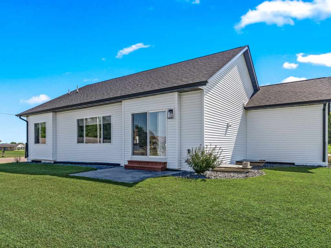
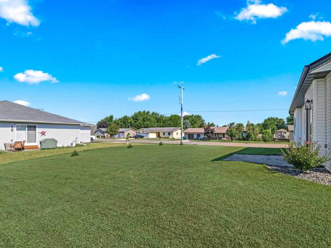
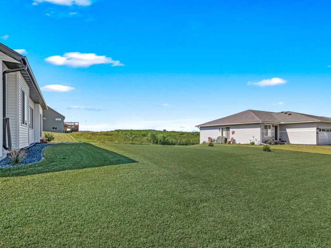
Step into effortless single-story living with the highly sought-after location in the Village of Fall Creek. This meticulously crafted layout maximizes every square foot, offering a bright, open-concept main floor detailed with durable flooring and rich craftsman-style doors and trim. The heart of the home is a stunning kitchen equipped with stainless steel appliances, a spacious center island with seating, custom wood cabinetry, and a generous walk-in pantry featuring floor-to-ceiling shelving. Retreat to the primary suite, complete with a large walk-in closet and a private en-suite bathroom with a step-in shower with glass doors. Everyday convenience is prioritized with a dedicated main-floor laundry room and a highly functional mudroom drop-zone featuring a built-in bench just off the attached fully insulted and sheet-rocked three-car garage. Downstairs, the expansive unfinished lower level offers an incredible opportunity to build fast equity, already laid out with an egress window and ready for a future family room, an additional bedroom, a third bathroom, and a bonus space. Step outside via the dining room's sliding glass doors to enjoy the 0.27-acre lot from your back patio. Conveniently located next to the Fall Creek School, this home delivers premium comfort, long-term savings, and ultimate peace of mind.

TOUR THIS PROPERTY

County: 

Eau Claire

School: 

Fall Creek

Beds: 

2

Baths F/H: 

2/0

Abv Grd: 

1,330 sq. ft.

Year Built: 

2024

Age: 

2 Years

Style: 

1

Type: 

Single Family Residence

Garage: 

3 Car Car

Lot Size: 

0 x 0

Acres: 

0.27

Taxes: 

$5,323

Tax Year: 

2025

Property Features

Basement: Egress Windows, Full
Cooling: Central Air
Electric: Circuit Breakers
Fireplace: N
Foundation: Poured
Heating: Forced Air
Out Buildings: None
Patio/Deck: Concrete, Patio
Sewer Service: Public Sewer
Water Service: Public
Zoning: Residential

Room Properties

Room


Size


Level

Living Room


18 x 14


MAIN

Dining Room


13 x 11


MAIN

Bedroom #1


12 x 10


MAIN

Bedroom #2


14 x 13


MAIN

Bathroom #1


8 x 6


MAIN

Bathroom #2


10 x 6


MAIN

Laundry Room


13 x 7


MAIN

Includes
Dryer, Dishwasher, Electric Water Heater, Microwave, Oven, Range, Refrigerator, Water Softener, Washer

Excludes
Sellers Personal

Directions
From HWY 12 in Fall Creek, turn South on S. State Street; turn East (Left) on East Randall Rd. Right on White Street.

Legal
Lot 17 creekside estates vil of fall creek

Listing Agent
Alex Hartung

Listing Agency
Property Minds

Loading Map...

View Larger Map »

Click for a larger view.
Fall Creek Residential Real Estate Fall Creek Residential Real Estate Fall Creek Residential Real Estate Fall Creek Residential Real Estate Fall Creek Residential Real Estate Fall Creek Residential Real Estate Fall Creek Residential Real Estate Fall Creek Residential Real Estate Fall Creek Residential Real Estate Fall Creek Residential Real Estate Fall Creek Residential Real Estate Fall Creek Residential Real Estate Fall Creek Residential Real Estate Fall Creek Residential Real Estate Fall Creek Residential Real Estate Fall Creek Residential Real Estate Fall Creek Residential Real Estate Fall Creek Residential Real Estate Fall Creek Residential Real Estate Fall Creek Residential Real Estate Fall Creek Residential Real Estate Fall Creek Residential Real Estate Fall Creek Residential Real Estate Fall Creek Residential Real Estate Fall Creek Residential Real Estate Fall Creek Residential Real Estate Fall Creek Residential Real Estate Fall Creek Residential Real Estate Fall Creek Residential Real Estate Fall Creek Residential Real Estate Fall Creek Residential Real Estate Fall Creek Residential Real Estate Fall Creek Residential Real Estate Fall Creek Residential Real Estate Fall Creek Residential Real Estate Fall Creek Residential Real Estate

Additional Information

Open House
August 27, 2026
4 PM - 6:30 PM

The data relating to real estate for sale on this web site comes in part from the Internet Data Exchange program of the NW WI MLS. Real estate listings held by brokerage firms other than Haselwander Real Estate are marked with the NW WI MLS icon.

The information, provided by seller, listing broker, and other parties, may not have been verified.

DISCLAIMER: This information is provided exclusively for consumers' personal, non-commercial use and may not be used for any purpose other than to identify prospective properties consumers may be interested in purchasing.

This data is updated every business day. Some properties which appear for sale on this web site may subsequently have sold and may no longer be available.