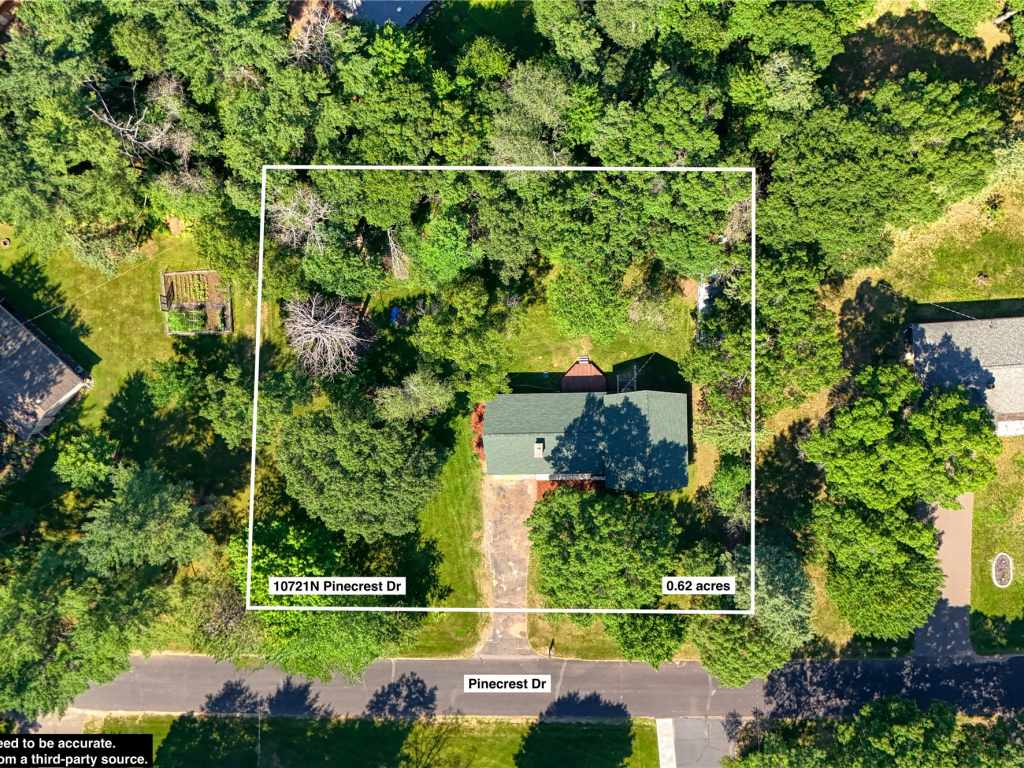
10721 N Pinecrest Drive
$360,000 – Hayward, WI
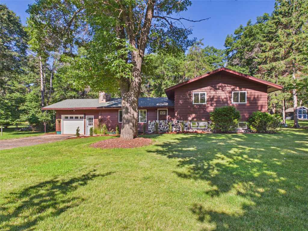
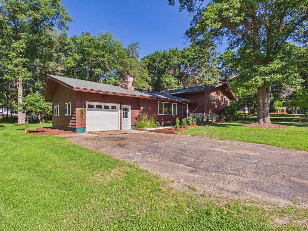
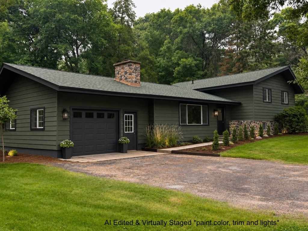
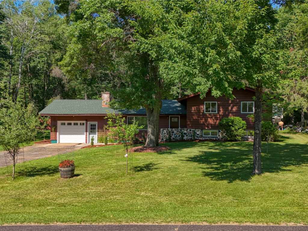
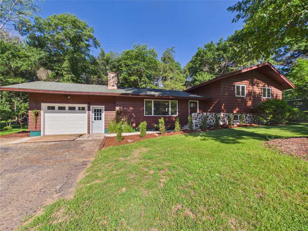
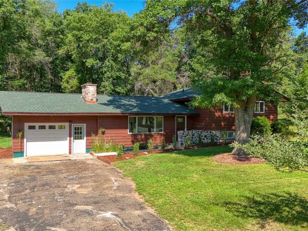
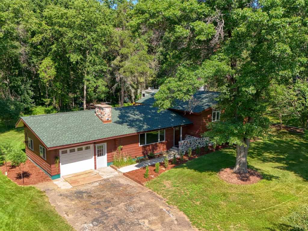
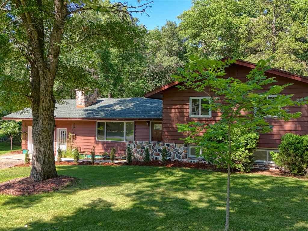
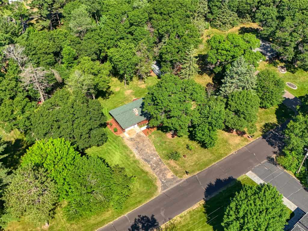
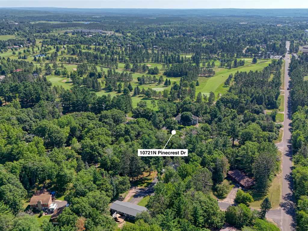
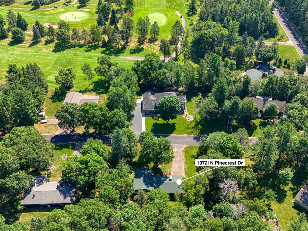
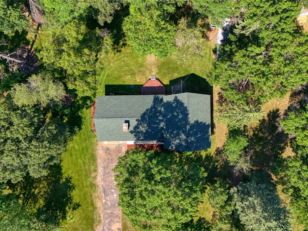
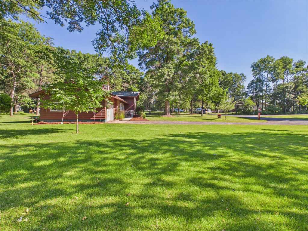
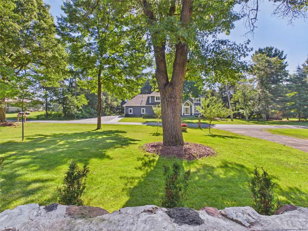
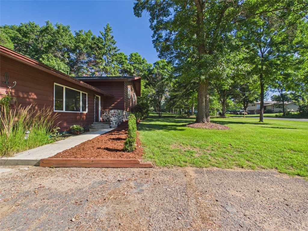
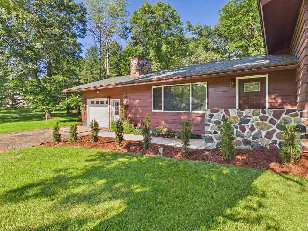
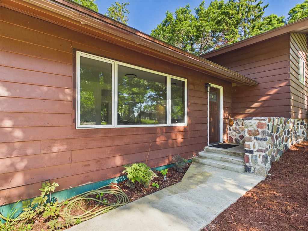
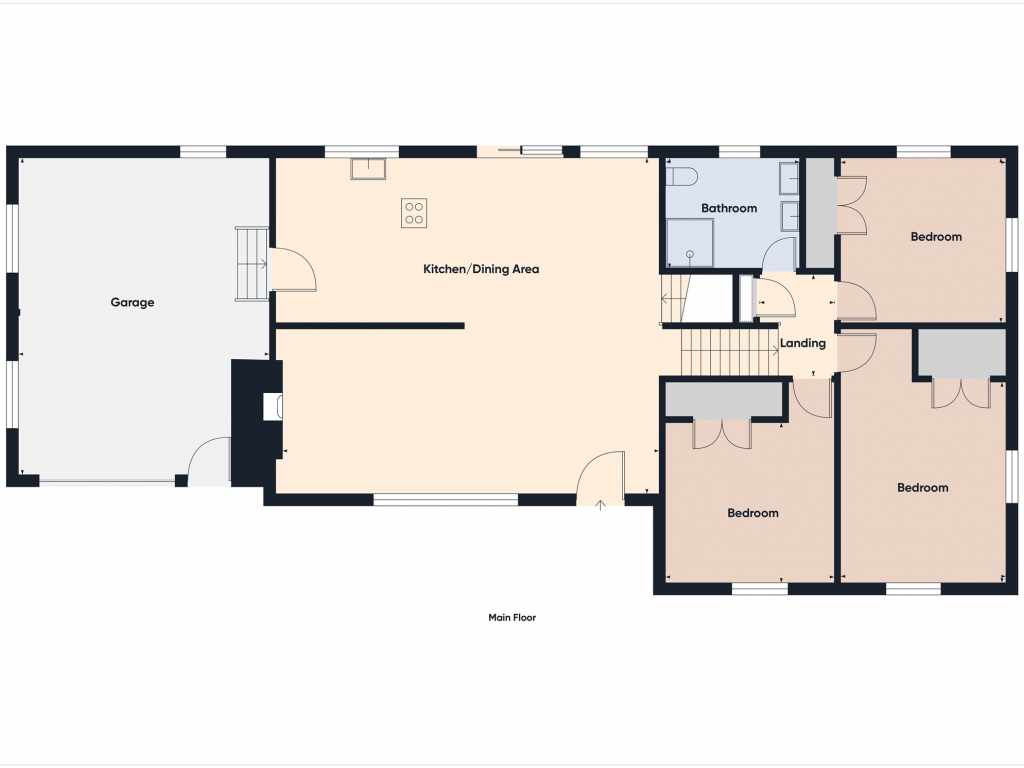
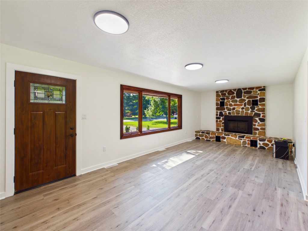
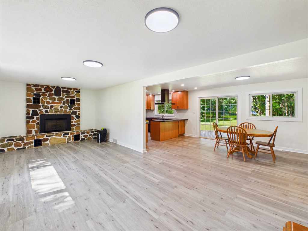
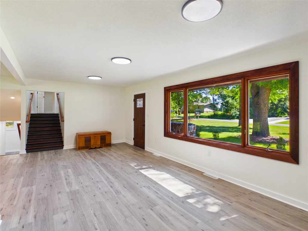
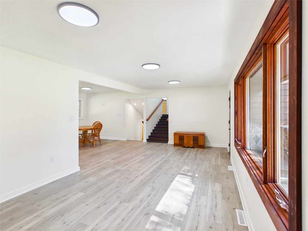
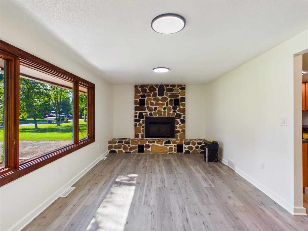
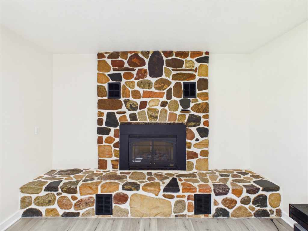
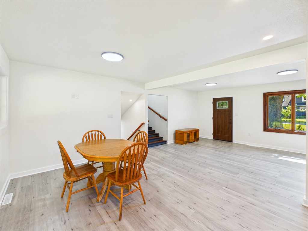
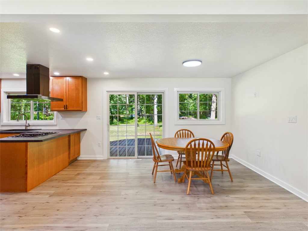
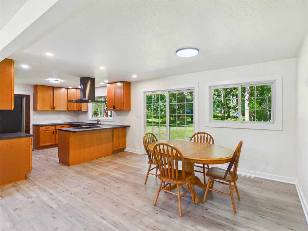
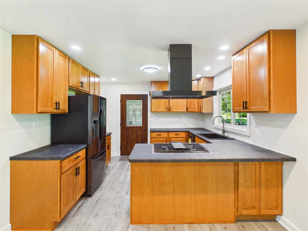
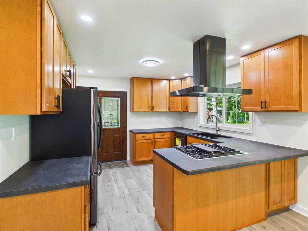
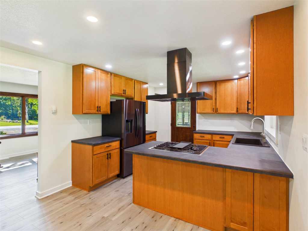
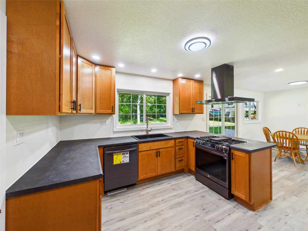
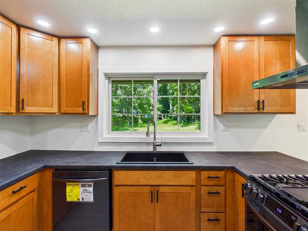
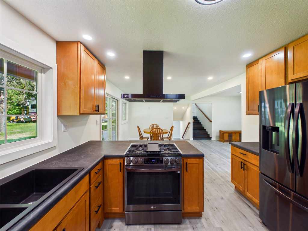
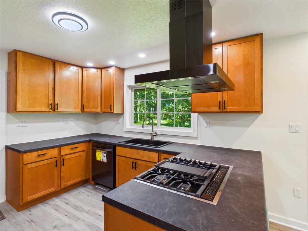
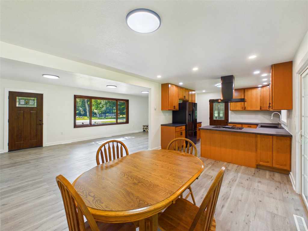
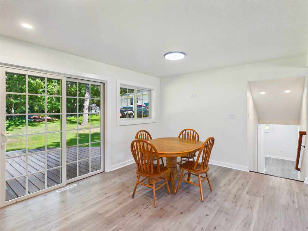
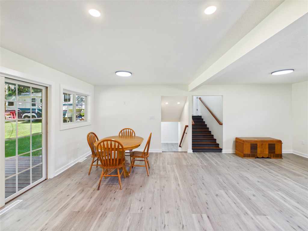
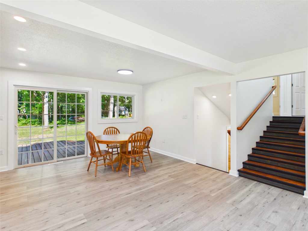
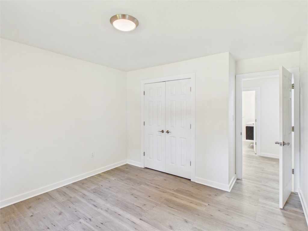
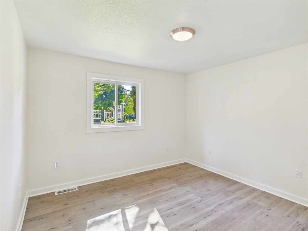
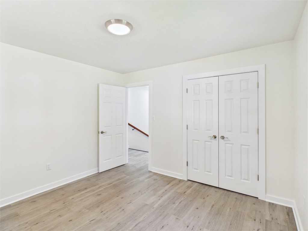
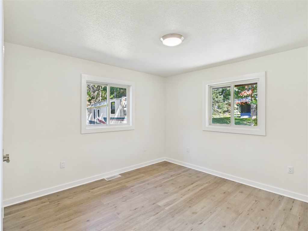
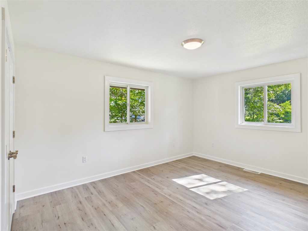
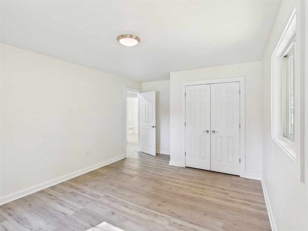
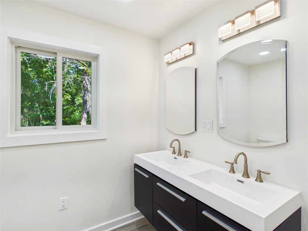
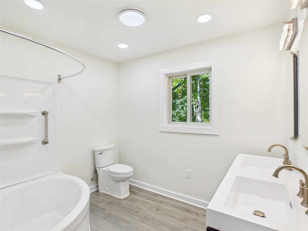
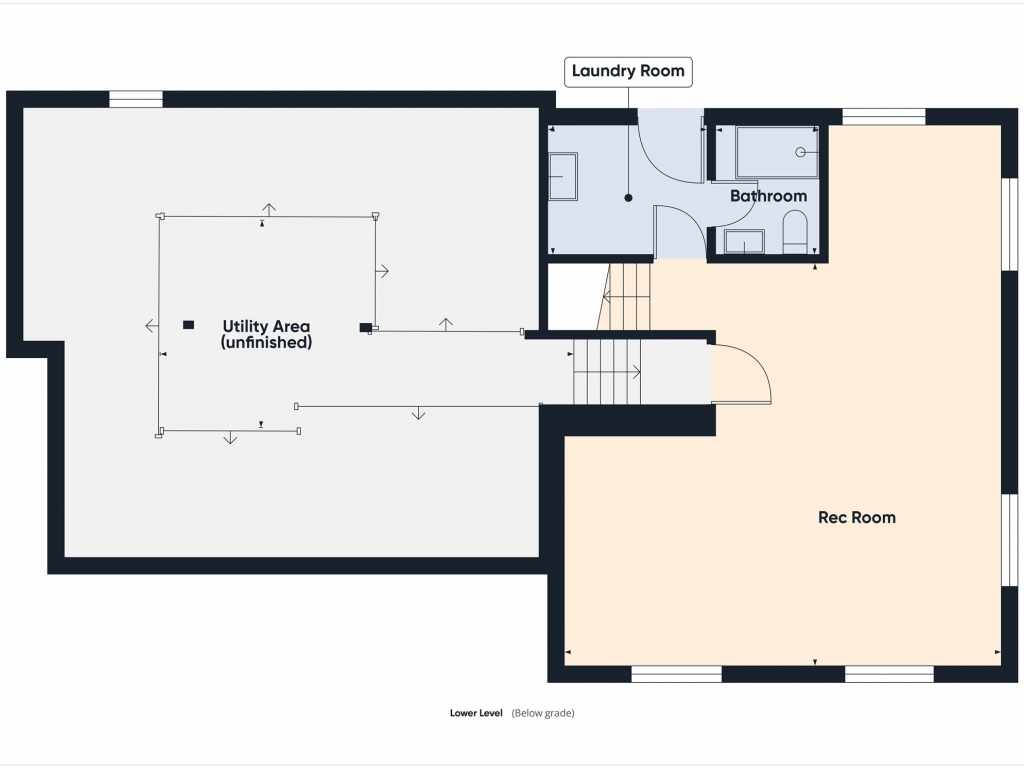
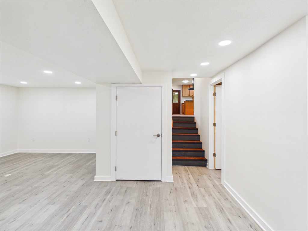
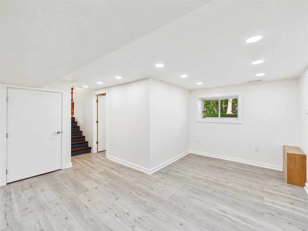
Move-in ready and fully updated, this 3 bedroom, 2 bathroom multi-level home offers modern finishes throughout and a great location on the west side of Hayward across the street from Hayward Golf Course. Recent updates include all new windows, flooring, trim, and a beautifully renovated kitchen with quality appliances and an open-concept design. The upper level features three nicely finished bedrooms with updated flooring, trim, and windows, while the main living areas showcase clean, crisp colors and durable LVP flooring. The lower level provides additional living space perfect for a family room, recreation area, or home office, with convenient walk-out access through the laundry area to the backyard. A one-car attached garage adds everyday convenience, and the spacious backyard offers room to relax or enjoy the outdoors. Recent landscaping improvements include new shrubs, trees, and several fruit-bearing trees. Located close to area amenities, this updated home combines comfort, convenience, and Northwoods living.
|
|

TOUR THIS PROPERTY
|
Call (715) 831-7077
Email
|
|
County:
|
Sawyer
|
|
School:
|
Hayward Community
|
|
Beds:
|
3
|
|
Baths F/H:
|
2/0
|
|
Abv Grd:
|
1,344 sq. ft.
|
|
Blw Grd:
|
720 sq. ft.
|
|
Year Built:
|
1967
|
|
Age:
|
59 Years
|
|
|
Type:
|
Single Family Residence
|
|
Garage:
|
1 Car Car
|
|
Lot Size:
|
0 x 0
|
|
Acres:
|
0.62
|
|
Taxes:
|
$1,545
|
|
Tax Year:
|
2025
|
|
Property Features
Basement: Finished, Partial
Cooling: Central Air
Electric: Circuit Breakers
Fireplace: Y
Foundation: Block
Heating: Forced Air
Out Buildings: Sheds
Patio/Deck: Deck
Sewer Service: Septic Tank
Water Service: Drilled Well
Zoning: Residential
|
|
Room Properties
|
Room
|
|
Size
|
|
Level
|
|
Living Room
|
|
17 x 11
|
|
MAIN
|
|
Dining Room
|
|
12 x 8
|
|
MAIN
|
|
Kitchen
|
|
13 x 11
|
|
MAIN
|
|
Bedroom #1
|
|
11.60 x 11
|
|
UPPER
|
|
Bedroom #2
|
|
14 x 11
|
|
UPPER
|
|
Bedroom #3
|
|
11 x 11
|
|
UPPER
|
|
Bathroom #1
|
|
6.50 x 5
|
|
UPPER
|
|
Bathroom #2
|
|
8 x 7.60
|
|
UPPER
|
|
Laundry Room
|
|
8 x 6.50
|
|
LOWER
|
|
Includes
Dryer, Dishwasher, Electric Water Heater, Oven, Range, Refrigerator, Range Hood, Washer
Excludes
Sellers Personal
Directions
From Main St - straight at the 4 way stop - stay to the left at the Y to stay on Main street past the school. Left on Radio Hill Rd, right on Pinecrest Dr to property on the left.
Legal
Town of Hayward: HAYWARD HEIGHTS LOT 13
Listing Agent
Gary Nathan
Listing Agency
Woodland Developments & Realty
|
|
|
|
|




 3615 North Hastings Way, Eau Claire, WI 54703