3015 Aspen Terrace
$419,900 – Danbury, WI
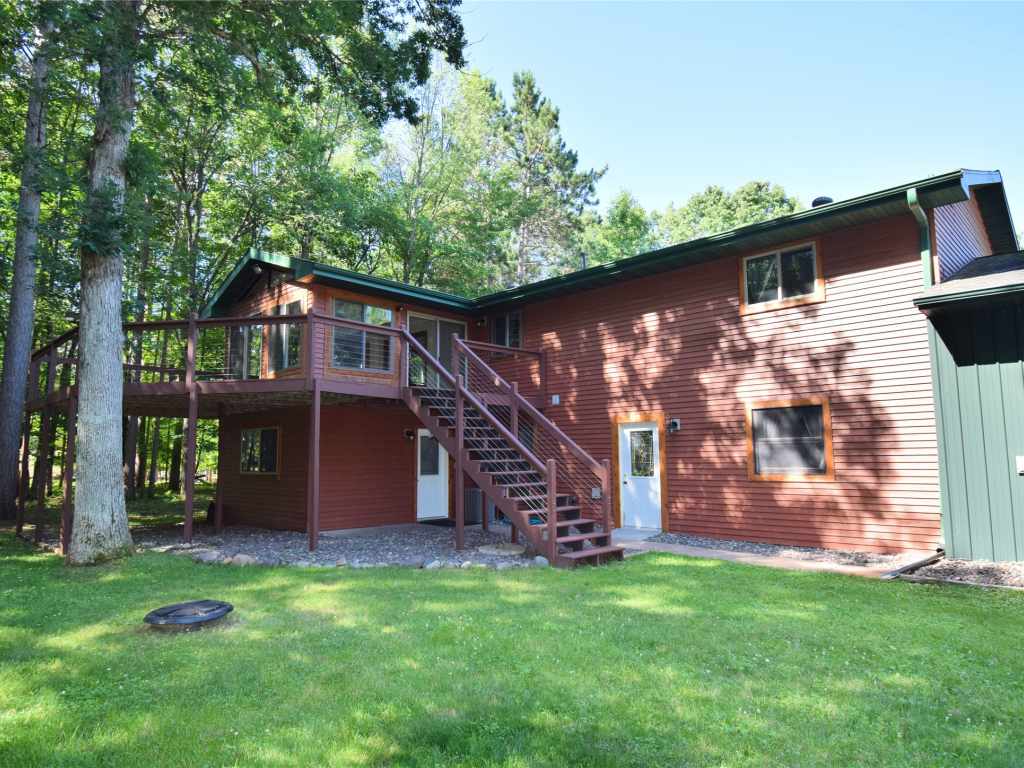
Experience the perfect Northwoods retreat-equally suited as a peaceful getaway or a comfortable full time residence. This
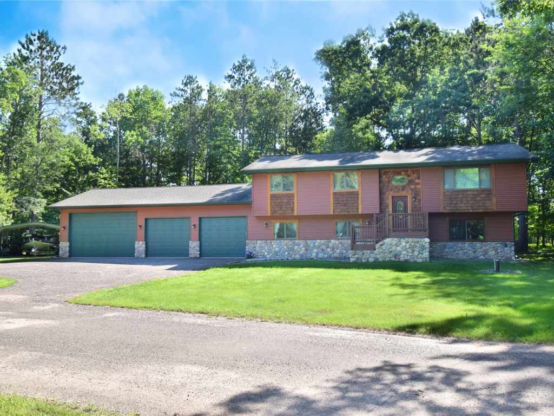
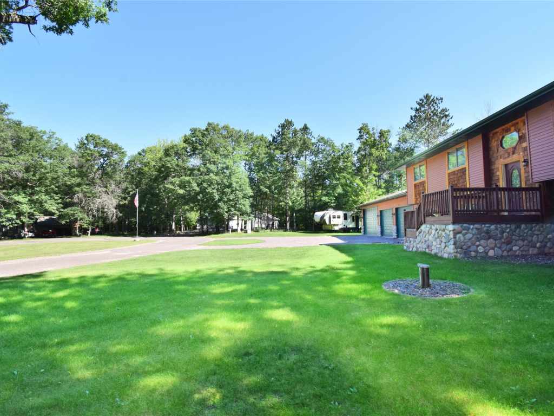
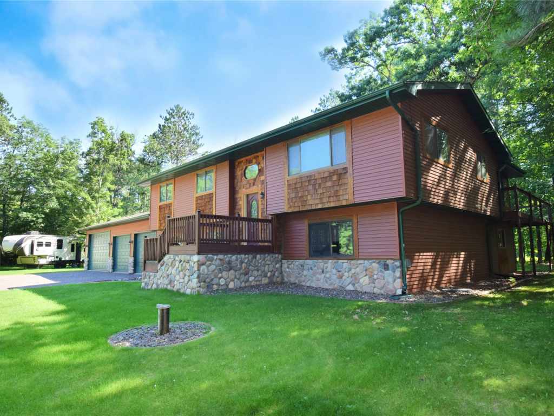
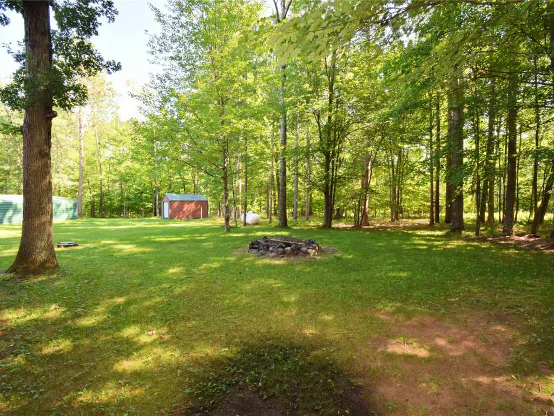
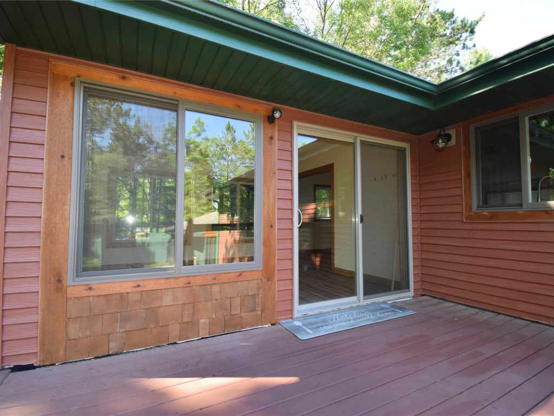
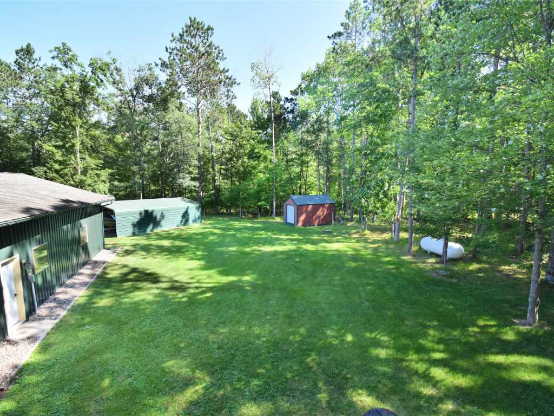
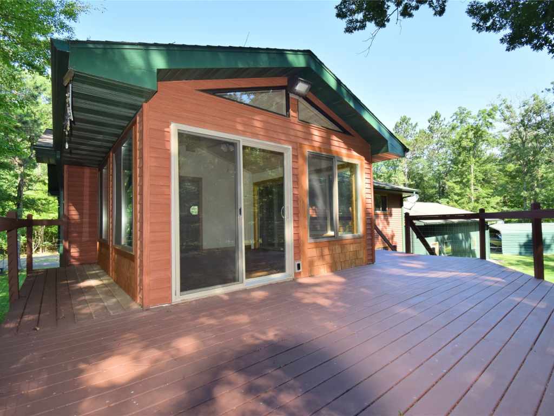
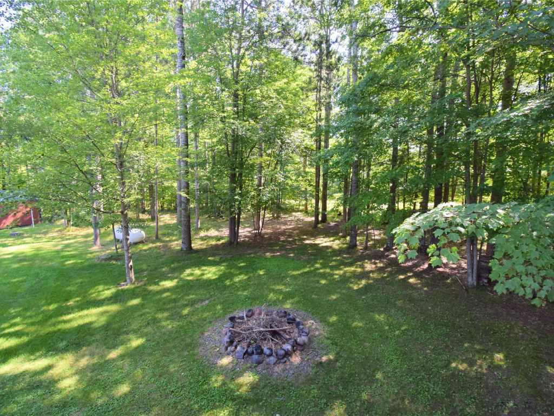
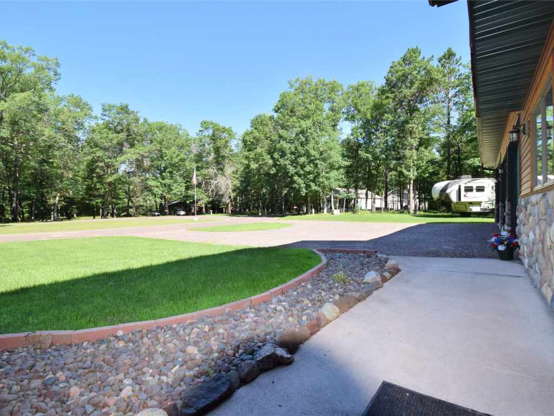
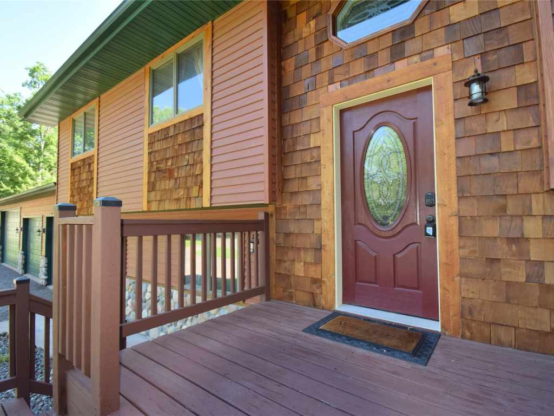
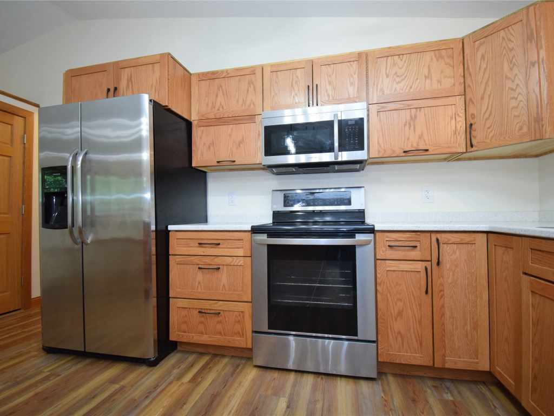
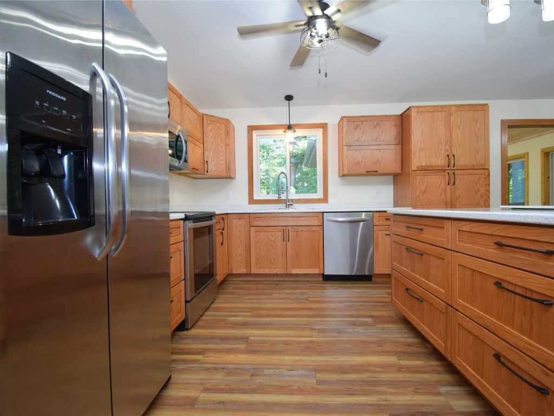
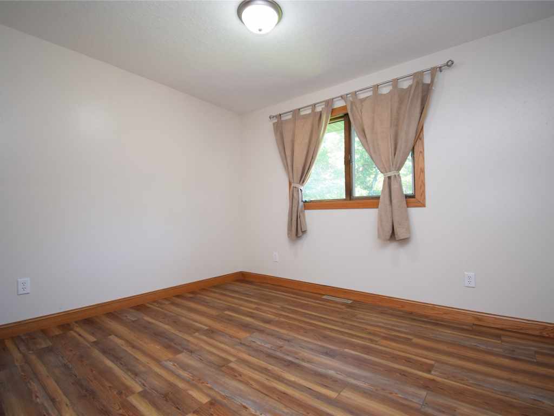
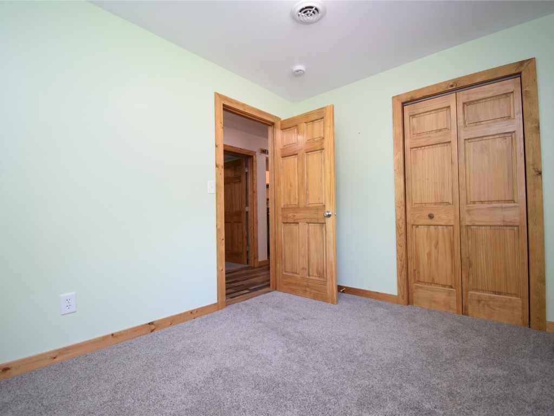
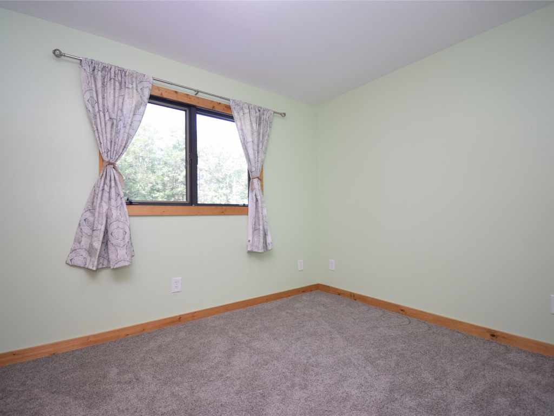
tastefully renovated 5 bedroom, 2 bath home sits on just under an acre at the end of a quiet cul de sac, offering exceptional privacy
with convenient access to everything the area is known for. From hiking, fishing, and snowmobiling to nearby restaurants, bars,
and year round recreation, this location delivers the best of the Northwoods lifestyle.
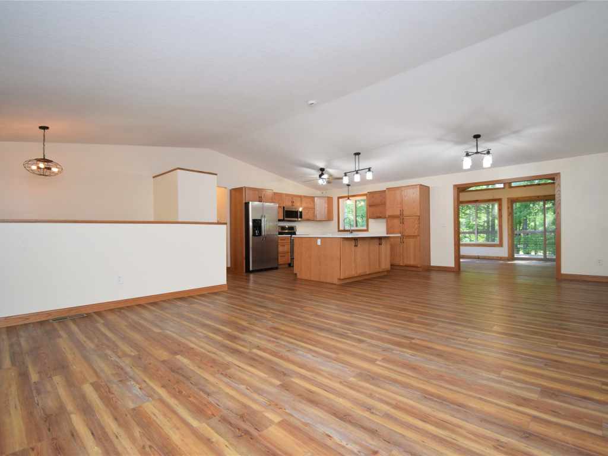
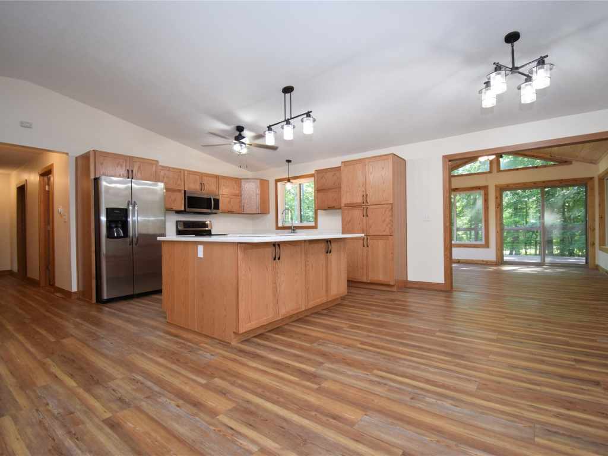
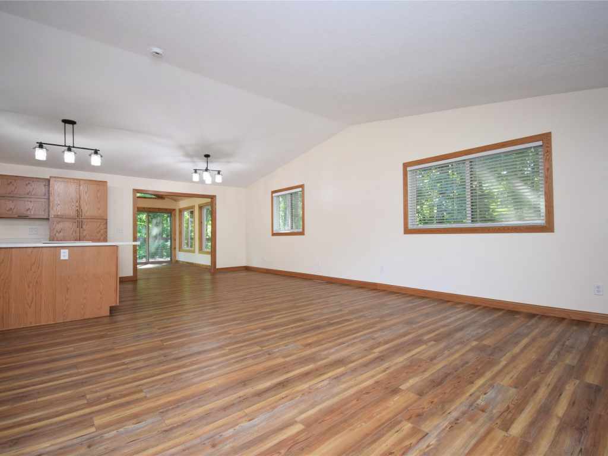
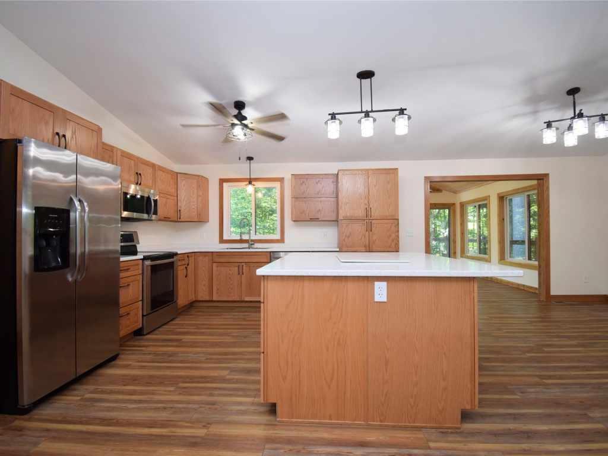
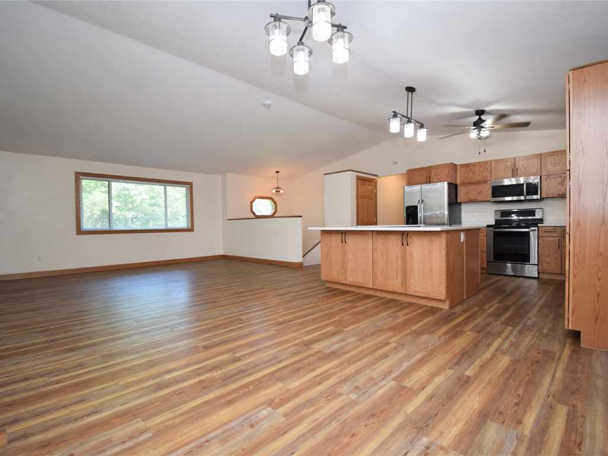
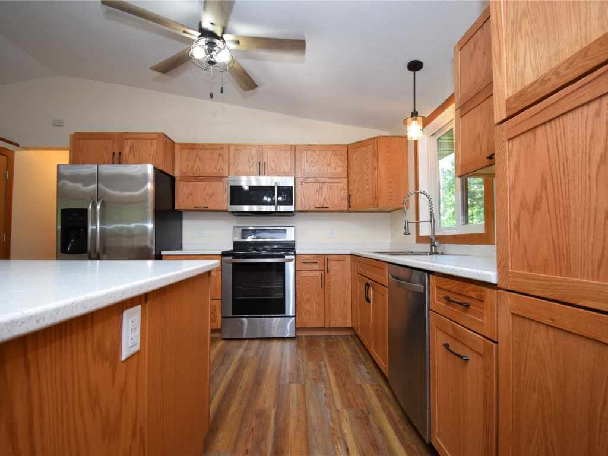
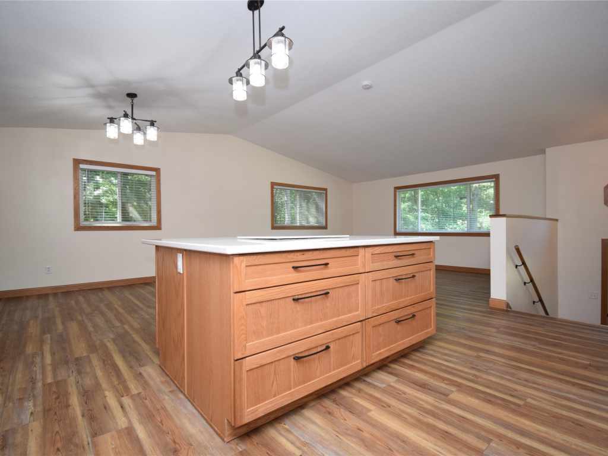
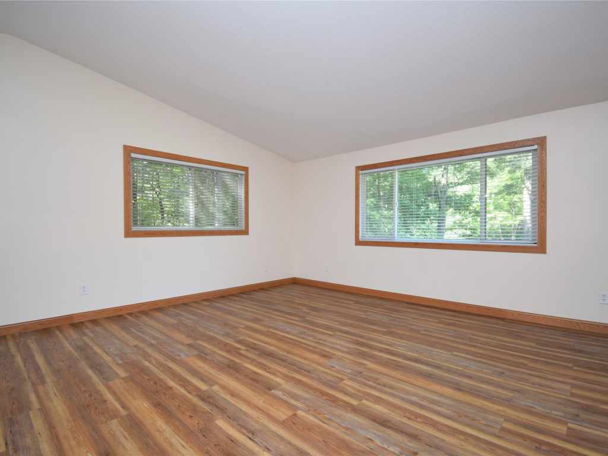
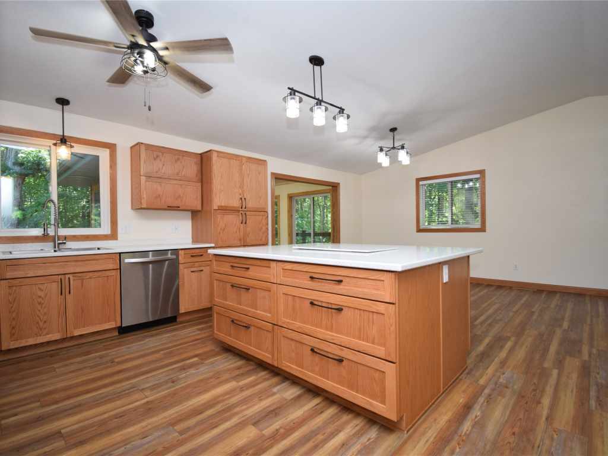
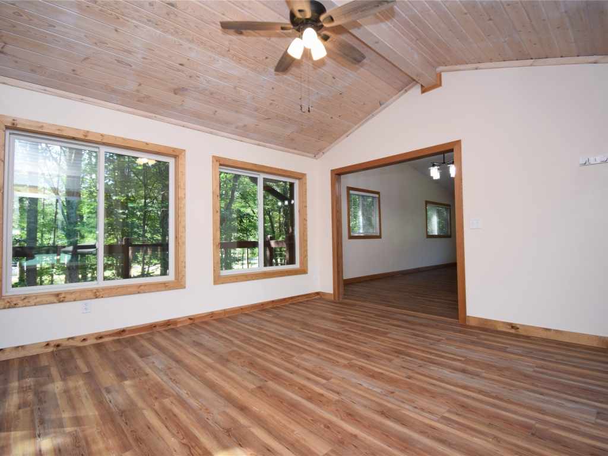
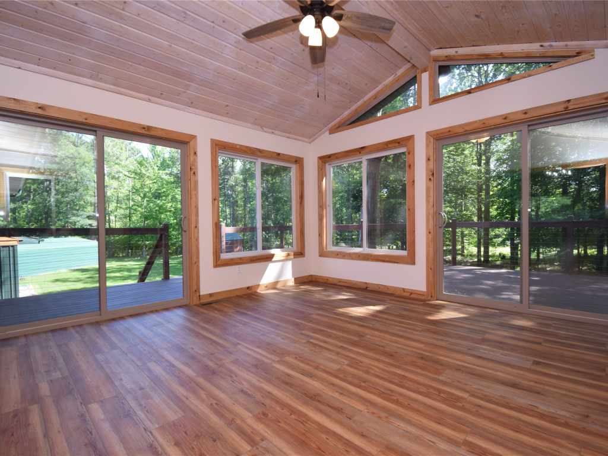
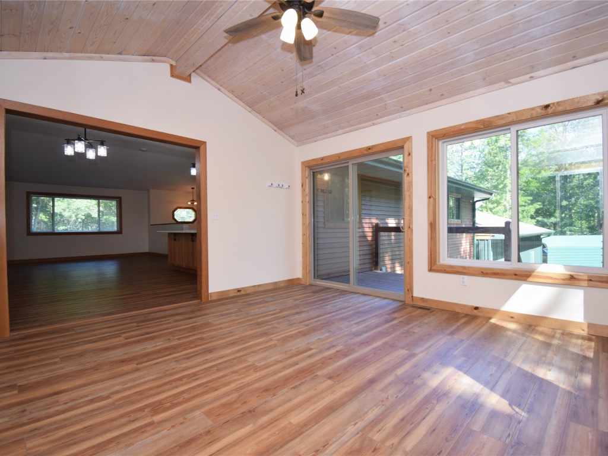
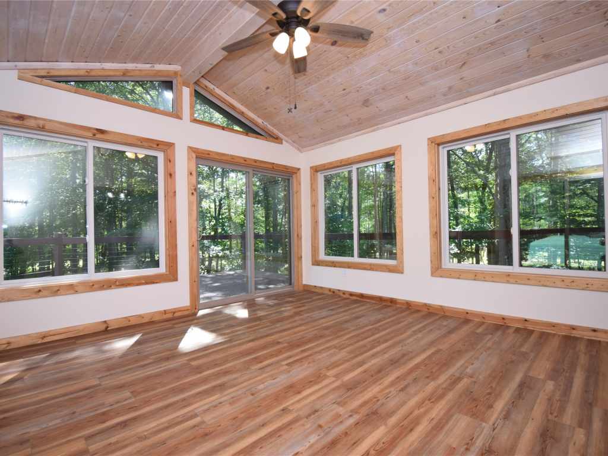
Inside, the home features a spacious open concept layout that seamlessly connects the kitchen, dining area, and four season
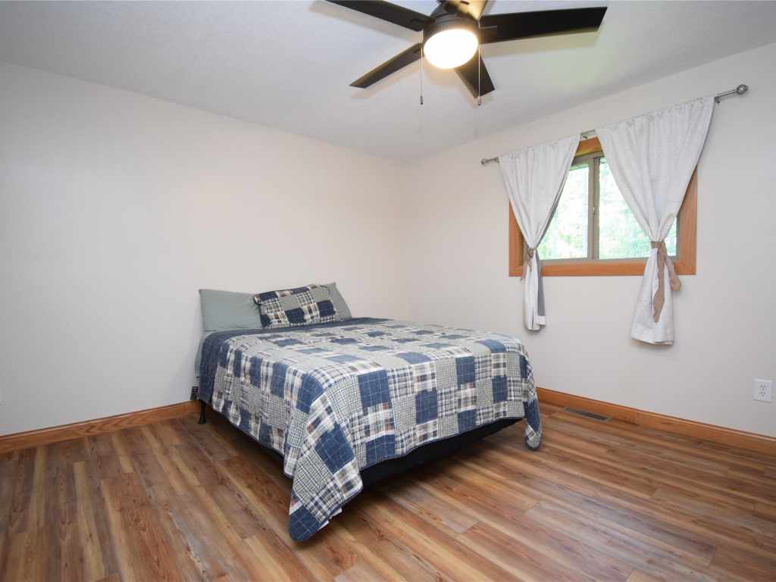
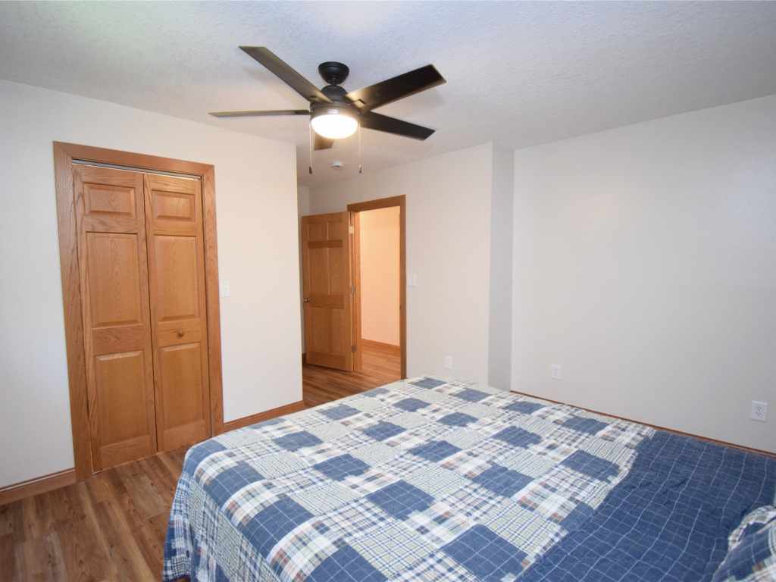
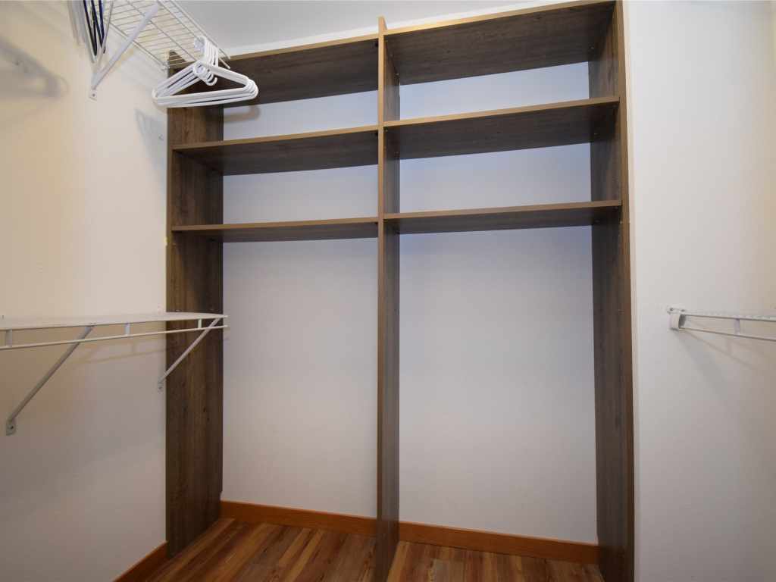
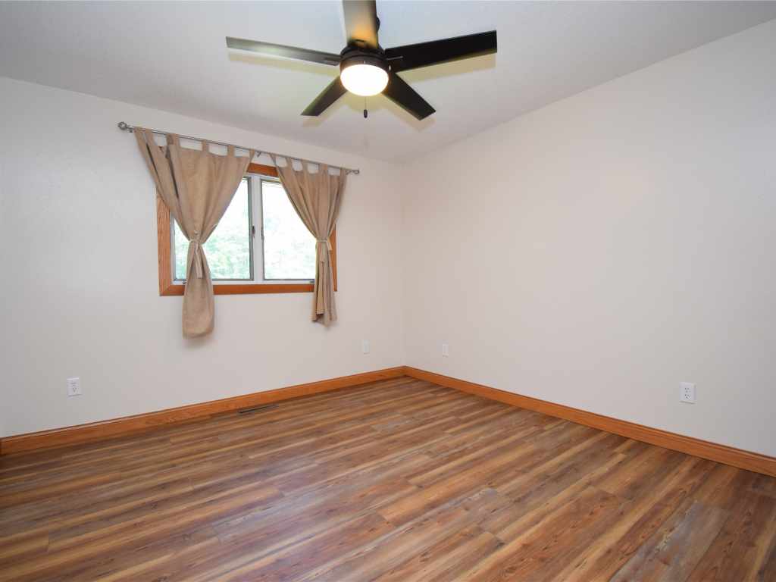
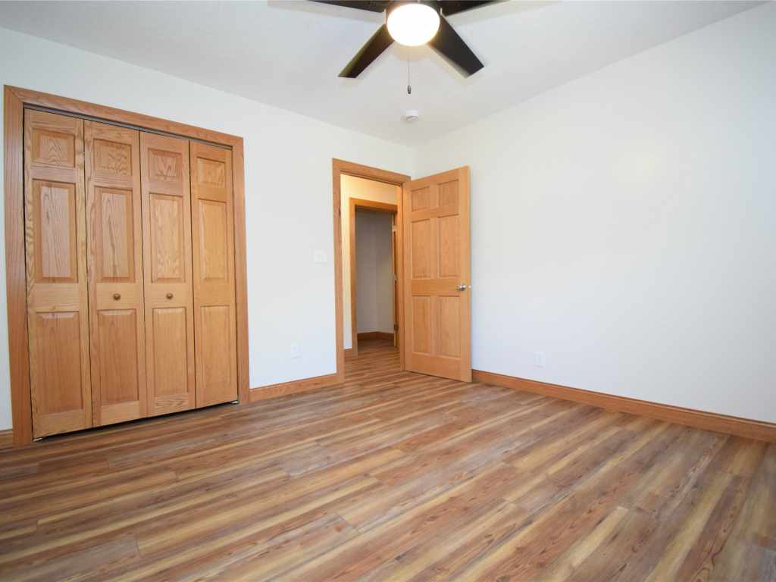
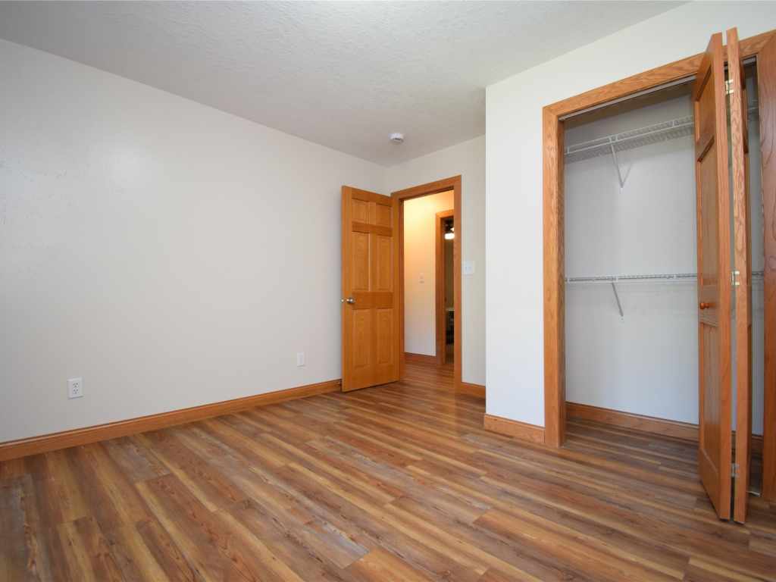
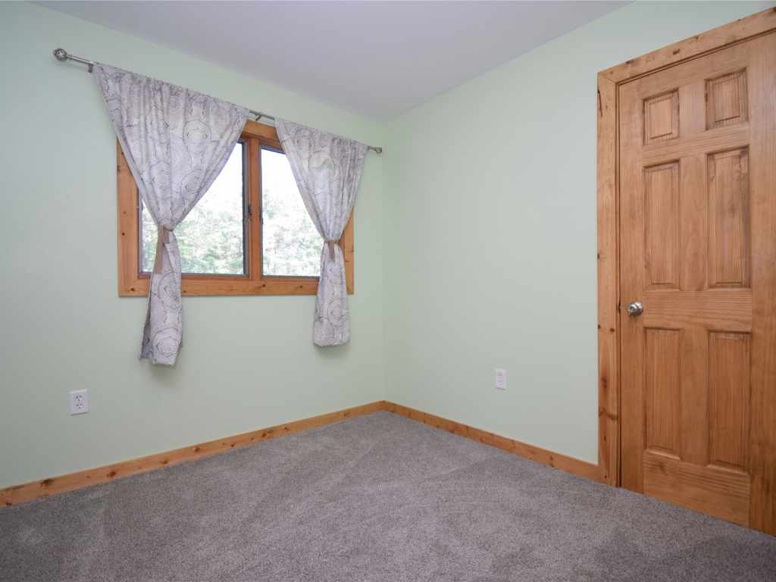
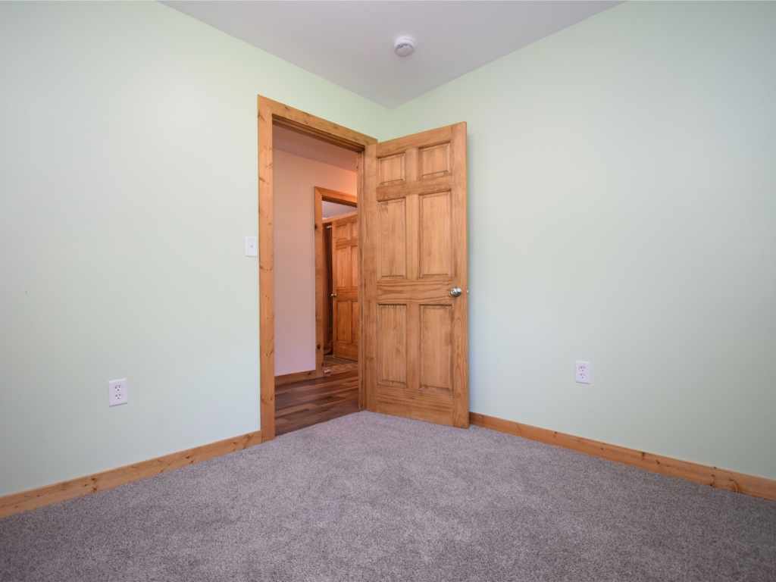
room-an ideal setup for entertaining or relaxed everyday living. Three bedrooms are located on the main level, while the lower
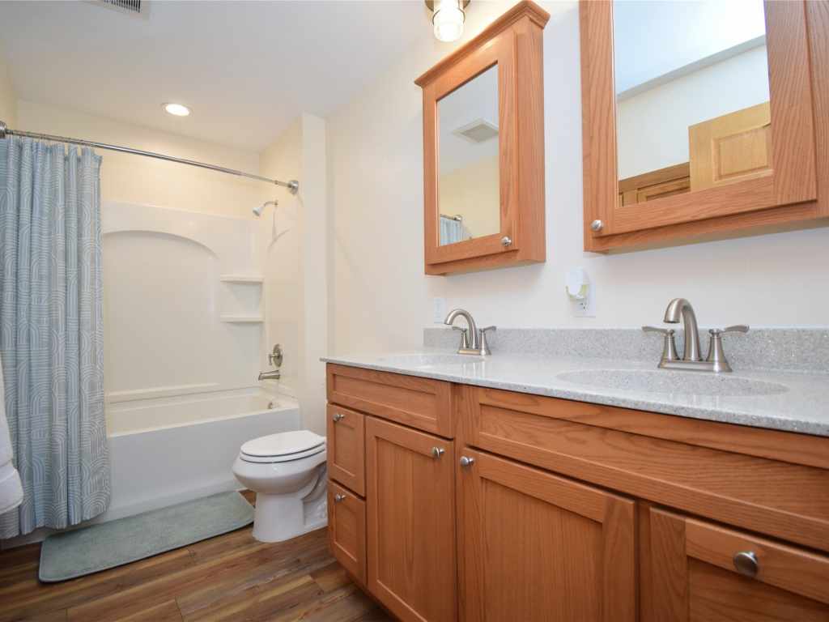
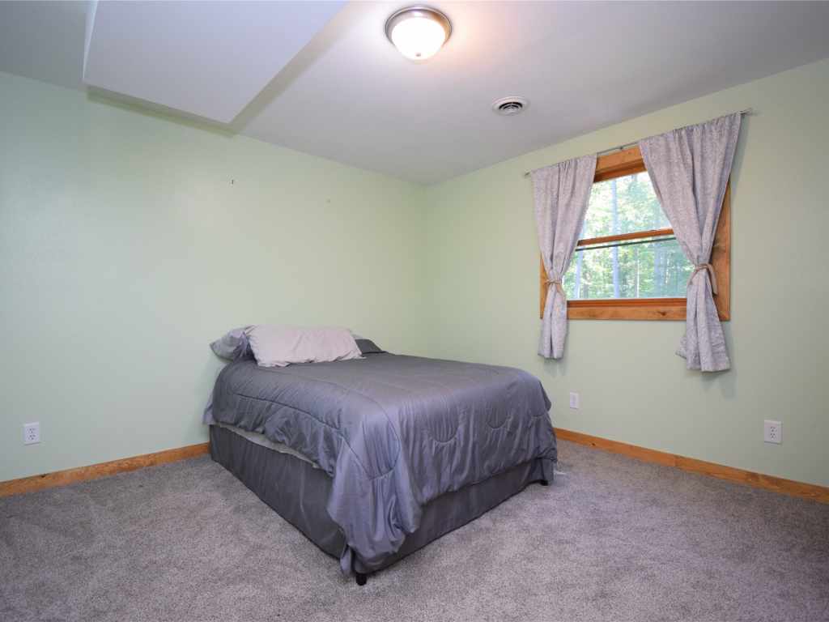
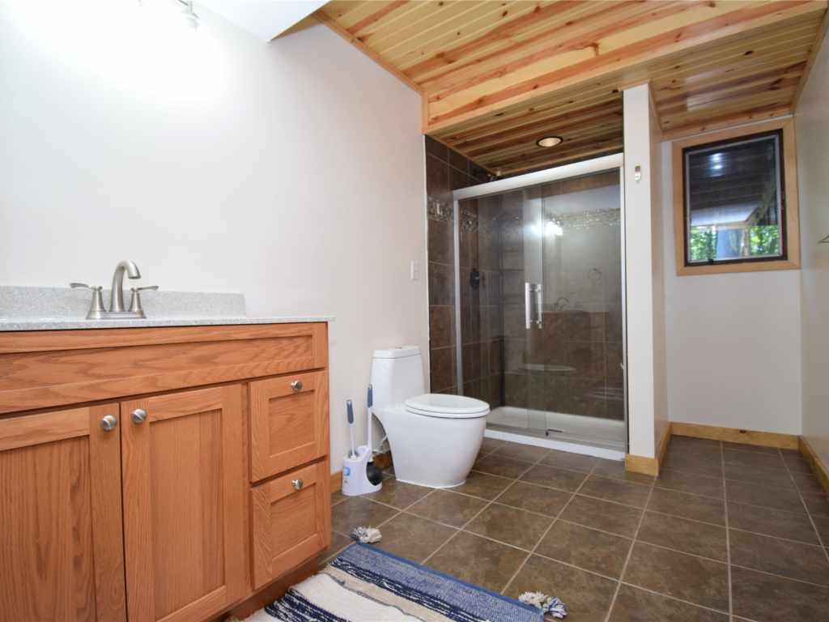
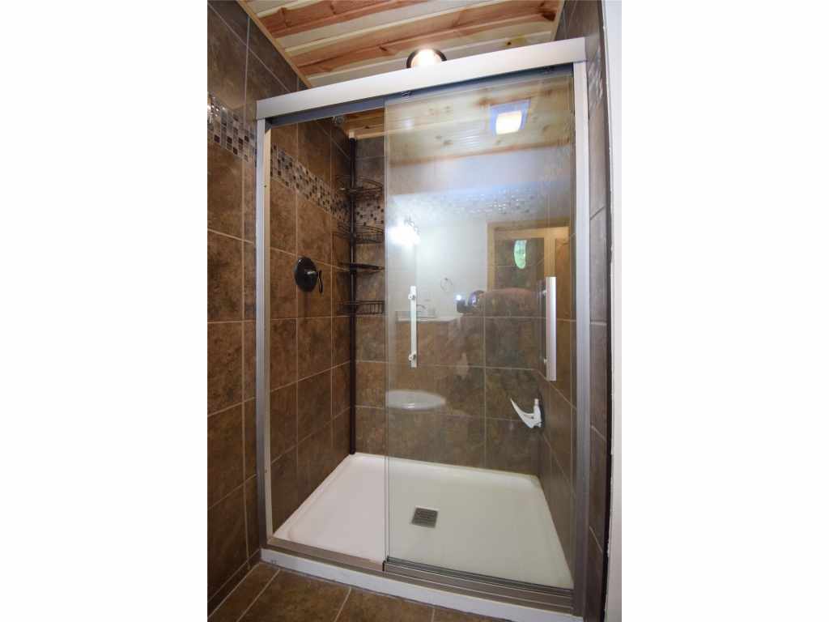
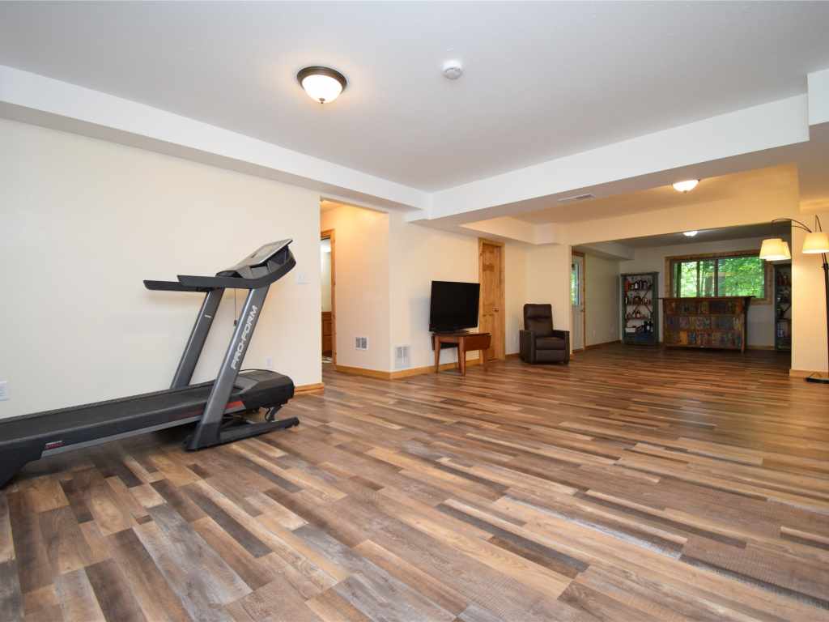
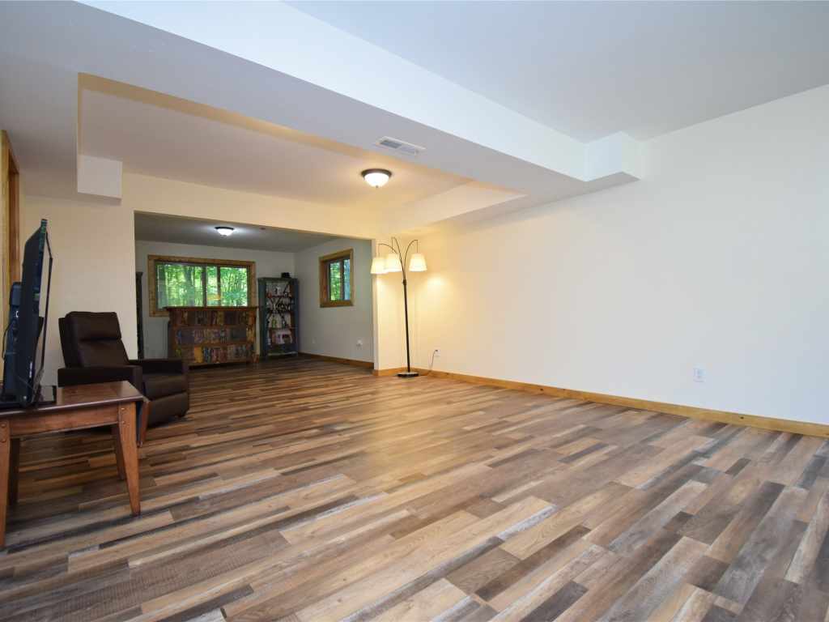
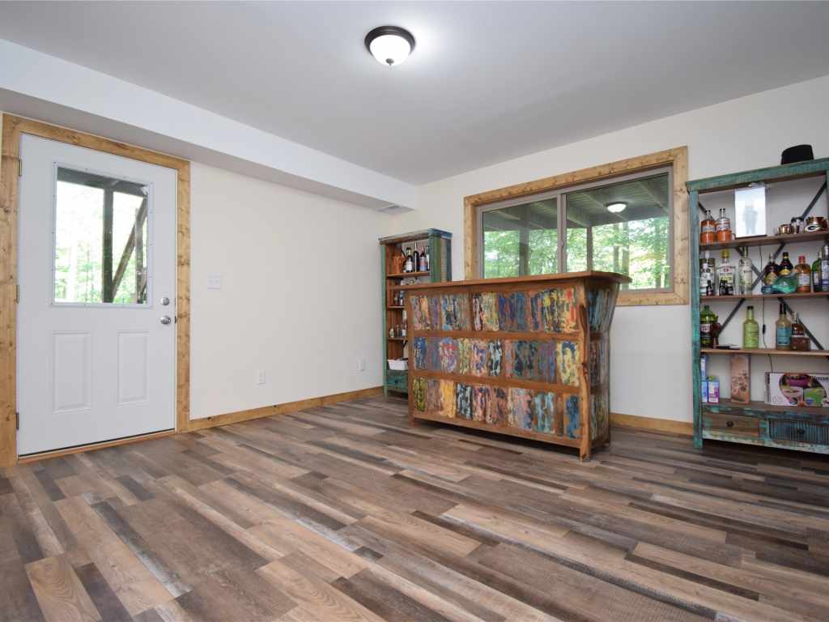
level expands your living space with a generous family/rec room, two additional bedrooms, and a full bath.
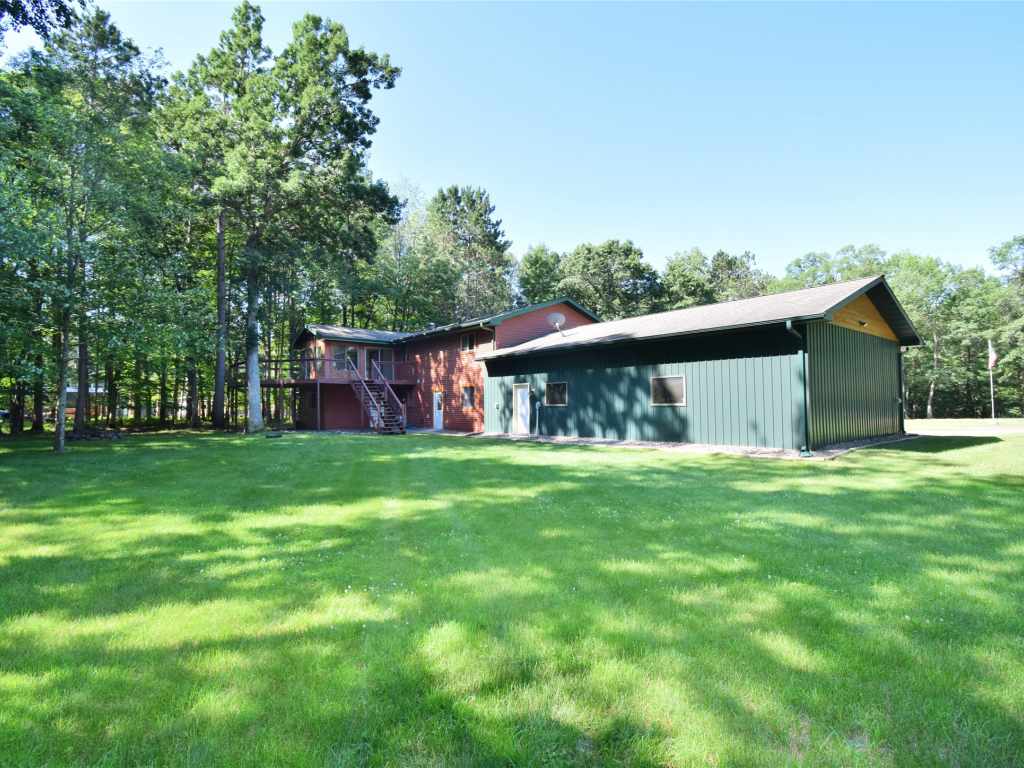
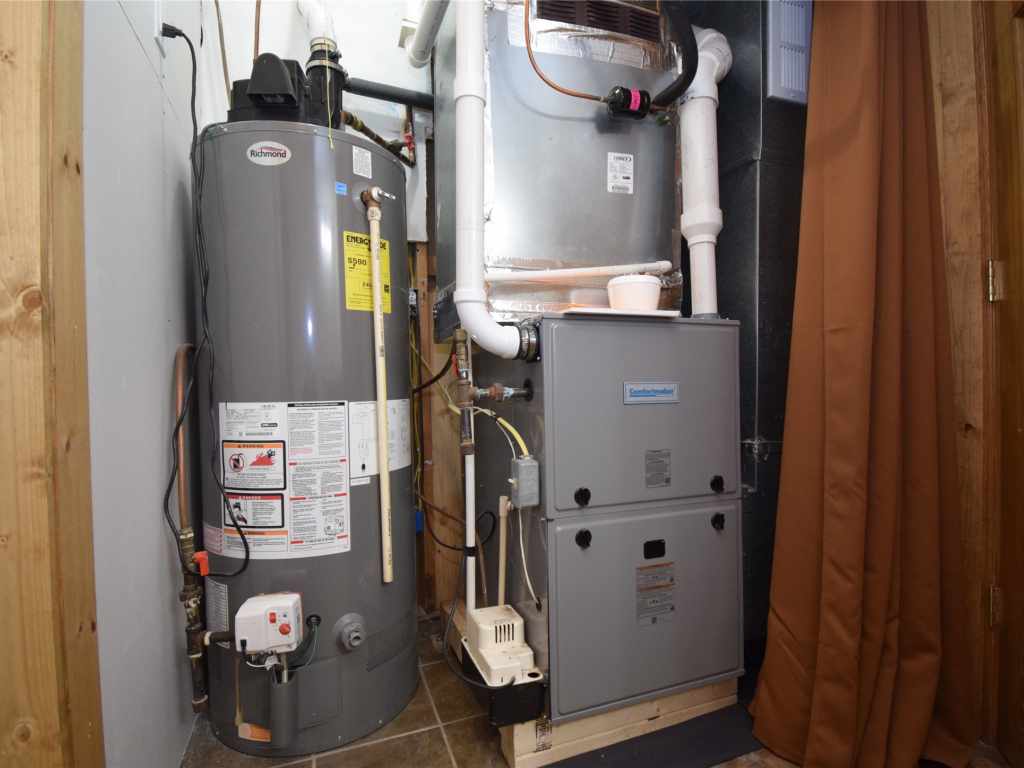
A rare highlight of the property is the attached 4 car garage, offering abundant space for vehicles, toys, and gear. A brand new
furnace installed in October 2025 adds peace of mind and efficiency.
Located within Voyager Village, owners enjoy access to an impressive array of amenities, including an 18 hole championship golf
course, par 3 course, indoor swimming pool, sauna, fitness center, tennis and pickleball courts, bocce ball, dog park, walking and
cross country ski trails, and a welcoming clubhouse restaurant. The development offers activities for all ages, while the home's
private wooded setting ensures the quiet, serene atmosphere buyers seek in a Northwoods escape.
A beautifully updated home, a private setting, and access to exceptional Voyager Village amenities-this property is ready to
welcome its next owner.
|
|

TOUR THIS PROPERTY
|
Call (715) 831-7077
Email
|
|
County:
|
Burnett
|
|
School:
|
Spooner Area
|
|
Beds:
|
5
|
|
Baths F/H:
|
2/0
|
|
Abv Grd:
|
1,392 sq. ft.
|
|
Blw Grd:
|
1,392 sq. ft.
|
|
Year Built:
|
1978
|
|
Age:
|
48 Years
|
|
|
Type:
|
Single Family Residence
|
|
Garage:
|
4 Car Car
|
|
Lot Size:
|
215 x 338 x 219 x 68
|
|
Acres:
|
0.98
|
|
Taxes:
|
$2,670
|
|
Tax Year:
|
2025
|
|
Property Features
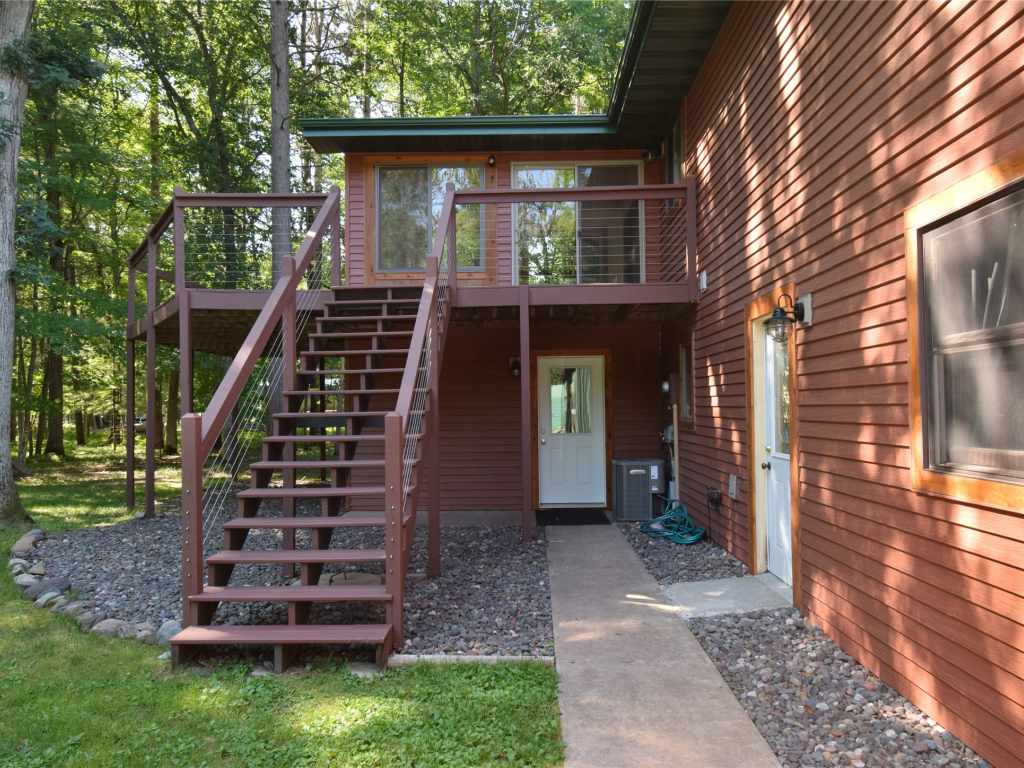
Basement: Full, Finished, Walk Out Access
Cooling: Central Air
Electric: Circuit Breakers
Fireplace: N
Foundation: Poured
Heating: Forced Air
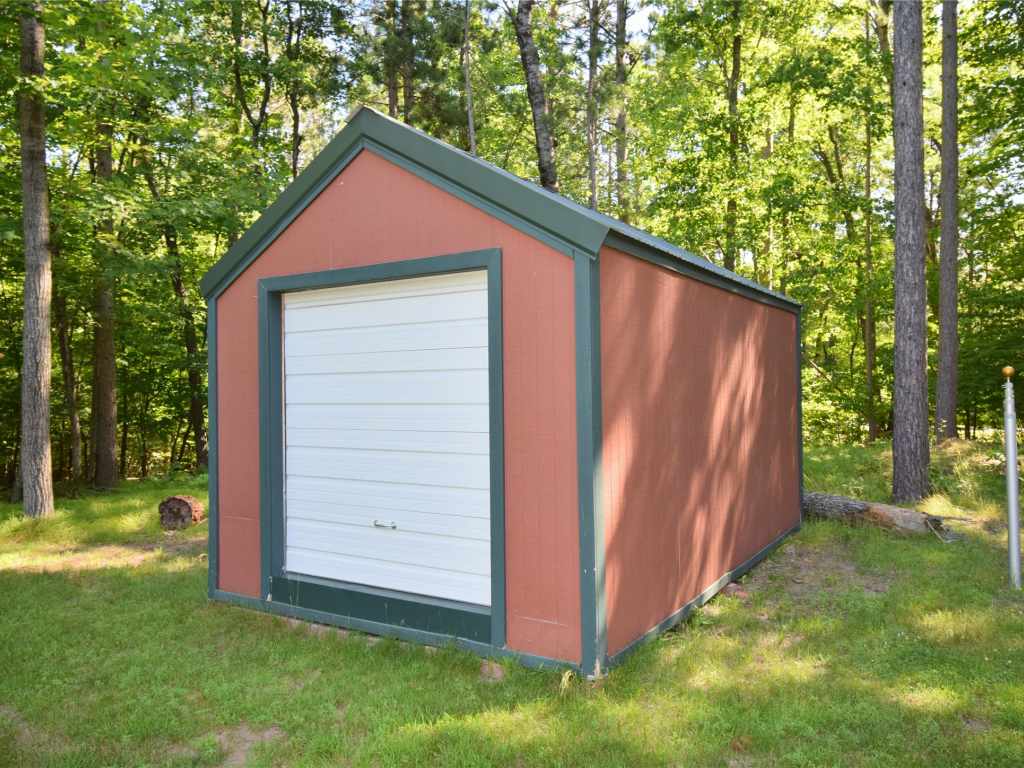
Out Buildings: Sheds
Patio/Deck: Deck, Four Season
Sewer Service: Septic Tank
Water Service: Drilled Well, Private, Well
Zoning: Residential
|
|
Room Properties
|
Room
|
|
Size
|
|
Level
|
|
Living Room
|
|
16 x 16
|
|
UPPER
|
|
Dining Room
|
|
12 x 12
|
|
UPPER
|
|
Kitchen
|
|
15 x 15
|
|
UPPER
|
|
Bedroom #1
|
|
9 x 9
|
|
LOWER
|
|
Bedroom #2
|
|
11 x 14
|
|
LOWER
|
|
Bedroom #3
|
|
9 x 11
|
|
LOWER
|
|
Bedroom #4
|
|
11 x 13
|
|
UPPER
|
|
Bedroom #5
|
|
11 x 14
|
|
UPPER
|
|
Family Room
|
|
25 x 15
|
|
LOWER
|
|
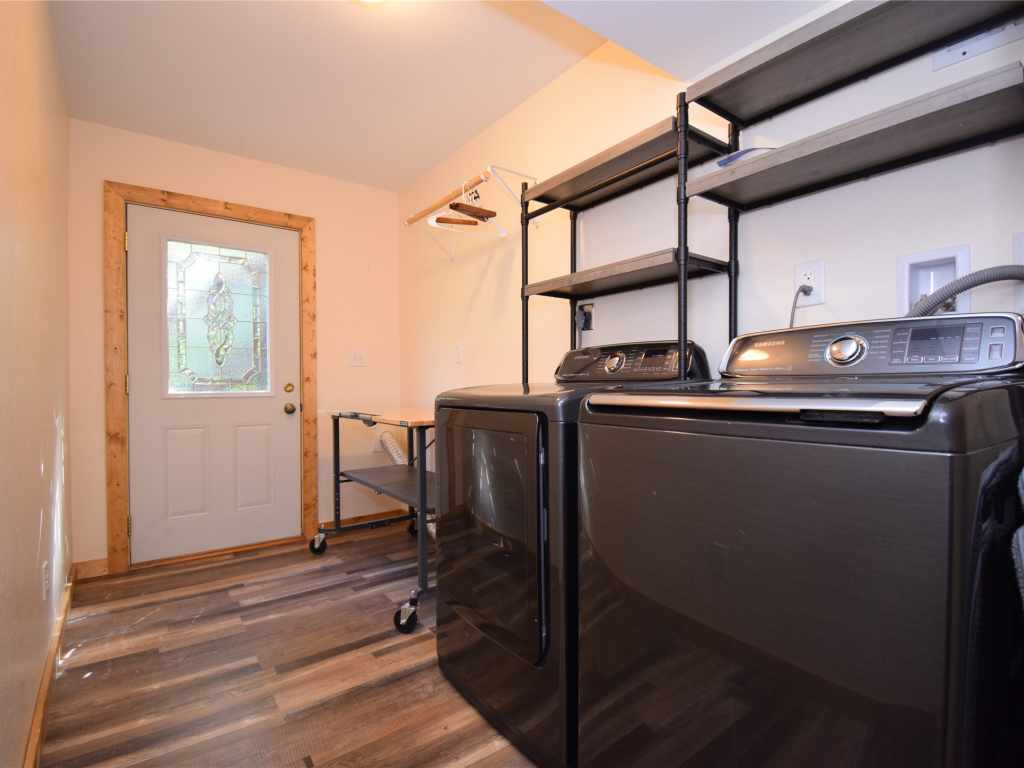
Laundry Room
|
|
12 x 6
|
|
LOWER
|
|
Includes
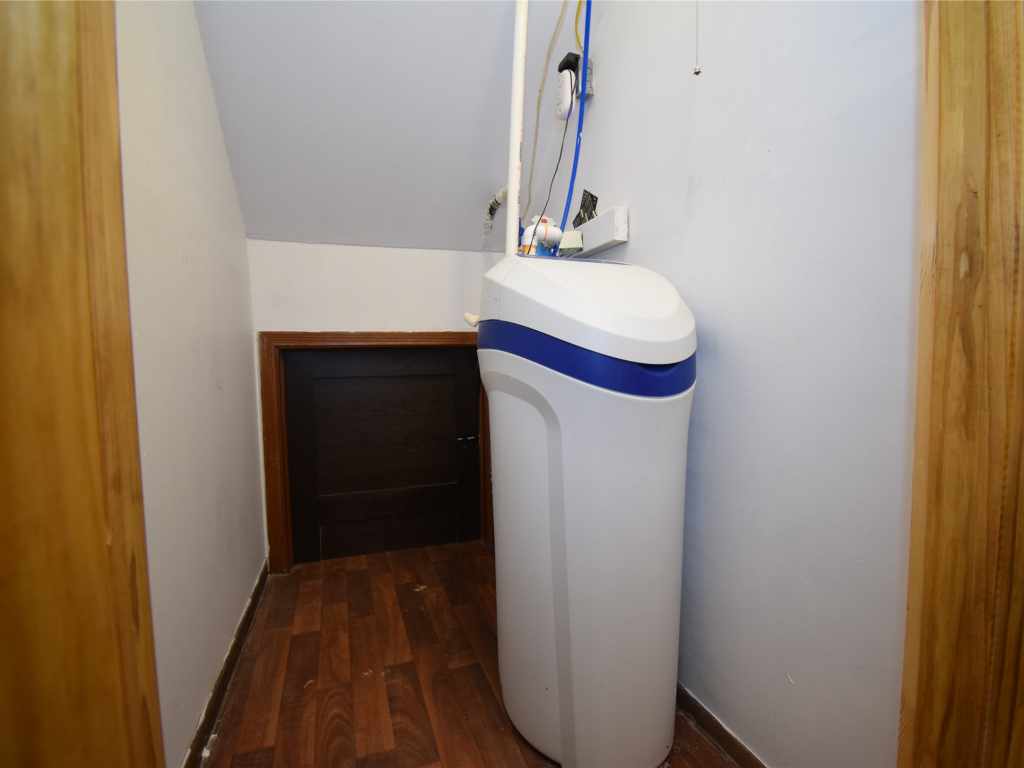
Dryer, Dishwasher, Gas Water Heater, Microwave, Oven, Range, Refrigerator, Washer
Excludes
Sellers Personal
Directions
WI 35 to County Road A. Left on Kilkare Road to Hanscom Lake Trailway. Go left to Aspen Terrace and take a right. House at the end of the cul-de-sac.
Listing Agent
Kristy Tanquist
Listing Agency
Edina Realty, Corp. - Siren
|
|
|
|
|




 3615 North Hastings Way, Eau Claire, WI 54703