N2782 Shelton Tower Dr
$379,500 – Sarona, WI
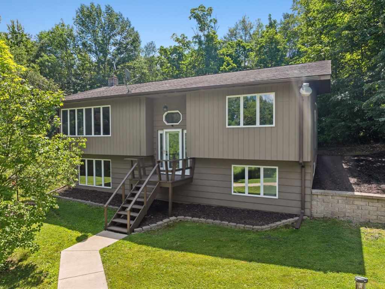
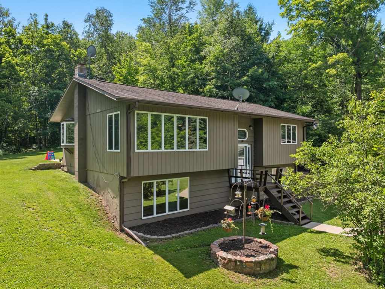
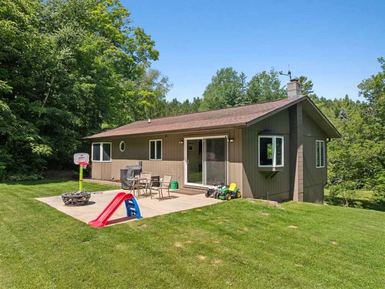
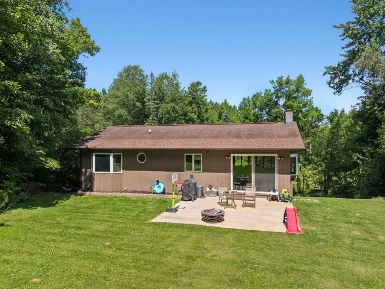
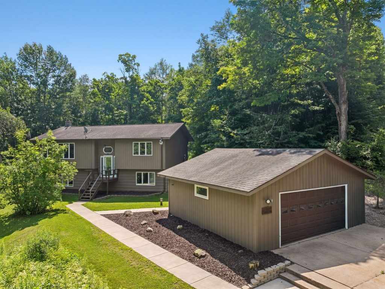
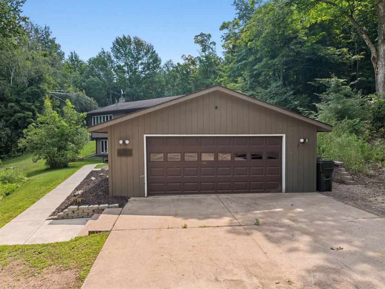
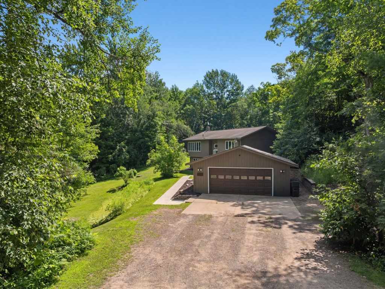
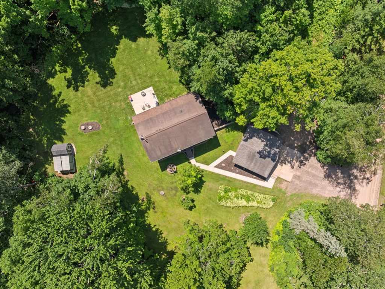
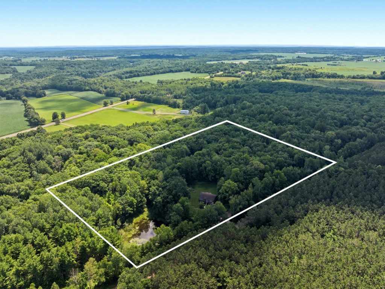
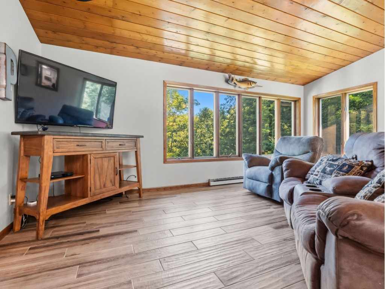
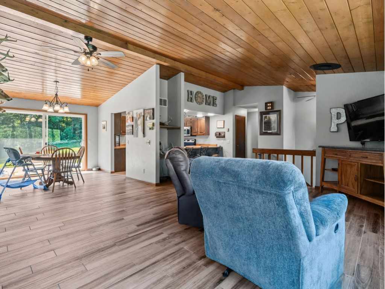
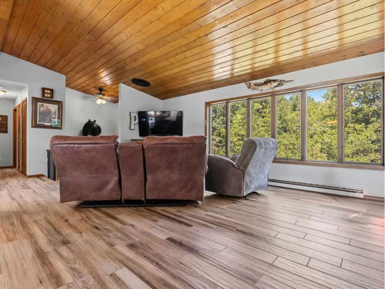
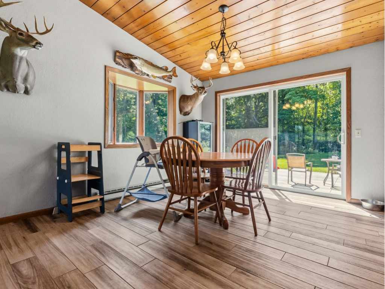
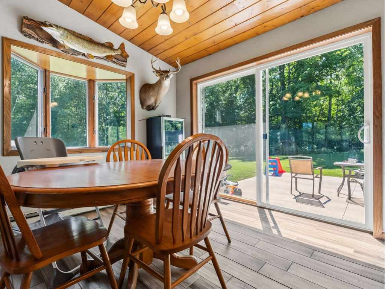
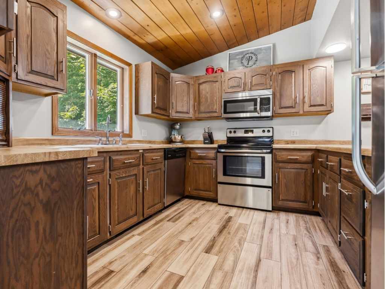
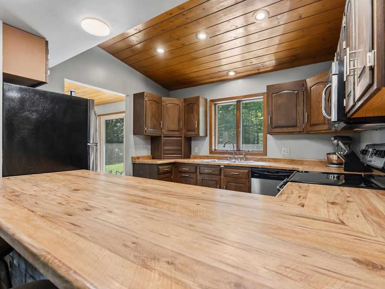
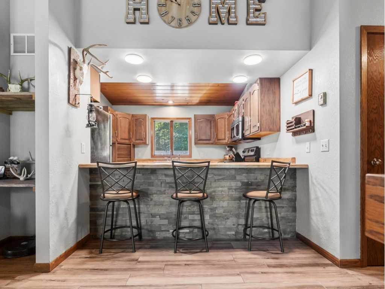
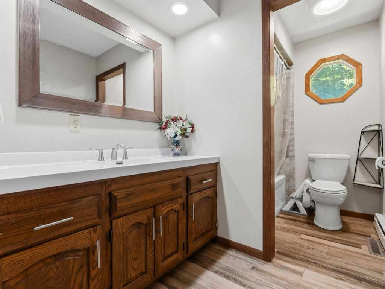
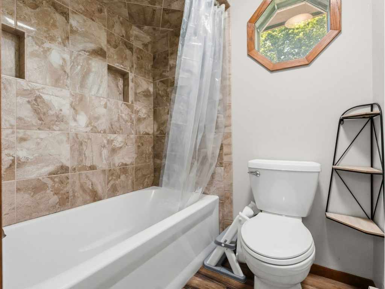
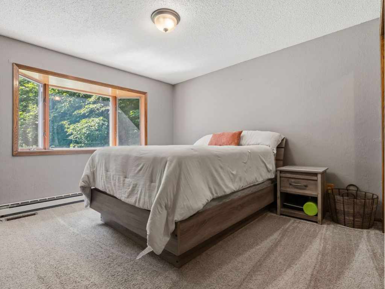
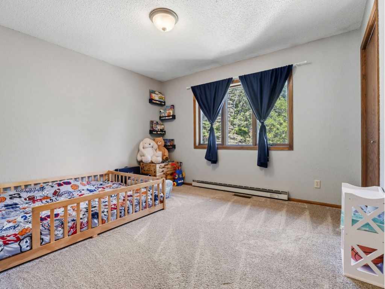
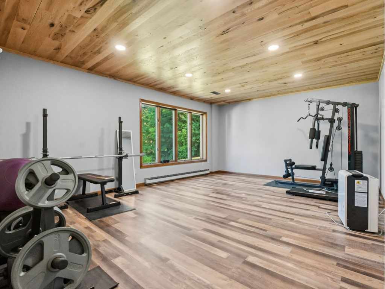
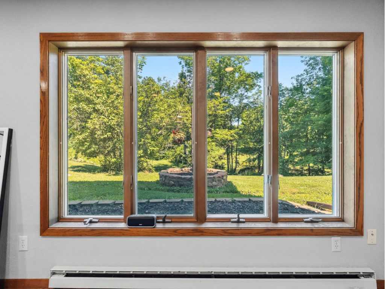
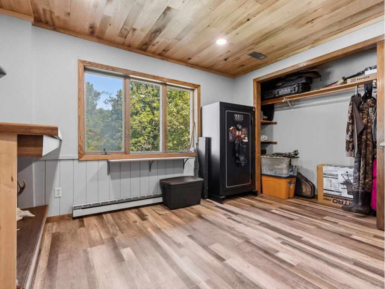
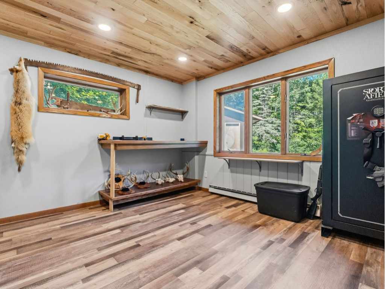
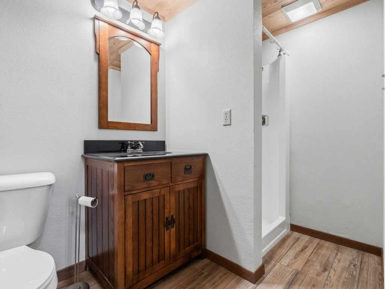
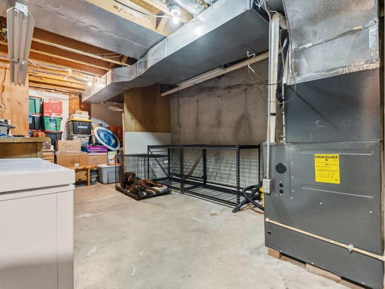
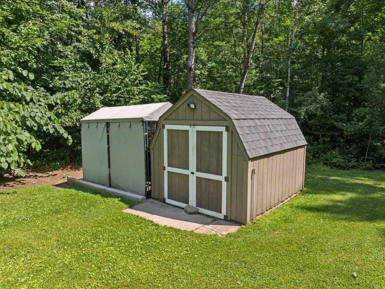
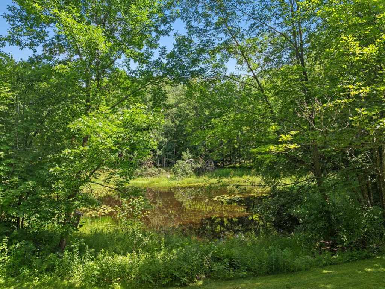
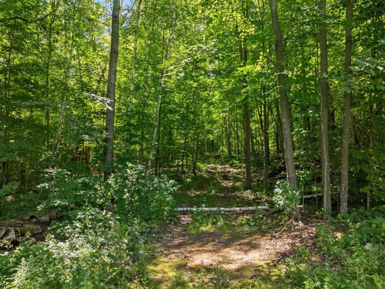
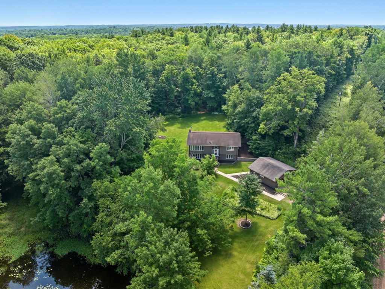
Country living on 8+ wooded acres with a private pond — minutes from Hwy 53 between Rice Lake and Spooner. This 3-bedroom, 2-full-bath raised ranch is tucked into the heart of Washburn County's lake country near Sarona. The main level offers an open-concept living, dining, and kitchen space under vaulted knotty pine ceilings, with a wall of windows framing the woods, butcher block counters, stainless appliances, and a stone-accented breakfast bar with seating. Patio doors open to the backyard patio and fire pit. The finished lower level adds a large family room, second full bath, and a bonus room perfect for a home office, den, or hobby room. Outside: detached 2-car garage, storage shed, concrete patio, and trails winding through mature hardwoods to your own pond — ideal for hunting, recreation, and wildlife watching. Shell Lake school district, close to area lakes, ATV/snowmobile trails, and everything the Northwoods offers. Full-time home, weekend getaway, or hunting basecamp.
|
|

TOUR THIS PROPERTY
|
Call (715) 831-7077
Email
|
|
County:
|
Washburn
|
|
School:
|
Shell Lake
|
|
Beds:
|
3
|
|
Baths F/H:
|
2/0
|
|
Abv Grd:
|
1,496 sq. ft.
|
|
Blw Grd:
|
412 sq. ft.
|
|
Year Built:
|
1982
|
|
Age:
|
44 Years
|
|
|
Type:
|
Single Family Residence
|
|
Garage:
|
2 Car Car
|
|
Lot Size:
|
0 x 0
|
|
Acres:
|
8.19
|
|
Taxes:
|
$2,145
|
|
Tax Year:
|
2025
|
|
Property Features
Basement: Daylight, Full, Partially Finished
Cooling: Central Air
Electric: Circuit Breakers
Fireplace: N
Foundation: Poured
Heating: Baseboard, Forced Air
Out Buildings: Sheds
Patio/Deck: Concrete, Patio
Sewer Service: Mound Septic
Water Service: Well
Zoning: Residential
|
|
Room Properties
|
Room
|
|
Size
|
|
Level
|
|
Living Room
|
|
14 x 19
|
|
MAIN
|
|
Dining Room
|
|
11 x 13
|
|
MAIN
|
|
Kitchen
|
|
12 x 12
|
|
MAIN
|
|
Bedroom #1
|
|
14 x 13
|
|
LOWER
|
|
Bedroom #2
|
|
12 x 12
|
|
MAIN
|
|
Bedroom #3
|
|
11 x 12
|
|
MAIN
|
|
Bathroom #1
|
|
6 x 11
|
|
MAIN
|
|
Bathroom #2
|
|
5 x 8
|
|
LOWER
|
|
Family Room
|
|
13 x 17
|
|
LOWER
|
|
Laundry Room
|
|
11 x 12
|
|
LOWER
|
|
Includes
Dryer, Dishwasher, Electric Water Heater, Microwave, Other, Oven, Range, Refrigerator, See Remarks, Washer
Excludes
Sellers Personal
Directions
From Rice Lake: Hwy 53 N to left on Hwy 253, left on Heisterkamp Rd, left on Shelton Tower Dr, property on left (N 2782).
Legal
Pt sw nw doc# 373749 qc
Listing Agent
Thomas Richie
Listing Agency
Real Estate Solutions
|
|
|
|
|




 3615 North Hastings Way, Eau Claire, WI 54703