21423 Sheila Lane
$269,000 – Galesville, WI
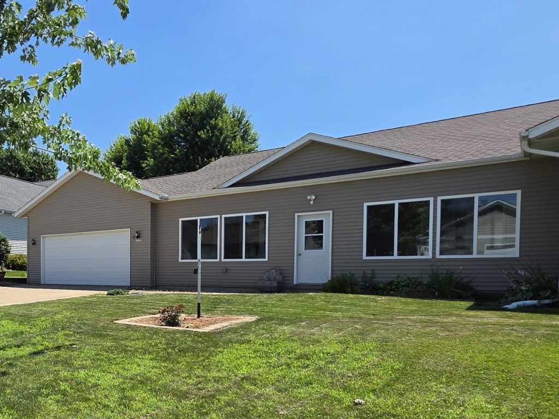
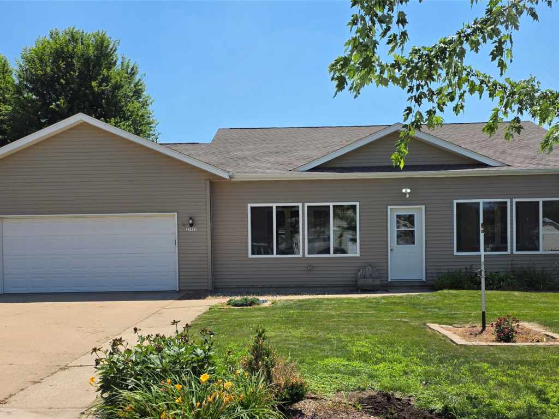
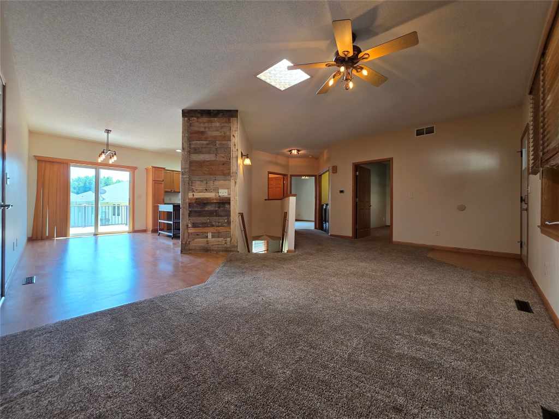
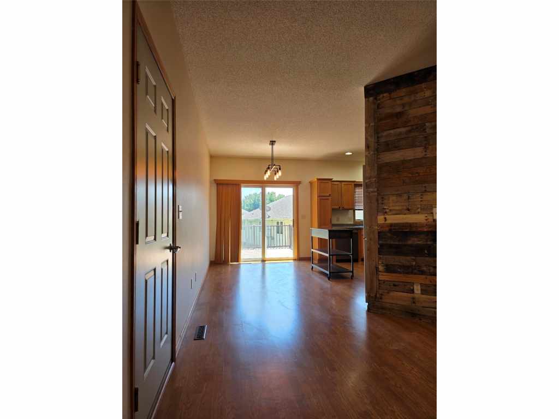
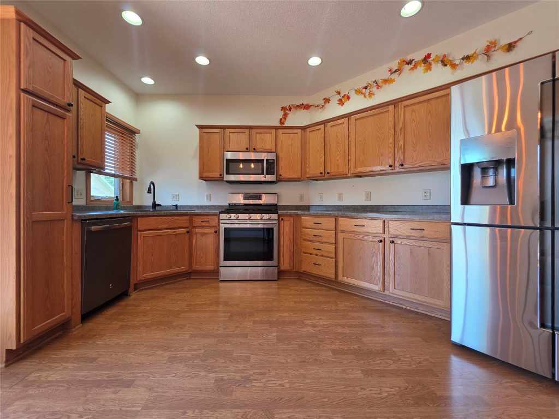
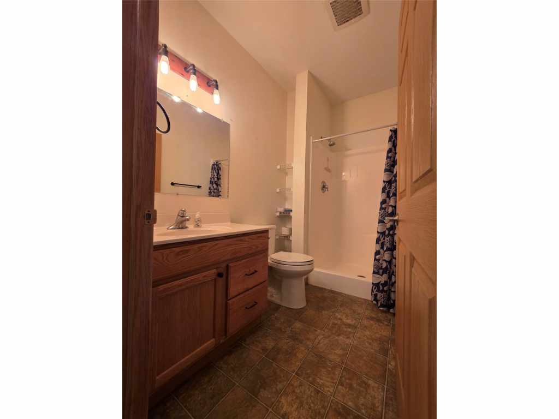
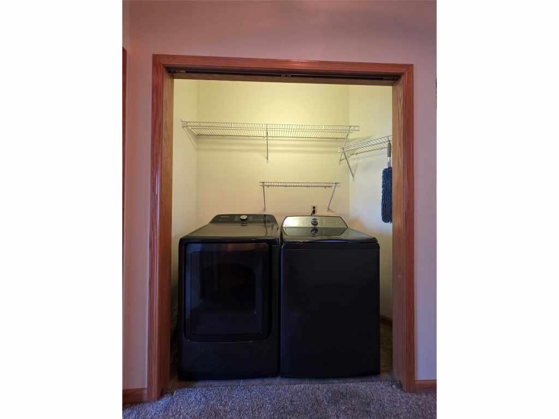
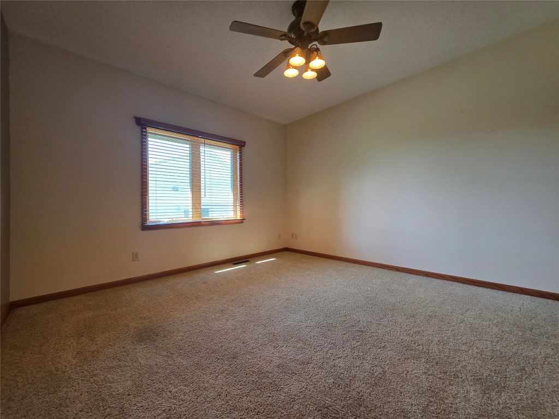
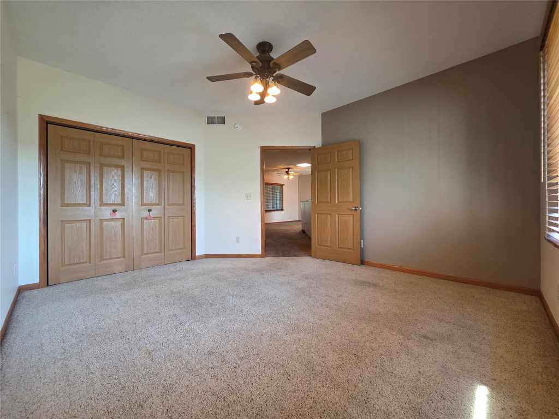
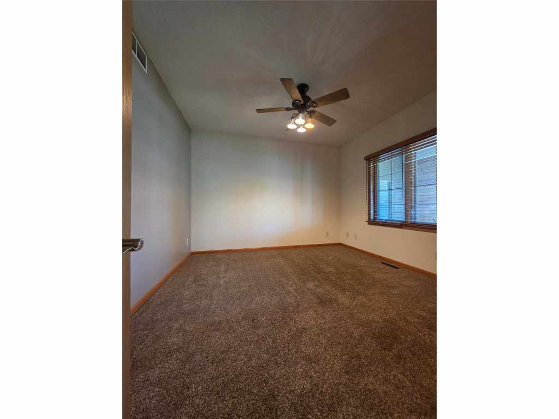
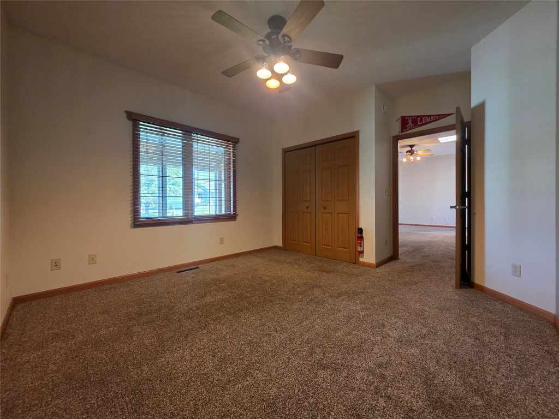
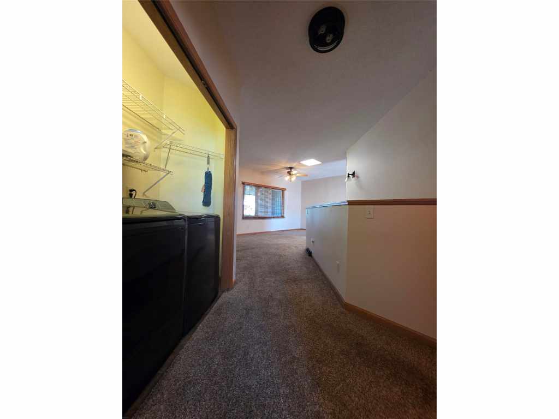
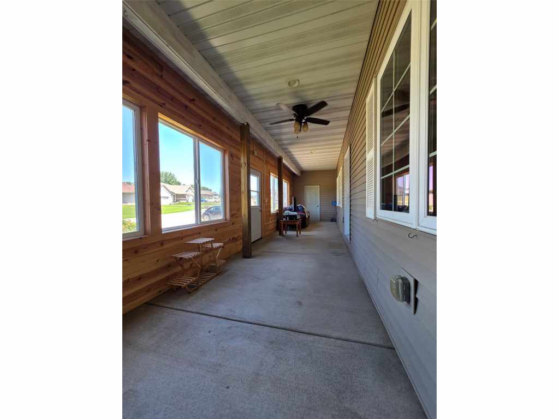
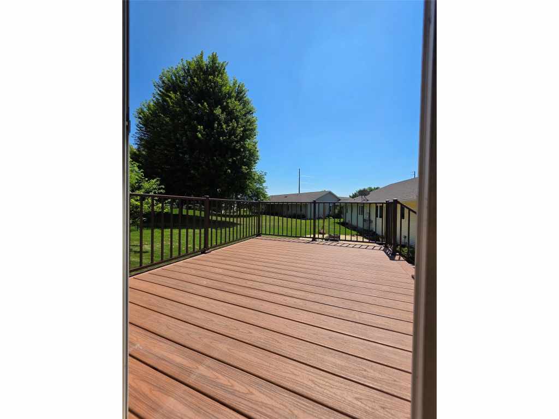
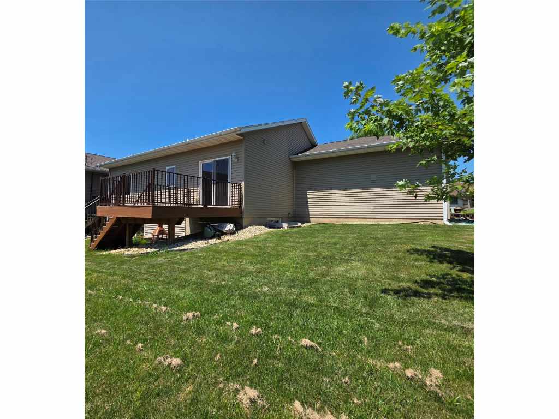
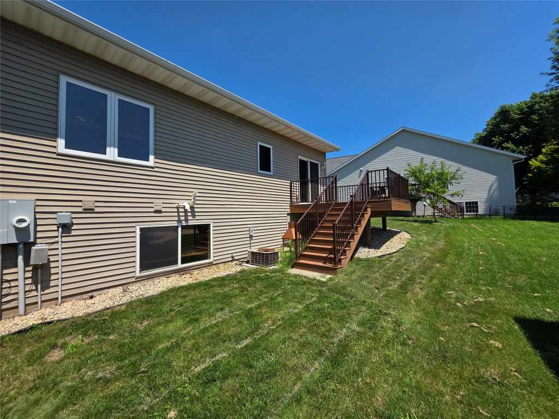
Welcome to effortless, low-maintenance living in this meticulously maintained twin home! The open-concept main floor features an inviting living area that flows seamlessly into an eat-in kitchen complete with a rolling island, along with ample cabinetry and counter space. Step right through the patio doors to enjoy the outdoors on a brand-new, maintenance-free, Trex deck. The home also offers an enclosed three-season porch detailed with wood-paneled walls and a ceiling fan, providing a great, protected, nearly 300 square feet, of extra space to unwind. The thoughtful main-floor layout is completed by the primary bedroom, a convenient laundry room, a full bathroom, and a second front bedroom.
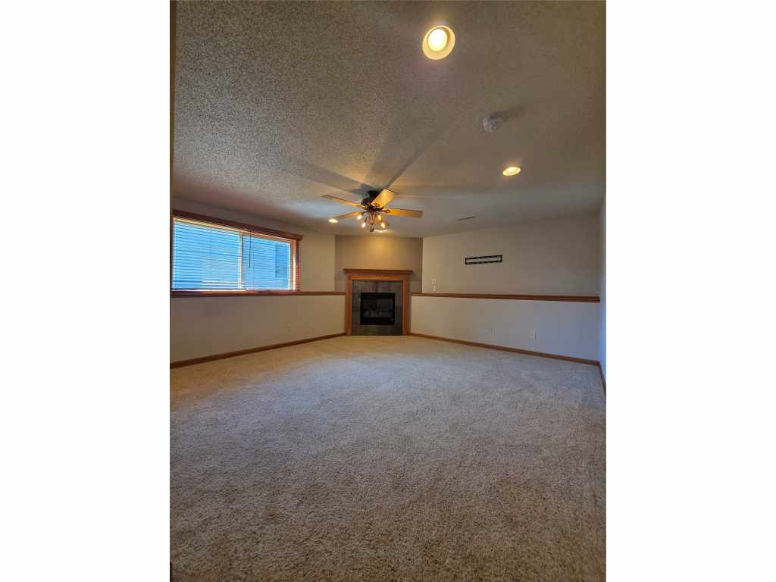
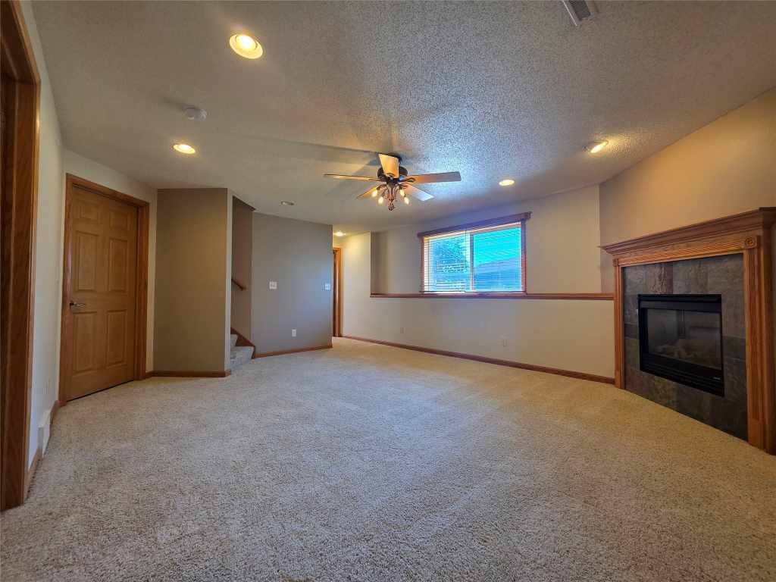
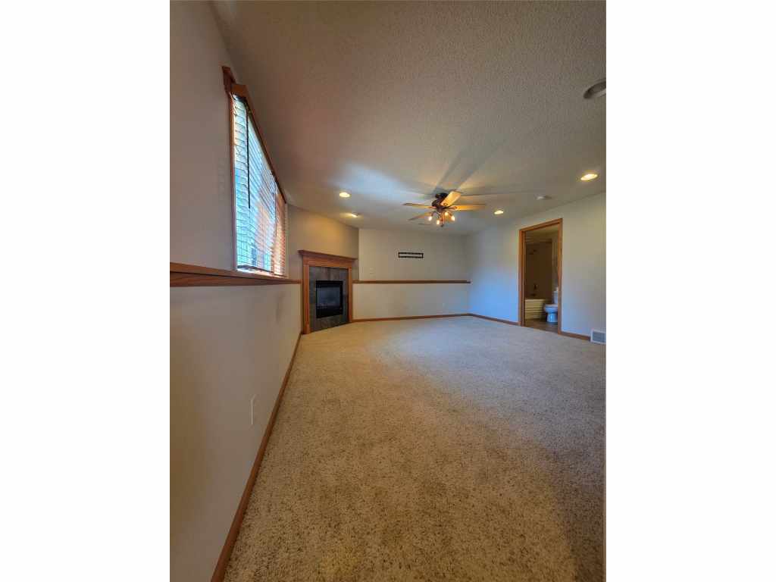
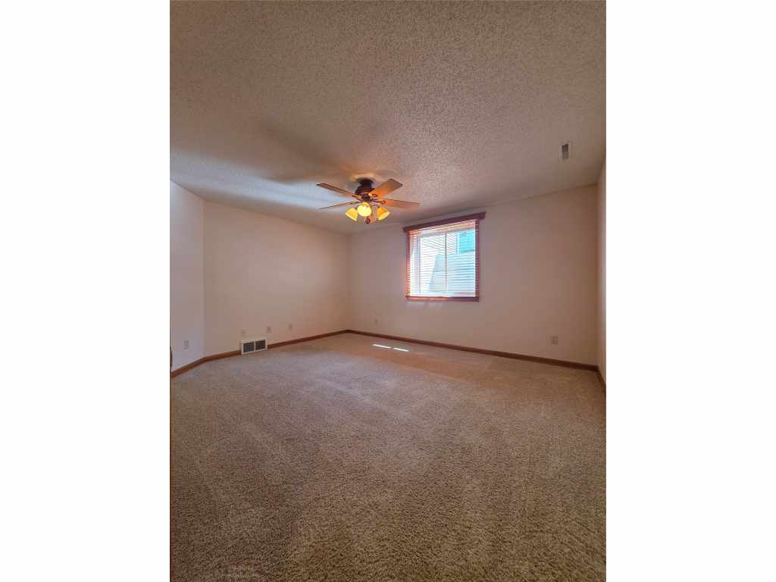
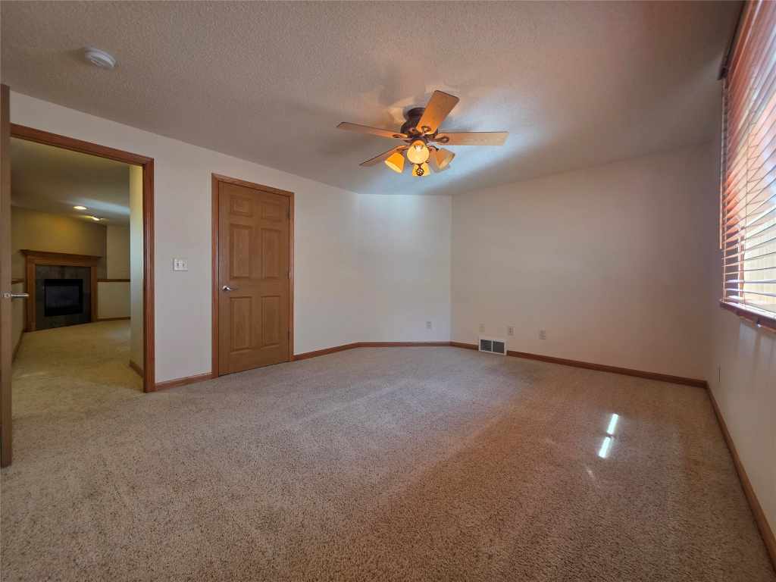
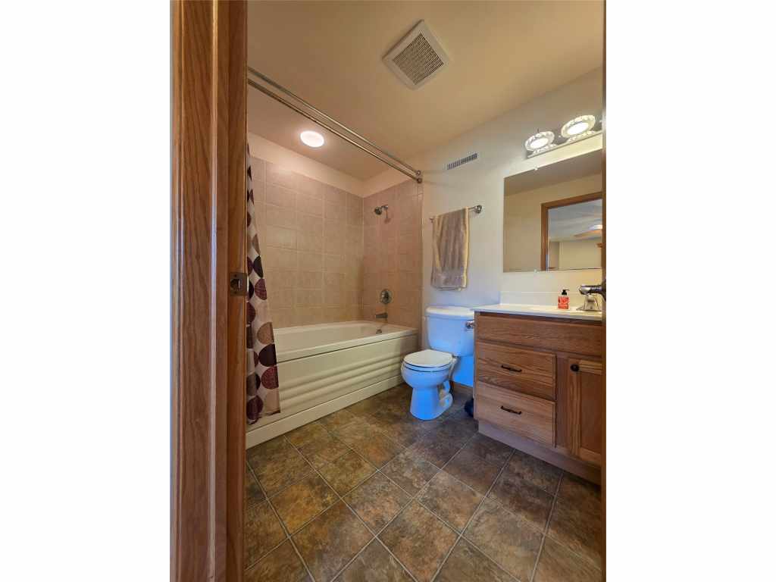
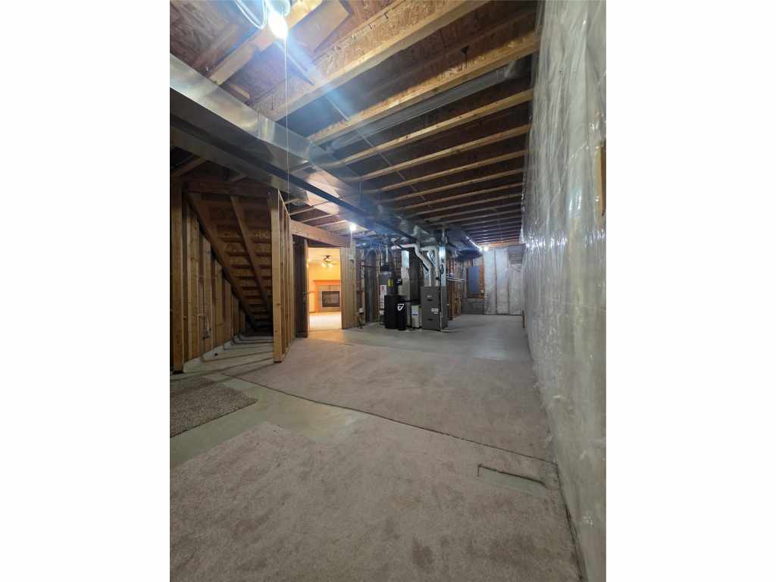
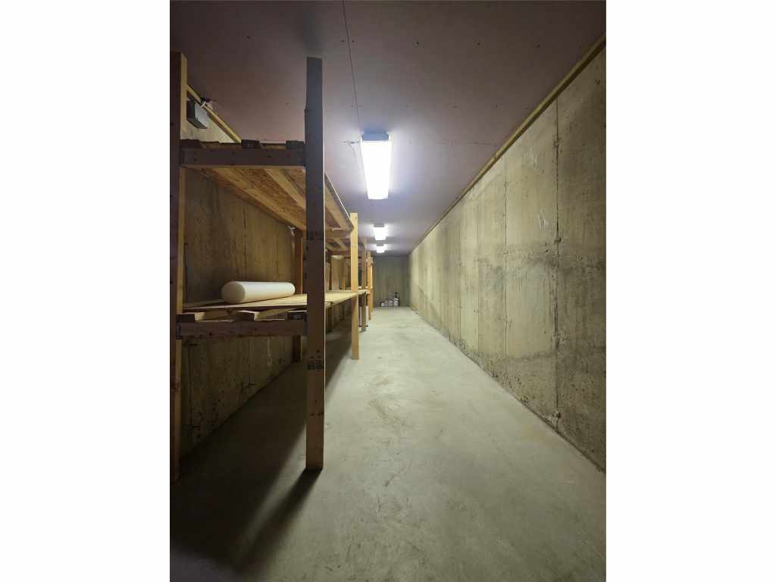
Head down to the finished lower level to find a spacious recreation room anchored by a cozy gas log fireplace. The basement also includes an additional bedroom with a generous closet, a bathroom, and an incredible amount of unfinished utility space—including a massive bonus 300 square feet of storage room located directly underneath the three-season porch to hide all your seasonal gear out of sight.
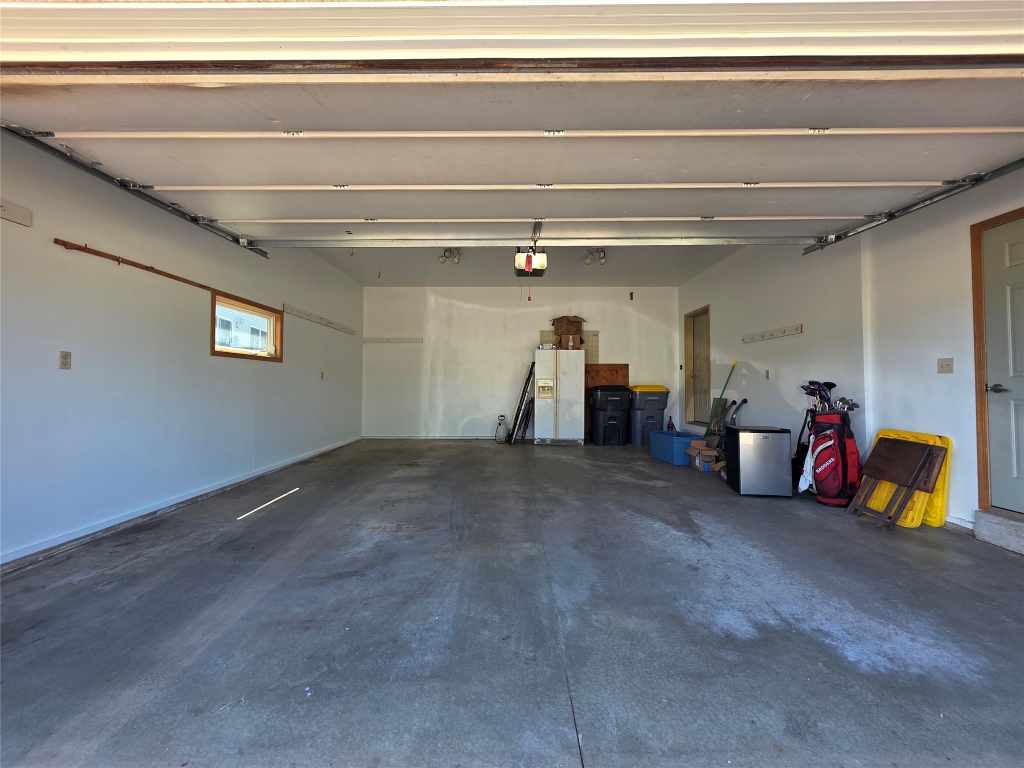
Perfectly situated right off Highway 54/93 between Galesville and Centerville, this location gives you the absolute best of both worlds. Enjoy a peaceful residential setting with a quick, easy commute to Holmen, Onalaska, and La Crosse, plus a smooth drive over to Winona. Outdoor enthusiasts will love being just a short drive from Perrot State Park, the Great River State Trail in Trempealeau, and the beautiful Mississippi River. It is the ideal home base for accessing all the amenities of the larger hubs while enjoying a relaxed community feel and world-class nature right in your backyard. Complete with an attached two-car garage, concrete driveway, and high-efficiency natural gas mechanicals, this home is completely move-in ready!
|
|

TOUR THIS PROPERTY
|
Call (715) 831-7077
Email
|
|
County:
|
Trempealeau
|
|
School:
|
Galesville-Ettrick-Trempealeau
|
|
Beds:
|
3
|
|
Baths F/H:
|
2/0
|
|
Abv Grd:
|
1,051 sq. ft.
|
|
Blw Grd:
|
606 sq. ft.
|
|
Year Built:
|
2004
|
|
Age:
|
22 Years
|
|
|
Type:
|
Single Family Residence
|
|
Garage:
|
2 Car Car
|
|
Lot Size:
|
0 x 0
|
|
Acres:
|
0.11
|
|
Taxes:
|
$3,867
|
|
Tax Year:
|
2025
|
|
Property Features
Basement: Full
Cooling: Central Air
Electric: Circuit Breakers
Fireplace: Y
Foundation: Poured
Heating: Forced Air
Patio/Deck: Composite, Deck, Enclosed, Three Season
Sewer Service: Public Sewer
Water Service: Public
|
|
Room Properties
|
Room
|
|
Size
|
|
Level
|
|
Living Room
|
|
20 x 13
|
|
MAIN
|
|
Kitchen
|
|
16 x 20
|
|
MAIN
|
|
Bedroom #1
|
|
12 x 15
|
|
LOWER
|
|
Bedroom #2
|
|
14 x 12
|
|
MAIN
|
|
Bedroom #3
|
|
12 x 14
|
|
MAIN
|
|
Bathroom #1
|
|
9 x 6
|
|
LOWER
|
|
Bathroom #2
|
|
6 x 9
|
|
MAIN
|
|
Family Room
|
|
20 x 15
|
|
LOWER
|
|
Laundry Room
|
|
3 x 8
|
|
MAIN
|
|
Other Room
|
|
34 x 8
|
|
LOWER
|
|
Includes
Dryer, Dishwasher, Gas Water Heater, Microwave, Oven, Range, Refrigerator, Range Hood, Water Softener, Washer
Directions
From Galesville: Travel north on WI-54 W/WI-93 N to Right on Ridgeview Drive, Right on Sheila Lane, to property on Right.
Listing Agent
Tammie Jane Hoff
Listing Agency
CB River Valley Realty/BRF
|
|
|
|
|




 3615 North Hastings Way, Eau Claire, WI 54703