14006 Pine Street
$259,900 – Osseo, WI
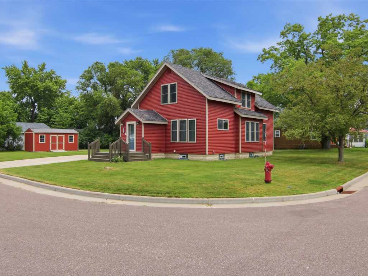
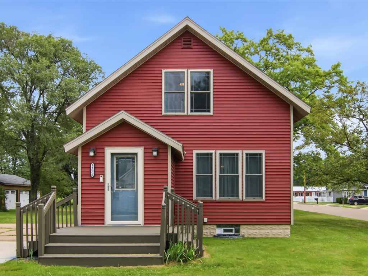
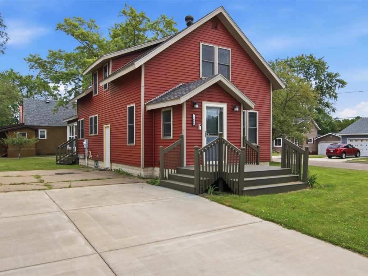
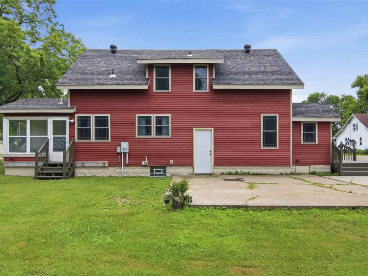
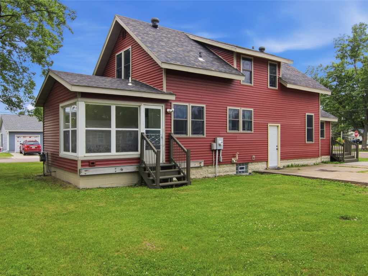
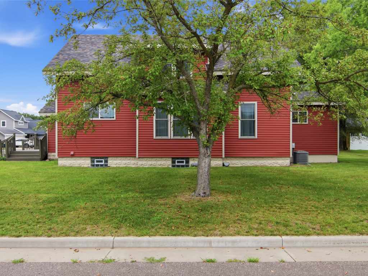
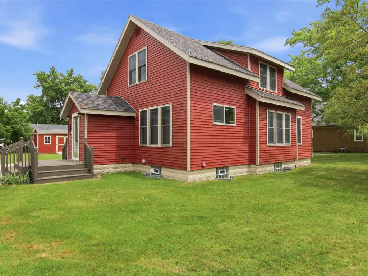
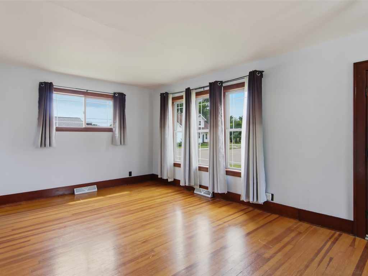
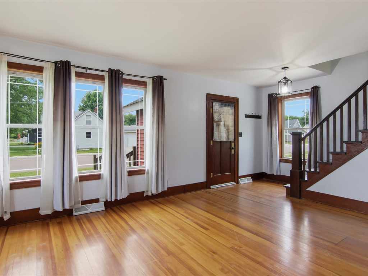
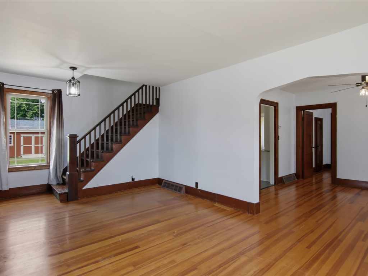
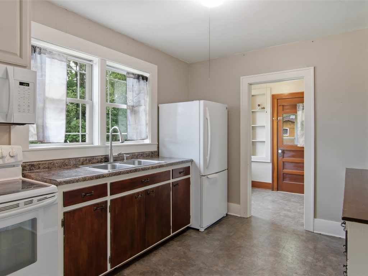
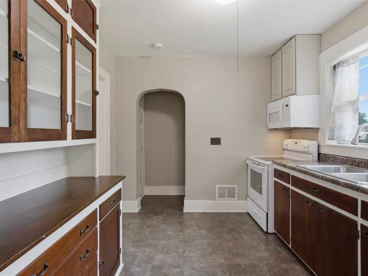
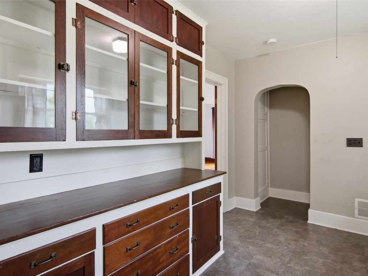
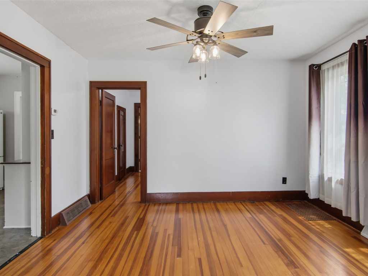
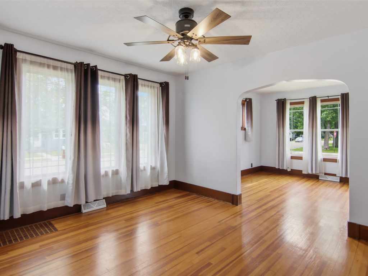
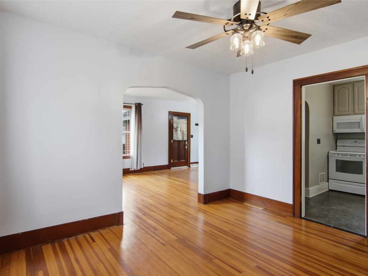
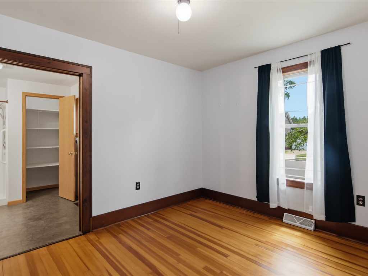
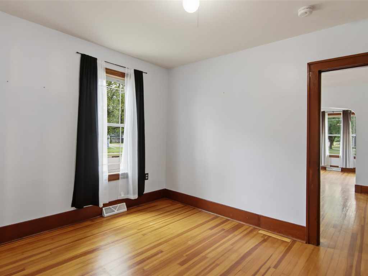
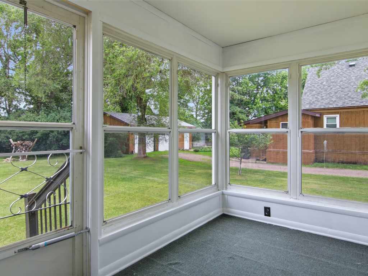
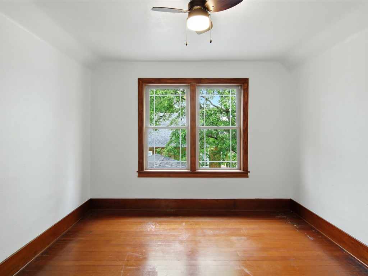
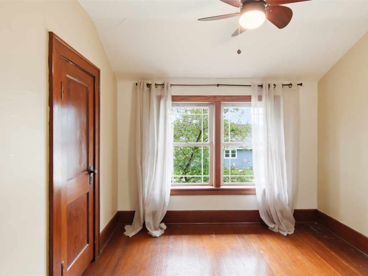
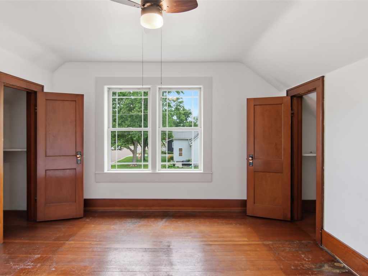
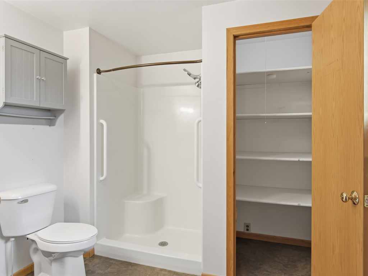
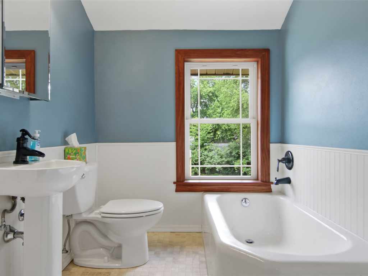
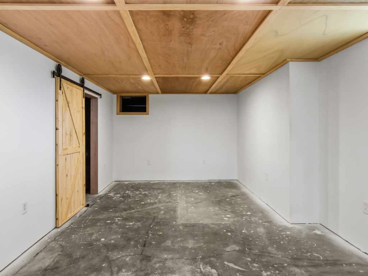
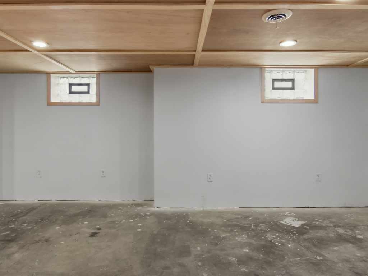
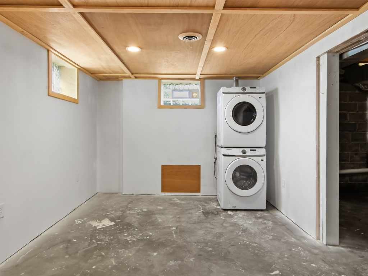
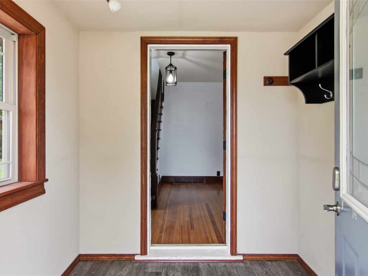
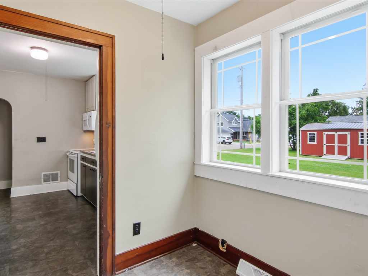
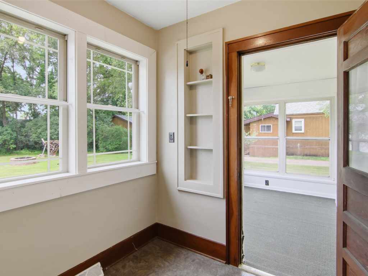
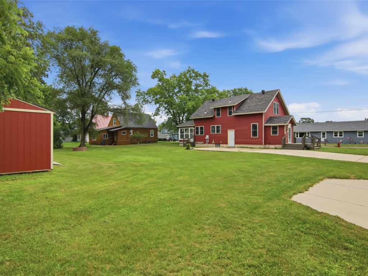
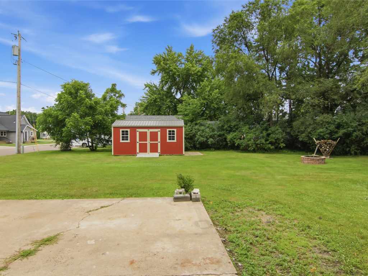
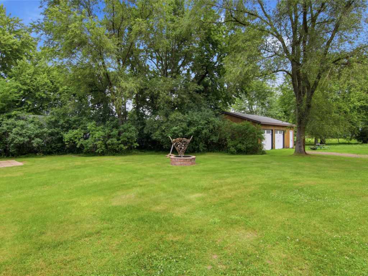
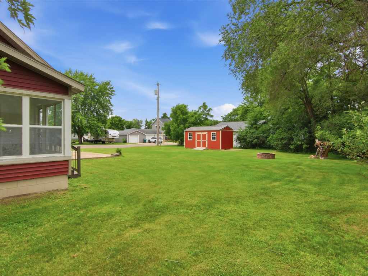
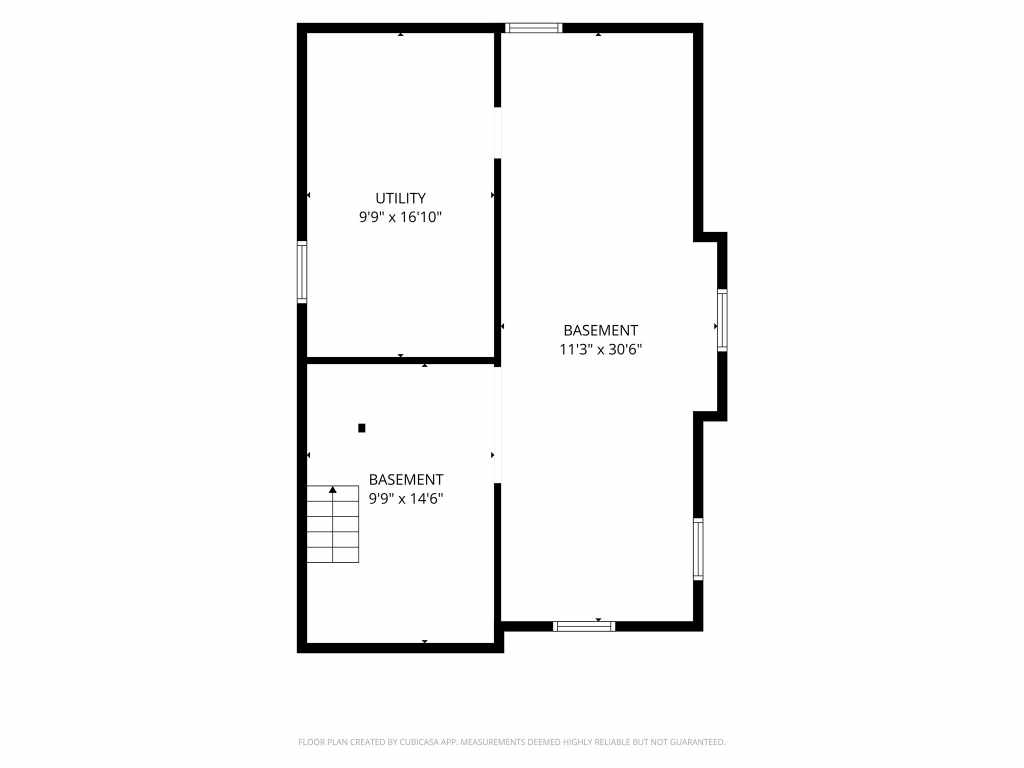
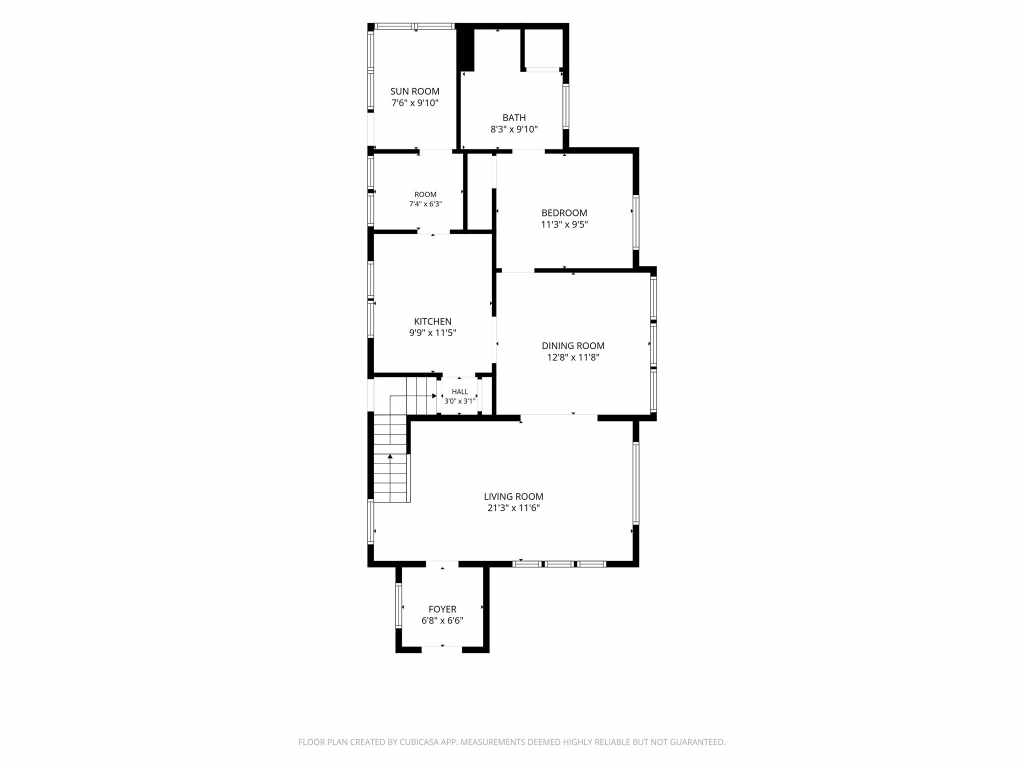
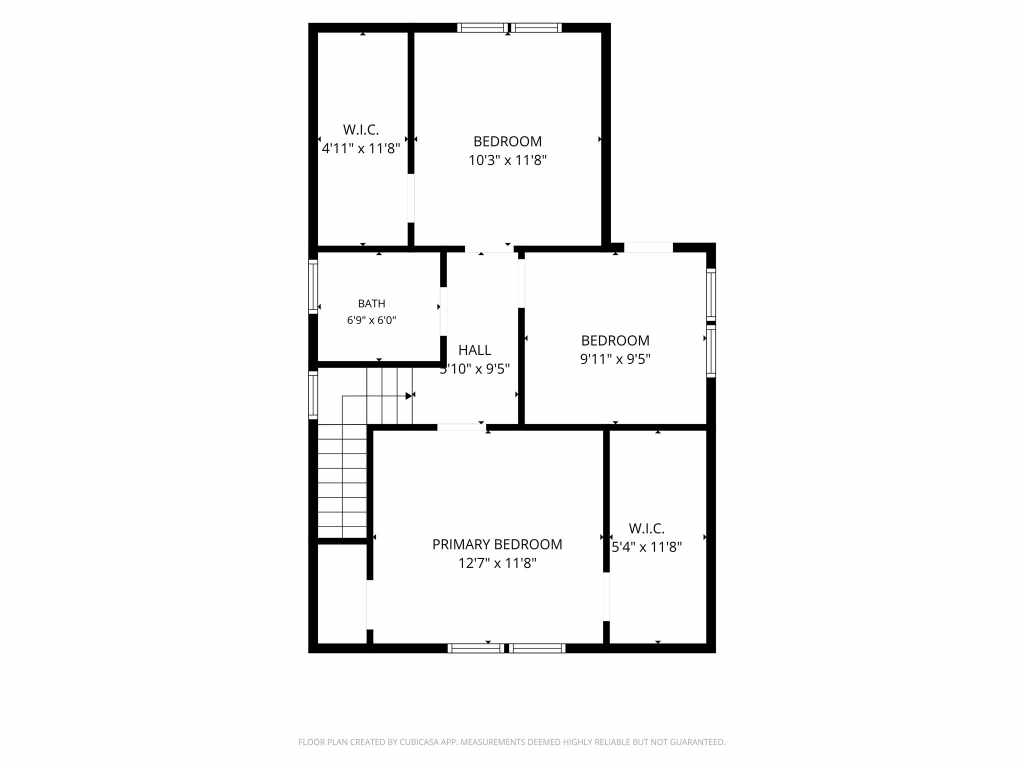
Extremely well kept 4 bed, 2 bath home on a corner lot in Osseo. You'll benefit from many upgrades - new Pex B throughout the home with manifold/shutoffs to each recepticle in the house. New support beams in the basement prior to the family room addition to ensure no future movement. Family room walls were sealed, the walls and ceiling were well insulated as well as the sills ensuring a warm basement. The family room remodel is close to being finished; future owner can install carpet and trim to be complete. Basement also received all new glass block windows with interior vent for plenty of light and airflow, water line ran to the exterior of home, washer and dryer are included in the basement and includes a new straight vent pipe that leads outside. New network modem box with cable ran to each bedroom, condensation pump for furnace and dehumidifier, new vapor barrier in the crawl space with the ceiling insulated and foam around the perimeter of the block foundation in that space. The water heater, furnace and central air are less than 5 years old. On the main level, the kitchen sink, faucet and garbage disposal are all new, there's a small room off the kitchen that serves as a walk-through pantry and leads out to a spacious 3 season room. Home equipped with front and back entry security, the front entry foyer is it's own room and keeps the coats and shoes out of the house. Original hardwood floors and trim throughout; formal dining, living room and a walk-though bedroom complete the main level bath. There are 3 additional bedrooms upstairs all with walk-in closets and another full bath. Outside, there's a new storage shed with block placed for a kennel as well as a new firepit. This is a nice sized corner lot with an additional approach that could lead to a future garage. Concrete driveway for parking; the windows, roof and siding have all been replaced within the last 5 years. A very well maintained property that you'd be proud to call your next home!
|
|

TOUR THIS PROPERTY
|
Call (715) 831-7077
Email
|
|
County:
|
Trempealeau
|
|
School:
|
Osseo-Fairchild
|
|
Beds:
|
4
|
|
Baths F/H:
|
2/0
|
|
Abv Grd:
|
1,428 sq. ft.
|
|
Year Built:
|
1929
|
|
Age:
|
97 Years
|
|
|
Type:
|
Single Family Residence
|
|
Lot Size:
|
132 x 100
|
|
Acres:
|
0.3
|
|
Taxes:
|
$3,597
|
|
Tax Year:
|
2025
|
|
Property Features
Basement: Crawl Space, Full, Partially Finished
Cooling: Central Air
Electric: Circuit Breakers
Fireplace: N
Foundation: Block
Heating: Forced Air
Out Buildings: Sheds
Patio/Deck: Enclosed, Porch, Three Season
Sewer Service: Public Sewer
Water Service: Public
Zoning: Residential
|
|
Room Properties
|
Room
|
|
Size
|
|
Level
|
|
Living Room
|
|
21.30 x 11.60
|
|
MAIN
|
|
Dining Room
|
|
12.80 x 11.80
|
|
MAIN
|
|
Kitchen
|
|
9.90 x 11.50
|
|
MAIN
|
|
Bedroom #1
|
|
12.70 x 11.80
|
|
UPPER
|
|
Bedroom #2
|
|
9 x 9.50
|
|
UPPER
|
|
Bedroom #3
|
|
10.30 x 11.80
|
|
UPPER
|
|
Bedroom #4
|
|
11.30 x 9.50
|
|
MAIN
|
|
Bathroom #1
|
|
6.90 x 6
|
|
UPPER
|
|
Bathroom #2
|
|
8.30 x 9
|
|
MAIN
|
|
Family Room
|
|
11.30 x 30.60
|
|
LOWER
|
|
Laundry Room
|
|
5 x 5
|
|
LOWER
|
|
Other Room
|
|
5.40 x 11.80
|
|
UPPER
|
|
Includes
Dryer, Electric Water Heater, Microwave, Oven, Range, Refrigerator, Washer
Excludes
Sellers Personal
Directions
From I-94...West on Hwy 10, right on Hwy 53, right on Pine St. Home on the corner of Pine and Clark.
Legal
Clark's addition to osseo lots 13-14-15-16 blk 1
Listing Agent
Alisha Larson
Listing Agency
Clearview Realty, LLC~Black River Falls
|
|
|
|
|




 3615 North Hastings Way, Eau Claire, WI 54703