606 Cameron Road
$450,000 – Rice Lake, WI
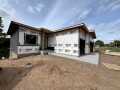
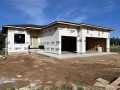
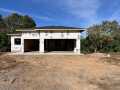
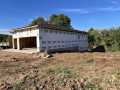
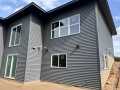
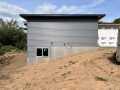
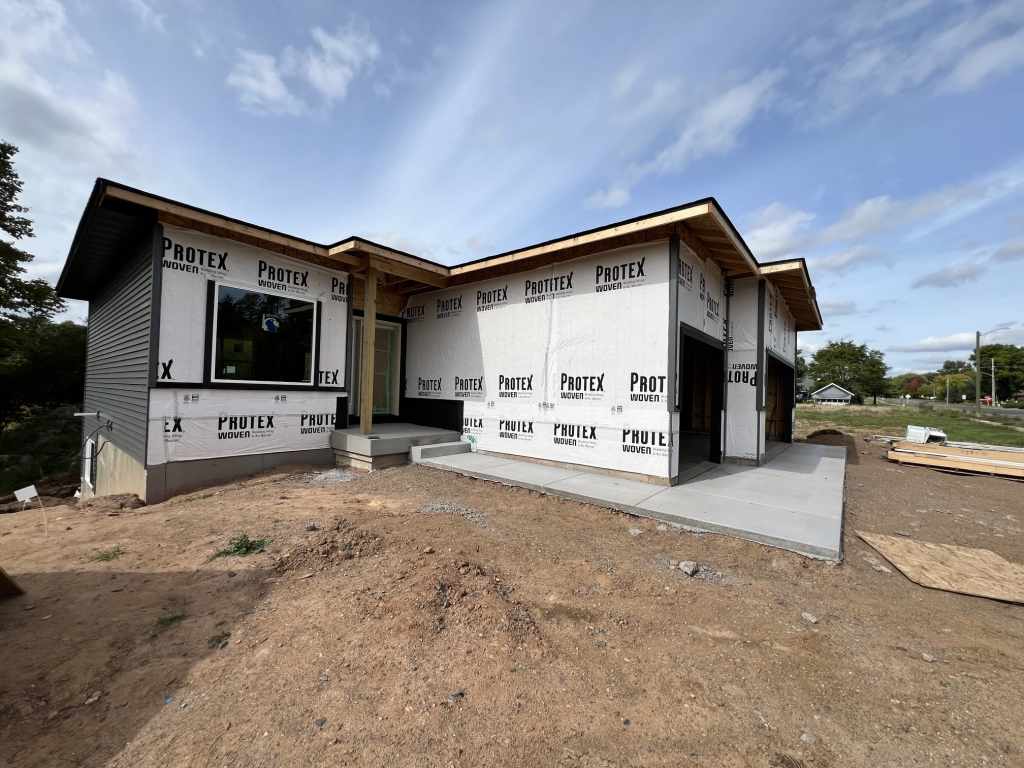
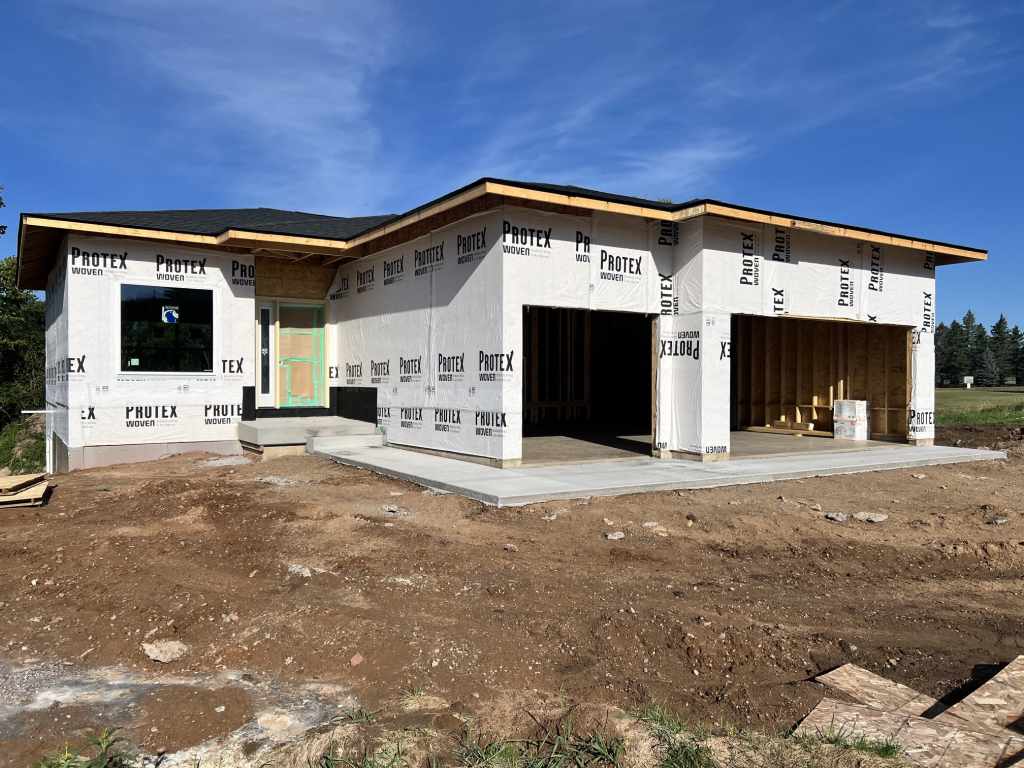
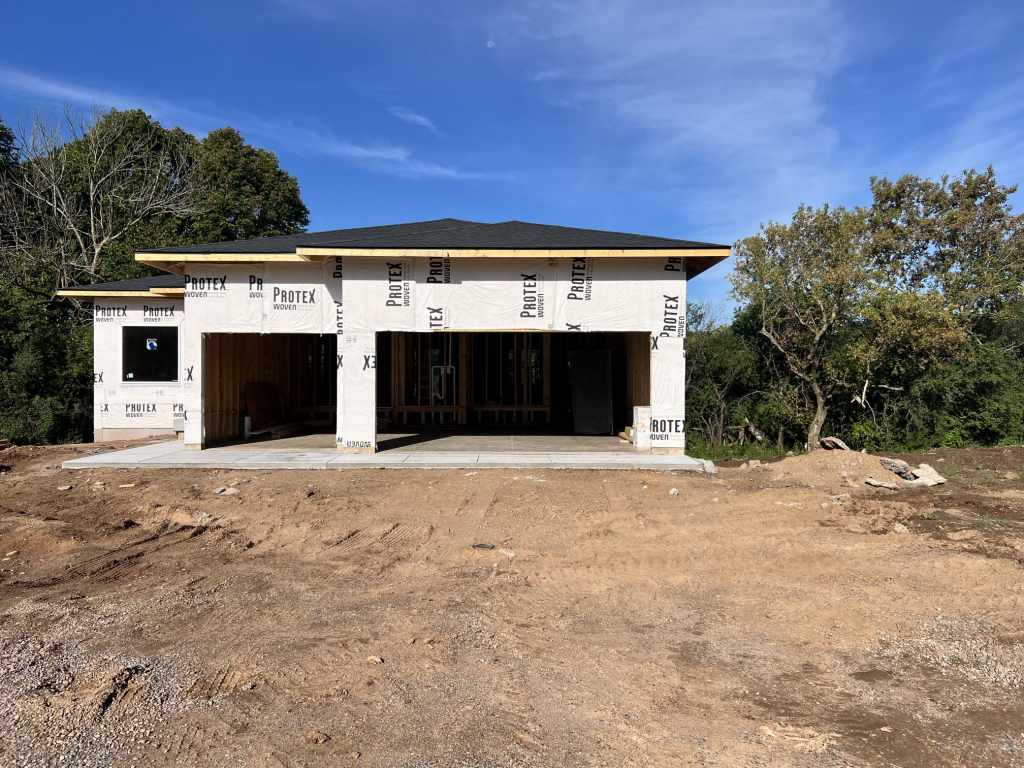
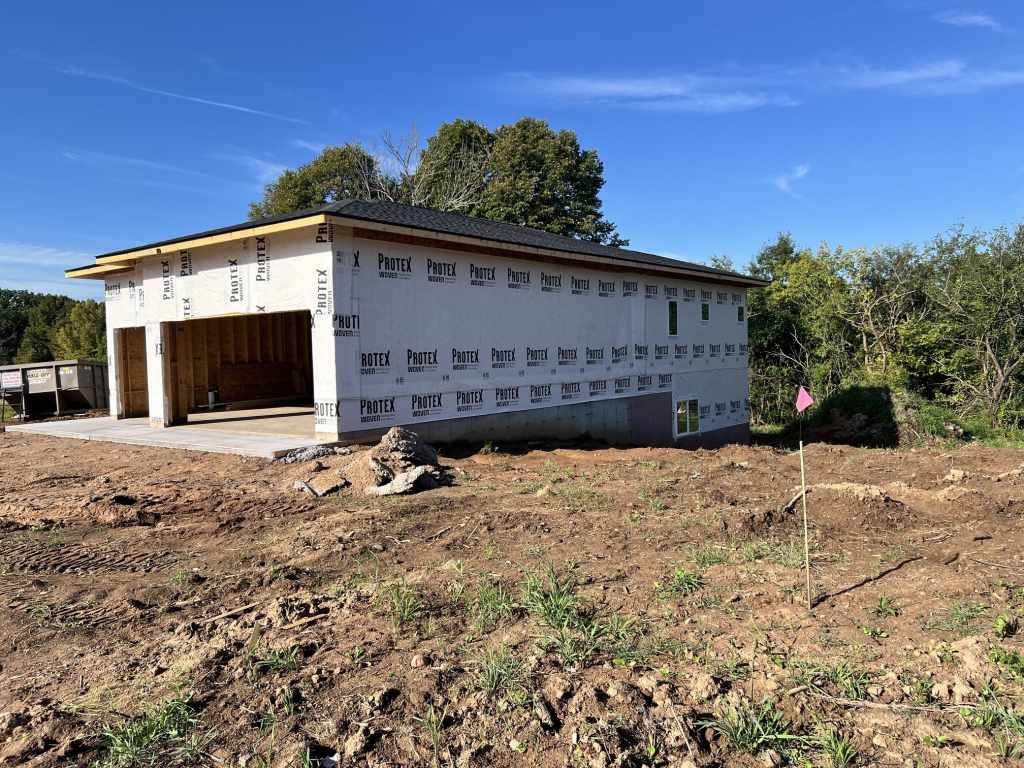
New custom home currently under construction with estimated completion in Fall 2026. Offering
approximately 2,542 finished square feet on the main and lower levels, this home is situated on a
0.33-acre lot at 606 Cameron Road in Rice Lake.
The open-concept design features a spacious living area that flows into the kitchen and dining area.
The kitchen is designed with granite countertops, quality cabinetry, pantry and includes a range,
refrigerator, and microwave. Flooring will include upscale laminate and carpet throughout
designated living areas.
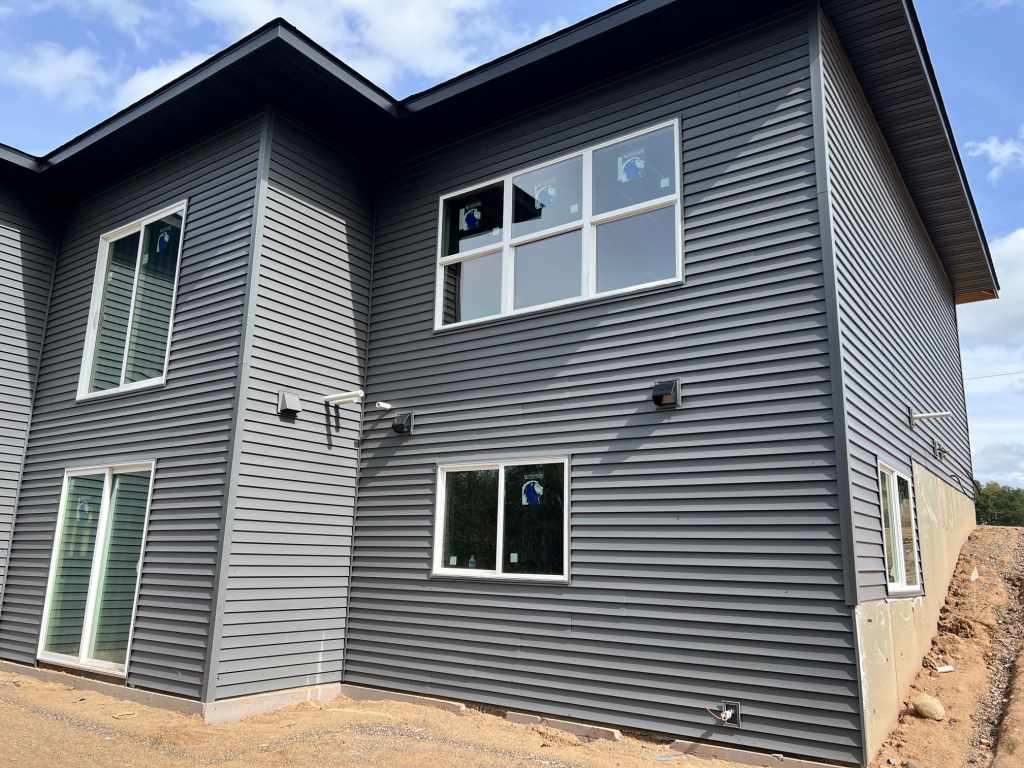
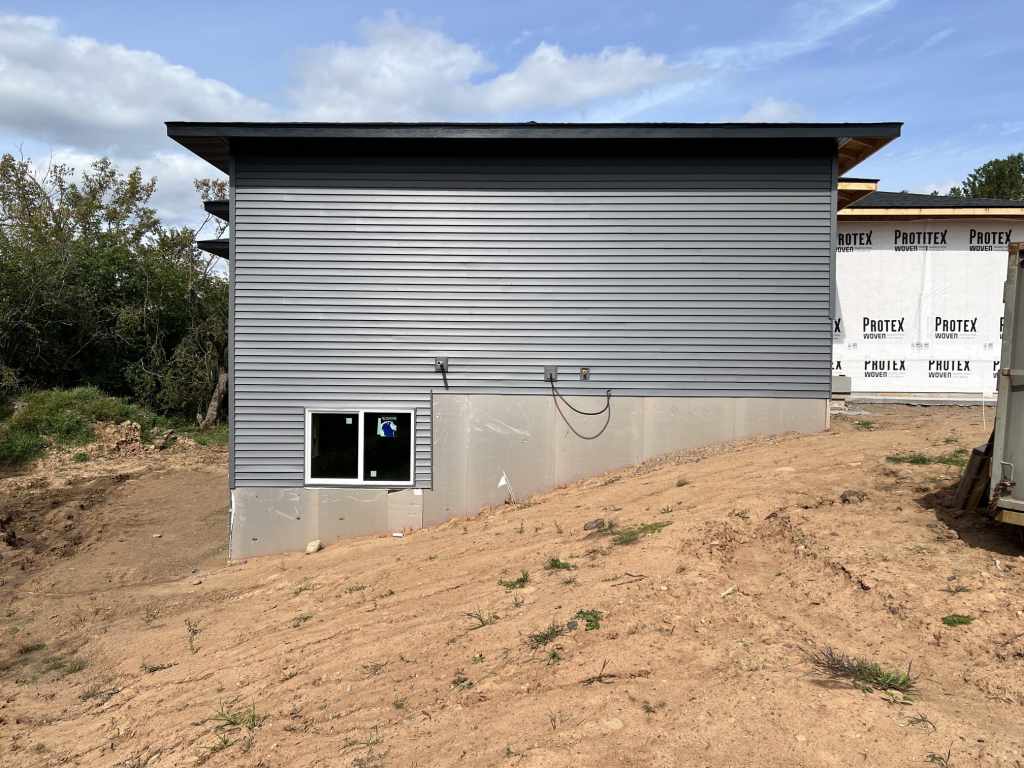
The dining area opens to a rear deck, while the finished walkout lower level features egress
windows and patio access, creating additional living space with abundant natural light. A three-car
attached garage provides ample room for vehicles, storage, and recreational equipment.
A one-year builder warranty is included. Depending on the stage of construction, buyers may have
the opportunity to select certain finishes, colors, or materials, subject to builder approval and
construction timelines.
Conveniently located near area amenities including a golf course, shopping, parks, dining, schools,
and places of worship. Enjoy the benefits of new construction with quality craftsmanship, modern
finishes, and a thoughtfully designed floor plan in a desirable Rice Lake location
|
|

TOUR THIS PROPERTY
|
Call (715) 831-7077
Email
|
|
County:
|
Barron
|
|
School:
|
Rice Lake Area
|
|
Beds:
|
3
|
|
Baths F/H:
|
2/1
|
|
Abv Grd:
|
1,306 sq. ft.
|
|
Blw Grd:
|
1,236 sq. ft.
|
|
|
Type:
|
Single Family Residence
|
|
Garage:
|
3 Car Car
|
|
Lot Size:
|
0 x 0
|
|
Acres:
|
0.33
|
|
Taxes:
|
$490
|
|
Tax Year:
|
2025
|
|
Property Features
Basement: Egress Windows, Finished, Walk Out Access
Cooling: Central Air
Electric: Circuit Breakers
Fireplace: N
Foundation: Poured
Heating: Forced Air
Out Buildings: None
Patio/Deck: Concrete, Deck, Patio
Sewer Service: Public Sewer
Water Service: Public
Zoning: Residential
|
|
Room Properties
|
Room
|
|
Size
|
|
Level
|
|
Living Room
|
|
12 x 13
|
|
MAIN
|
|
Dining Room
|
|
11 x 14
|
|
MAIN
|
|
Kitchen
|
|
10 x 14
|
|
MAIN
|
|
Bedroom #1
|
|
11 x 15
|
|
LOWER
|
|
Bedroom #2
|
|
11 x 12
|
|
LOWER
|
|
Bedroom #3
|
|
13 x 15
|
|
MAIN
|
|
Bathroom #1
|
|
8 x 9
|
|
LOWER
|
|
Bathroom #2
|
|
9 x 10
|
|
MAIN
|
|
Family Room
|
|
15 x 18
|
|
LOWER
|
|
Laundry Room
|
|
10 x 16
|
|
MAIN
|
|
Includes
Dishwasher, Microwave, Oven, Range, Refrigerator
Directions
Take south Main Street to right on Allen St to left on Cameron Rd property on right
Listing Agent
Wendy Struble
Listing Agency
CB Brenizer/Rice Lake
|
|
|
|
View Larger Map »
Click for a larger view.

The data relating to real estate for sale on this web site comes in part from the Internet Data Exchange program of the NW WI MLS. Real estate listings held by brokerage firms other than Haselwander Real Estate are marked with the NW WI MLS icon.
The information, provided by seller, listing broker, and other parties, may not have been verified.
DISCLAIMER: This information is provided exclusively for consumers' personal, non-commercial use and may not be used for any purpose other than to identify prospective properties consumers may be interested in purchasing.
This data is updated every business day. Some properties which appear for sale on this web site may subsequently have sold and may no longer be available.
|
|
|



 3615 North Hastings Way, Eau Claire, WI 54703