205 E Hudson Street
$242,400 – Mondovi, WI
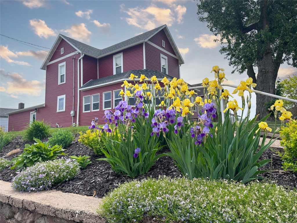
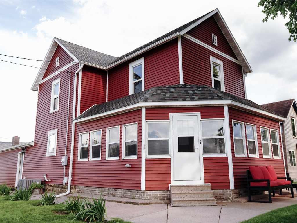
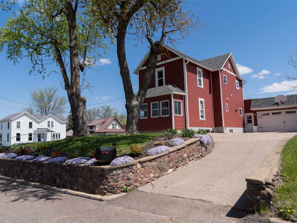
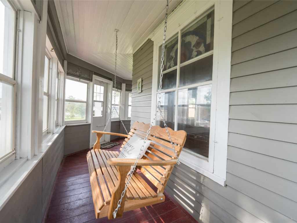
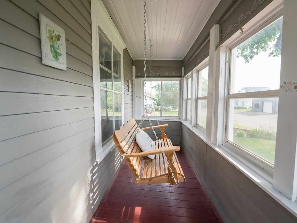
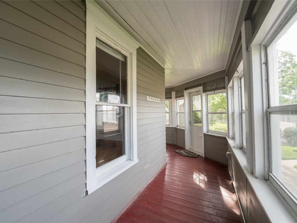
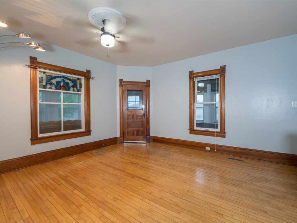
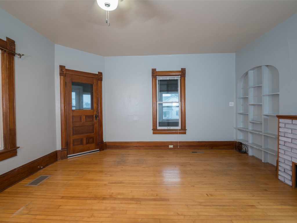
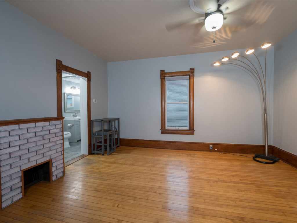
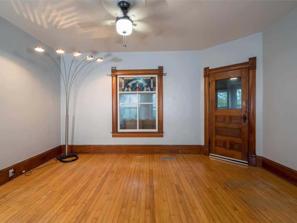
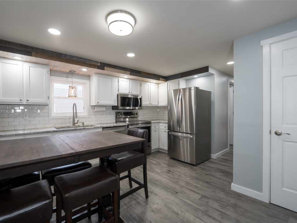
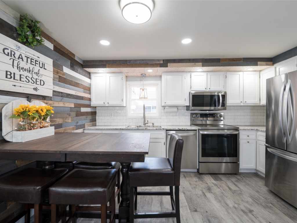
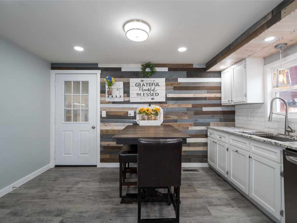
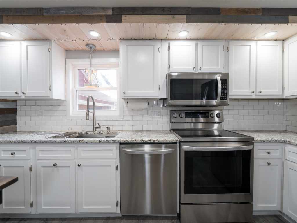
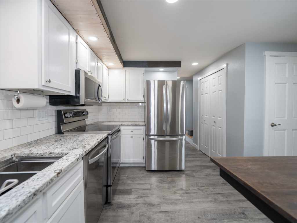
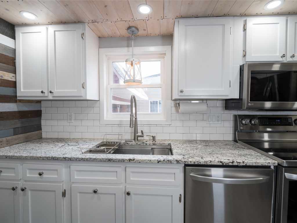
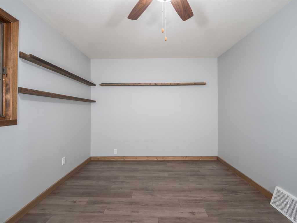
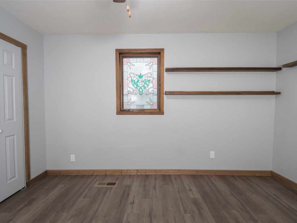
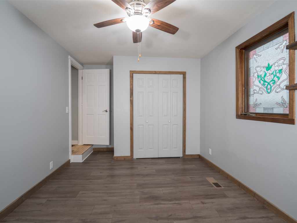
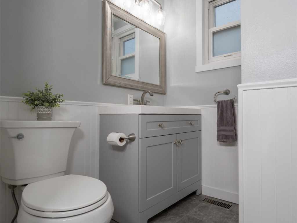
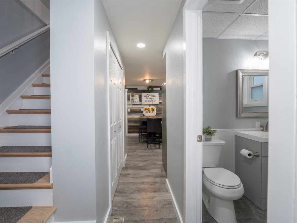
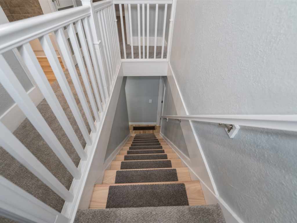
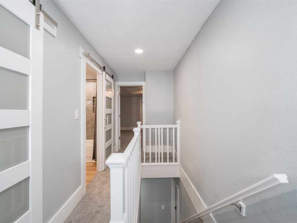
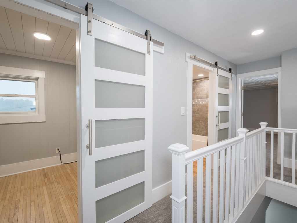
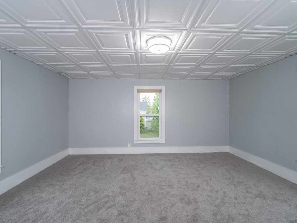
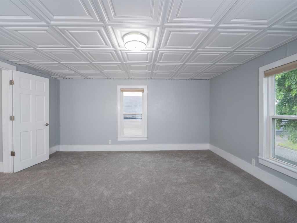
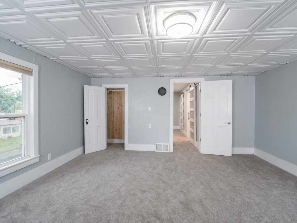
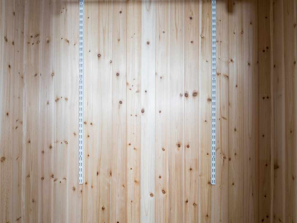
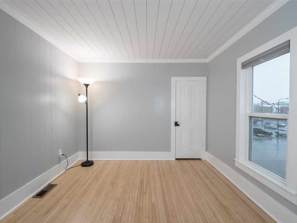
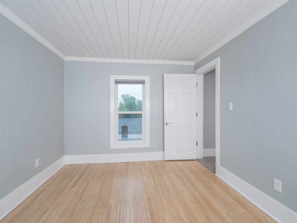
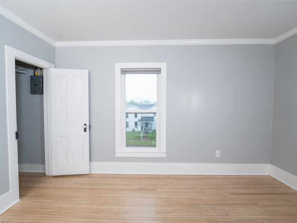
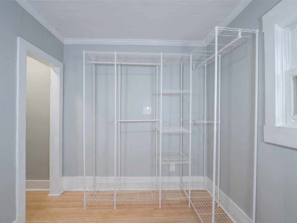
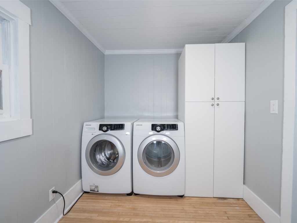
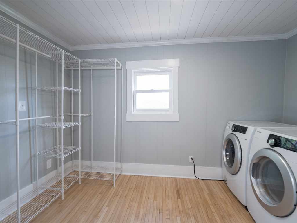
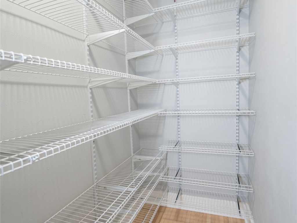
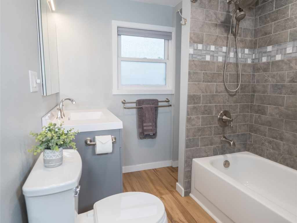
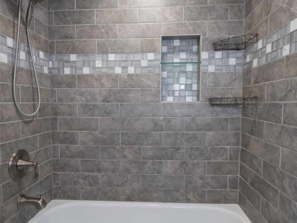
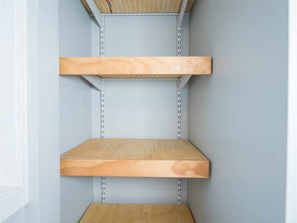
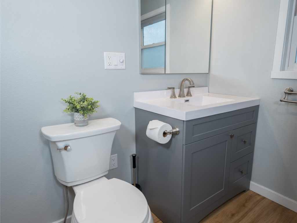
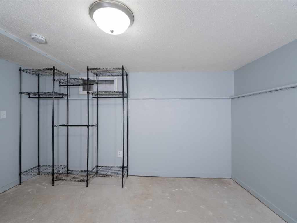
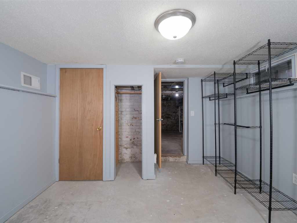
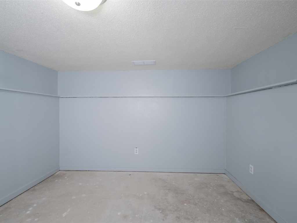
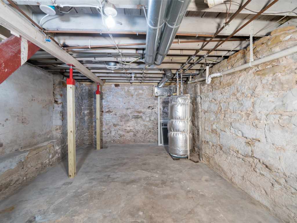
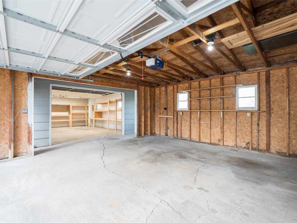
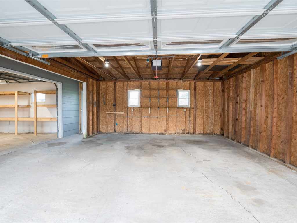
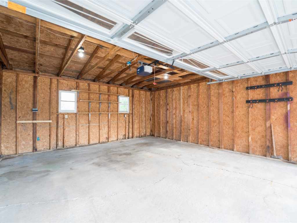
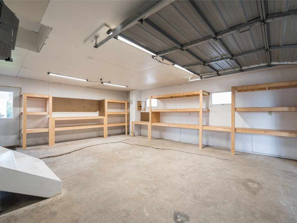
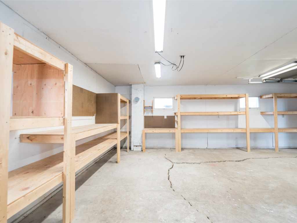
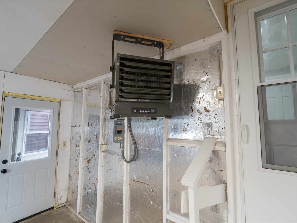
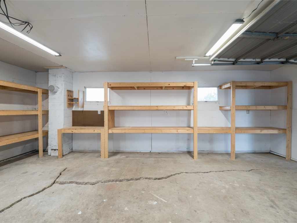
Beautifully updated 1900 Victorian where timeless character meets modern convenience! Situated on a corner lot in a convenient location near the grocery store and downtown businesses, this 4-bedroom, 1.5 bath home offers 1910 square ft. of beautifully maintained living space featuring original woodwork, refinished hardwood floors, stained glass, and an inviting wraparound porch w/porch swing--the perfect place to relax and watch the world go by. The remodeled kitchen blends style and function w/granite countertops, tile backsplash, new flooring, updated appliances, and refaced cabinetry. The main floor also features a remodeled half bath, spacious living room with hardwood floors, and a main-floor bedroom w/refinished wood flooring. The beautiful new staircase leads upstairs to three additional bedrooms and a remodeled full bath. One bedroom features refinished maple flooring, while another is currently used as a spacious laundry room with a walk-in closet and can easily be converted back into a bedroom, as laundry hookups remain in the basement. The primary bedroom offers new carpeting, a cedar-lined closet, and updated ceiling tiles. The full basement includes a finished 11x12 bonus room ideal for a workout room or hobby space. The attached 20x22 two-car garage is complemented by an adjoining heated 20x24 workshop complete with workbench & shelving. Car enthusiasts, hobbyists, or DIYers will appreciate this! Additional improvements provide added peace of mind, including a new roof (2019), siding (2020), garage door & some windows (2021), A/C (2024), plus new gutters, interior doors, screen doors, & beautiful landscaping completed in 2025. Move right in and enjoy the perfect blend of historic charm, modern updates, and exceptional functionality!
|
|

TOUR THIS PROPERTY
|
Call (715) 831-7077
Email
|
|
County:
|
Buffalo
|
|
School:
|
Mondovi
|
|
Beds:
|
4
|
|
Baths F/H:
|
1/1
|
|
Abv Grd:
|
1,910 sq. ft.
|
|
Blw Grd:
|
132 sq. ft.
|
|
Year Built:
|
1900
|
|
Age:
|
126 Years
|
|
|
Style:
|
2
|
|
Type:
|
Single Family Residence
|
|
Garage:
|
2 Car Car
|
|
Lot Size:
|
82 x 66
|
|
Acres:
|
0.12
|
|
Taxes:
|
$2,121
|
|
Tax Year:
|
2025
|
|
Property Features
Basement: Full, Partially Finished
Cooling: Central Air
Electric: Circuit Breakers, Fuses
Fireplace: N
Foundation: Stone
Heating: Forced Air
Out Buildings: None
Patio/Deck: Enclosed, Porch
Sewer Service: Public Sewer
Water Service: Public
Zoning: Residential
|
|
Room Properties
|
Room
|
|
Size
|
|
Level
|
|
Living Room
|
|
15 x 15
|
|
MAIN
|
|
Kitchen
|
|
13 x 14
|
|
MAIN
|
|
Bedroom #1
|
|
15 x 15
|
|
UPPER
|
|
Bedroom #2
|
|
12 x 10
|
|
UPPER
|
|
Bedroom #3
|
|
10 x 13
|
|
MAIN
|
|
Bedroom #4
|
|
12 x 7
|
|
UPPER
|
|
Bathroom #1
|
|
7 x 7
|
|
UPPER
|
|
Bathroom #2
|
|
6 x 5.50
|
|
MAIN
|
|
Other Room
|
|
15 x 3
|
|
UPPER
|
|
Includes
Dryer, Dishwasher, Electric Water Heater, Freezer, Microwave, Oven, Range, Refrigerator, Washer
Excludes
Sellers Personal
Directions
(From Mondovi) Hwy 10/Main St. to Howard St. south (street between CCF Bank & Hanson Grocery) to Hudson St. Property on SE corner-Maroon house.
Legal
Lengthy
Listing Agent
Lori Seipel
Listing Agency
E Xp Realty LLC
|
|
|
|
|




 3615 North Hastings Way, Eau Claire, WI 54703