8998 N River Road
$349,000 – Danbury, WI
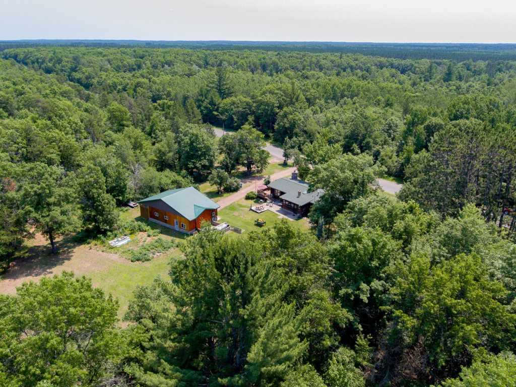
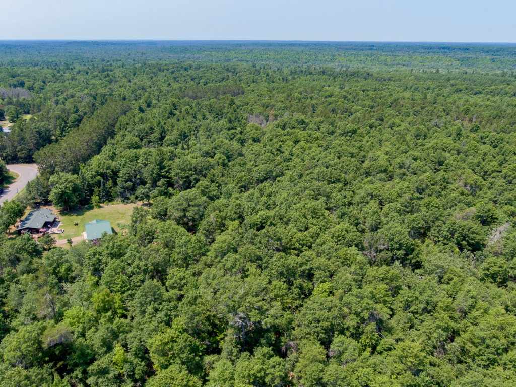
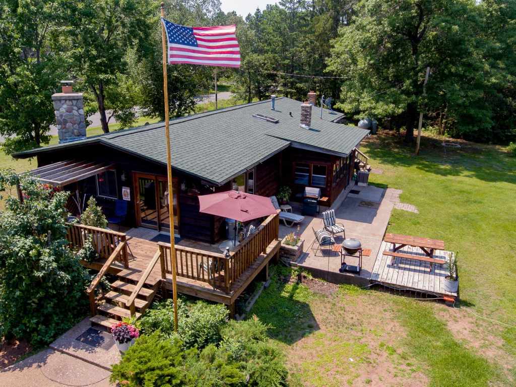
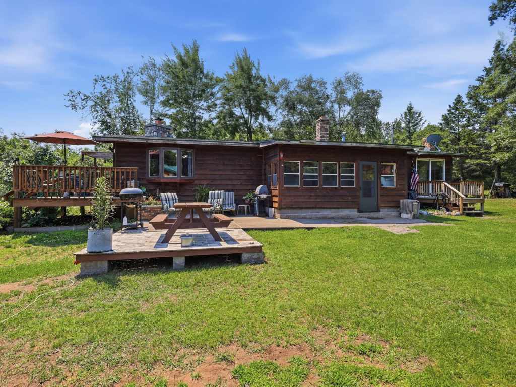
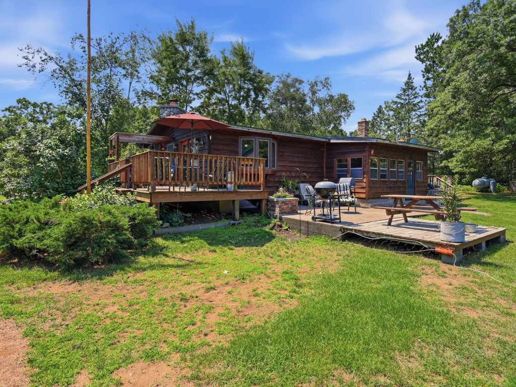
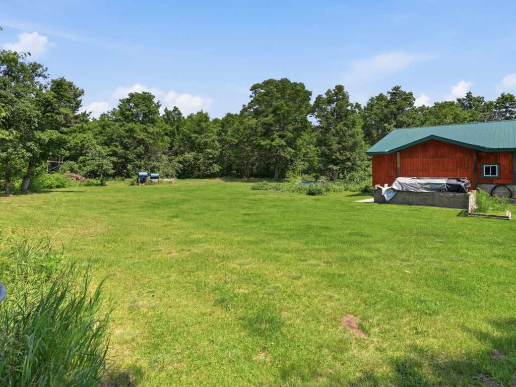
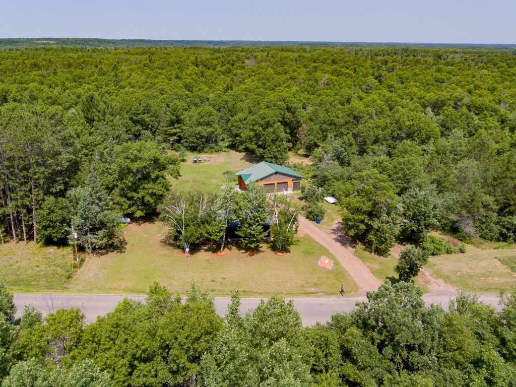
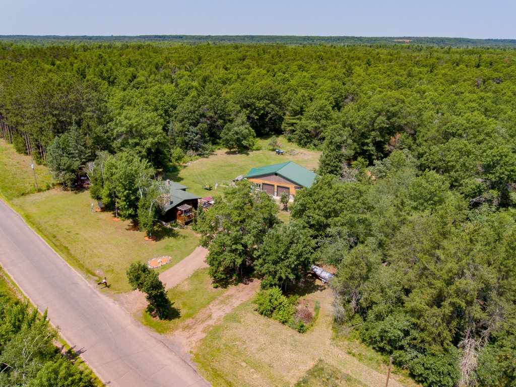
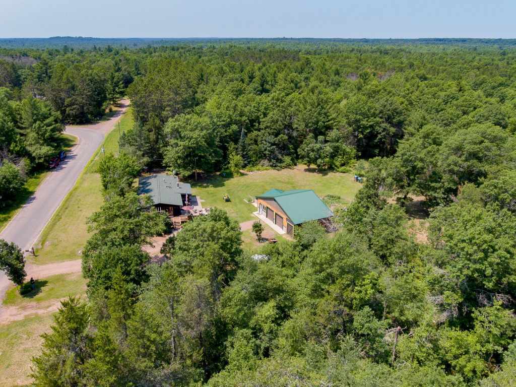
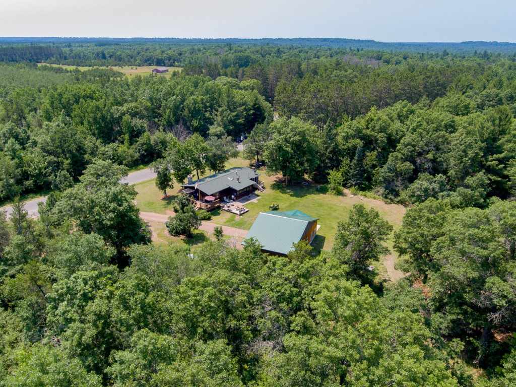
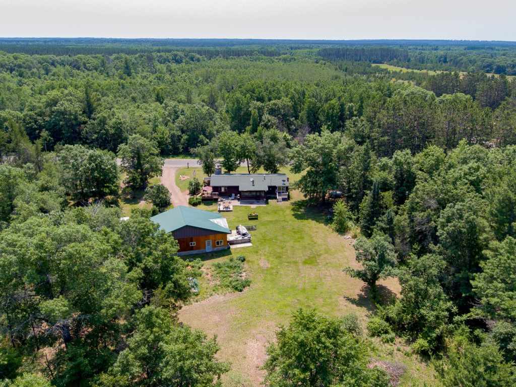
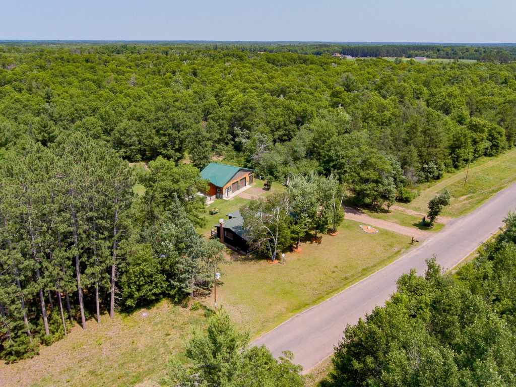
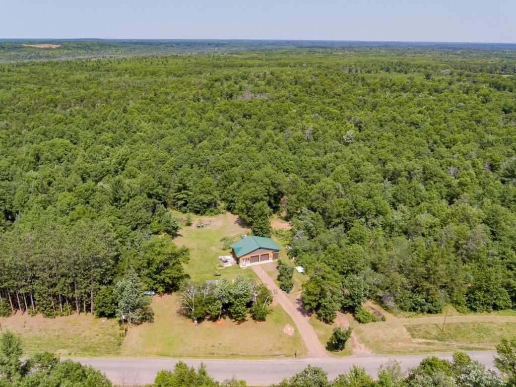
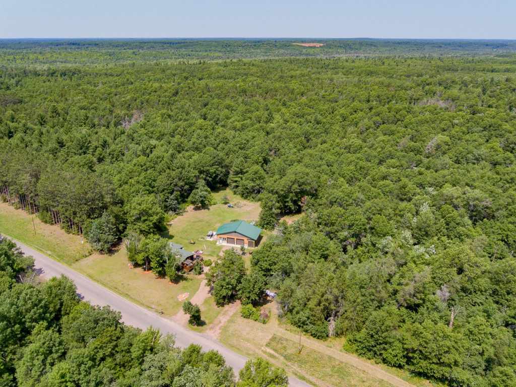
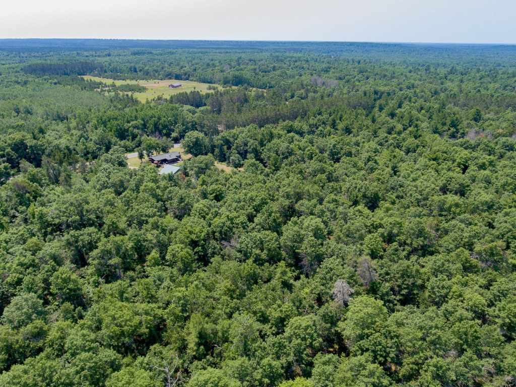
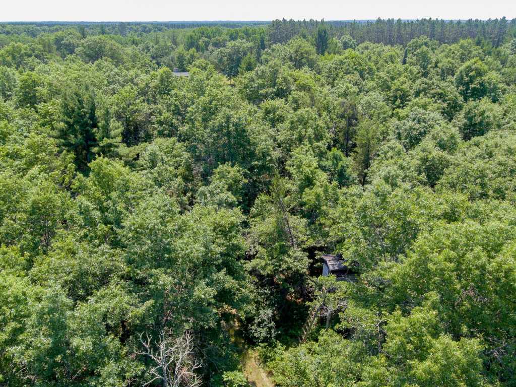
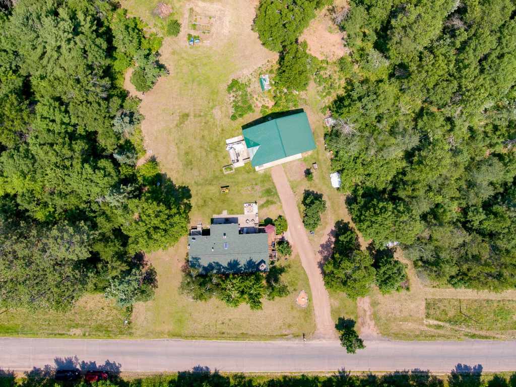
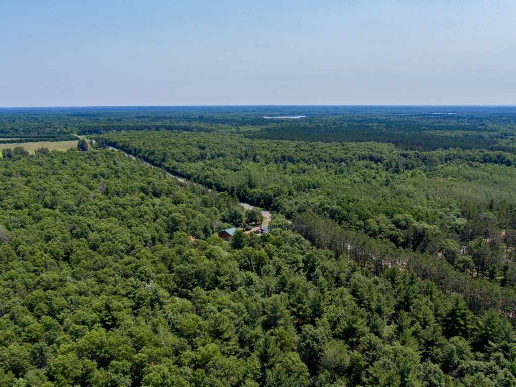
Surrounded by over 19,000 acres of county and state land, this 5-acre Northwoods property offers the privacy and outdoor lifestyle buyers are looking for. Miles of nearby ATV and snowmobile trails, excellent hunting, numerous area lakes, and a hunting stand tucked into the back acreage make this an exceptional year-round home or recreational getaway.
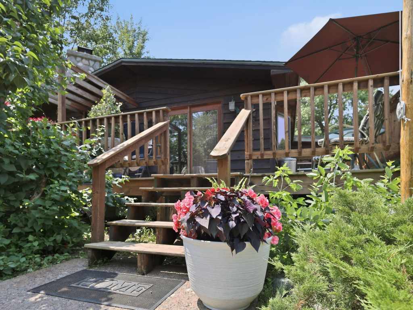
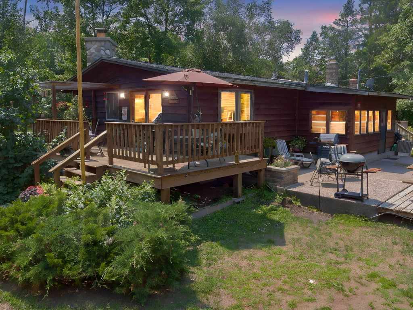
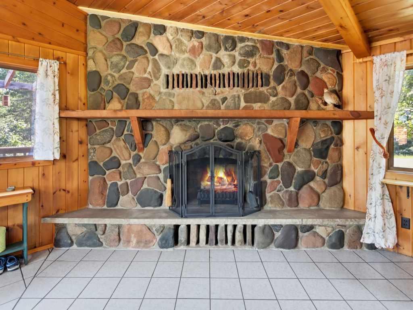
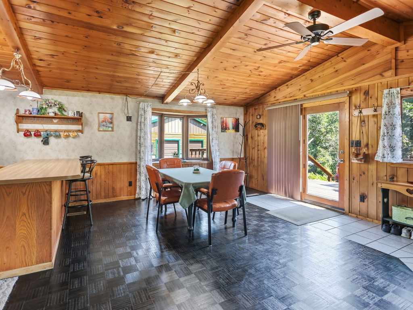
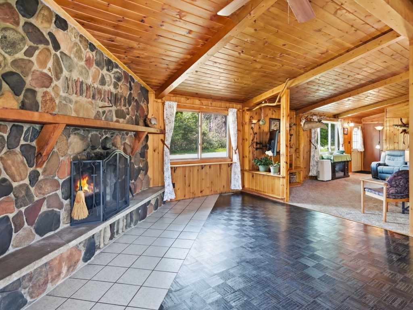
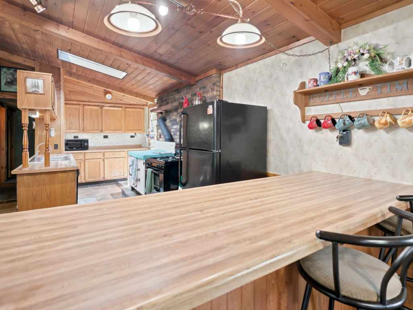
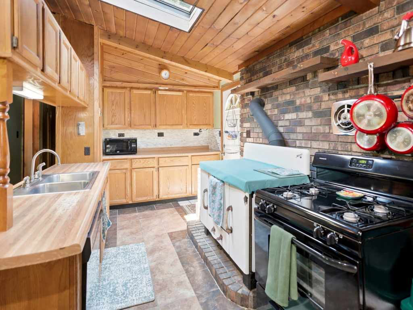
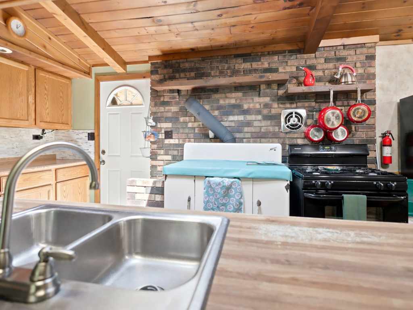
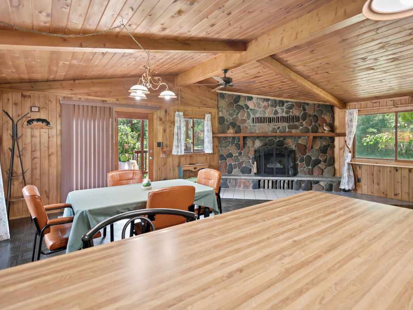
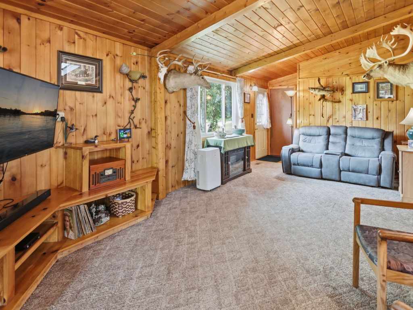
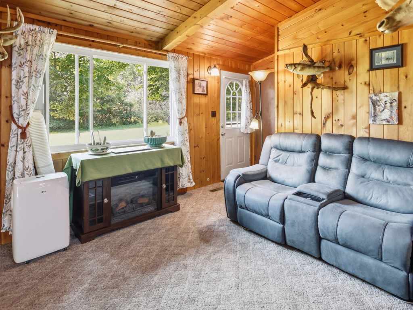
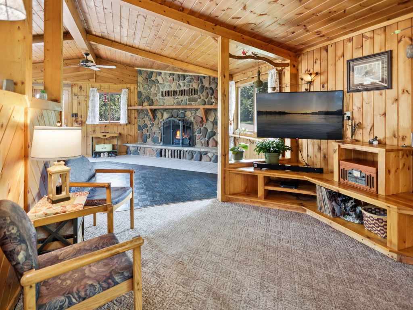
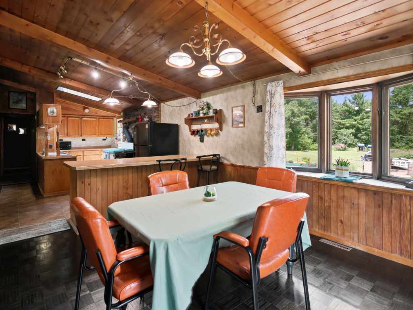
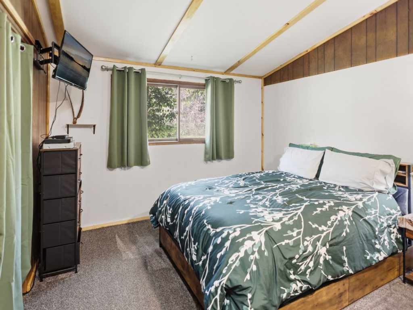
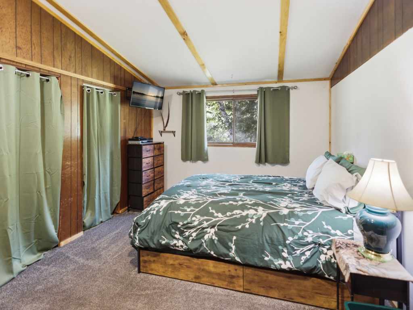
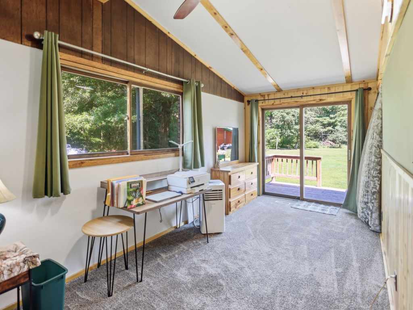
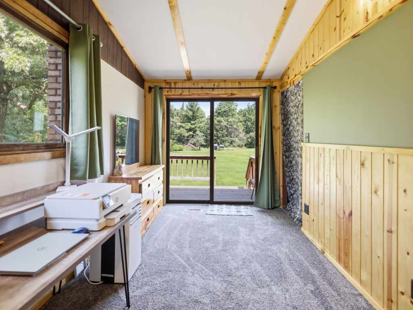
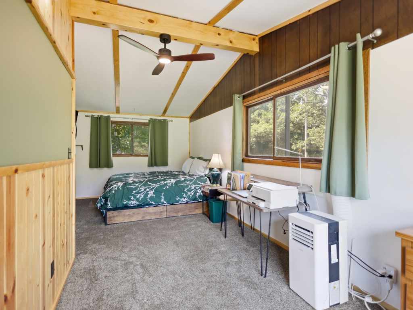
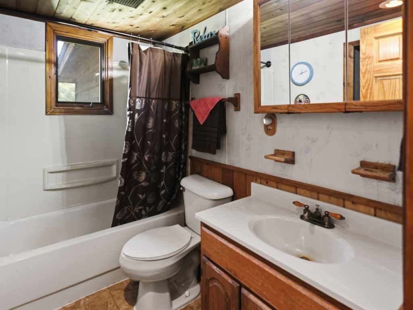
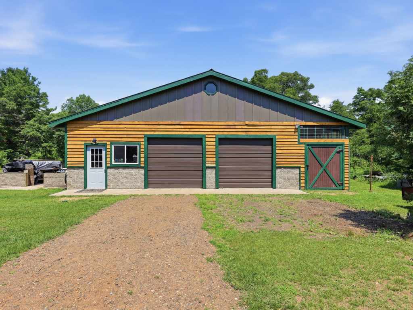
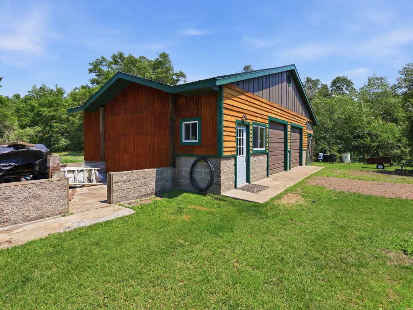
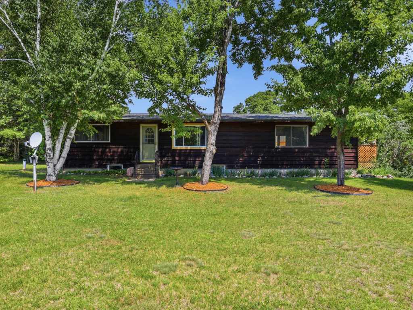
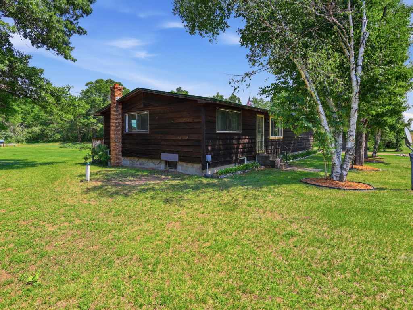
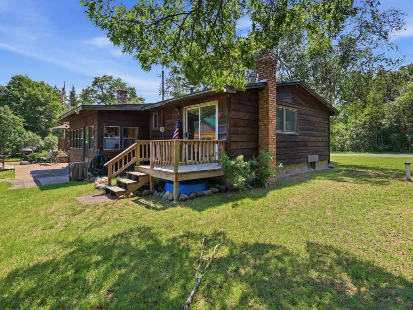
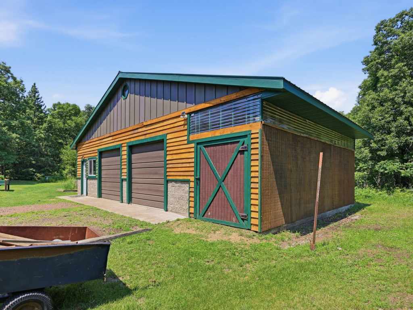
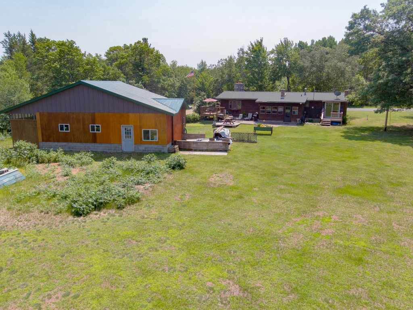
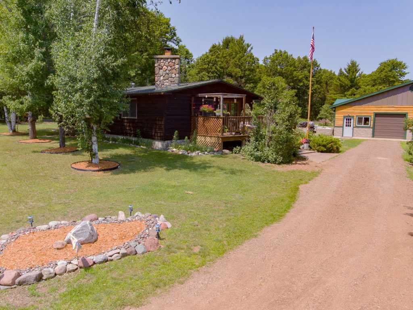
Inside, you'll find 2 bedrooms, 1 bath, floor-to-ceiling stone fireplace, vaulted wood ceilings, and an open living and dining area filled with Northwoods charm. Recent improvements include a new roof (2024), freshly stained cedar siding, newer LP furnace (2019), remodeled upstairs bedroom, updated kitchen flooring, new living room window, new steel entry doors with windows, and new siding on the 30' x 36' detached garage with attached storage.
The oversized detached garage provides ample space for vehicles, ATVs, snowmobiles, boats, or a workshop. Enjoy peaceful country living just minutes from Danbury while having year-round recreation right outside your door. Whether you're an avid hunter, trail rider, or simply looking for a peaceful Northwoods escape, this property offers the space, privacy, and location to enjoy it all.
|
|

TOUR THIS PROPERTY
|
Call (715) 831-7077
Email
|
|
County:
|
Burnett
|
|
School:
|
Webster
|
|
Beds:
|
2
|
|
Baths F/H:
|
1/0
|
|
Abv Grd:
|
1,156 sq. ft.
|
|
Blw Grd:
|
286 sq. ft.
|
|
Year Built:
|
1986
|
|
Age:
|
40 Years
|
|
|
Style:
|
1
|
|
Type:
|
Single Family Residence
|
|
Garage:
|
4 Car Car
|
|
Lot Size:
|
329 x 661 x 329 x 661
|
|
Acres:
|
5
|
|
Taxes:
|
$1,321
|
|
Tax Year:
|
2025
|
|
Property Features
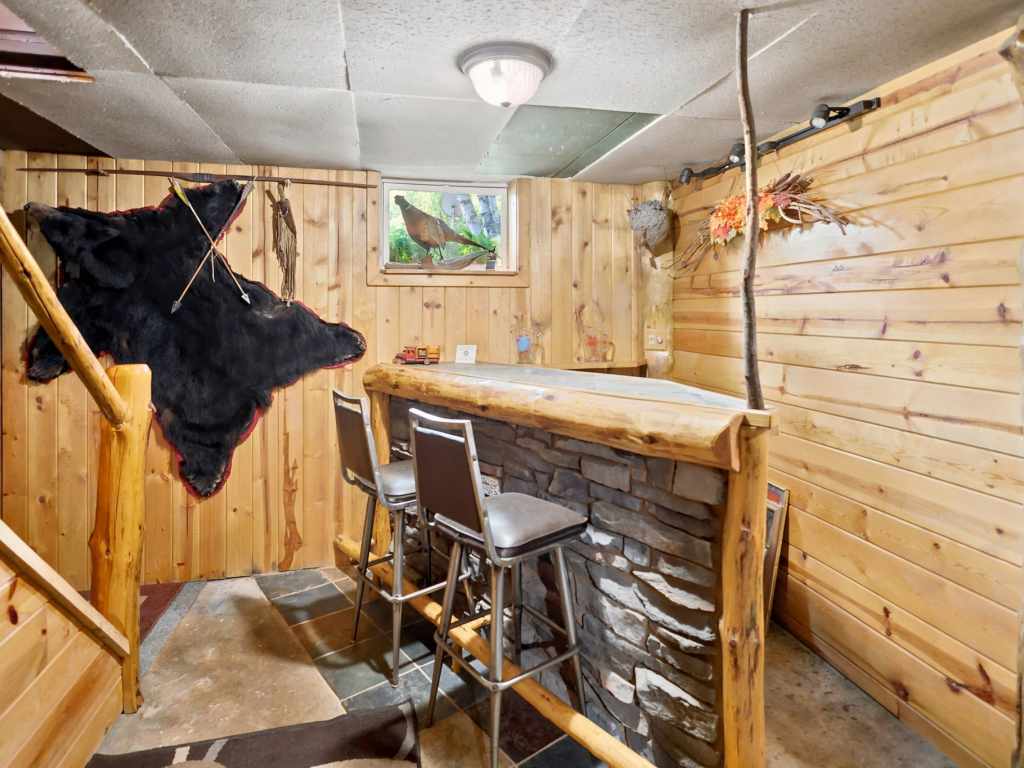
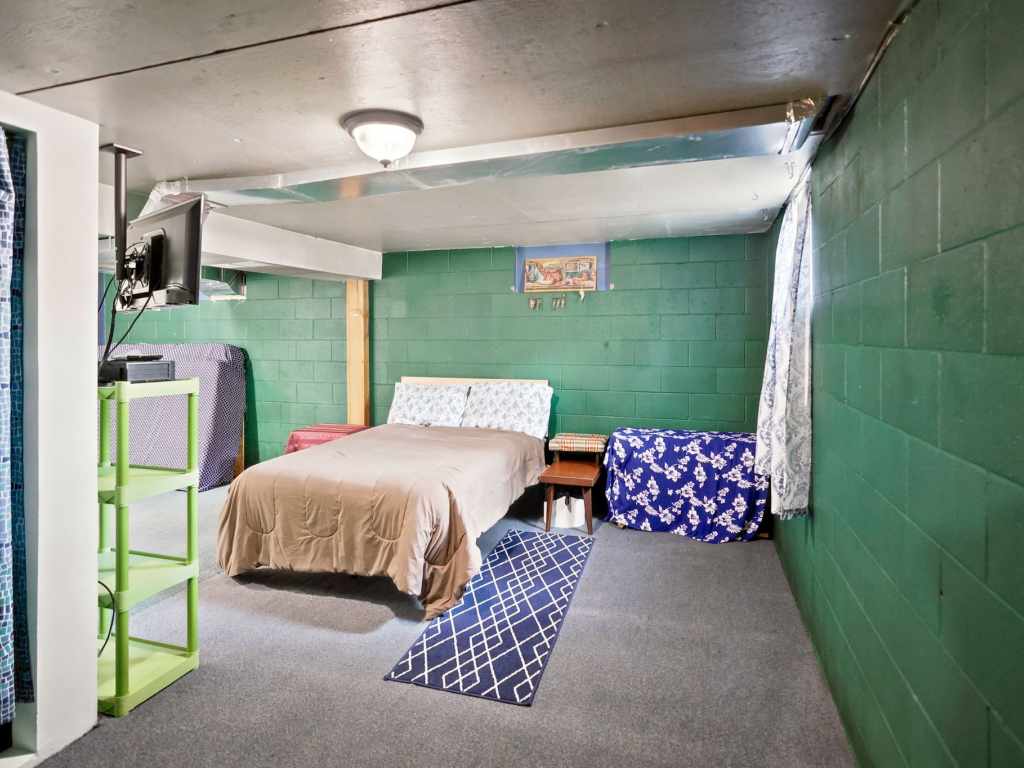
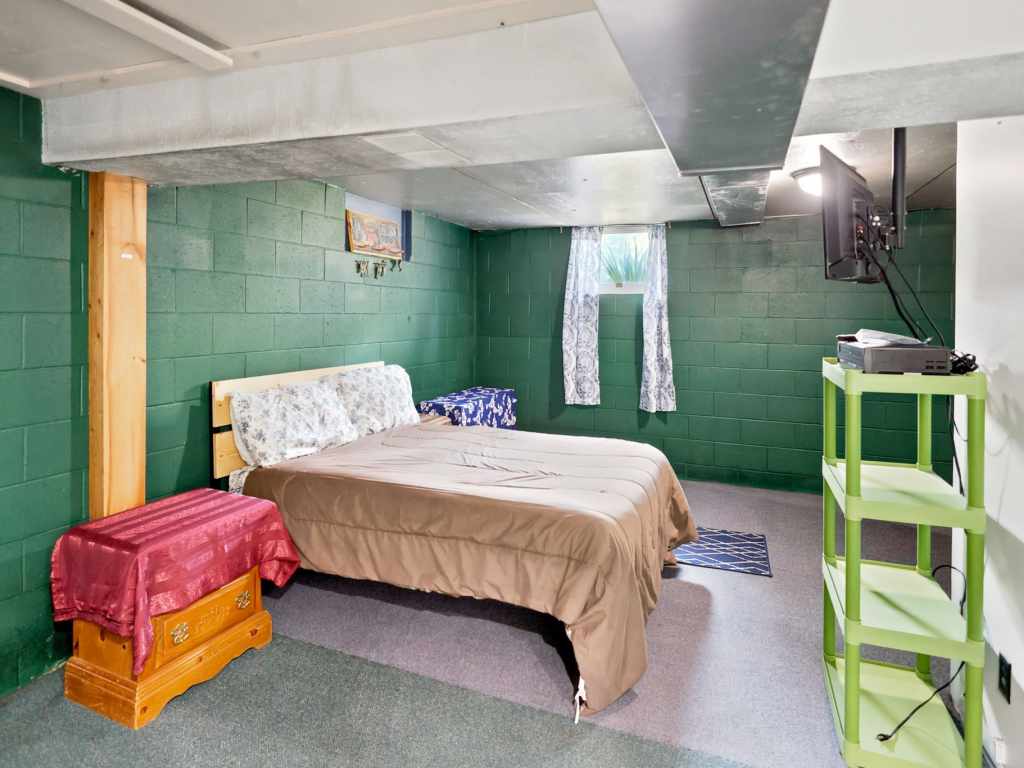
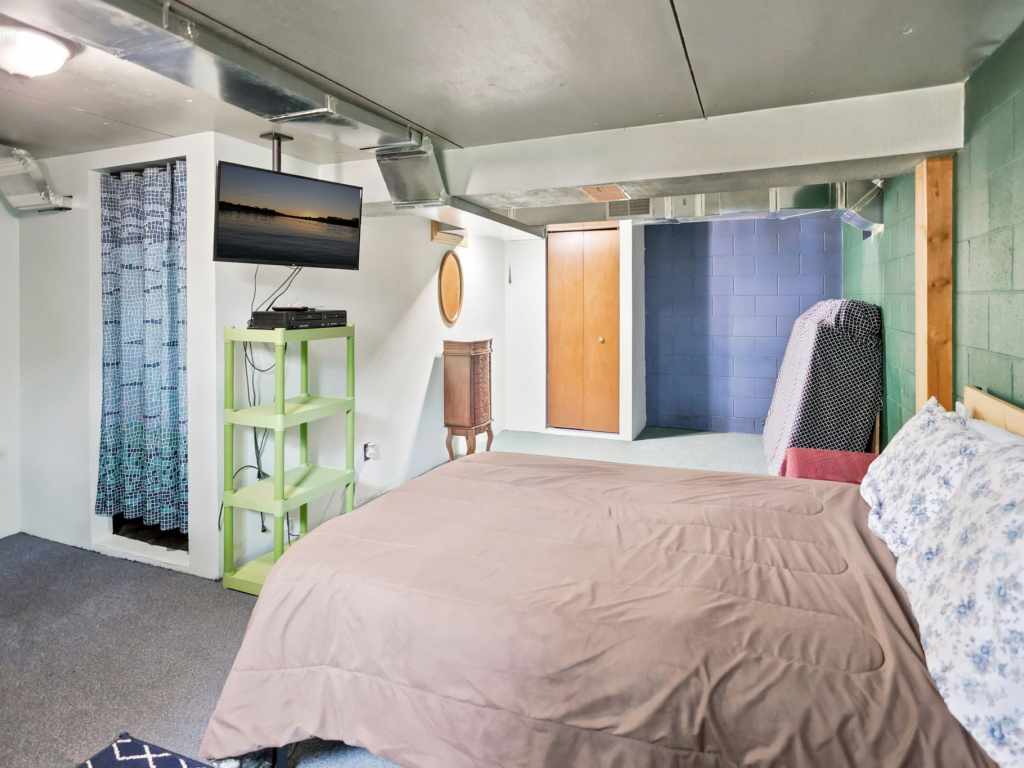
Basement: Full, Partially Finished
Cooling: Window Units
Electric: Circuit Breakers
Fireplace: Y
Foundation: Block
Heating: Forced Air
Out Buildings: Outbuilding
Patio/Deck: Deck, Enclosed, Patio
Sewer Service: Septic Tank
Water Service: Drilled Well
Zoning: Residential
|
|
Room Properties
|
Room
|
|
Size
|
|
Level
|
|
Living Room
|
|
41 x 10
|
|
MAIN
|
|
Dining Room
|
|
14 x 11
|
|
MAIN
|
|
Kitchen
|
|
19 x 11
|
|
MAIN
|
|
Bedroom #1
|
|
14 x 22
|
|
LOWER
|
|
Bedroom #2
|
|
13 x 22
|
|
MAIN
|
|
Includes
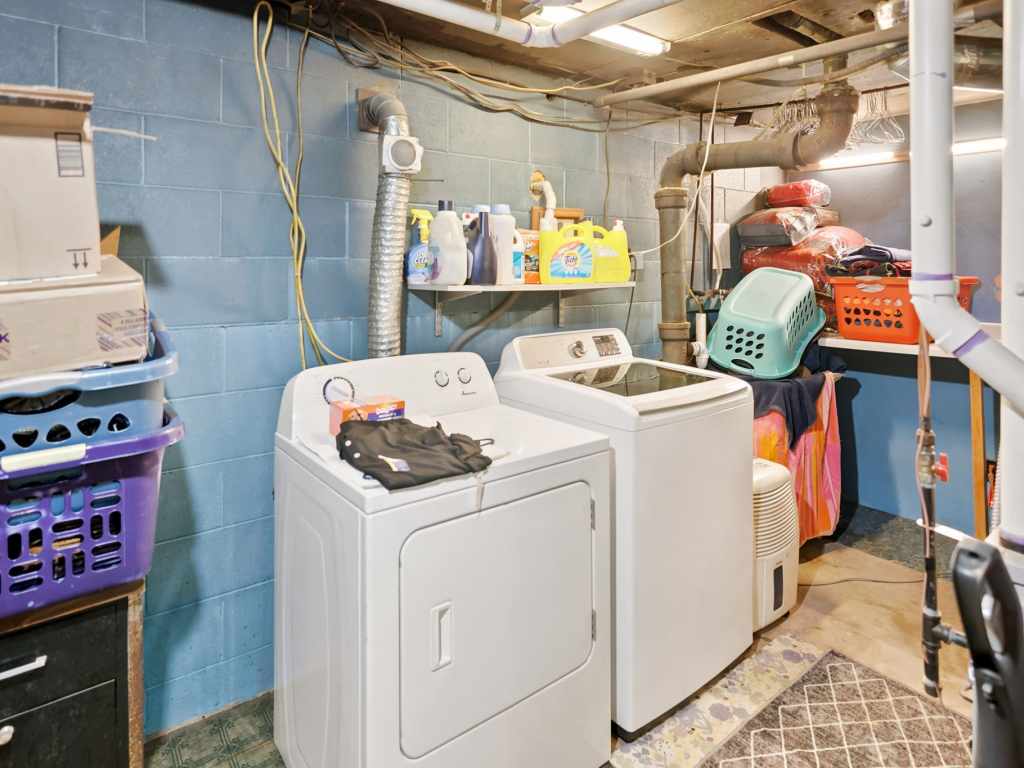
Dryer, Dishwasher, Freezer, Microwave, Oven, Range, Refrigerator, Washer
Directions
From Webster N on Hwy 35, W on Glendenning Rd, W on County F, R on St. Croix Trail, L on N River Rd, Property on R
Legal
W 5a of sw 1/4 sw sw
Listing Agent
Jenny Kreuser
Listing Agency
E Xp Realty LLC
|
|
|
|
|




 3615 North Hastings Way, Eau Claire, WI 54703