W3602 Willers Road
$449,000 – Springbrook, WI
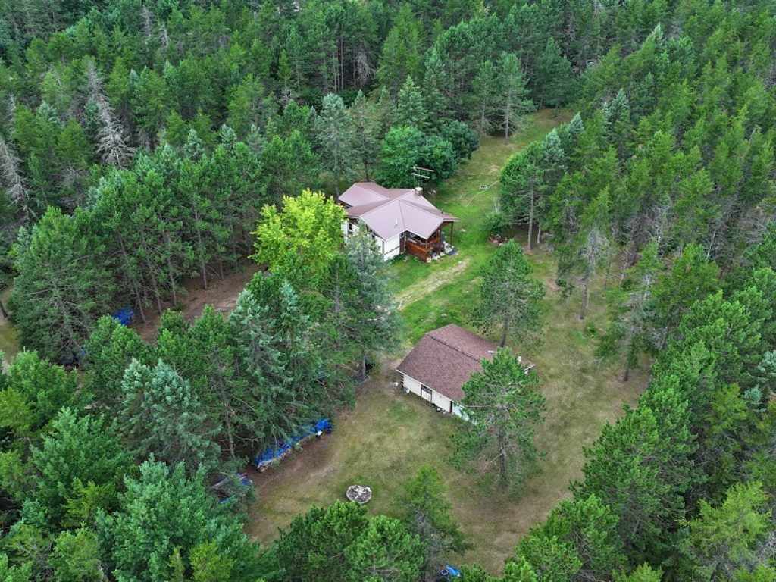
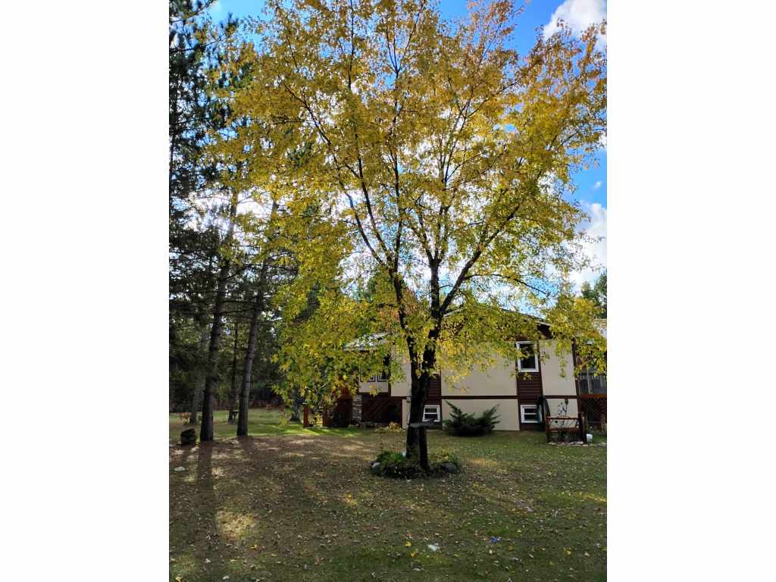
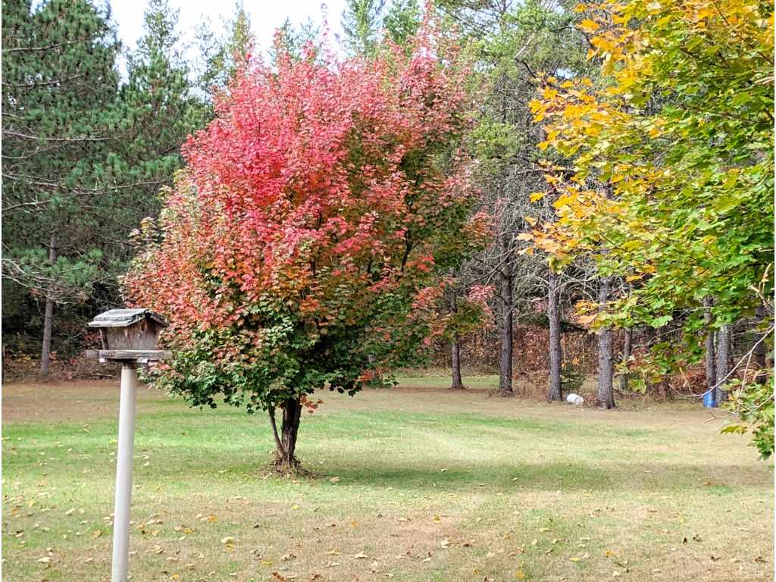
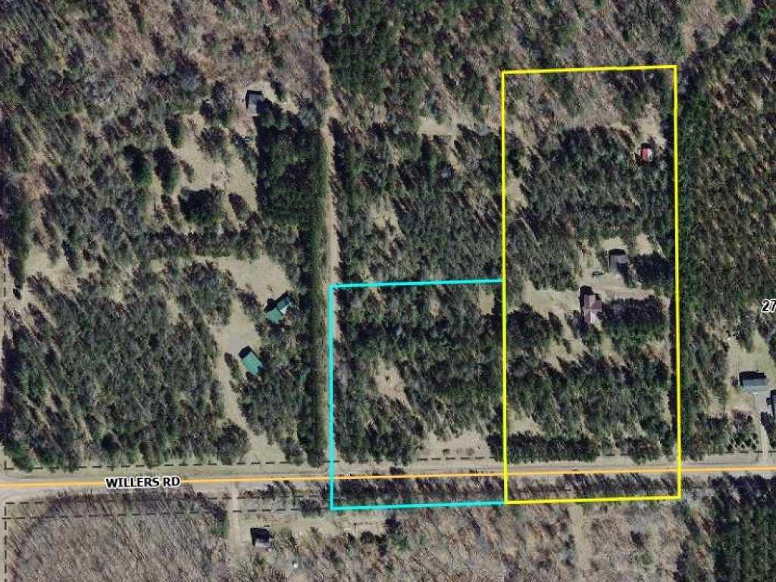
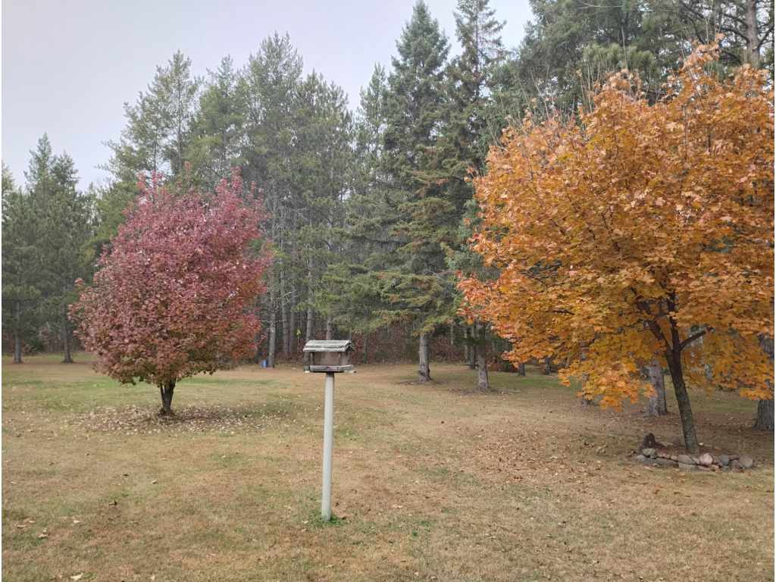
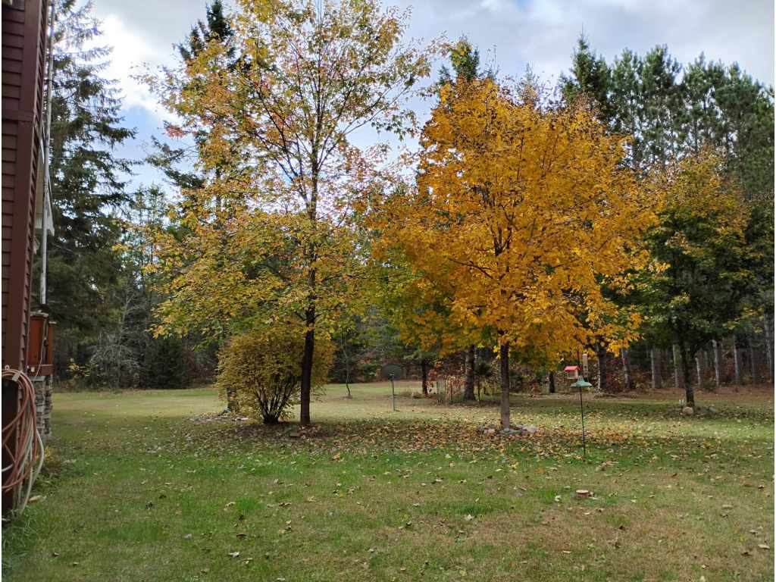
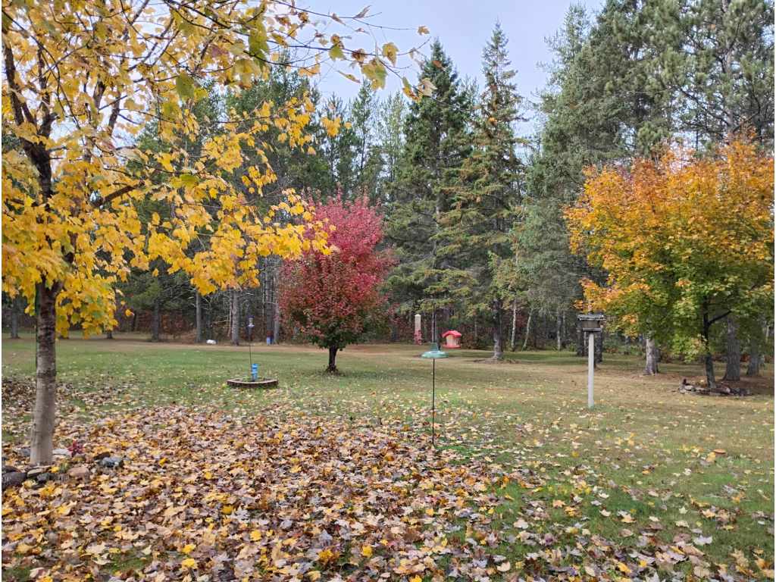
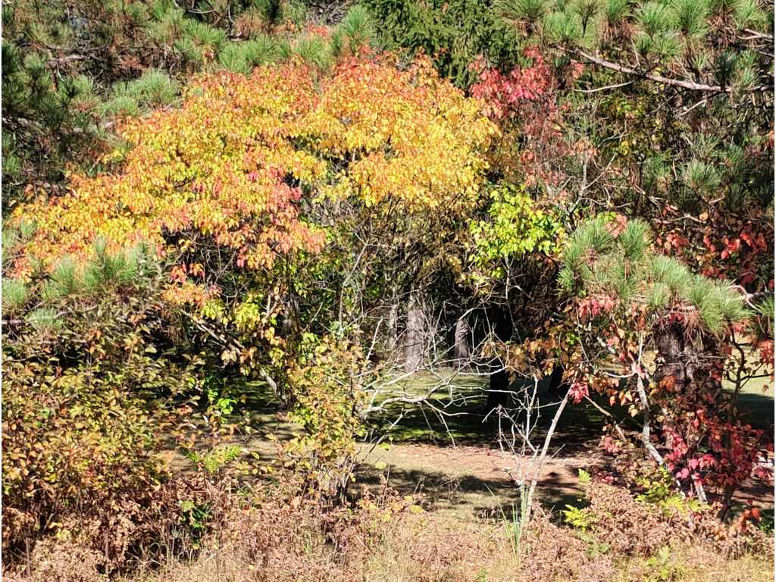
Nearly 10 wooded acres, extensive recent improvements, multiple outbuildings and a private setting halfway between Spooner and Hayward—all offered together on two adjoining parcels.
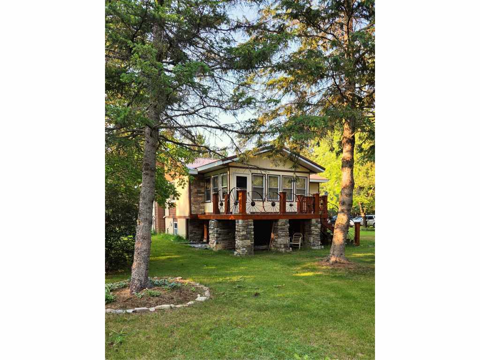
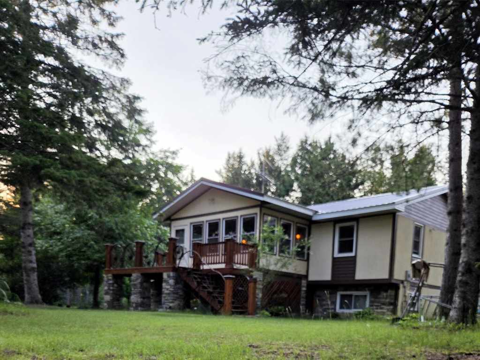
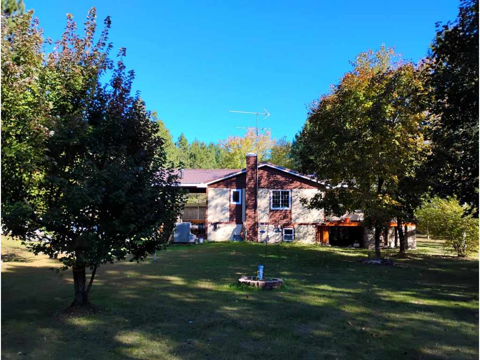
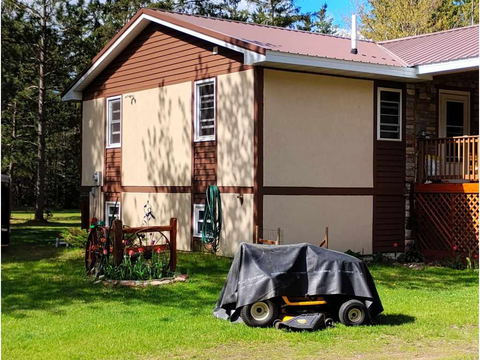
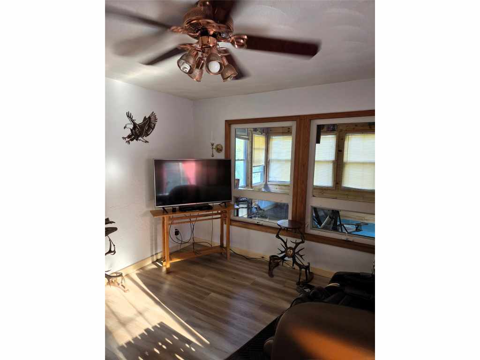
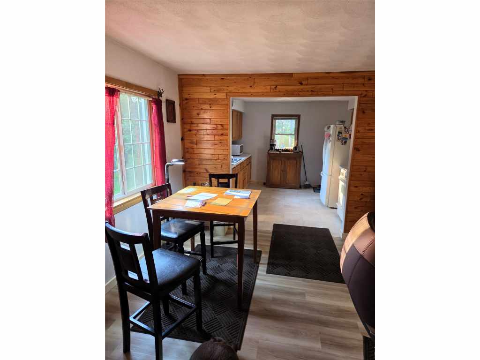
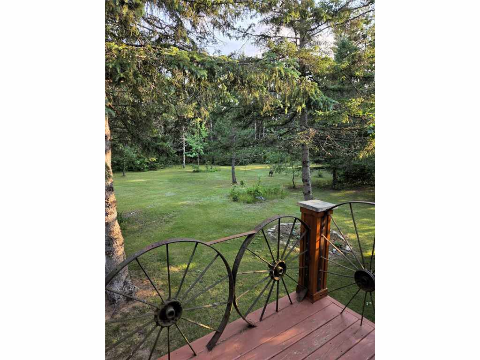
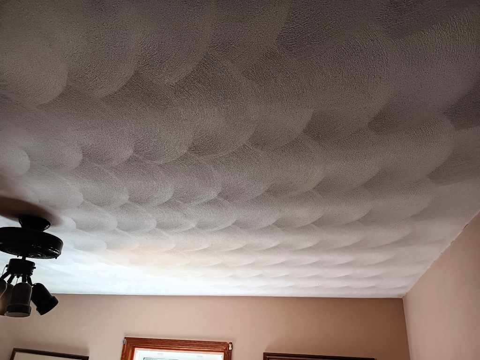
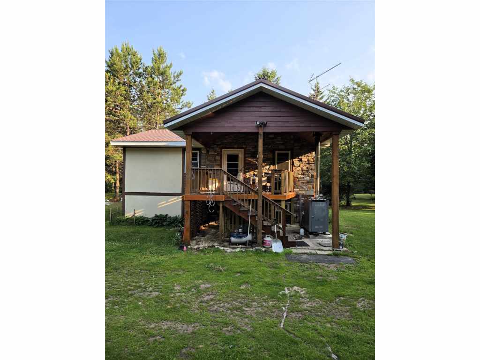
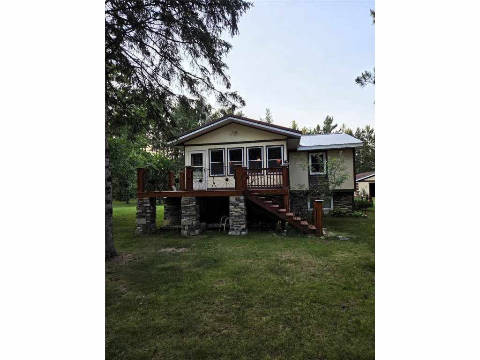
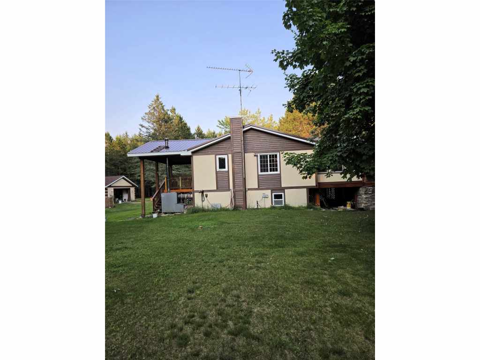
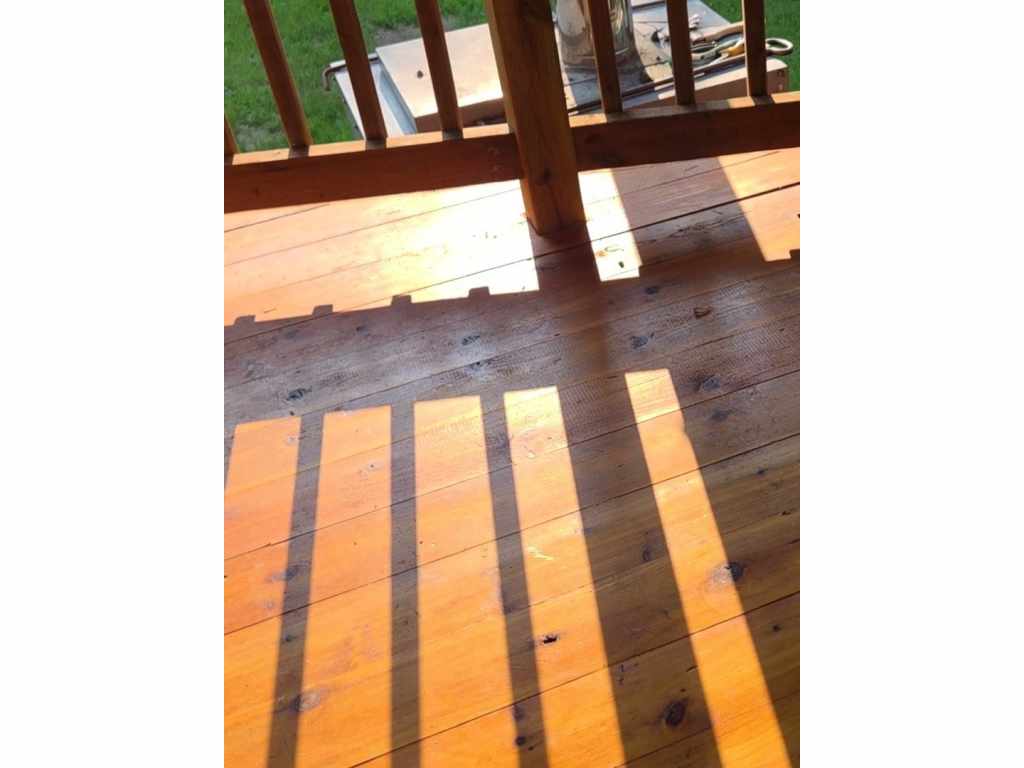
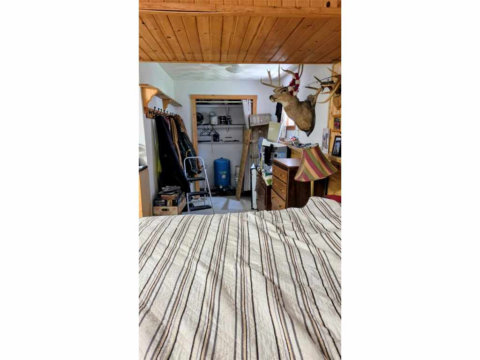
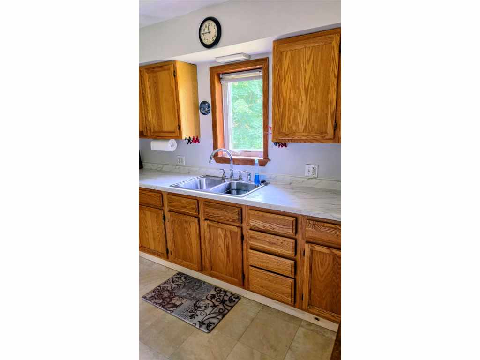
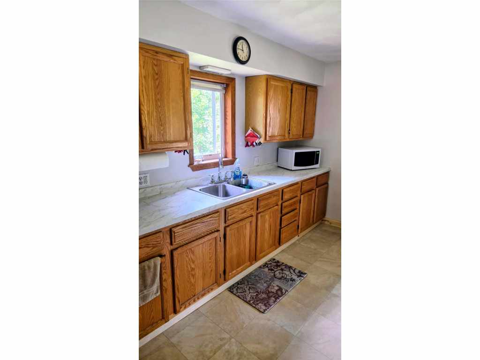
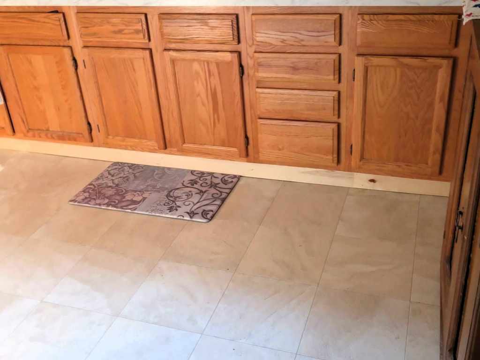
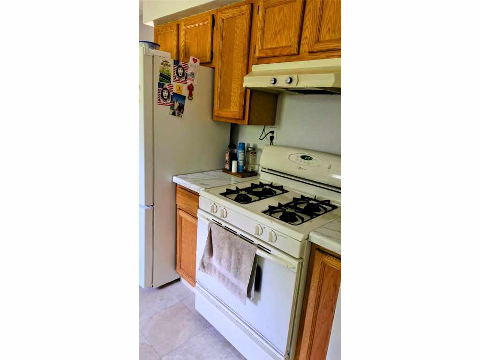
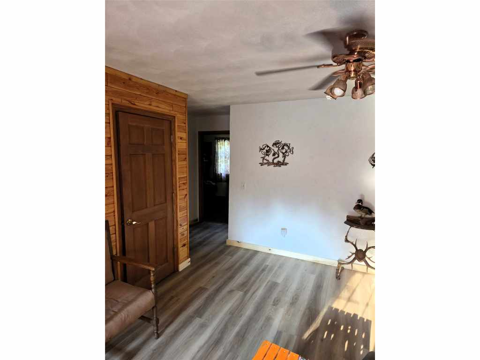
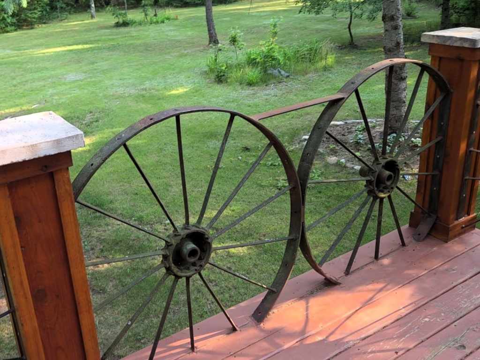
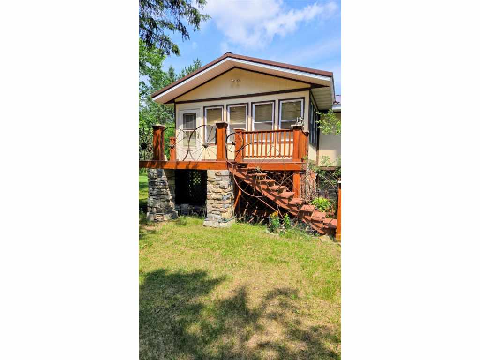
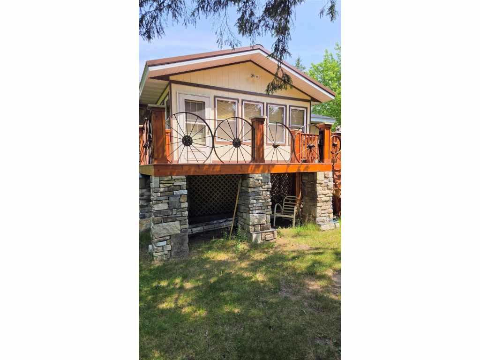
This two-bedroom, two-bath country home has been extensively rebuilt and refinished from the studs out by its current owner, a retired craftsman. Recent work includes a new steel roof with an additional 1½ inches of insulation, updated kitchen cabinets and countertops, decorative hand-finished ceilings, custom interior finishes, stonework and hand-welded wagon-wheel railings surrounding the deck.
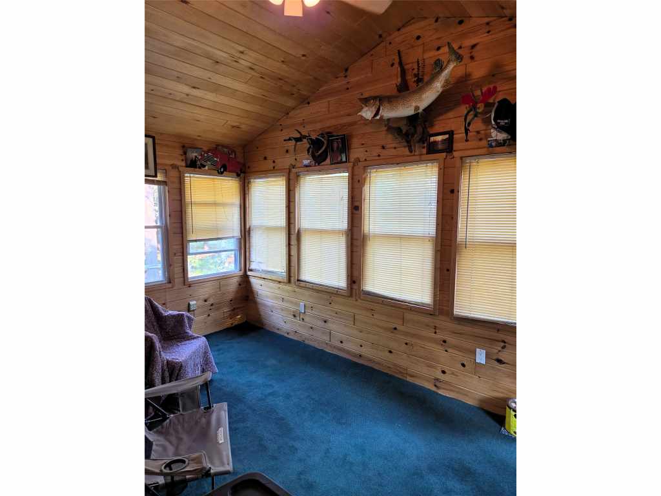
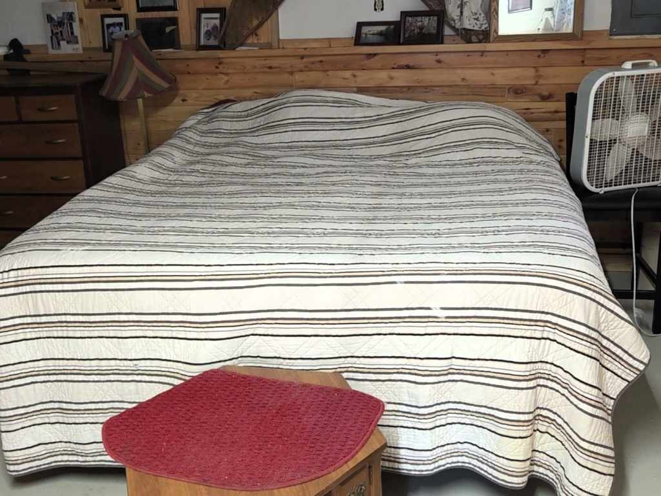
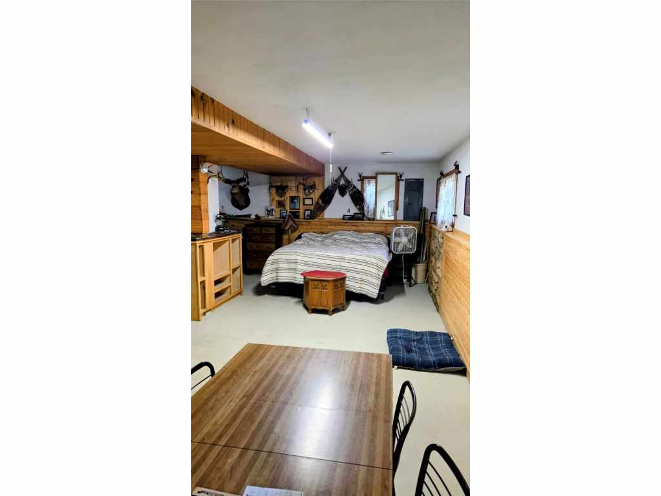
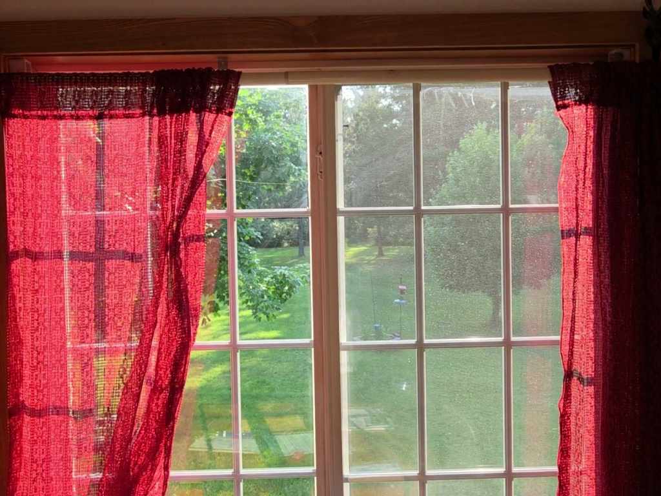
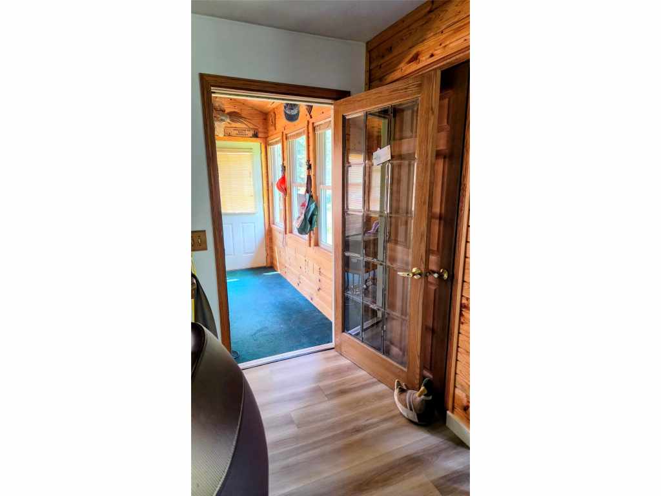
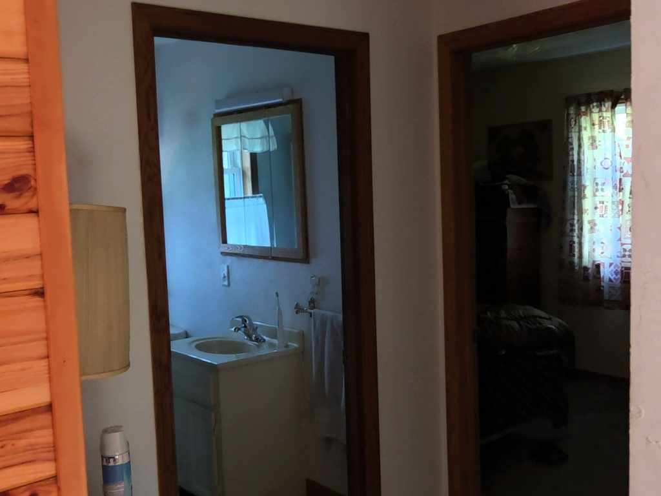
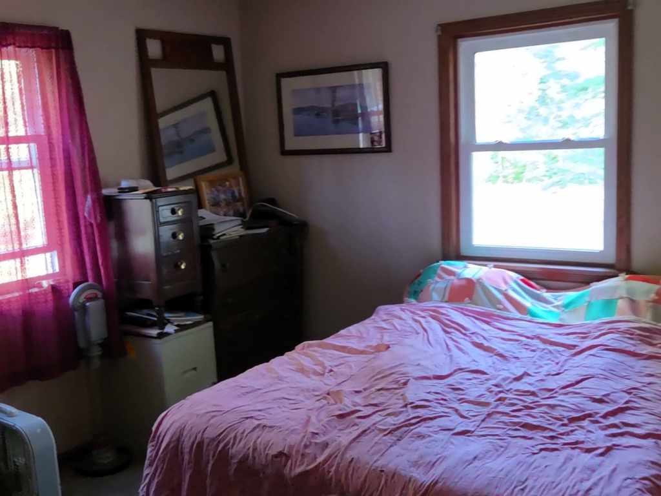
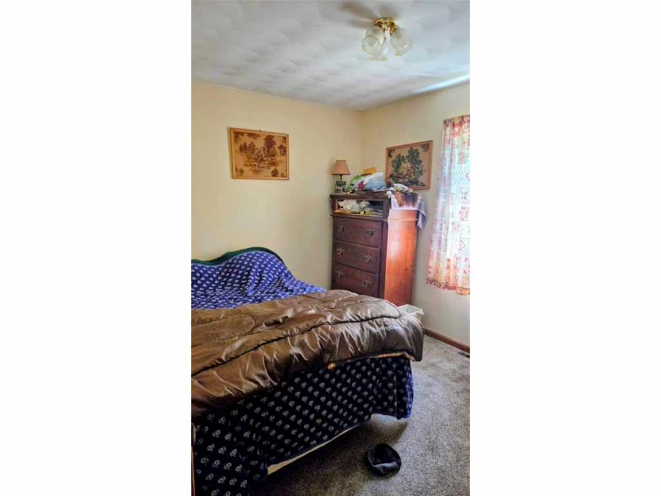
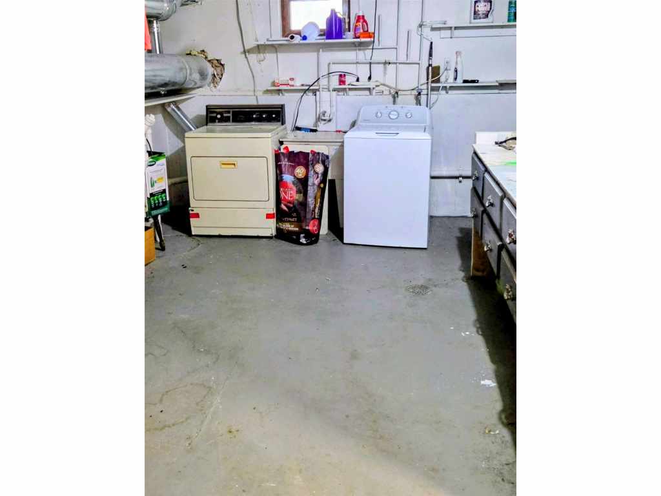
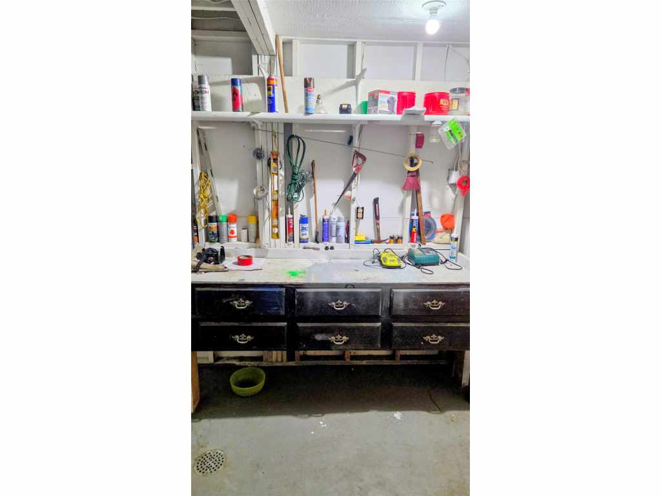
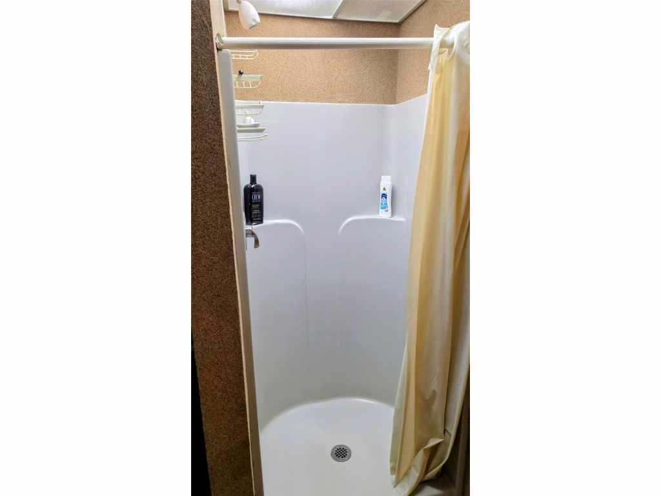
The main level includes the kitchen, dining area, living room, two bedrooms, full bathroom and an enclosed three-season room overlooking the yard. The partially finished lower level adds a large family room, second full bathroom, utility and laundry area, workshop space and additional storage.
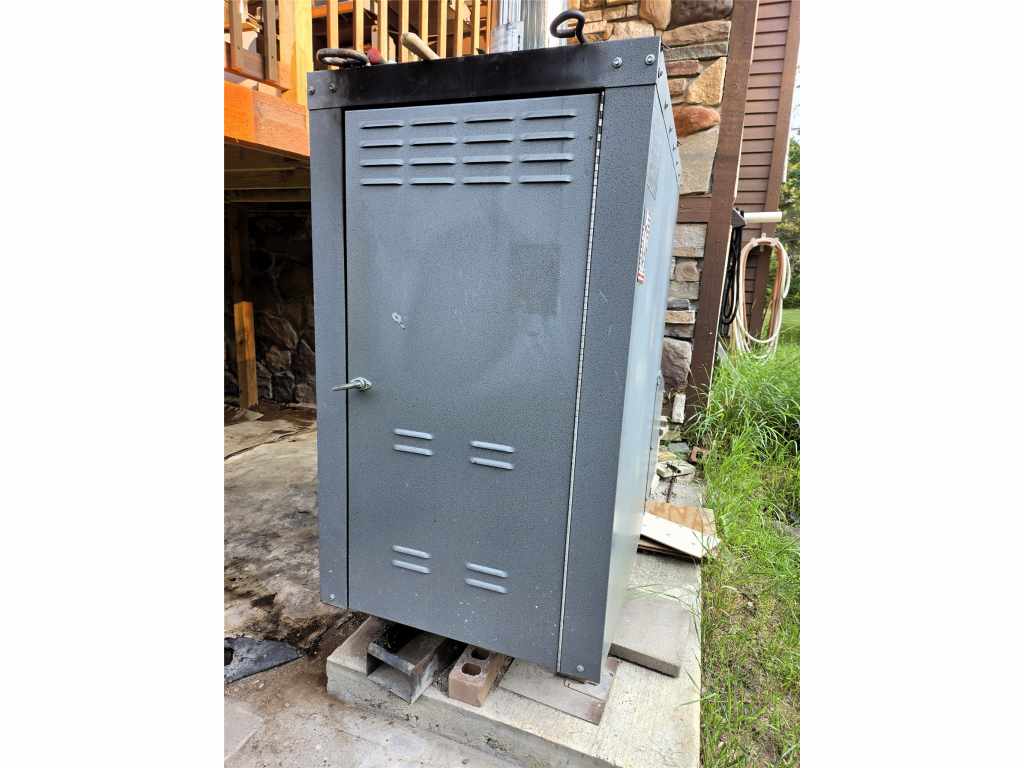
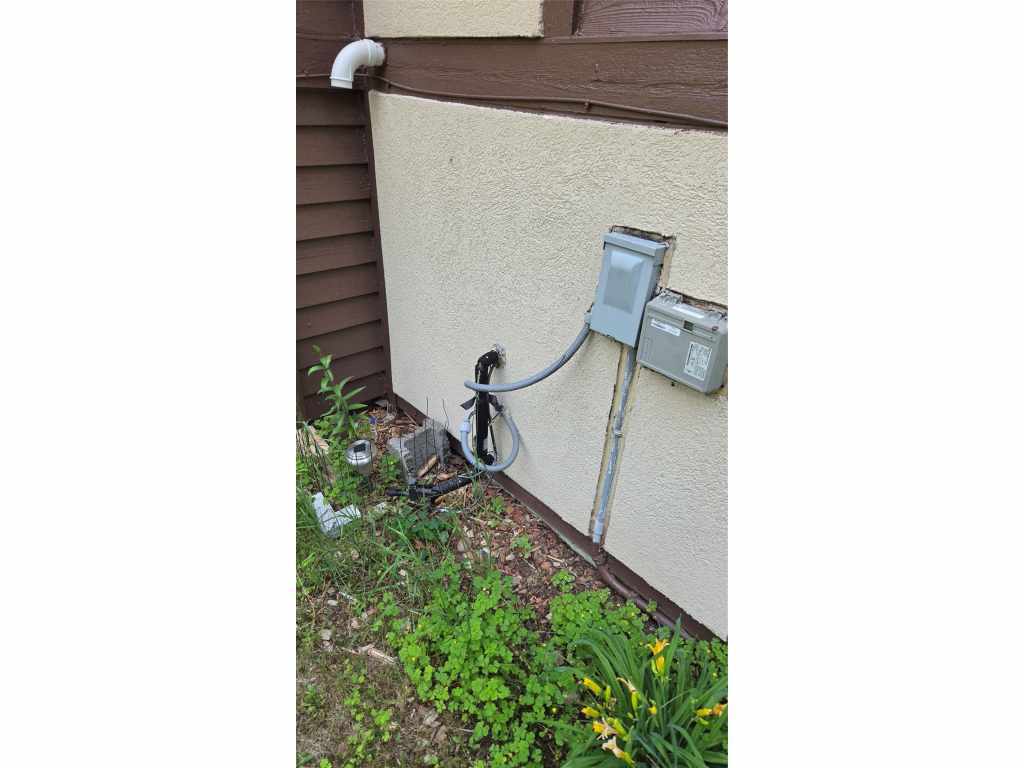
The outdoor wood furnace provides an economical primary heat source, with a newer forced-air LP furnace for backup. Connections are already in place for central air; an exterior condenser unit would be needed to complete the system.
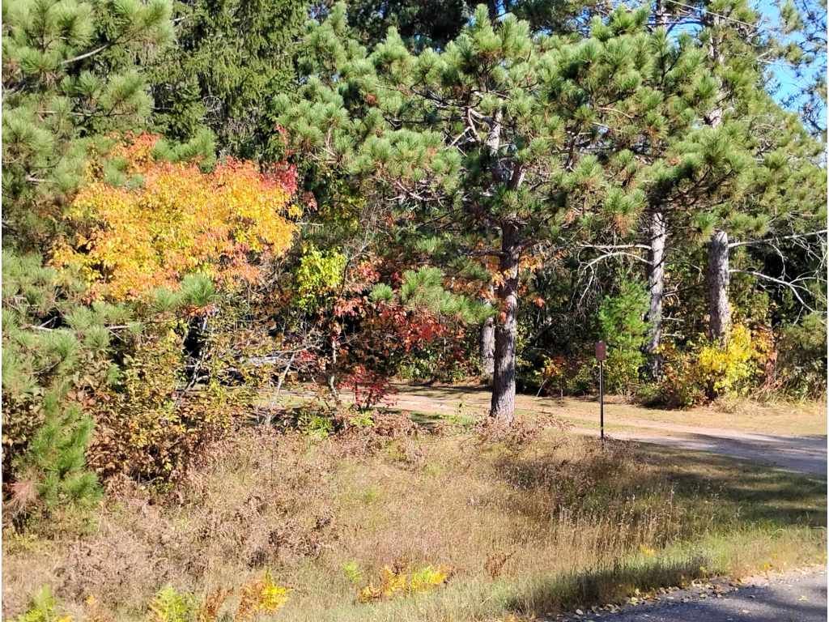
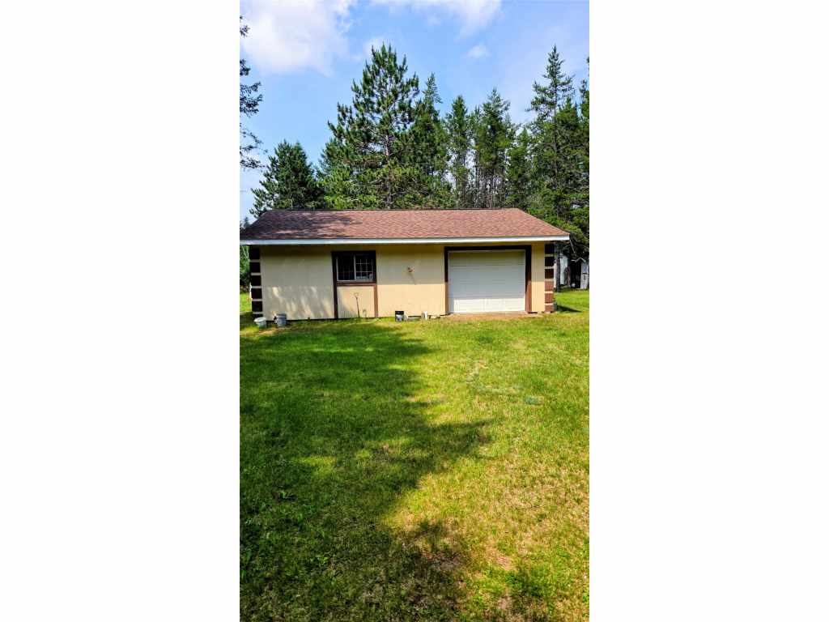
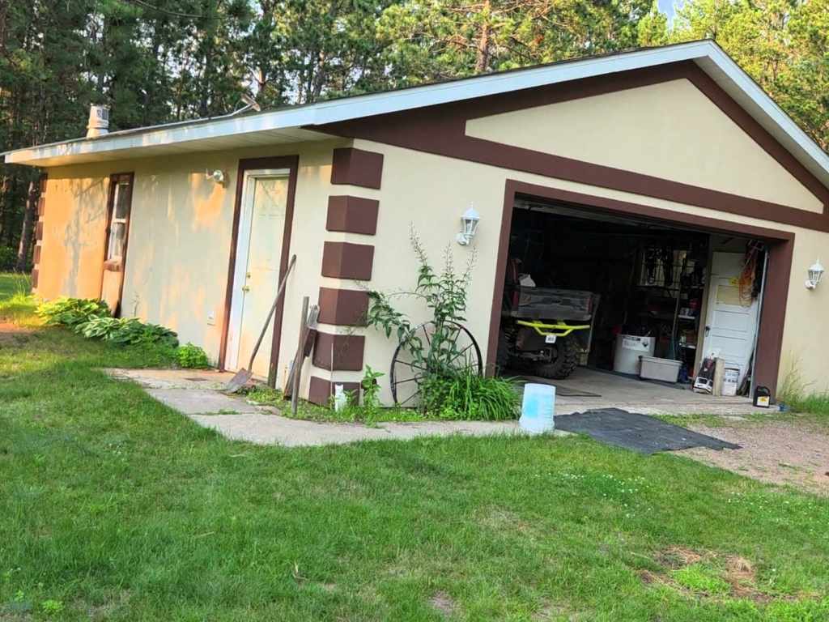
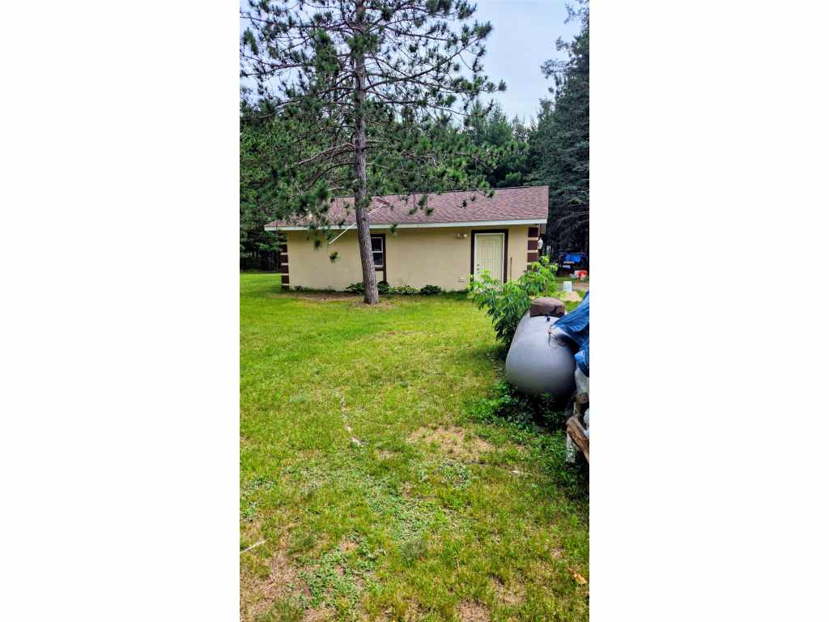
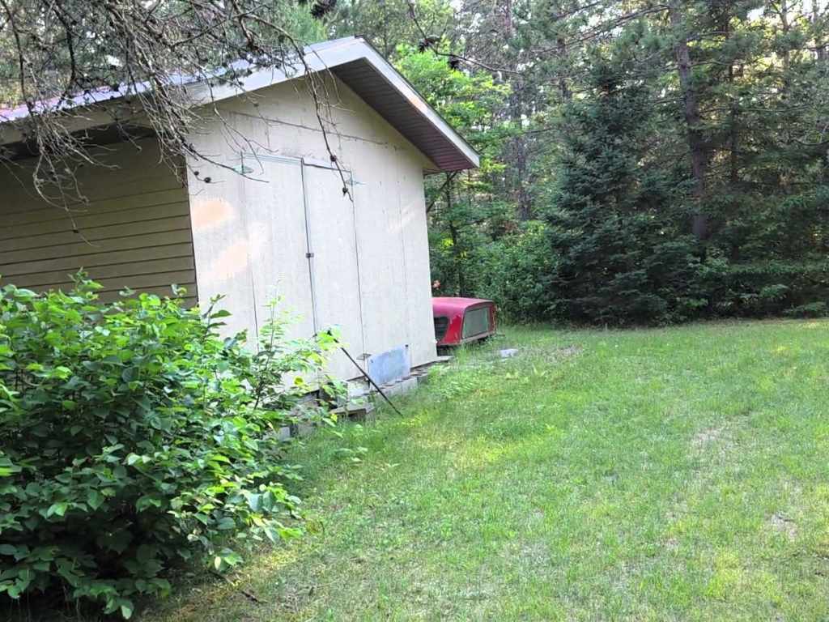
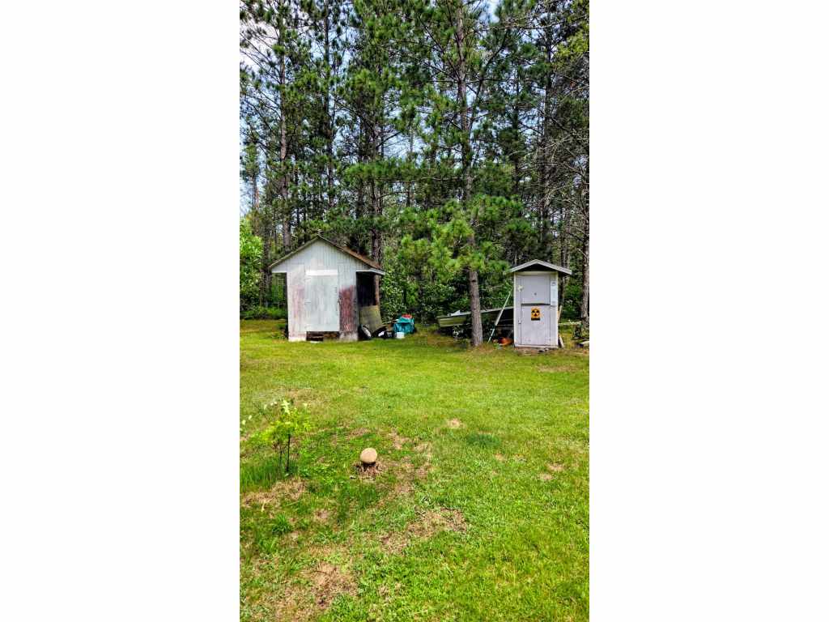
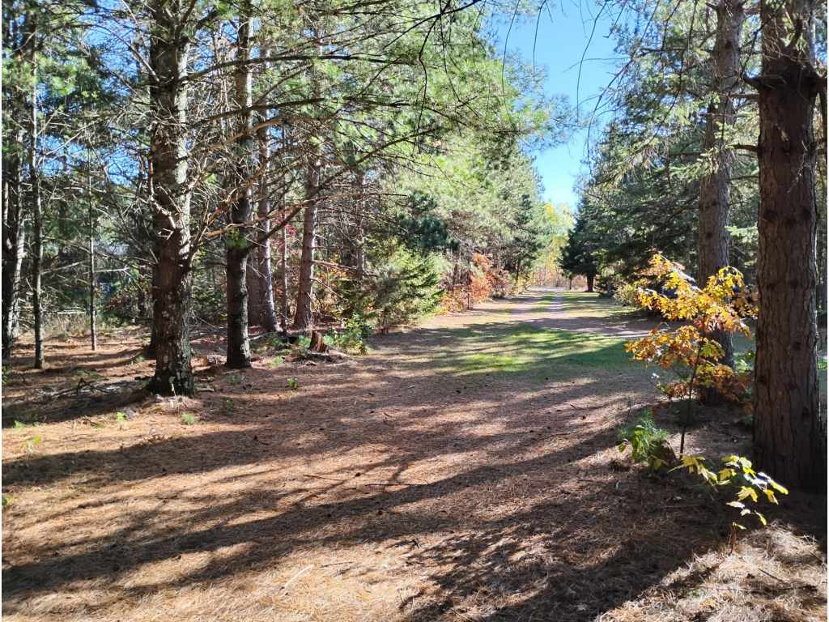
Outside, the property includes a detached two-car garage with a side service door, additional storage buildings, established driveways and trails, and a mix of open yard and wooded acreage where deer are frequent visitors. Close to Spring Lake boat access and the Namekagon River, with easy access to the outdoor recreation Northern Wisconsin is known for.
This is not a standard subdivision home. It is a distinctive Northwoods property for someone who values land, low heating costs, useful workspace and craftsmanship that cannot be duplicated by ordering from a builder’s catalog.
|
|

TOUR THIS PROPERTY
|
Call (715) 831-7077
Email
|
|
County:
|
Washburn
|
|
School:
|
Spooner Area
|
|
Beds:
|
2
|
|
Baths F/H:
|
2/0
|
|
Abv Grd:
|
768 sq. ft.
|
|
Blw Grd:
|
384 sq. ft.
|
|
Year Built:
|
1988
|
|
Age:
|
38 Years
|
|
|
Style:
|
1
|
|
Type:
|
Single Family Residence
|
|
Garage:
|
2 Car Car
|
|
Lot Size:
|
0 x 0
|
|
Acres:
|
9.6
|
|
Taxes:
|
$1,470
|
|
Tax Year:
|
2025
|
|
Property Features
Basement: Full, Partially Finished
Cooling: None
Electric: Circuit Breakers
Fireplace: N
Foundation: Poured
Heating: Forced Air
Out Buildings: Sheds
Patio/Deck: Covered, Deck, Enclosed, Three Season
Sewer Service: Septic Tank
Water Service: Drilled Well, Private, Well
Zoning: Recreational, Residential
|
|
Room Properties
|
Room
|
|
Size
|
|
Level
|
|
Living Room
|
|
13 x 19
|
|
UPPER
|
|
Kitchen
|
|
11 x 11
|
|
UPPER
|
|
Bedroom #1
|
|
11 x 9
|
|
UPPER
|
|
Bedroom #2
|
|
11 x 12
|
|
UPPER
|
|
Bathroom #1
|
|
8 x 10
|
|
LOWER
|
|
Bathroom #2
|
|
6 x 8
|
|
UPPER
|
|
Family Room
|
|
32 x 12
|
|
LOWER
|
|
Includes
Dryer, Electric Water Heater, Oven, Range, Refrigerator, Range Hood, Washer
Excludes
Sellers Personal
Directions
Hwy 63 to Chappell Rd. South to Willers Rd, turn left. Property on left.
Legal
Pt nw sw l 3 csm #3314 v 15 p 142 v 283 p 10, pt nw sw l 1 csm #3314 v 15 p 142 v 283 p 10 v 314 p 588 esmt
Listing Agent
Ted Burleson
Listing Agency
E Xp Realty LLC
|
|
|
|
|





 3615 North Hastings Way, Eau Claire, WI 54703