35261 7th Street
$420,000 – Independence, WI
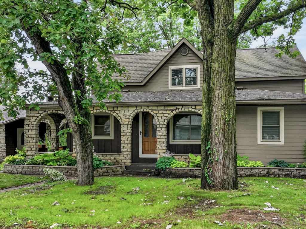
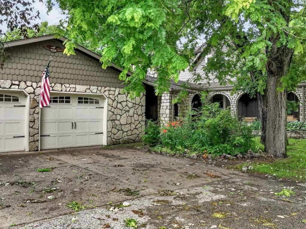
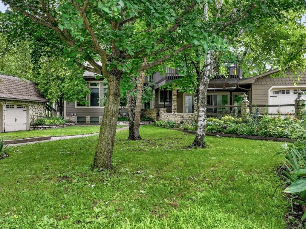
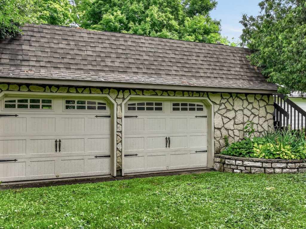
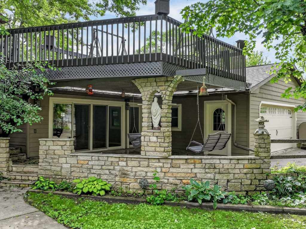
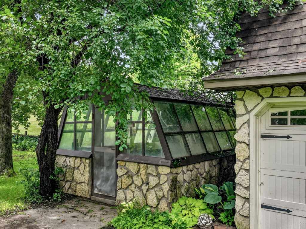
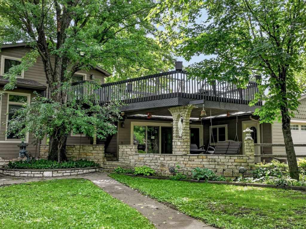
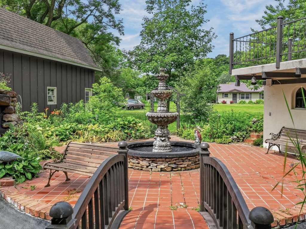
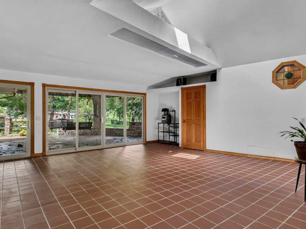
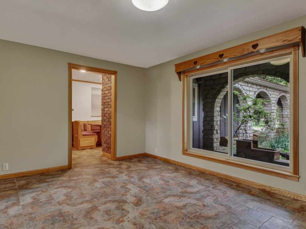
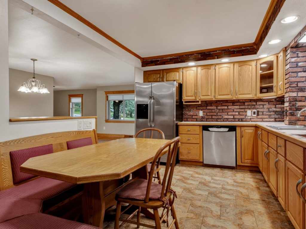
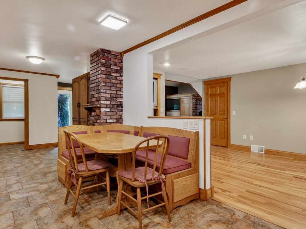
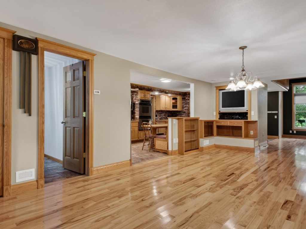
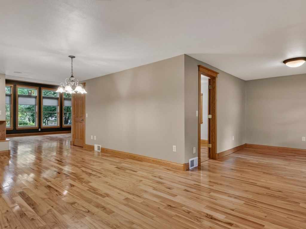
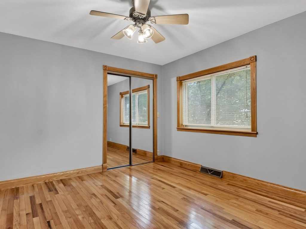
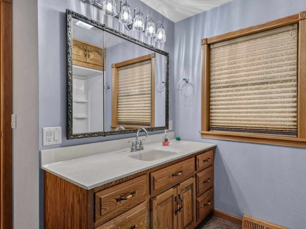
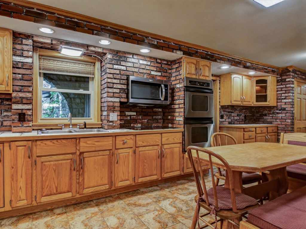
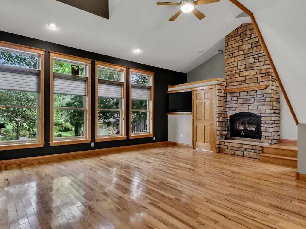
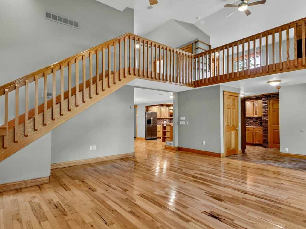
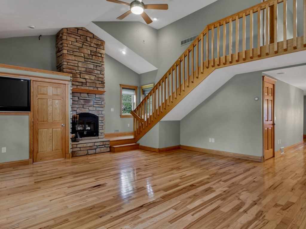
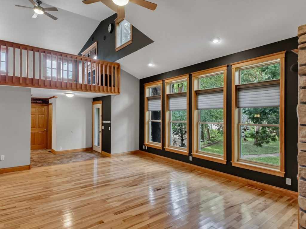
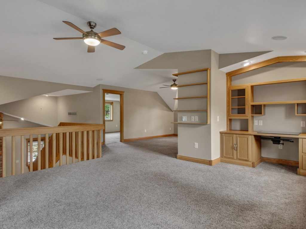
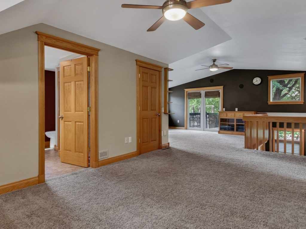
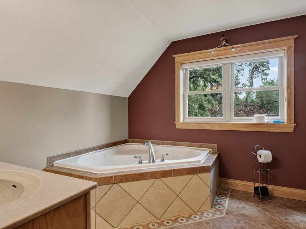
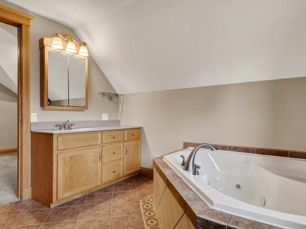
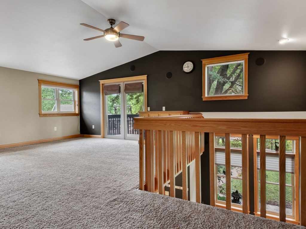
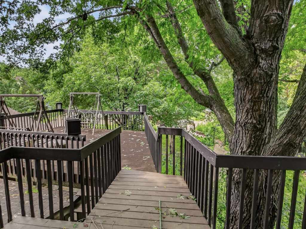
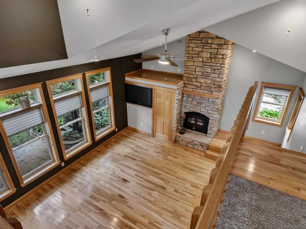
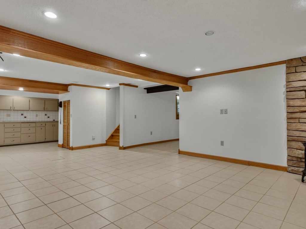
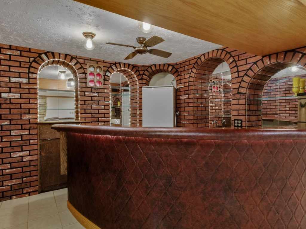
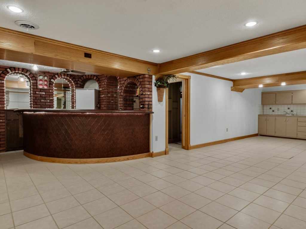
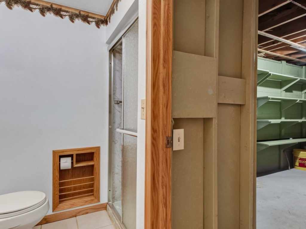
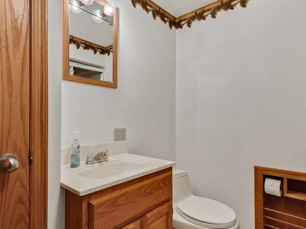
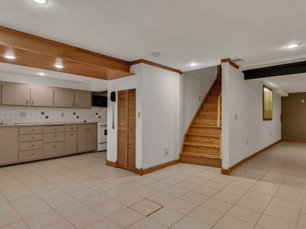
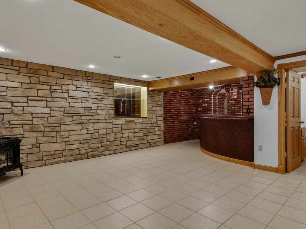
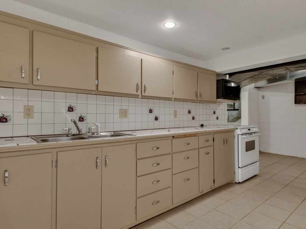
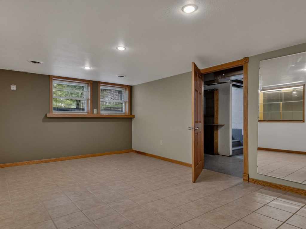
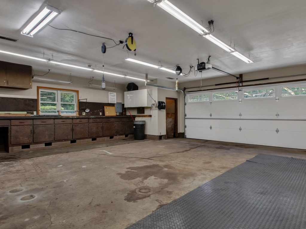
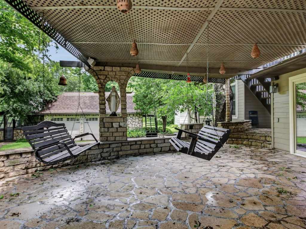
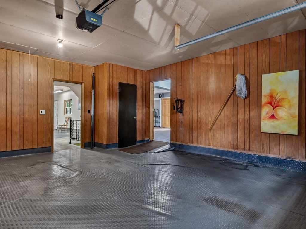
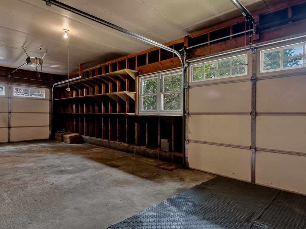
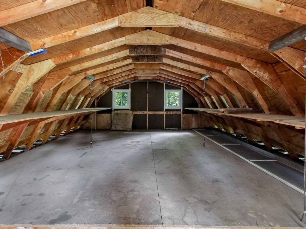
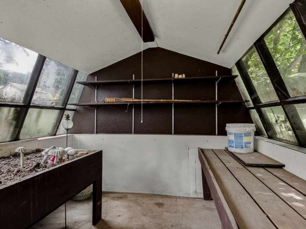
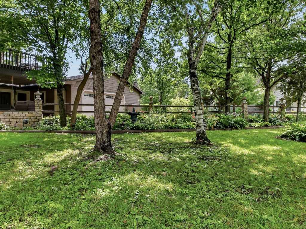
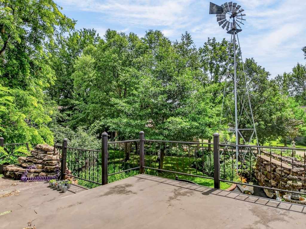
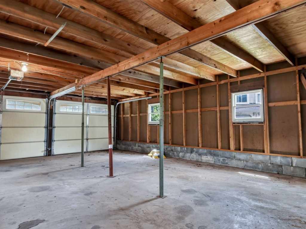
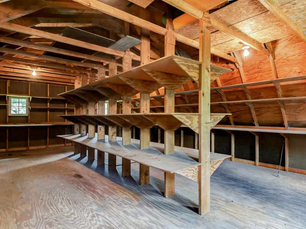
Imagine a home designed from the ground up for gathering, celebrating, and savoring every season. At 35261 7th St in Independence, this remarkable 3-bedroom, 3-bath residence sprawls across nearly 3,960 square feet of one-of-a-kind living space that delights at every turn. The main-floor living room makes an immediate impression, crowned by a vaulted ceiling, framed by oversized windows, and warmed by a grand stone fireplace. Rich wood flooring extends throughout, complemented by wood doors, trim, and stairs that lend timeless character. A sprawling 24x18 three-season sunroom with a skylight bathes the space in light, while surround sound speakers carry music through every room. With full kitchens on both levels and a downstairs bar area, hosting is effortless. Upstairs, a generous family room with built-in cabinets and a desk opens onto a second-story deck overlooking the grounds, and the upper bathroom pampers with a relaxing garden tub. Step outside into a backyard that feels like a private botanical escape. Lush floral landscaping and gardens surround a charming bridge crossing a koi pond, with tile walkways, a stone wall, a three-tier fountain, and a picturesque windmill. A greenhouse invites the gardener's touch. Storage and workspace abound: a 5-car attached garage with heated workshop, an additional 2 car 31x21 garage with loft, a 25x29 outbuilding, and a koi pond fish hut. Truly singular in design and spirit, this property offers an entertainer's dream rarely found. Schedule your private tour and experience it firsthand.
|
|

TOUR THIS PROPERTY
|
Call (715) 831-7077
Email
|
|
County:
|
Trempealeau
|
|
School:
|
Independence
|
|
Beds:
|
3
|
|
Baths F/H:
|
3/0
|
|
Abv Grd:
|
2,760 sq. ft.
|
|
Blw Grd:
|
1,200 sq. ft.
|
|
Year Built:
|
1900
|
|
Age:
|
126 Years
|
|
|
Type:
|
Single Family Residence
|
|
Garage:
|
7 Car Car
|
|
Lot Size:
|
100 x 215
|
|
Acres:
|
0.45
|
|
Taxes:
|
$6,271
|
|
Tax Year:
|
2025
|
|
Property Features
Basement: Full, Finished
Cooling: Central Air
Electric: Circuit Breakers
Fireplace: Y
Foundation: Block
Heating: Forced Air, Radiant Floor
Out Buildings: Barns, Greenhouse, Sheds, Workshop
Patio/Deck: Covered, Enclosed, Patio, Three Season
Sewer Service: Public Sewer
Water Service: Public
Zoning: Residential
|
|
Room Properties
|
Room
|
|
Size
|
|
Level
|
|
Living Room
|
|
11 x 11
|
|
UPPER
|
|
Dining Room
|
|
11 x 12
|
|
MAIN
|
|
Kitchen
|
|
21 x 8
|
|
MAIN
|
|
Bedroom #1
|
|
12 x 17
|
|
LOWER
|
|
Bedroom #2
|
|
12 x 13
|
|
UPPER
|
|
Bedroom #3
|
|
12 x 12
|
|
MAIN
|
|
Bathroom #1
|
|
7 x 5
|
|
LOWER
|
|
Bathroom #2
|
|
9 x 10
|
|
UPPER
|
|
Bathroom #3
|
|
8 x 8
|
|
MAIN
|
|
Family Room
|
|
12 x 12
|
|
LOWER
|
|
Laundry Room
|
|
4 x 8
|
|
MAIN
|
|
Includes
Dryer, Gas Water Heater, Microwave, Oven, Range, Refrigerator, Washer
Directions
From Washington Street/Highway 93, go south on 7th Street to listing.
Legal
Tracy's outlots s 99' of lot 1 & e 55' of s 99'lot 2 blk 1
Listing Agent
Vicki Phelps
Listing Agency
C21 Affiliated
|
|
|
|
|




 3615 North Hastings Way, Eau Claire, WI 54703