9146N Chippewa Pines Way
$469,900 – Winter, WI
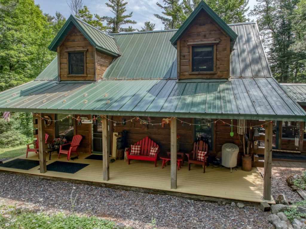
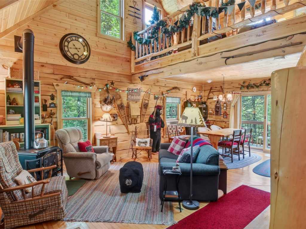
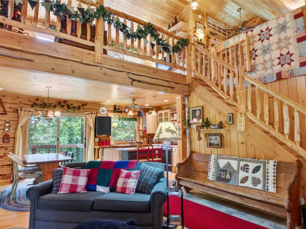
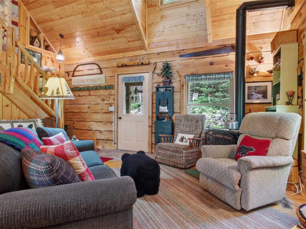
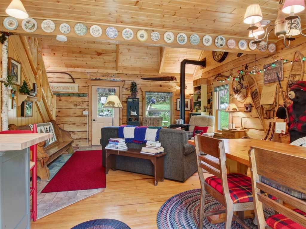
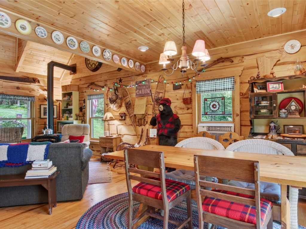
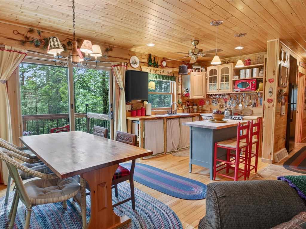
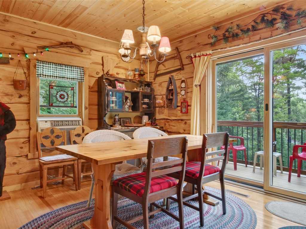
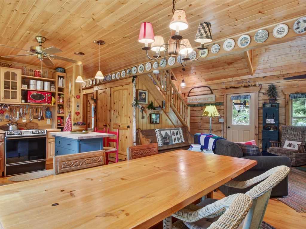
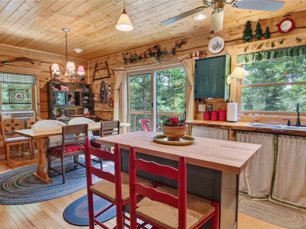
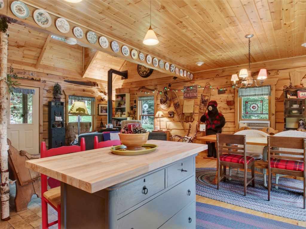
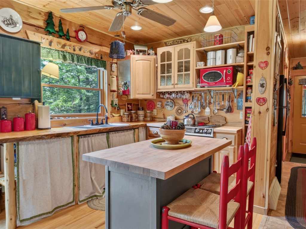
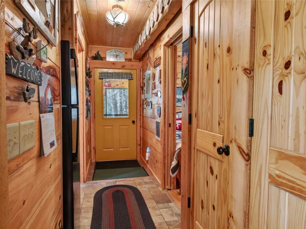
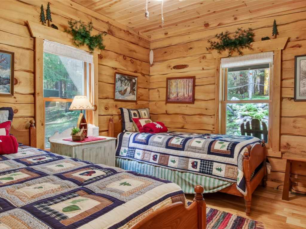
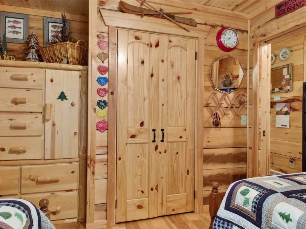
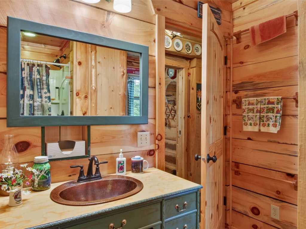
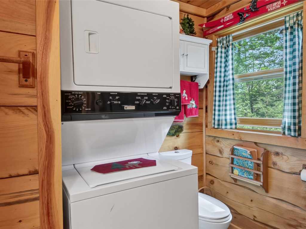
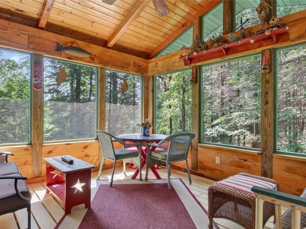
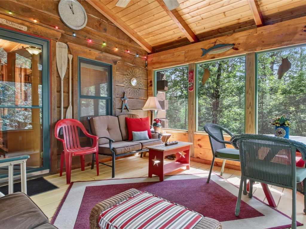
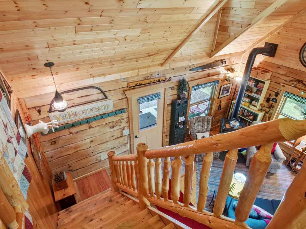
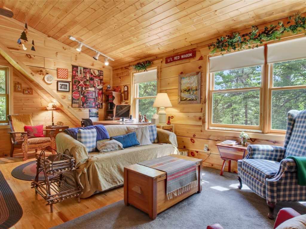
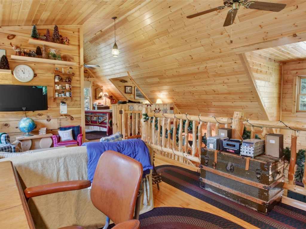
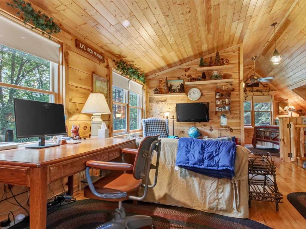
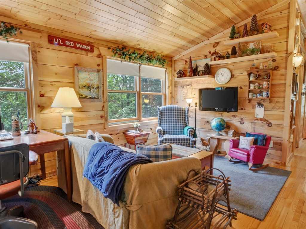
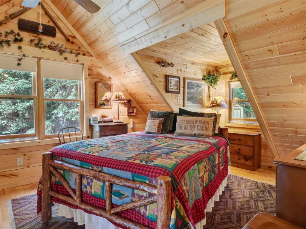
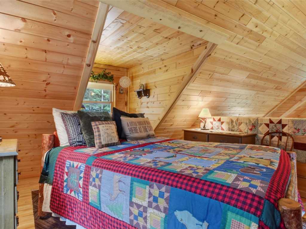
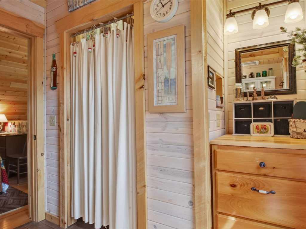
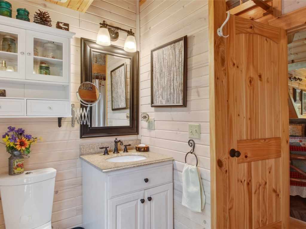
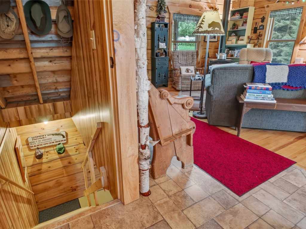
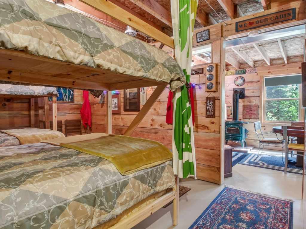
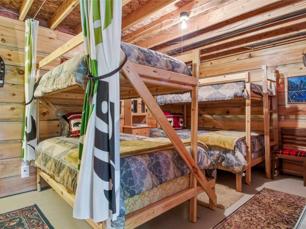
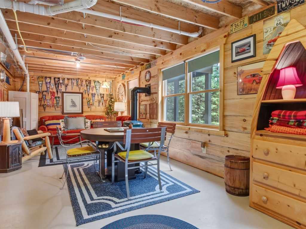
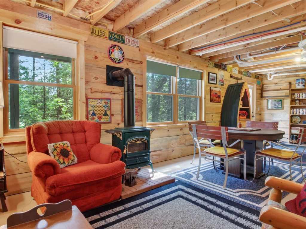
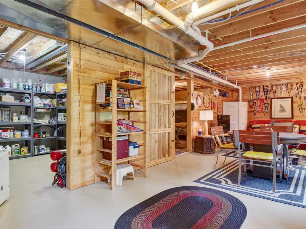
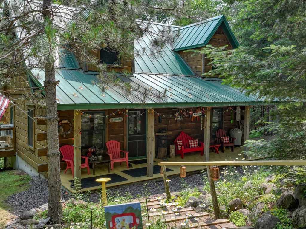
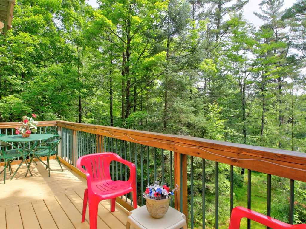
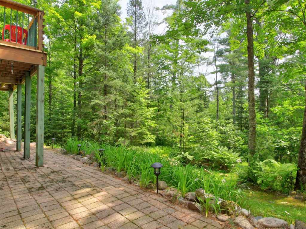
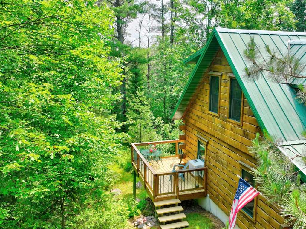
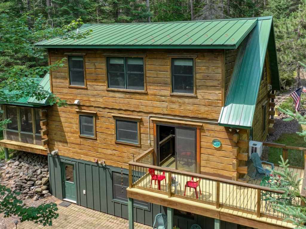
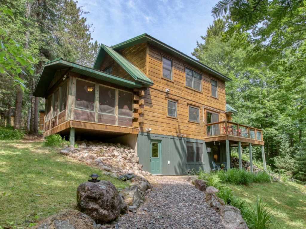
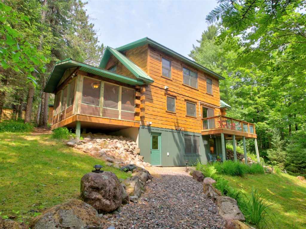
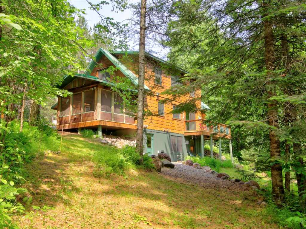
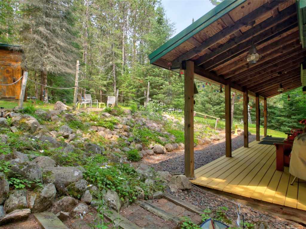
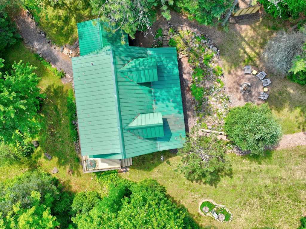
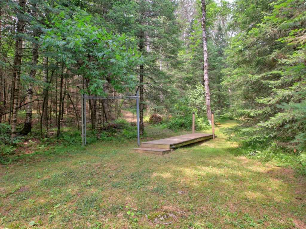
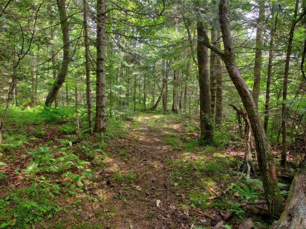
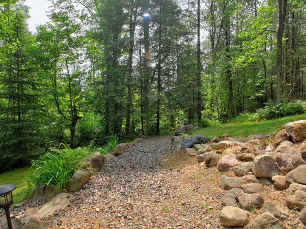
Escape to your own private Northwoods retreat! Enjoy this four-season home in a true four-season destination. Lovingly maintained and enjoyed as a second home for the past 26 years, this impeccably kept property offers peace, privacy, and endless outdoor recreation. Relax on the screened porch while listening to the soothing sounds of the nearby river, or step out your back door to enjoy exceptional hunting. This unique property provides access to both East Forks of the Chippewa River and also borders the Chequamegon National Forest, giving you thousands of acres to explore for hiking, hunting, fishing, ATVing, snowmobiling, and more. Inside, the open-concept floor plan features a spacious dining area and two fireplaces that provide warmth, ambiance, and backup heat. The walkout lower level offers potential for additional bedrooms or expanded living space, and the home could easily be converted into a three-bedroom property. The spacious lot provides ample room to build an outbuilding. The property has been perc tested to accommodate a mound system, though one was never installed due to the owners' seasonal use. Some personal property will remain with the home, making your transition even easier. Conveniently located less than 50 minutes from Hayward, under 40 minutes from Park Falls, and less than an hour from Ladysmith, this is a rare opportunity to own a truly serene Northwoods getaway where you can relax, unwind, and enjoy everything the area has to offer.
|
|

TOUR THIS PROPERTY
|
Call (715) 831-7077
Email
|
|
County:
|
Sawyer
|
|
School:
|
Winter
|
|
Beds:
|
3
|
|
Baths F/H:
|
2/0
|
|
Abv Grd:
|
1,173 sq. ft.
|
|
Blw Grd:
|
572 sq. ft.
|
|
Year Built:
|
1999
|
|
Age:
|
27 Years
|
|
|
Type:
|
Single Family Residence
|
|
Lot Size:
|
0 x 0
|
|
Acres:
|
5.61
|
|
Taxes:
|
$1,976
|
|
Tax Year:
|
2025
|
|
Property Features
Basement: Full, Partially Finished, Walk Out Access
Cooling: Wall Units, Wall Window Units
Electric: Circuit Breakers
Fireplace: Y
Foundation: Poured
Heating: Forced Air, Other, See Remarks
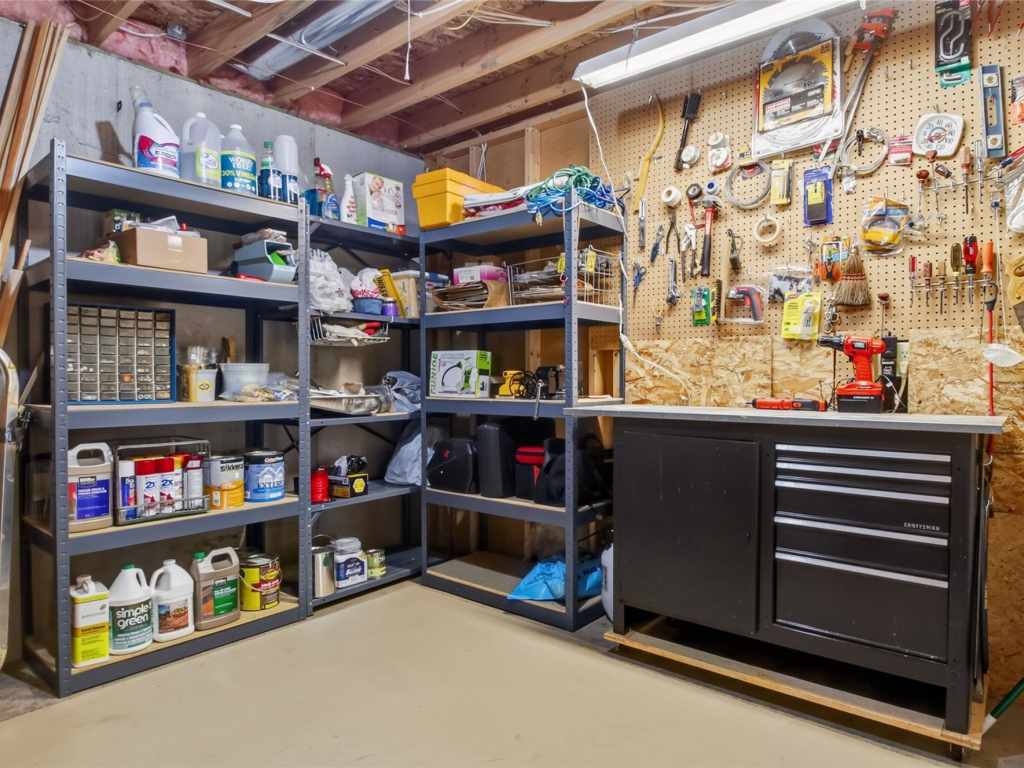
Out Buildings: Other, Sheds, See Remarks
Patio/Deck: Covered, Deck, Patio, Porch, Screened
Sewer Service: Holding Tank, Septic Tank
Water Service: Drilled Well
Zoning: Shoreline
Waterfront: 161 feet River Front
|
|
Room Properties
|
Room
|
|
Size
|
|
Level
|
|
Living Room
|
|
14 x 16
|
|
MAIN
|
|
Dining Room
|
|
10 x 11
|
|
MAIN
|
|
Kitchen
|
|
12 x 12
|
|
MAIN
|
|
Bedroom #1
|
|
14 x 13
|
|
LOWER
|
|
Bedroom #2
|
|
13 x 15
|
|
UPPER
|
|
Bedroom #3
|
|
11 x 12
|
|
MAIN
|
|
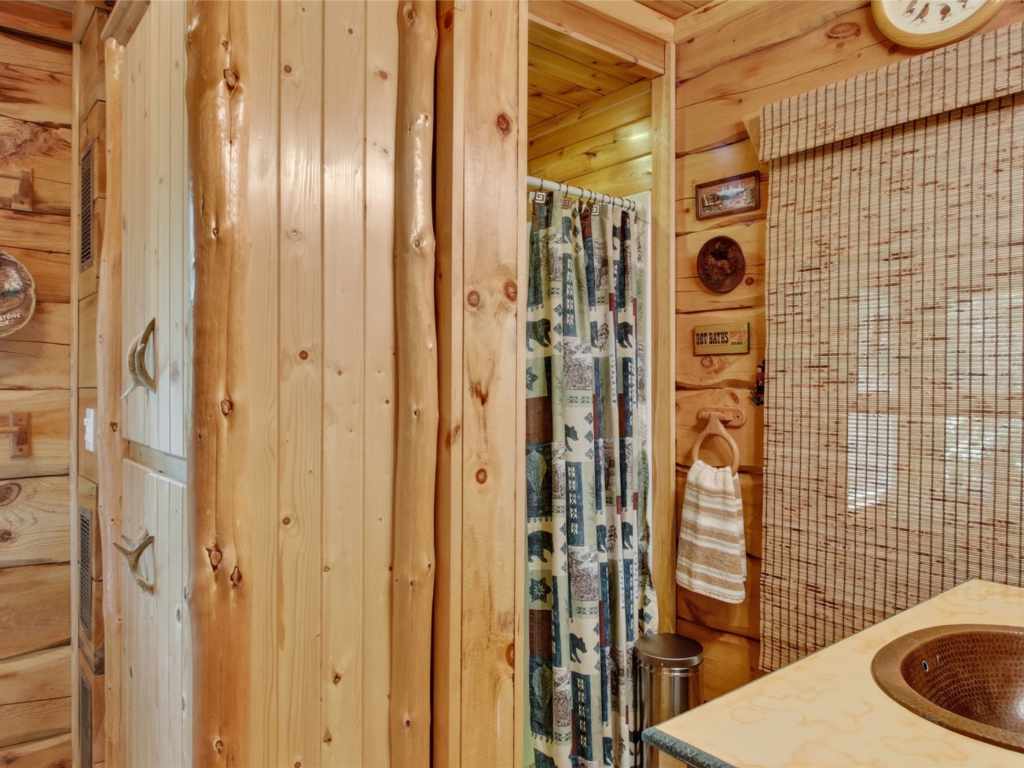
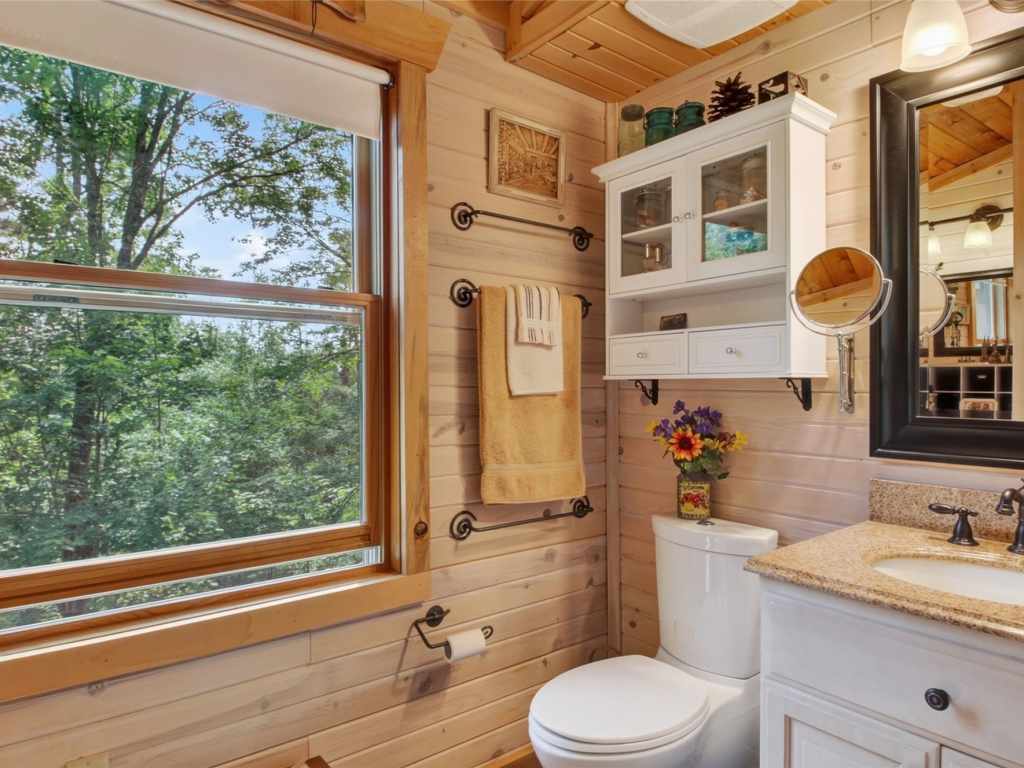
Bathroom #1
|
|
9 x 8
|
|
UPPER
|
|
Bathroom #2
|
|
8 x 10
|
|
MAIN
|
|
Family Room
|
|
19 x 12
|
|
UPPER
|
|
Laundry Room
|
|
8 x 10
|
|
MAIN
|
|
Other Room
|
|
14 x 12
|
|
MAIN
|
|
Includes
Dryer, Electric Water Heater, Microwave, Other, Oven, Range, Refrigerator, See Remarks, Washer
Excludes
Sellers Personal
Directions
Take WI-29 E/WI-29 Trunk E, WI-27 N and WI-70 E/WI-70 Trunk E to W County Hwy B in Winter, Take Fishtrap Lake Rd, Fish Trap Rd and W North Clover Rd to Tower Rd in Loretta
Legal
Sec 09 Tn 40 Rg 04 PRT GOVT 5 LOT 22 CSM 20/267 #5879
Listing Agent
Mary Rufledt
Listing Agency
Elite Realty Group, LLC
|
|
|
|
|




 3615 North Hastings Way, Eau Claire, WI 54703