108 S 5th Street
$185,000 – Black River Falls, WI
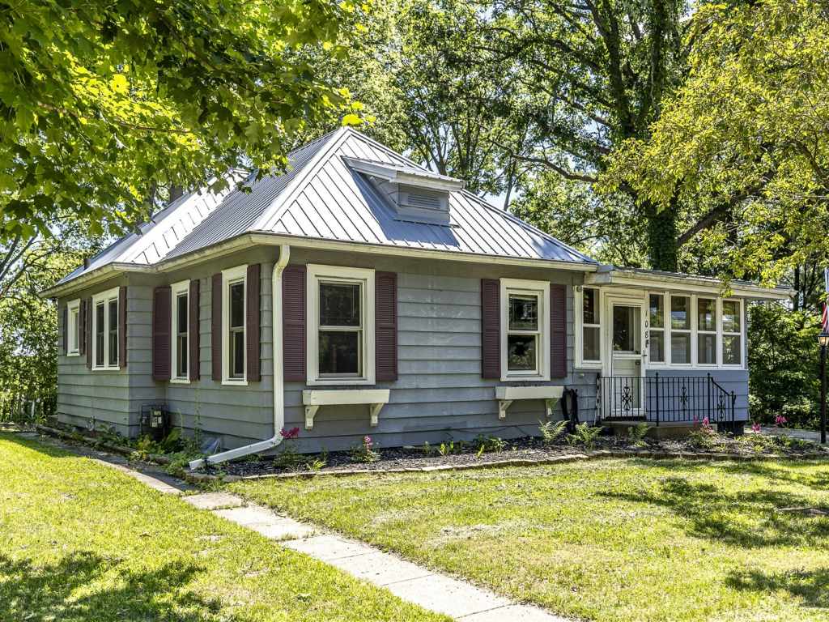
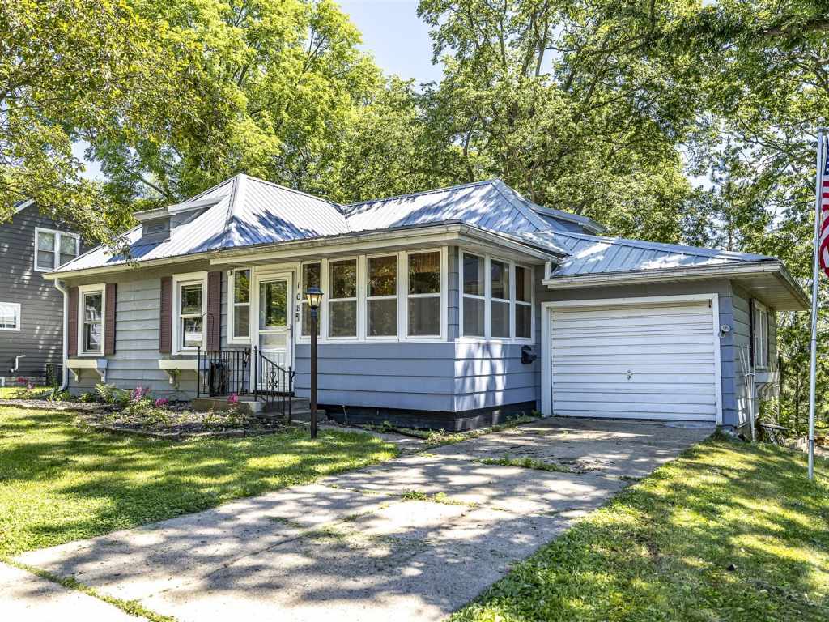
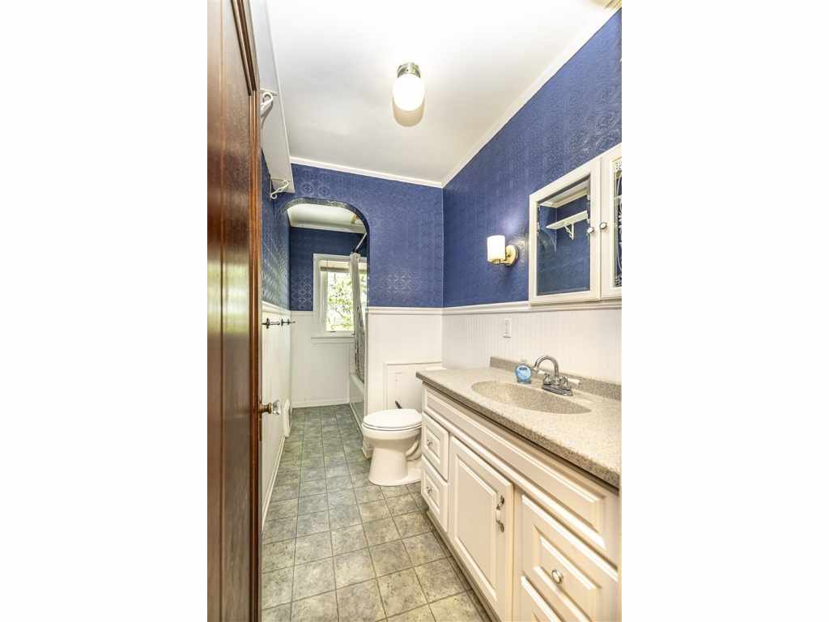
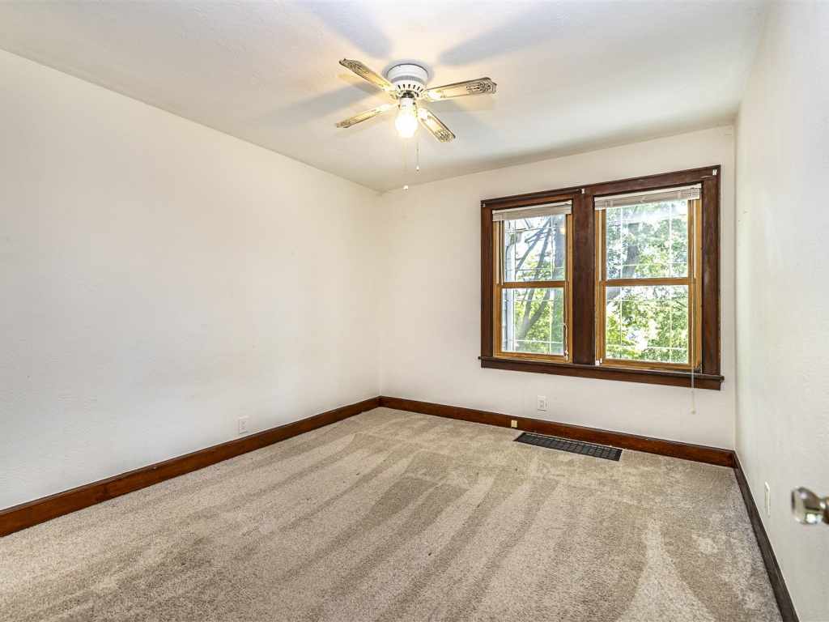
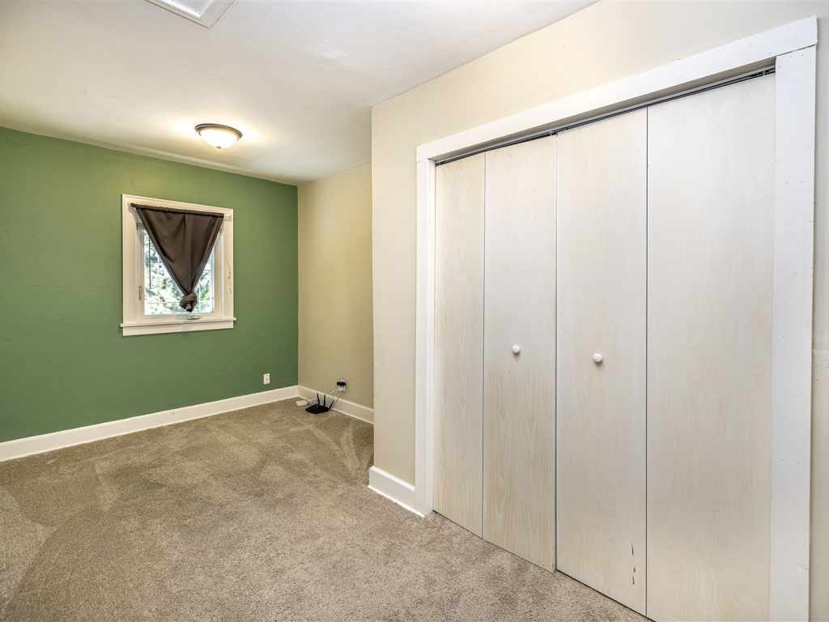
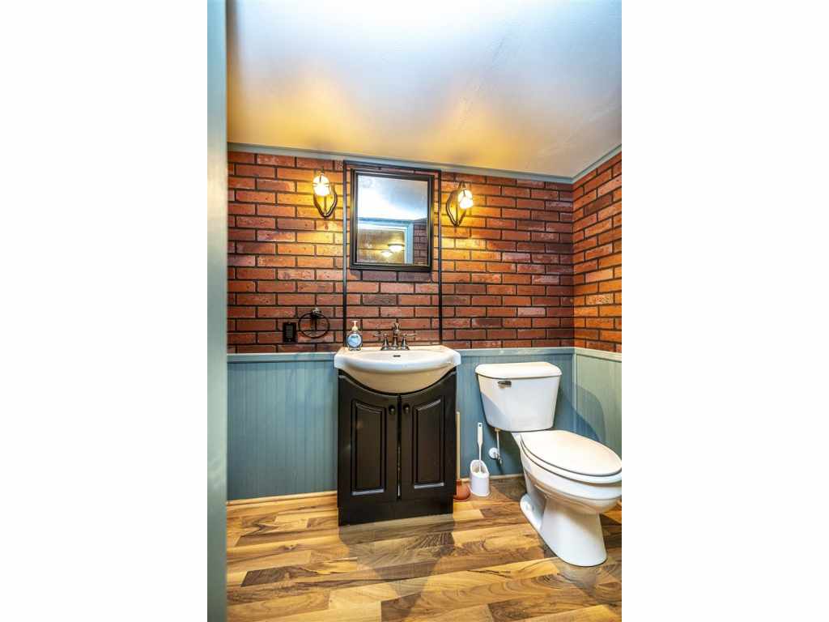
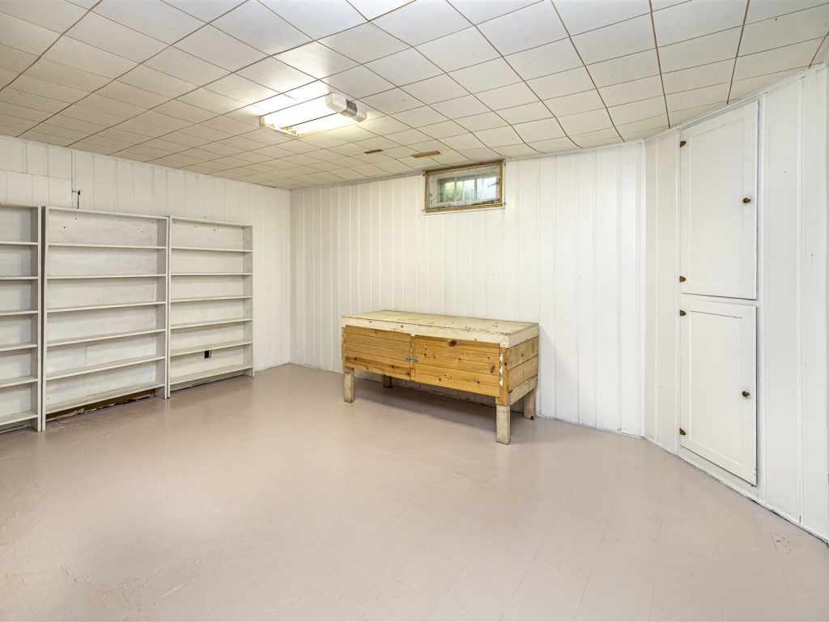
Character, charm, and major updates come together in this well-maintained Black River Falls home. Featuring 2 bedrooms, 1.5 bathrooms, and approximately 1,707 finished square feet between the main and lower levels, this property offers a blend of timeless craftsmanship and everyday comfort.
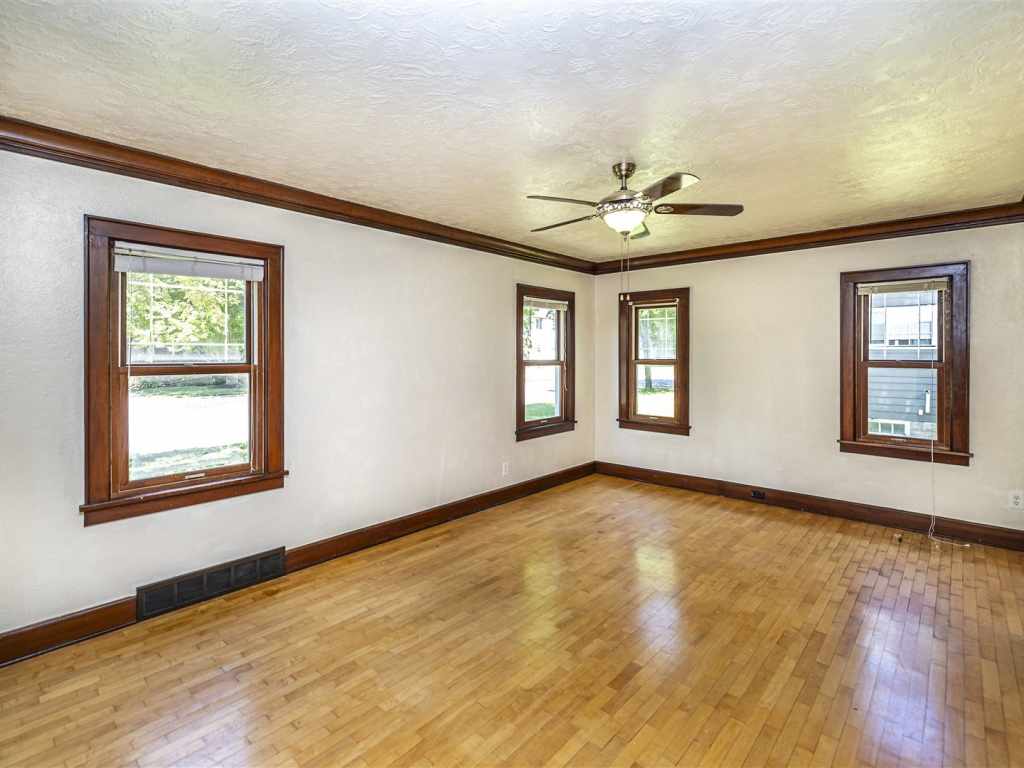
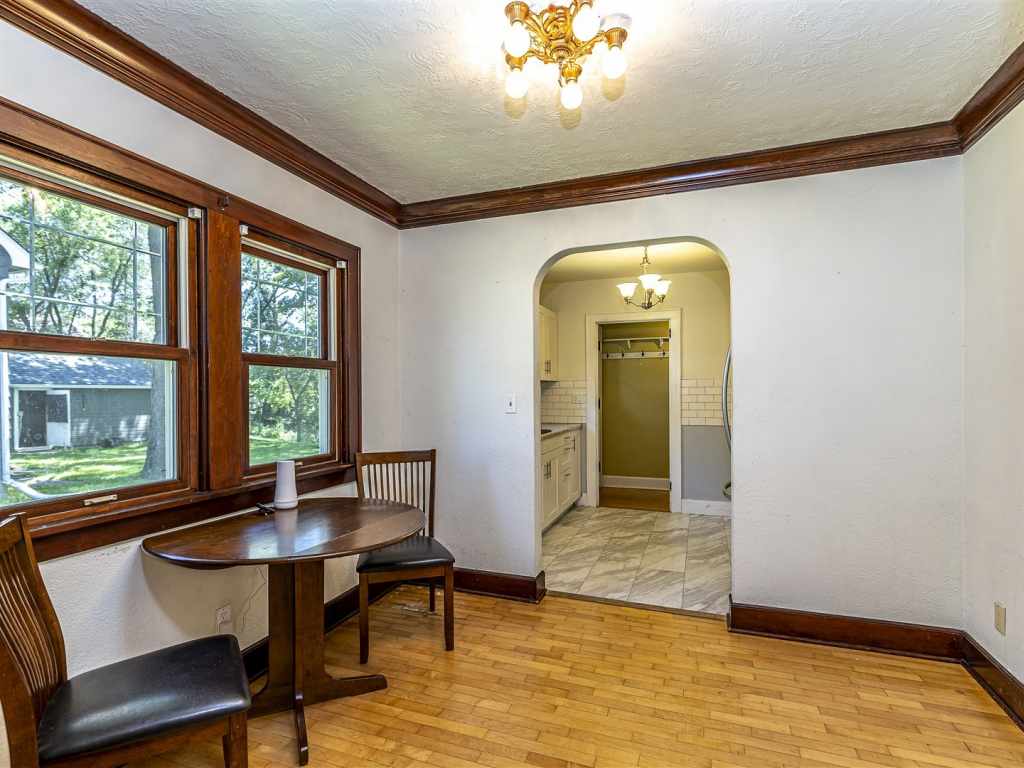
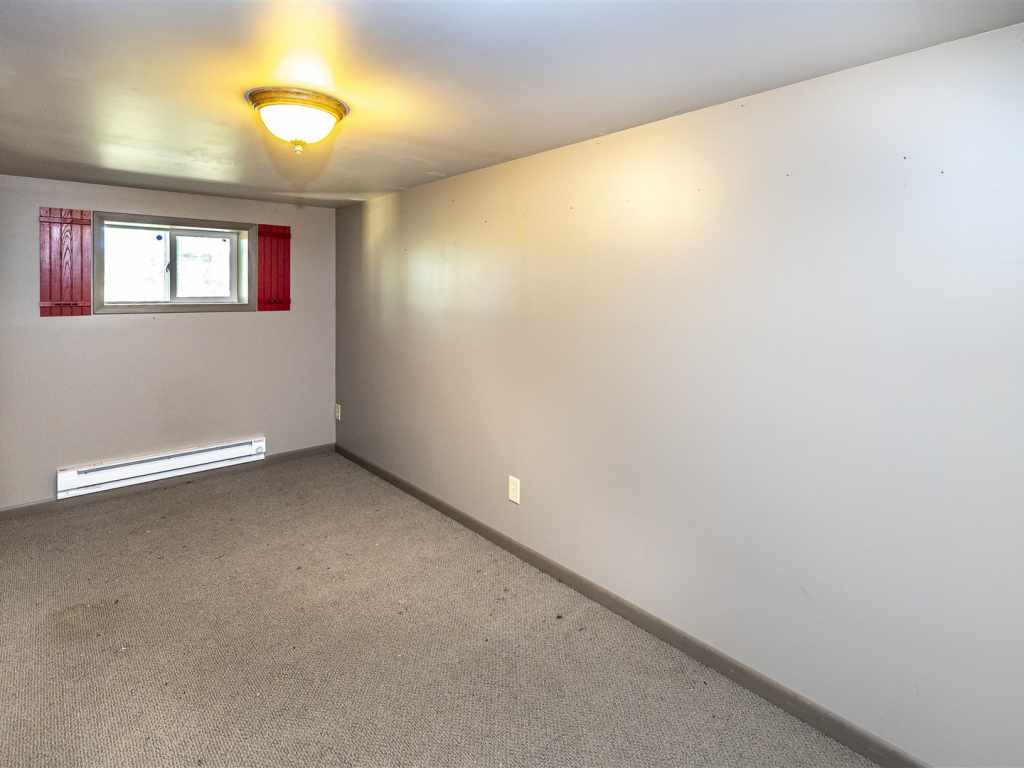
Inside, you'll find beautiful hardwood floors, crown molding, and French doors that showcase the home's distinctive character. The spacious layout also provides the potential for a non-conforming third bedroom, office, hobby room, or additional flex space.
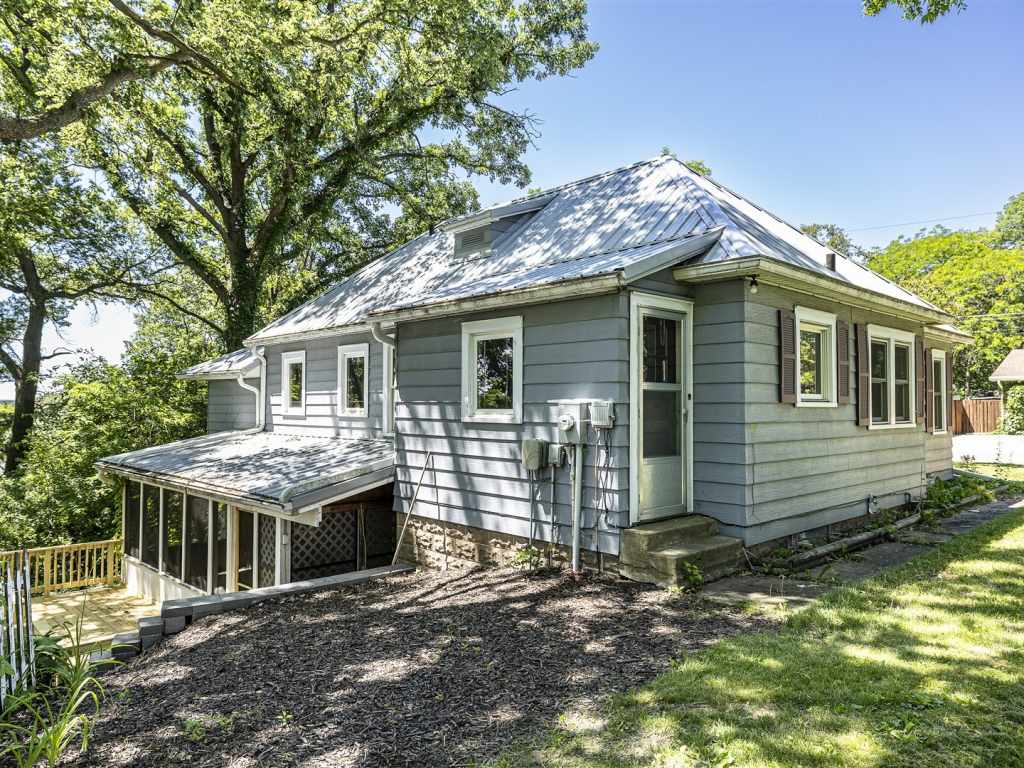
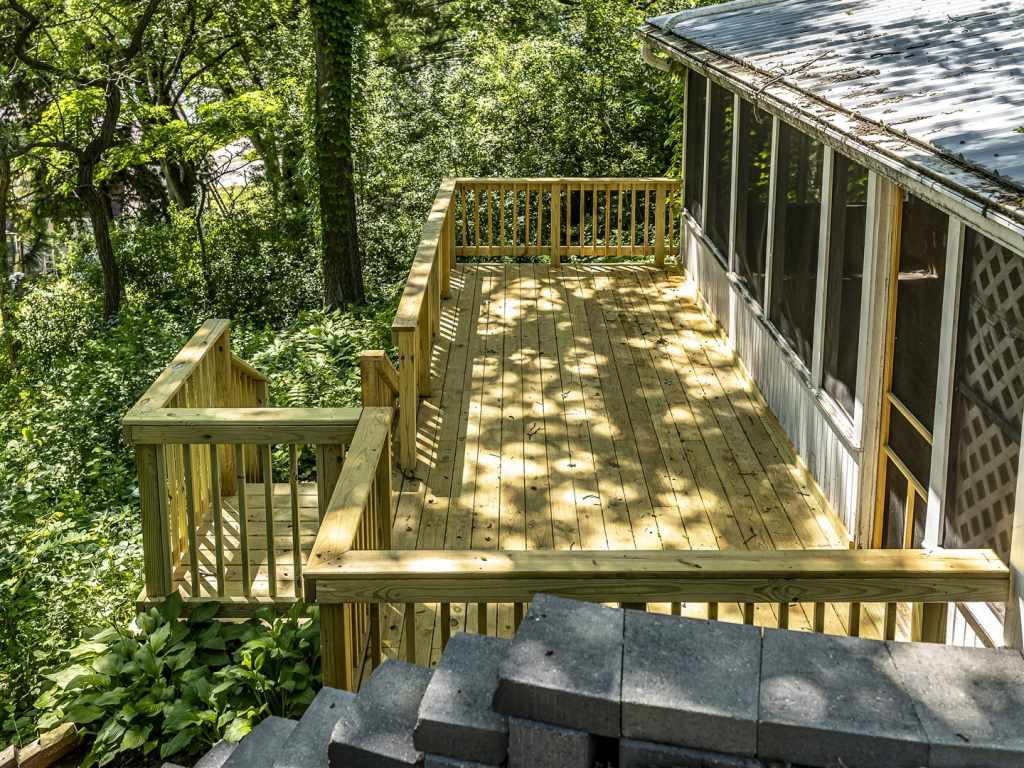
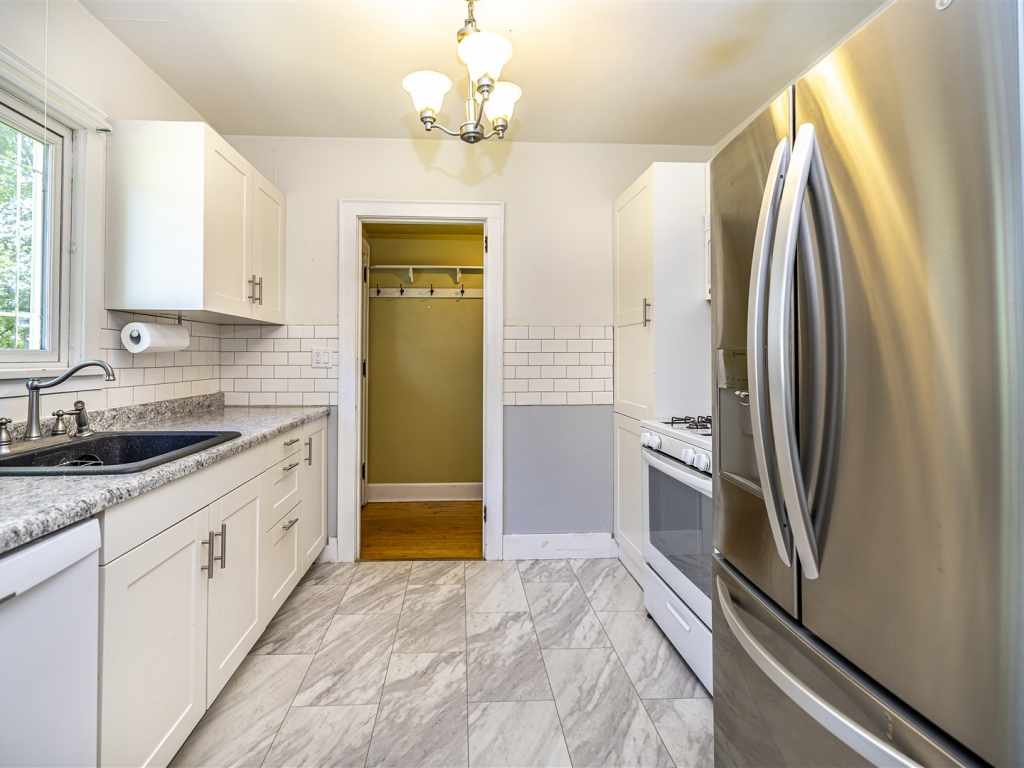
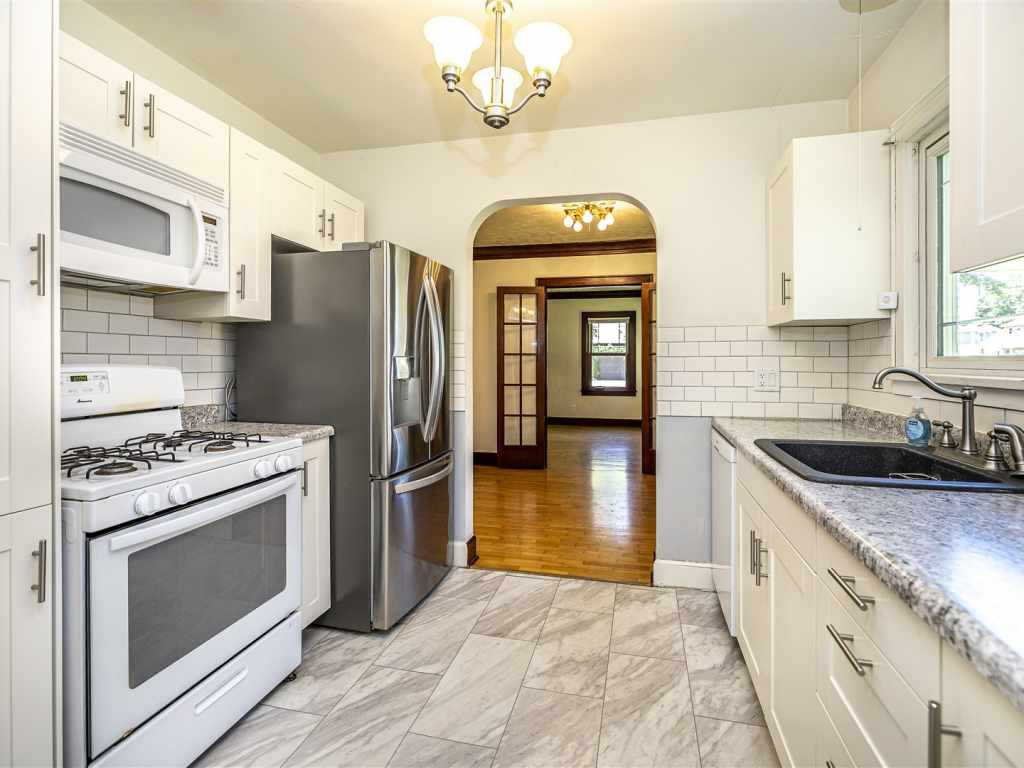
Many of the major improvements have already been completed, including a newer roof, furnace, deck, retaining wall, kitchen appliances, and double-pane windows. The home has been well cared and provides the peace of mind that comes with having many of the larger expenses already addressed.
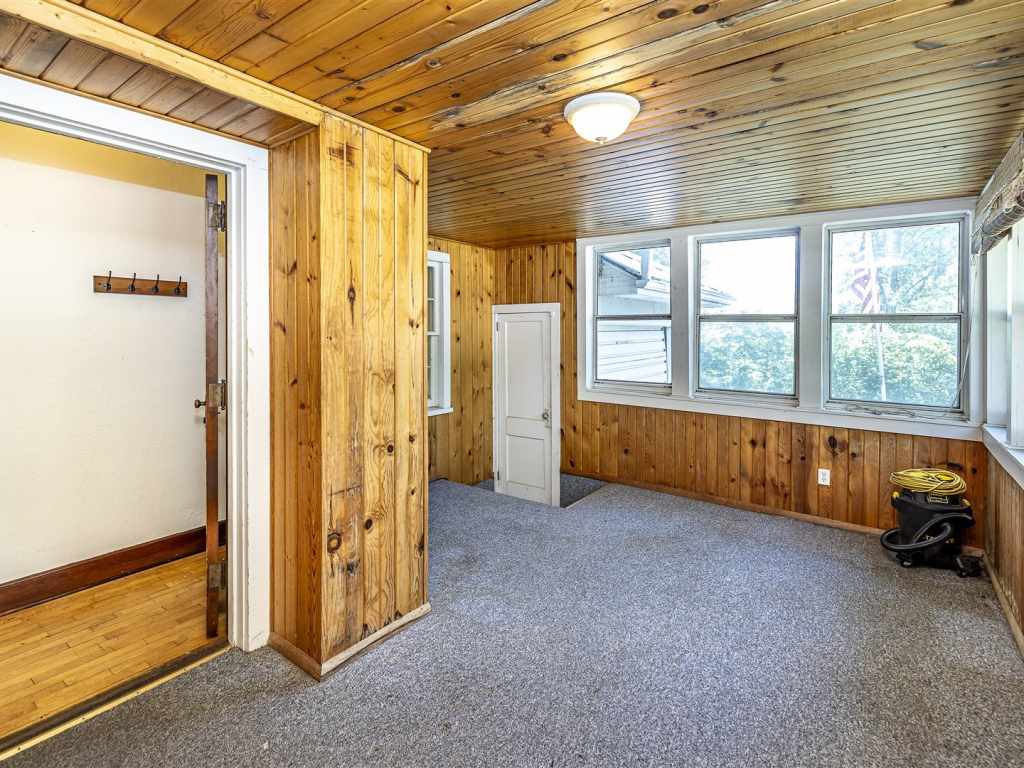
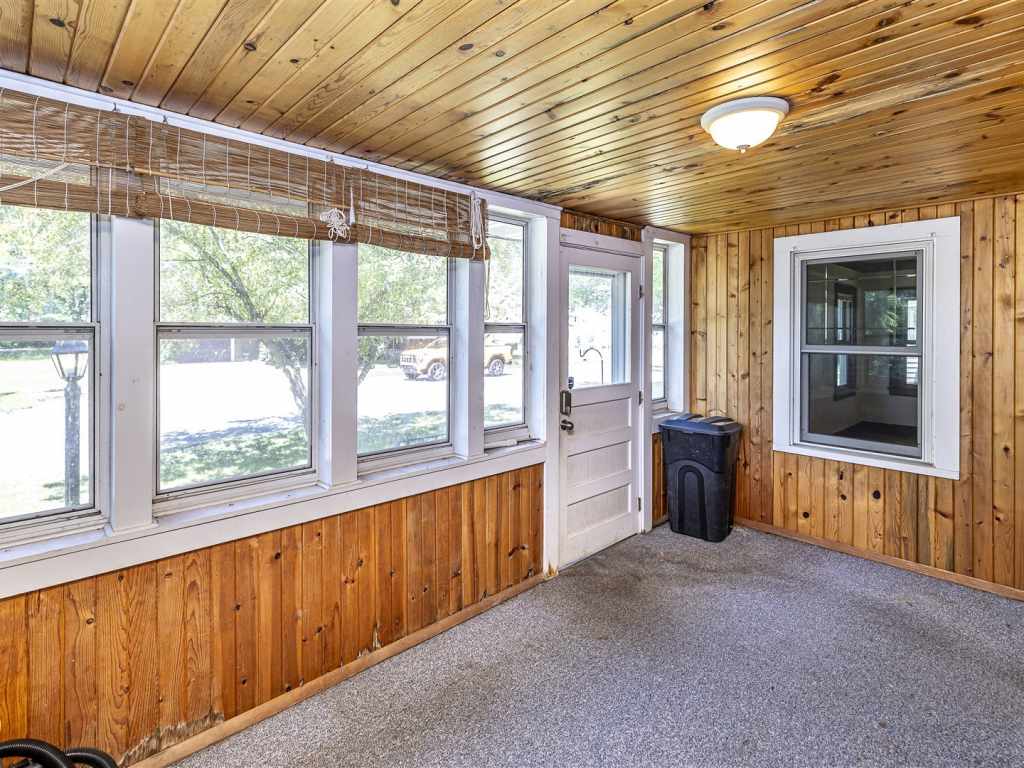
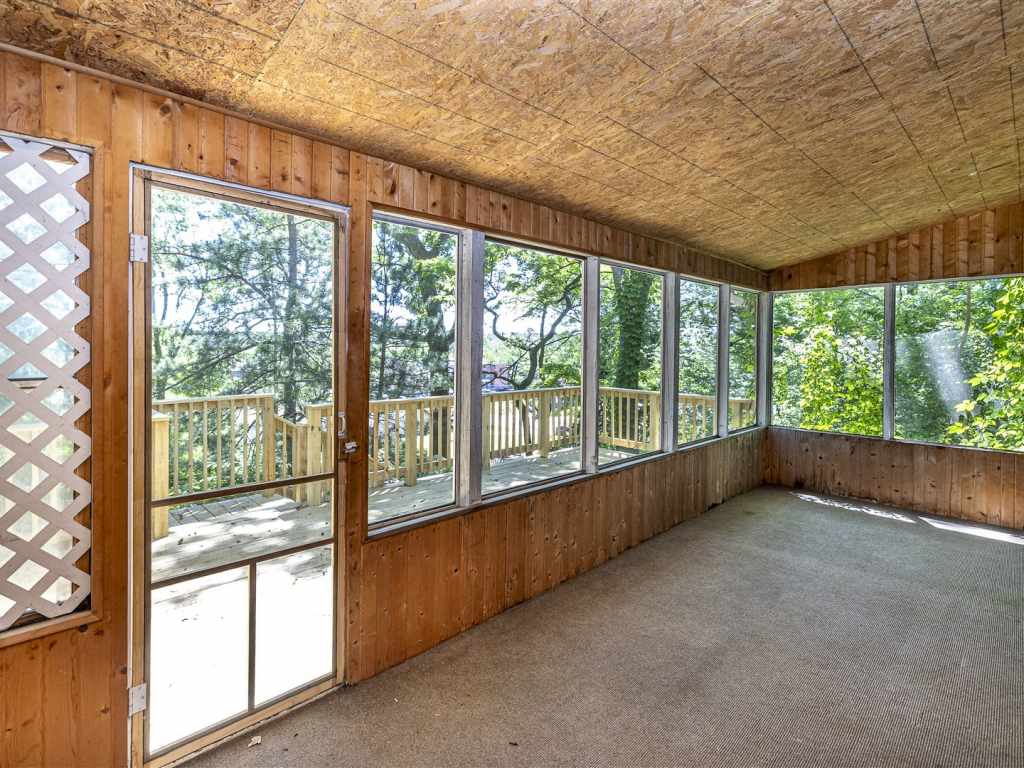
Enjoy your morning coffee on the covered front porch or spend evenings entertaining on the newer deck overlooking the backyard. Conveniently located in Black River Falls, this property offers the charm of a classic home with the benefits of modern updates already in place.
Don't miss your opportunity to own a home filled with character, warmth, and value.
|
|

TOUR THIS PROPERTY
|
Call (715) 831-7077
Email
|
|
County:
|
Jackson
|
|
School:
|
Black River Falls
|
|
Beds:
|
2
|
|
Baths F/H:
|
1/1
|
|
Abv Grd:
|
967 sq. ft.
|
|
Blw Grd:
|
740 sq. ft.
|
|
Year Built:
|
1935
|
|
Age:
|
91 Years
|
|
|
Style:
|
1
|
|
Type:
|
Single Family Residence
|
|
Garage:
|
1 Car Car
|
|
Lot Size:
|
0 x 0
|
|
Acres:
|
0.22
|
|
Taxes:
|
$2,210
|
|
Tax Year:
|
2025
|
|
Property Features
Basement: Full
Cooling: Central Air
Electric: Circuit Breakers
Fireplace: N
Foundation: Block
Heating: Baseboard, Forced Air
Patio/Deck: Deck, Enclosed, Porch
Sewer Service: Public Sewer
Water Service: Public
Zoning: Residential
|
|
Room Properties
|
Room
|
|
Size
|
|
Level
|
|
Living Room
|
|
17 x 12
|
|
MAIN
|
|
Dining Room
|
|
9.80 x 8.70
|
|
MAIN
|
|
Kitchen
|
|
9.80 x 8
|
|
MAIN
|
|
Bedroom #1
|
|
12 x 10.60
|
|
MAIN
|
|
Bedroom #2
|
|
15 x 7.60
|
|
LOWER
|
|
Bedroom #3
|
|
17.30 x 8.60
|
|
MAIN
|
|
Bathroom #1
|
|
6.90 x 4
|
|
LOWER
|
|
Bathroom #2
|
|
12 x 5
|
|
MAIN
|
|
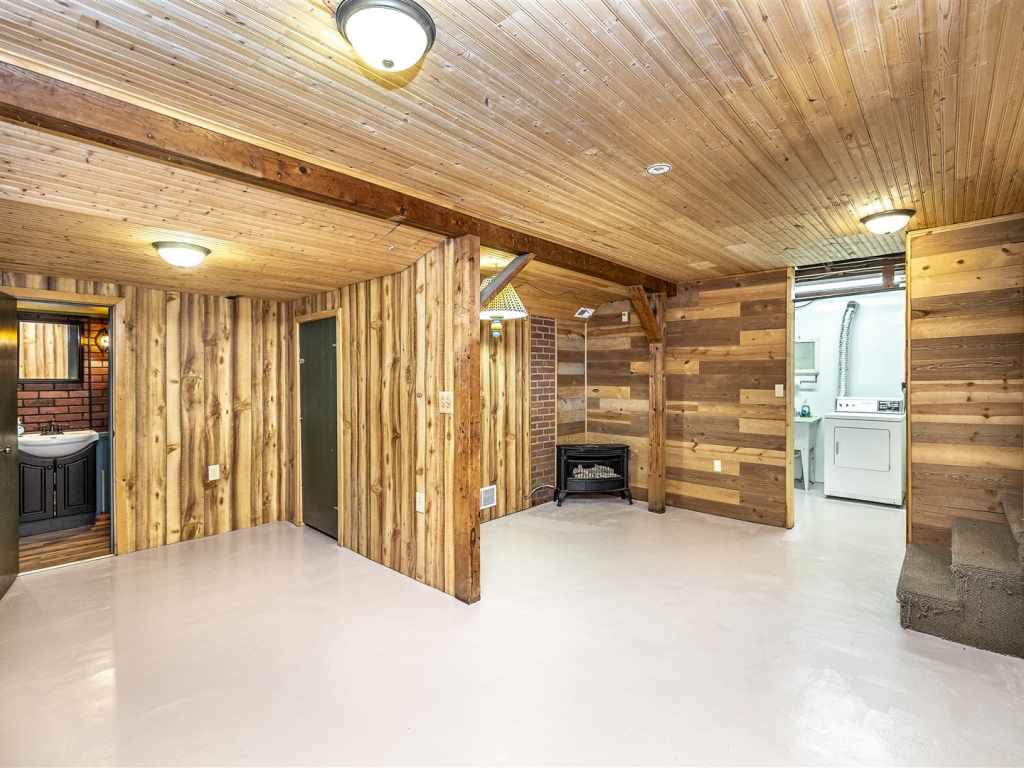
Family Room
|
|
18 x 16.90
|
|
LOWER
|
|
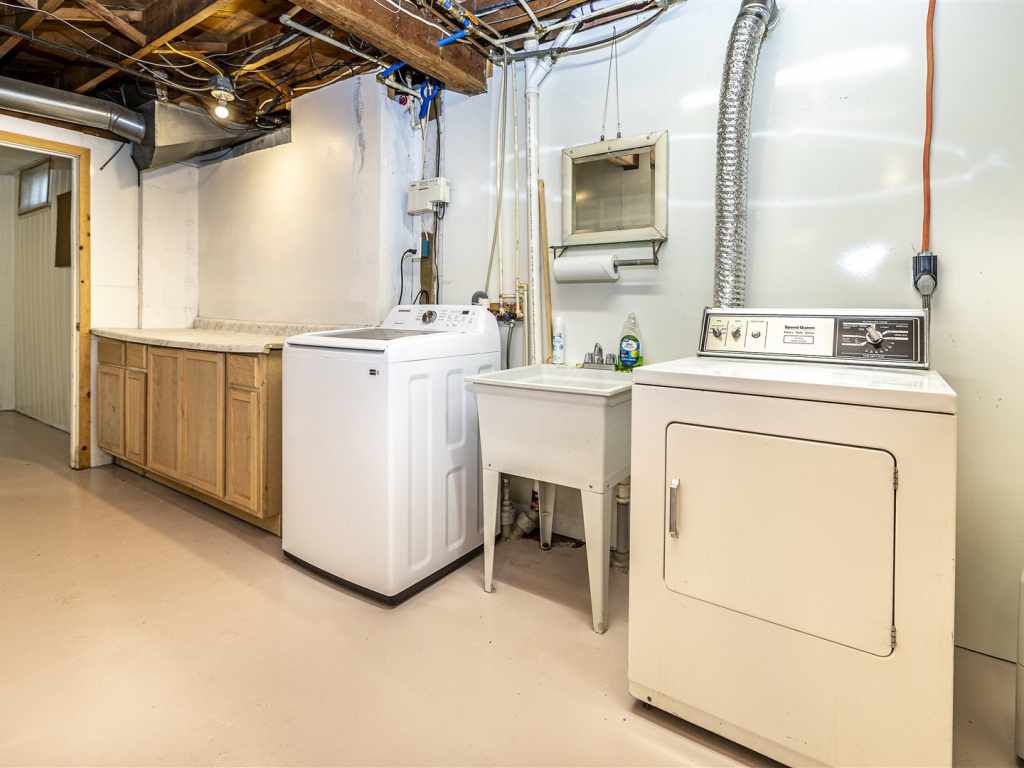
Laundry Room
|
|
17.70 x 6
|
|
LOWER
|
|
Includes
Dryer, Dishwasher, Oven, Range, Refrigerator, Washer
Excludes
Sellers Personal
Directions
Located at 108 s. 5th Street, BRF/
Listing Agent
Jordan Nortman
Listing Agency
CB River Valley Realty/BRF
|
|
|
|
|




 3615 North Hastings Way, Eau Claire, WI 54703