6774 Buck Tail Drive
$499,999 – Altoona, WI
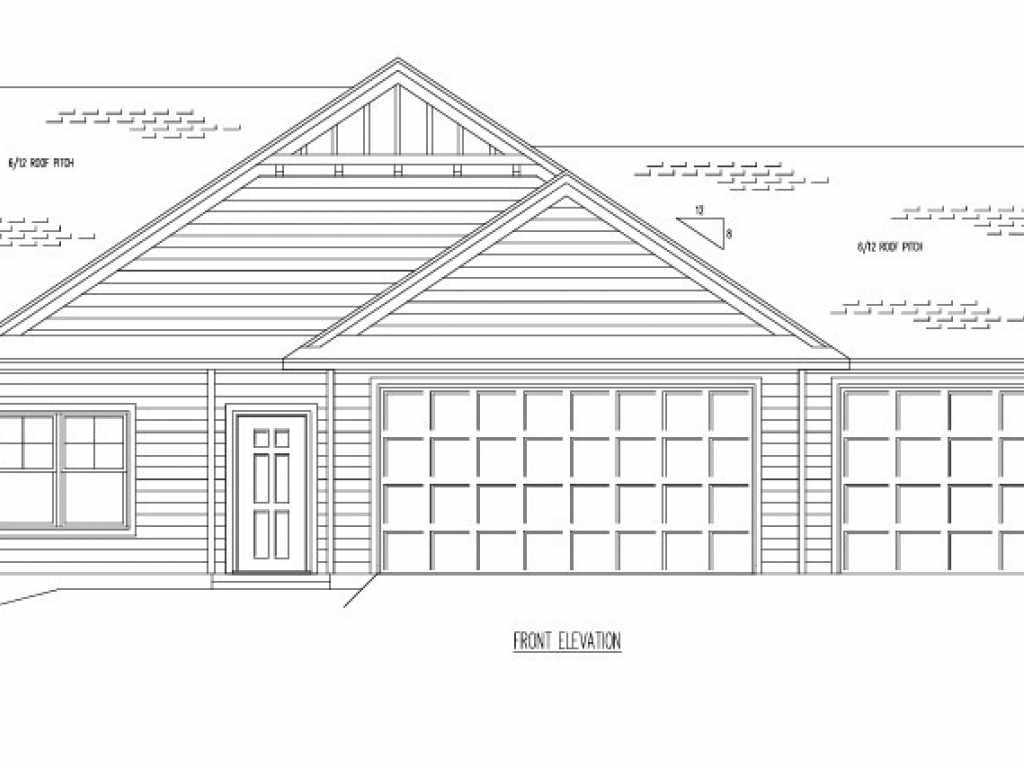
Welcome to this beautiful new construction home in Altoona, Wisconsin, currently under construction and scheduled for completion in Fall 2026. Thoughtfully designed for modern living, this spacious 4-bedroom, 3-bathroom home offers a functional floor plan with finished living space on both the main and lower levels.
The main level features an open-concept kitchen, dining area, and living room, creating a bright and inviting space for everyday living and entertaining. The primary bedroom includes a private full bath, while an additional bedroom, full bathroom, laundry room, and welcoming foyer provide convenience and comfort.
The finished lower level expands your living space with a large family room, two additional bedrooms, and a third full bathroom, making it ideal for guests, a home office, recreation, or multi-generational living.
Additional highlights include quality craftsmanship, contemporary finishes, ample storage, and a 3-car attached garage with added depth in the 3rd stall. Located in the growing Altoona community, this home offers convenient access to parks, schools, shopping, dining, and nearby Eau Claire amenities.
|
|

TOUR THIS PROPERTY
|
Call (715) 831-7077
Email
|
|
County:
|
Eau Claire
|
|
School:
|
Altoona
|
|
Beds:
|
4
|
|
Baths F/H:
|
3/0
|
|
Abv Grd:
|
1,336 sq. ft.
|
|
Blw Grd:
|
1,226 sq. ft.
|
|
|
Style:
|
2
|
|
Type:
|
Single Family Residence
|
|
Garage:
|
3 Car Car
|
|
Lot Size:
|
93 x 72
|
|
Acres:
|
0.15
|
|
Taxes:
|
$0
|
|
Tax Year:
|
2025
|
|
Property Features
Basement: Finished
Cooling: Central Air
Electric: Circuit Breakers
Exterior: Sprinkler Irrigation
Fireplace: Y
Foundation: Poured
Heating: Forced Air
Patio/Deck: Concrete, Patio
Sewer Service: Public Sewer
Water Service: Public
|
|
Room Properties
|
Room
|
|
Size
|
|
Level
|
|
Living Room
|
|
12 x 14
|
|
MAIN
|
|
Dining Room
|
|
12 x 8
|
|
MAIN
|
|
Kitchen
|
|
11 x 12
|
|
MAIN
|
|
Bedroom #1
|
|
11 x 17
|
|
LOWER
|
|
Bedroom #2
|
|
13 x 14
|
|
LOWER
|
|
Bedroom #3
|
|
12 x 11
|
|
MAIN
|
|
Bedroom #4
|
|
12 x 14
|
|
MAIN
|
|
Bathroom #1
|
|
5 x 10
|
|
LOWER
|
|
Bathroom #2
|
|
8 x 5
|
|
MAIN
|
|
Bathroom #3
|
|
8 x 8
|
|
MAIN
|
|
Family Room
|
|
16 x 21
|
|
LOWER
|
|
Laundry Room
|
|
10 x 6
|
|
MAIN
|
|
Includes
Dishwasher, Electric Water Heater, Microwave, Oven, Range, Refrigerator
Excludes
Sellers Personal
Directions
Left on Oakleaf Way from N Willson Dr, right on Lake Rd, right on S Beach Drive, left on South Briarcliffe Drive, right on Buck Tail Dr. Property on left.
Legal
Lot 7 Whitetail Woods C of Altoona
Listing Agent
Sophia Drier
Listing Agency
GRIP Realty LLC
|
|
|
|
View Larger Map »

The data relating to real estate for sale on this web site comes in part from the Internet Data Exchange program of the NW WI MLS. Real estate listings held by brokerage firms other than Haselwander Real Estate are marked with the NW WI MLS icon.
The information, provided by seller, listing broker, and other parties, may not have been verified.
DISCLAIMER: This information is provided exclusively for consumers' personal, non-commercial use and may not be used for any purpose other than to identify prospective properties consumers may be interested in purchasing.
This data is updated every business day. Some properties which appear for sale on this web site may subsequently have sold and may no longer be available.
|
|
|



 3615 North Hastings Way, Eau Claire, WI 54703