2145 100th Street
$499,900 – Somerset, WI
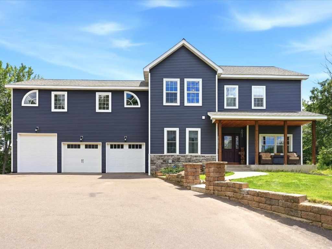
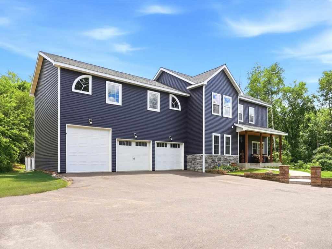
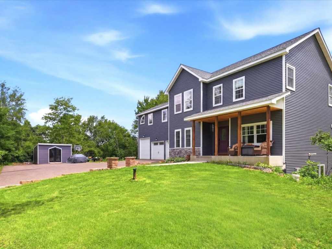
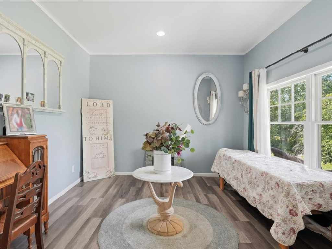
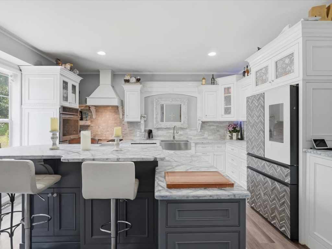
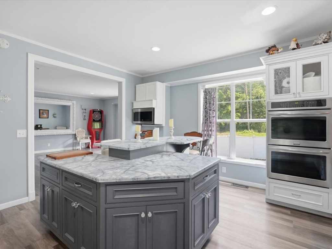
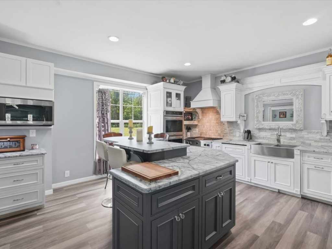
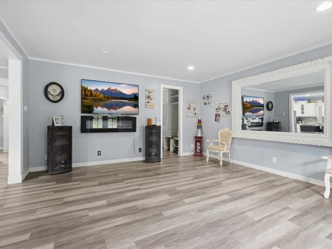
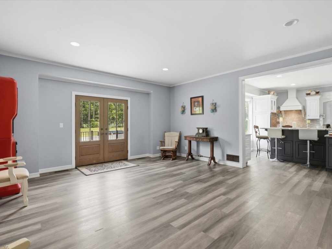
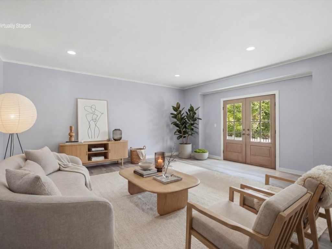
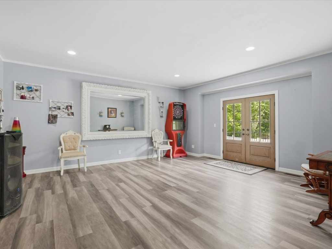
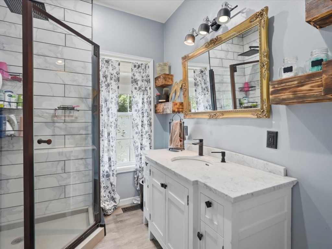
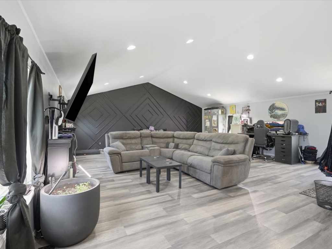
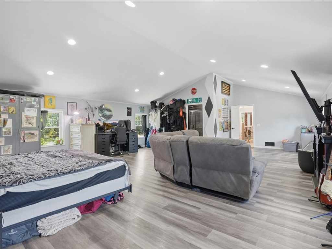
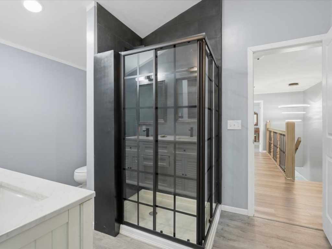
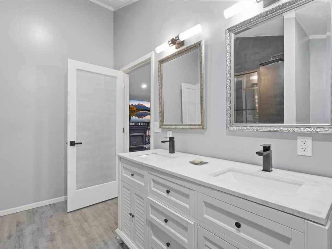
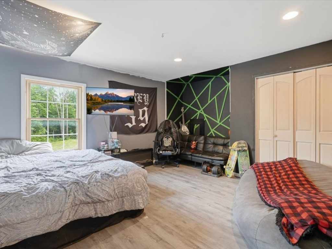
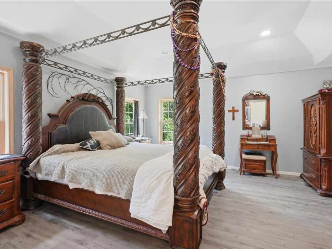
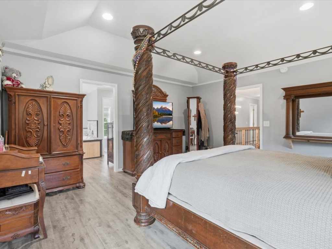
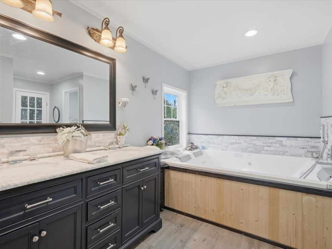
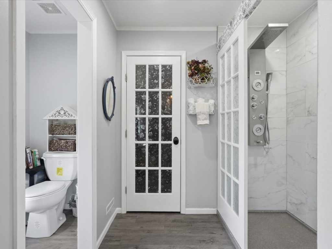
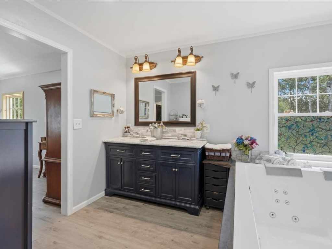
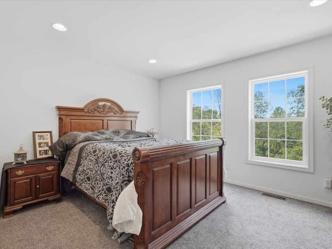
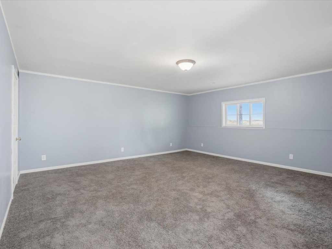
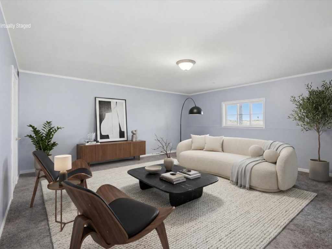
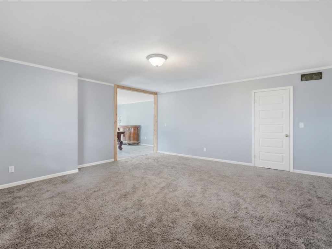
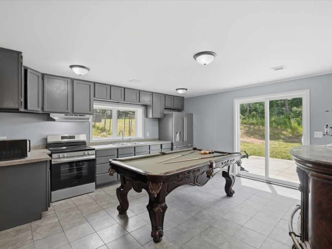
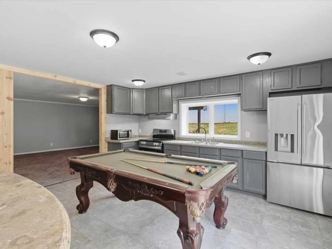
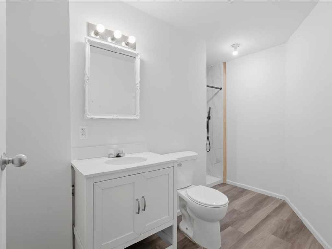
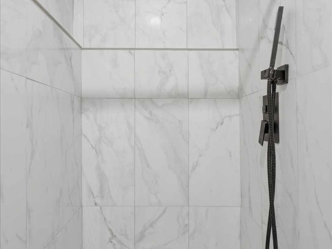
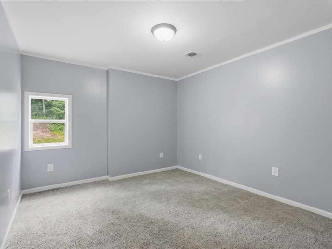
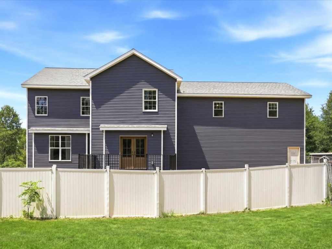
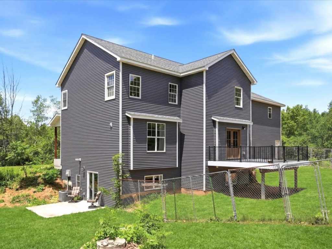
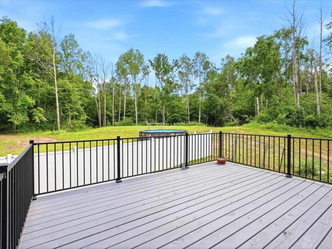
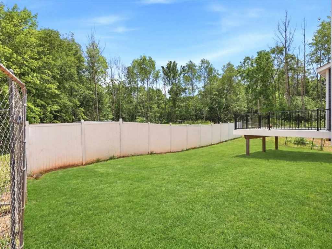
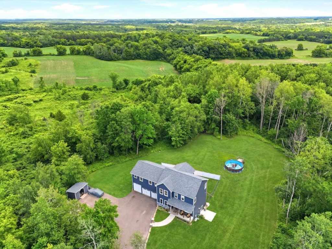
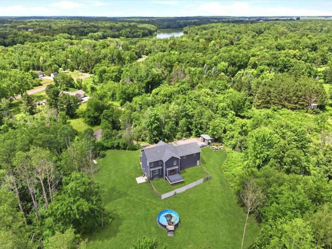
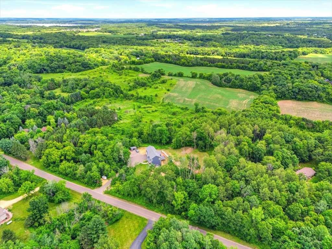
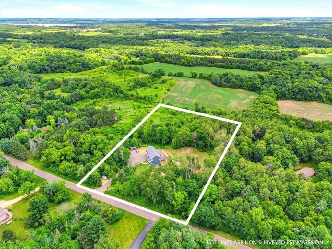
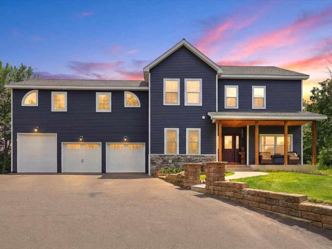
Modern Luxury Meets Ultimate Versatility. Nestled on over 4 private, wooded acres, this newly constructed home offers more than 3,500 square feet of meticulously designed living space. The intuitive layout perfectly balances togetherness with privacy, featuring a bright, open floor plan that frames panoramic views of your secluded, tree-lined lot. A highly coveted layout places four bedrooms on one level, keeping the family close. The primary suite serves as a true spa-like sanctuary, boasting a sprawling walk-in closet and a resort-style en-suite bath complete with a double jetted soaking tub and a custom-tiled walk-in shower. Designed with ultimate flexibility in mind, the fully finished walkout basement serves as a completely independent living area. Featuring a full second kitchen, this level is perfect for multi-generational living, long-term guests, or an expansive entertainment hub that seamlessly flows to the outdoors.
|
|

TOUR THIS PROPERTY
|
Call (715) 831-7077
Email
|
|
County:
|
St Croix
|
|
School:
|
Somerset
|
|
Beds:
|
5
|
|
Baths F/H:
|
4/0
|
|
Abv Grd:
|
2,958 sq. ft.
|
|
Blw Grd:
|
963 sq. ft.
|
|
Year Built:
|
2021
|
|
Age:
|
5 Years
|
|
|
Style:
|
2
|
|
Type:
|
Single Family Residence
|
|
Garage:
|
3 Car Car
|
|
Lot Size:
|
0 x 0
|
|
Acres:
|
4.14
|
|
Taxes:
|
$6,002
|
|
Tax Year:
|
2025
|
|
Property Features
Basement: Full, Finished, Walk Out Access
Cooling: Central Air
Electric: Circuit Breakers
Exterior: Fence
Fireplace: N
Foundation: Poured
Heating: Forced Air
Out Buildings: Sheds
Patio/Deck: Concrete, Deck, Open, Patio, Porch
Sewer Service: Mound Septic
Water Service: Drilled Well, Private, Well
Zoning: Residential
|
|
Room Properties
|
Room
|
|
Size
|
|
Level
|
|
Living Room
|
|
17 x 19
|
|
MAIN
|
|
Kitchen
|
|
15 x 15
|
|
LOWER
|
|
Bedroom #1
|
|
13 x 10
|
|
LOWER
|
|
Bedroom #2
|
|
15 x 15
|
|
UPPER
|
|
Bedroom #3
|
|
14 x 17
|
|
UPPER
|
|
Bedroom #4
|
|
13 x 13
|
|
UPPER
|
|
Bedroom #5
|
|
32 x 24
|
|
UPPER
|
|
Bathroom #1
|
|
8 x 11
|
|
LOWER
|
|
Bathroom #2
|
|
7.50 x 6.50
|
|
MAIN
|
|
Bathroom #3
|
|
12 x 13
|
|
UPPER
|
|
Bathroom #4
|
|
11 x 8
|
|
UPPER
|
|
Family Room
|
|
17 x 18
|
|
LOWER
|
|
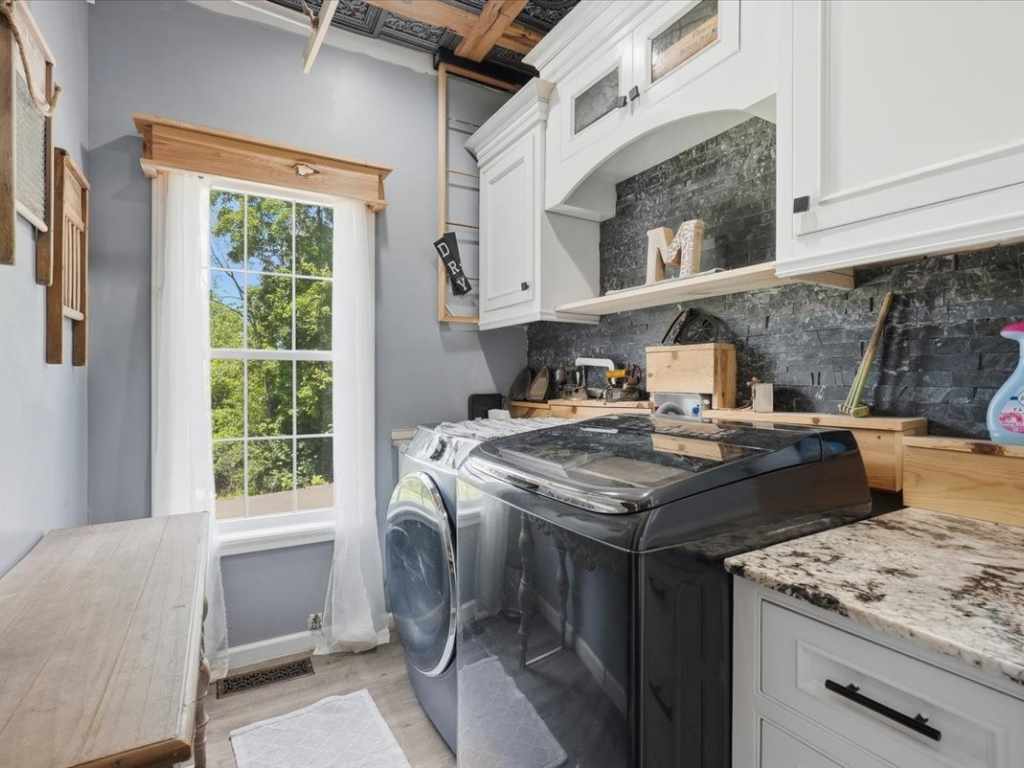
Laundry Room
|
|
7.50 x 6
|
|
MAIN
|
|
Other Room
|
|
6 x 11
|
|
UPPER
|
|
Includes
Dryer, Dishwasher, Electric Water Heater, Microwave, Other, Oven, Range, Refrigerator, See Remarks, Washer
Excludes
Sellers Personal
Directions
From Sunrise Drive head to Main Street. Left on Church Hill Road. Right on 210th Ave. Left on 100th Street. Property will be on the right side
Legal
Lot 1 of csm 5/1314 doc 386197 pt sw nw sec 16 t31n
Listing Agent
Jessica Aubart
Listing Agency
Keller Williams Realty Diversified
|
|
|
|
|




 3615 North Hastings Way, Eau Claire, WI 54703