4244 Mill Ridge Circle
$412,000 – Eau Claire, WI
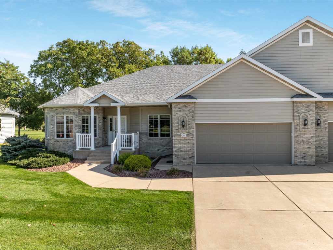
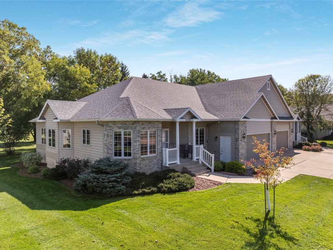
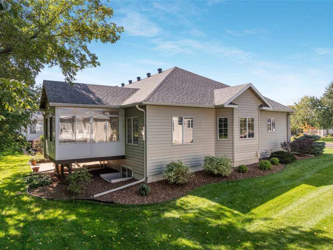
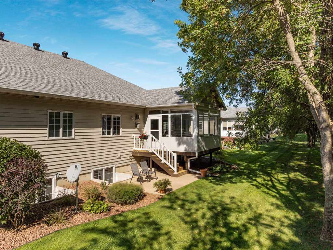
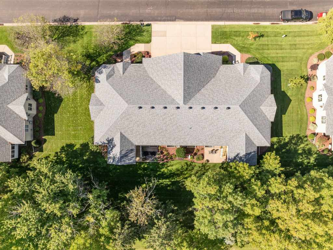
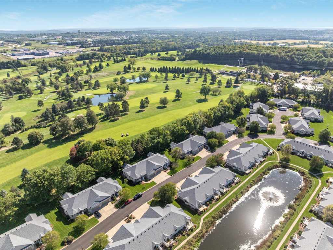
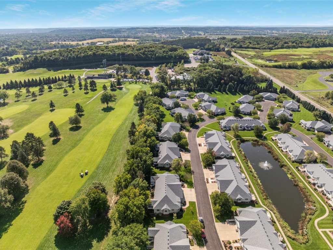
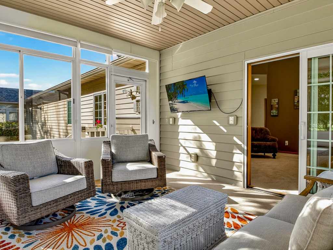
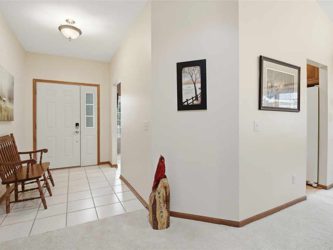
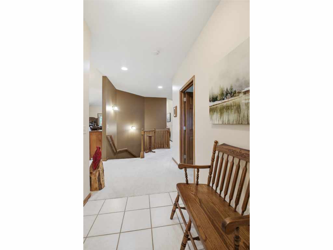
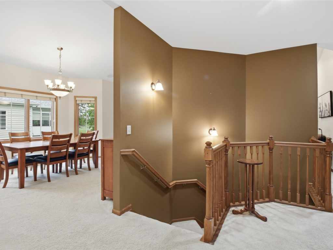
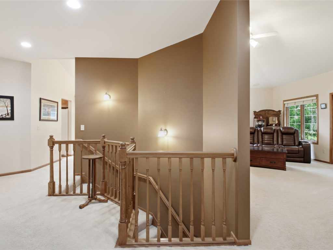
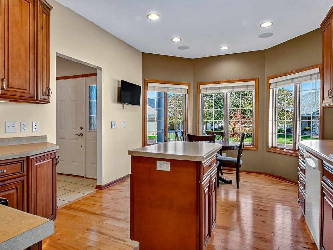
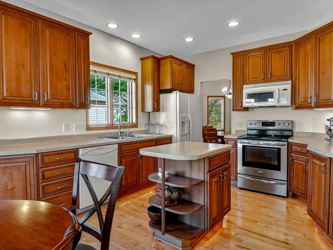
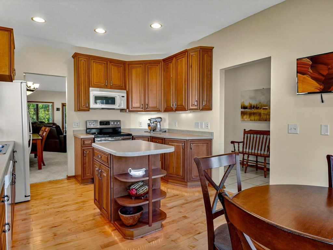
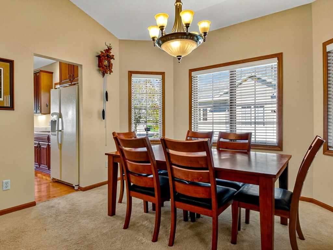
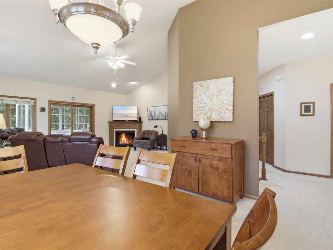
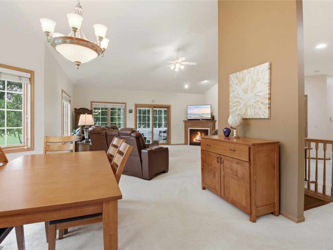
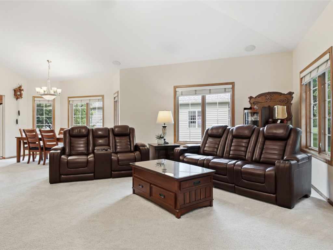
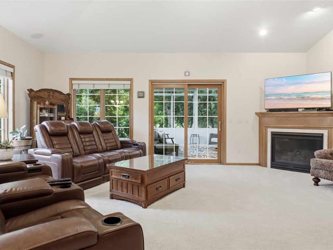
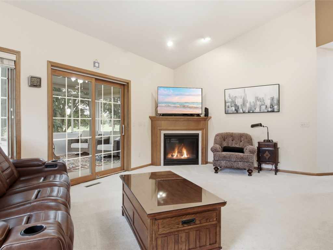
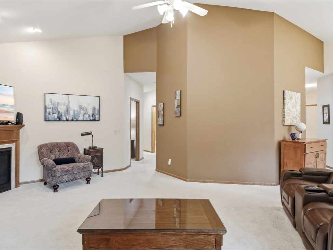
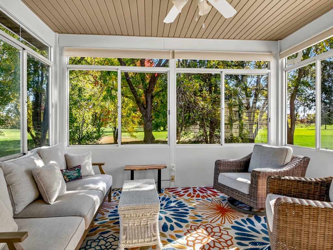
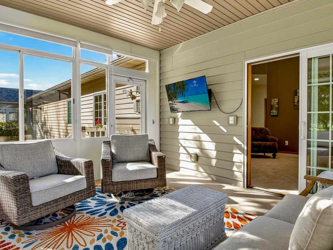
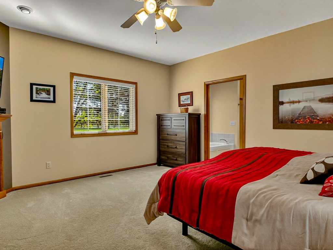
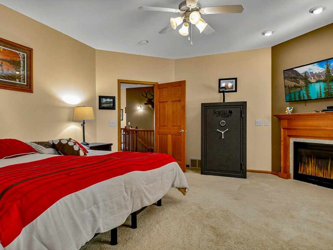
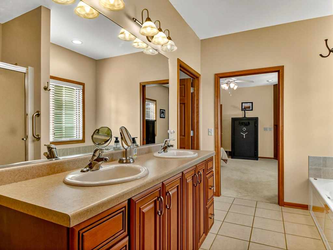
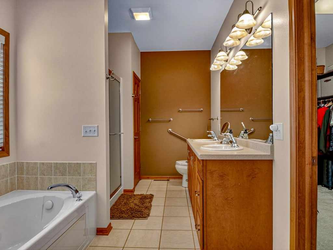
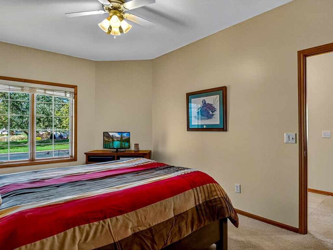
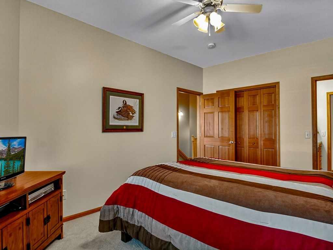
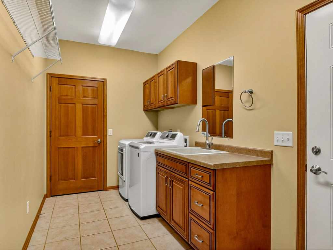
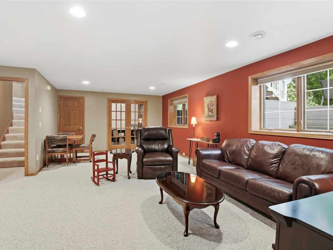
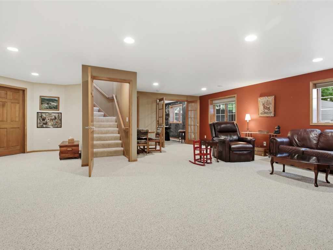
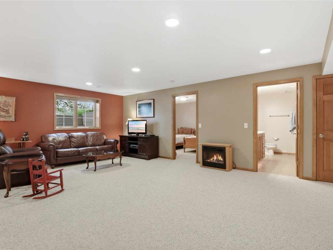
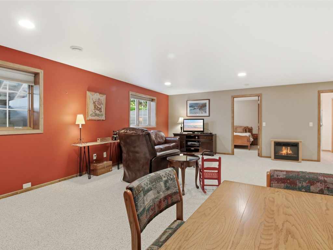
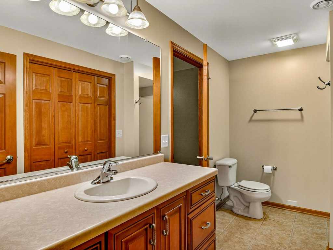
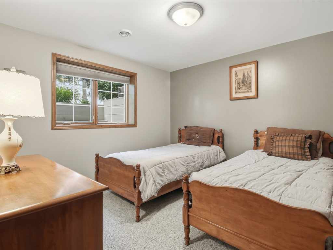
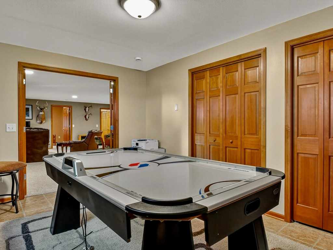
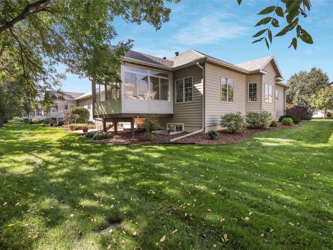
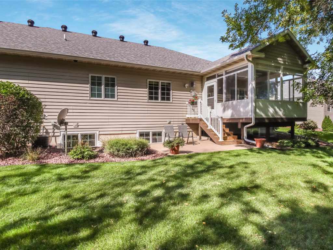
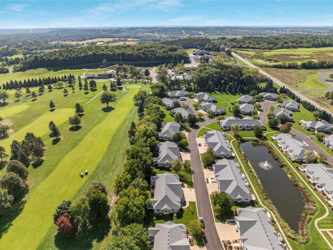
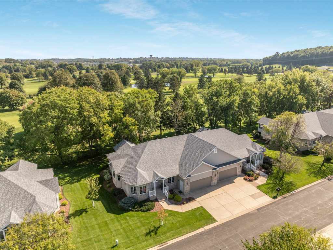
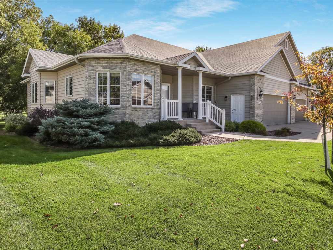
Enjoy spacious, low-maintenance living in this beautifully maintained condo overlooking the 18th hole of Mill Ridge Golf Course. Offering more than 3,400 sq ft of thoughtfully designed living space at a new price. This move-in ready home combines comfort, convenience, and exceptional views. One of its standout features is the fully enclosed sunroom, providing a year-round front-row seat to the golf course and surrounding scenery. Inside, the spacious primary suite features a fireplace, oversized walk-in closet, and a private bath with a jetted tub. The main floor also offers convenient laundry, central vacuum, and maple hardwood flooring in the kitchen. A flexible fourth bedroom is currently used as a rec room, creating additional space for entertaining, hobbies, or guests. Whether you're a golfer or simply looking for an easy, carefree lifestyle, this condo offers the space, privacy, and peaceful setting you've been searching for in a highly desirable condo community. HOA is scheduled to spruce up the landscape in back to maximize the beautiful view to the course.
|
|

TOUR THIS PROPERTY
|
Call (715) 831-7077
Email
|
|
County:
|
Eau Claire
|
|
School:
|
Eau Claire Area
|
|
Beds:
|
4
|
|
Baths F/H:
|
3/0
|
|
Abv Grd:
|
1,967 sq. ft.
|
|
Blw Grd:
|
1,473 sq. ft.
|
|
Year Built:
|
2004
|
|
Age:
|
22 Years
|
|
|
Style:
|
1
|
|
Type:
|
Condominium Condo
|
|
Garage:
|
2 Car Car
|
|
Lot Size:
|
0 x 0
|
|
Taxes:
|
$6,342
|
|
Tax Year:
|
2025
|
|
Property Features
Basement: Finished
Cooling: Central Air
Electric: Circuit Breakers
Fireplace: Y
Foundation: Poured
Heating: Forced Air
Out Buildings: None
Patio/Deck: Enclosed, Three Season
Sewer Service: Public Sewer
Water Service: Public
|
|
Room Properties
|
Room
|
|
Size
|
|
Level
|
|
Living Room
|
|
14 x 21
|
|
MAIN
|
|
Dining Room
|
|
12 x 13
|
|
MAIN
|
|
Kitchen
|
|
12 x 18
|
|
MAIN
|
|
Bedroom #1
|
|
11 x 12
|
|
LOWER
|
|
Bedroom #2
|
|
10 x 14
|
|
LOWER
|
|
Bedroom #3
|
|
16 x 16
|
|
MAIN
|
|
Bedroom #4
|
|
11 x 16
|
|
MAIN
|
|
Bathroom #1
|
|
8 x 13
|
|
MAIN
|
|
Bathroom #2
|
|
6 x 9
|
|
MAIN
|
|
Family Room
|
|
13 x 24
|
|
LOWER
|
|
Laundry Room
|
|
7 x 13
|
|
MAIN
|
|
Includes
Dryer, Dishwasher, Other, Oven, Range, Refrigerator, See Remarks, Washer
Excludes
Sellers Personal
Directions
Clairemont Ave. to W on Folsum to N on Kane Rd. to right on Mill Ridge Cir.
Legal
Unit 1 bldg 12 1st addendum to mill ridge estates condominium
Listing Agent
Katrina Hake
Listing Agency
Chippewa Valley Real Estate, LLC
|
|
|
|
|




 3615 North Hastings Way, Eau Claire, WI 54703