N11054 50th Street
$489,900 – Downing, WI
MLS#: 1601971 |
Active w/ Offer |
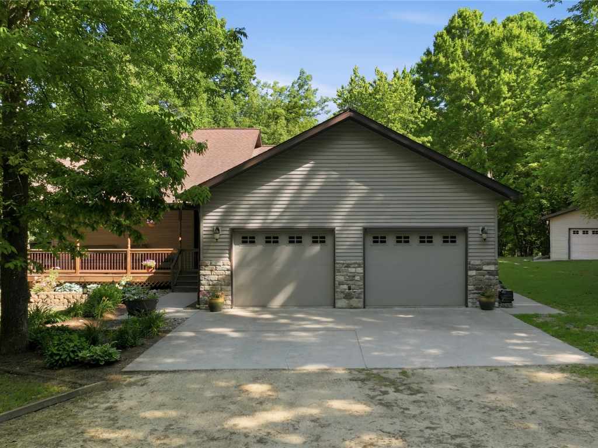
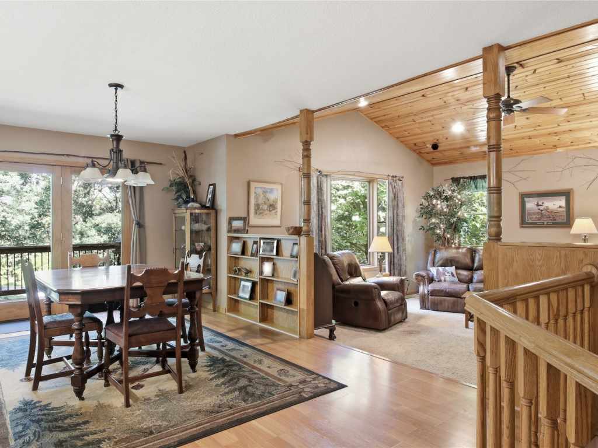
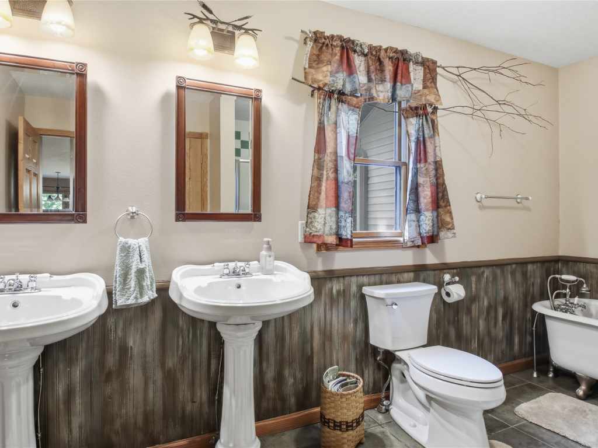
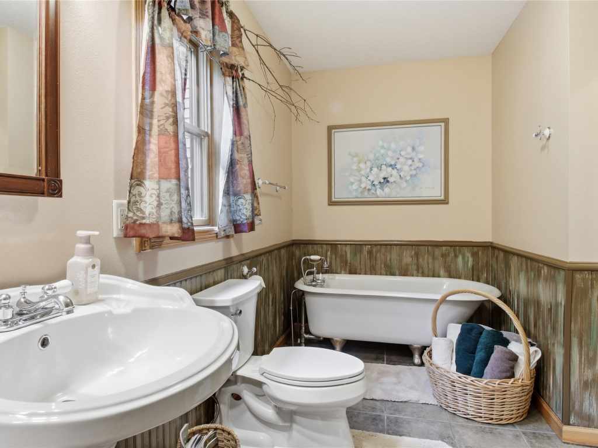
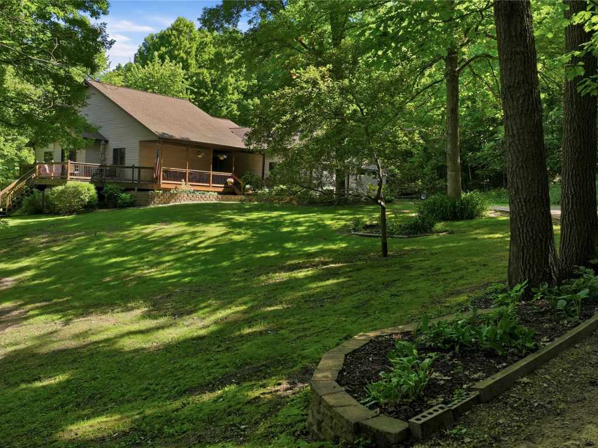
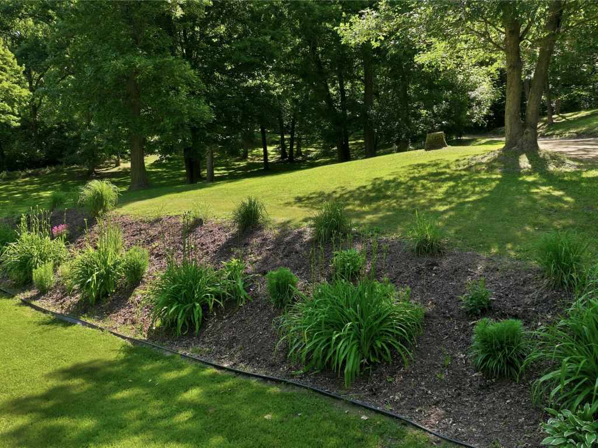
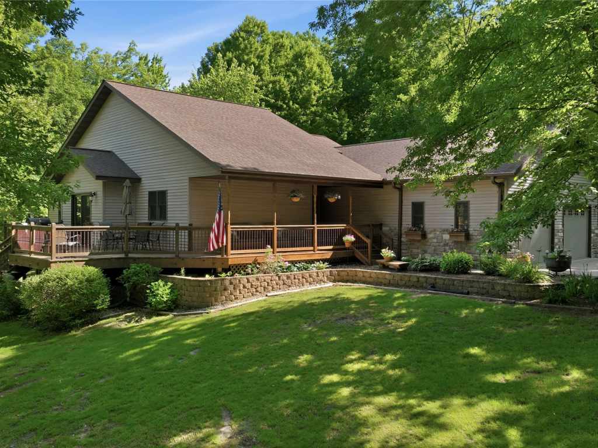
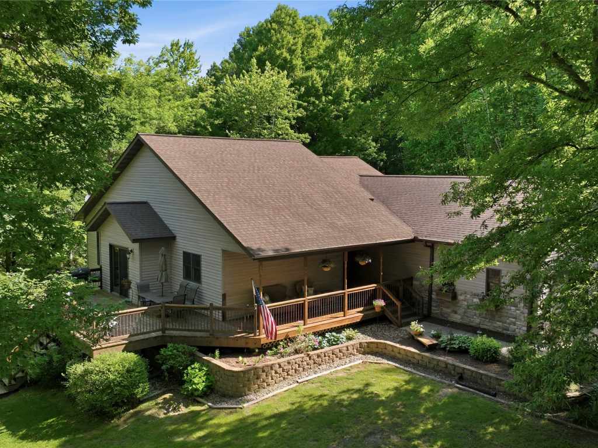
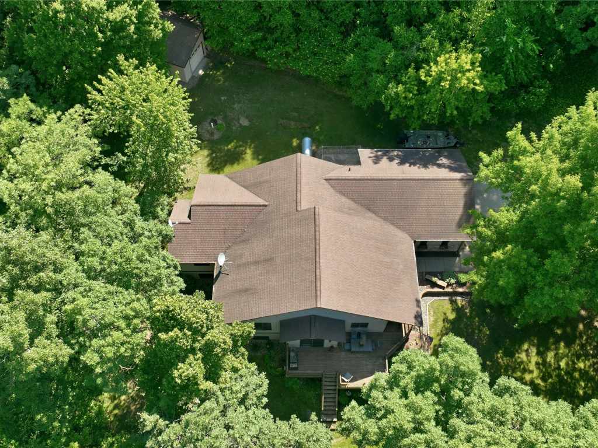
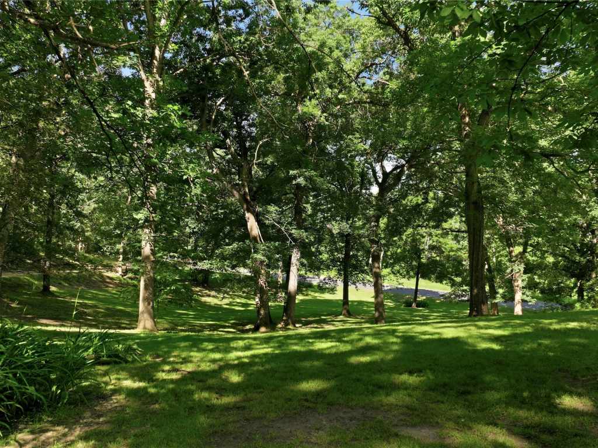
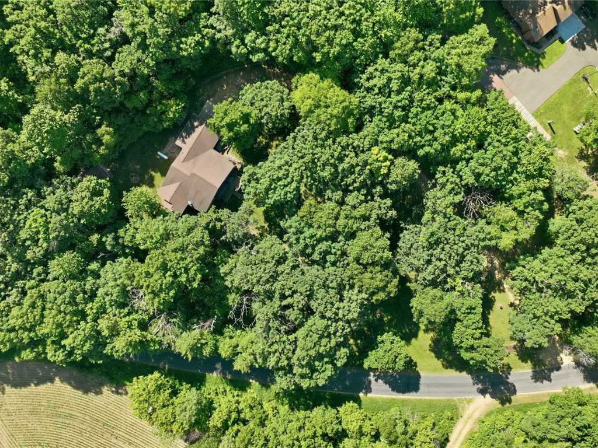
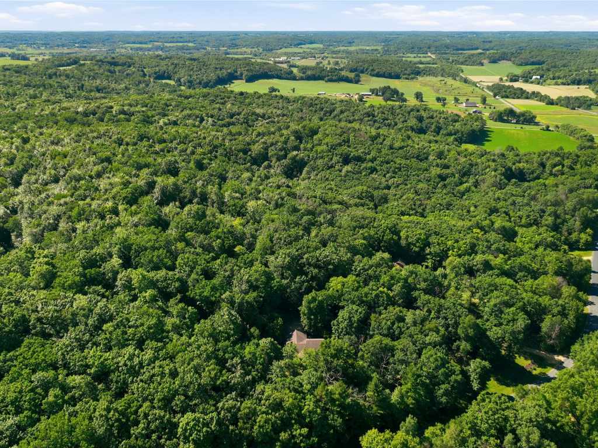
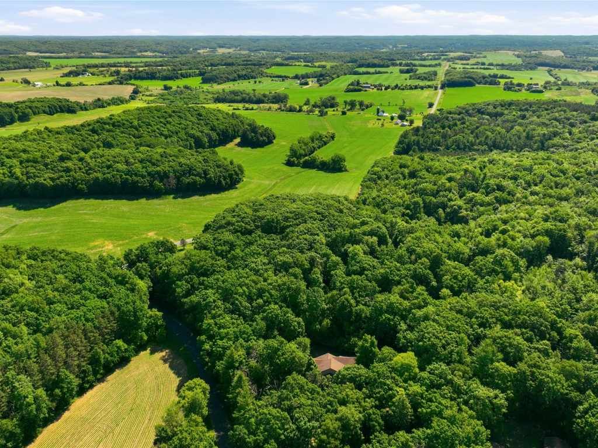
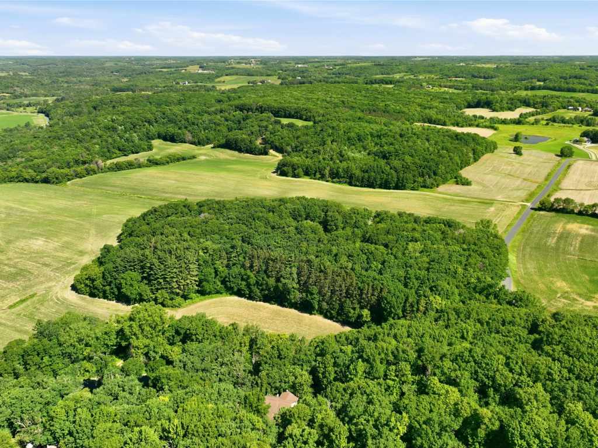
Nestled in the scenic countryside of Dunn County, this spacious 4-bedroom, 3 full bathroom home offers the perfect blend of modern comfort and rural tranquility. Built in 2006 and featuring approximately 1935 square feet of main level living space, finished lower level and a wonderful floor plan and the privacy and serenity of country living.
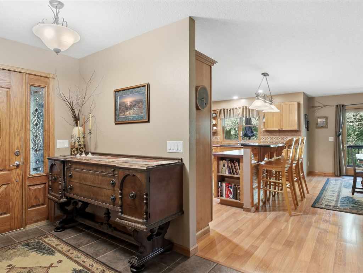
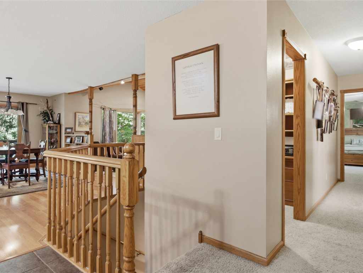
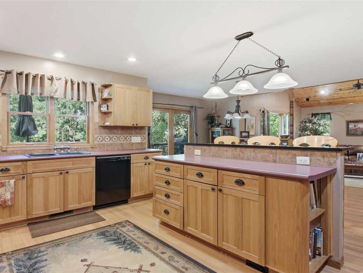
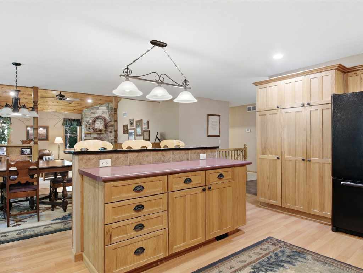
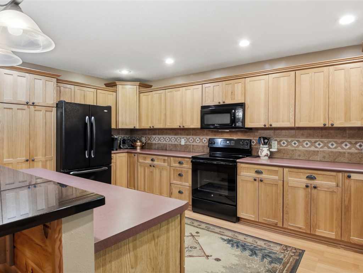
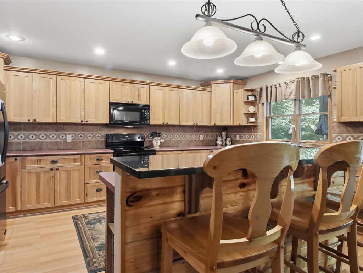
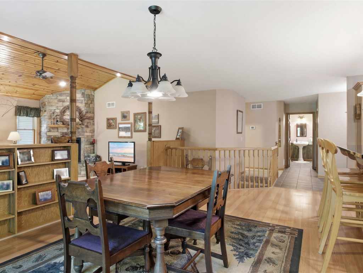
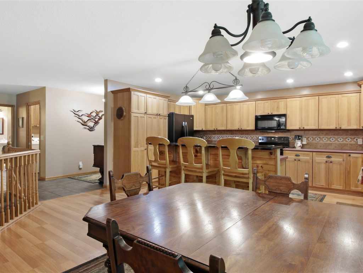
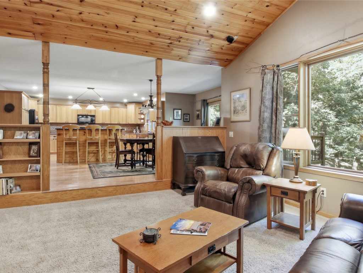
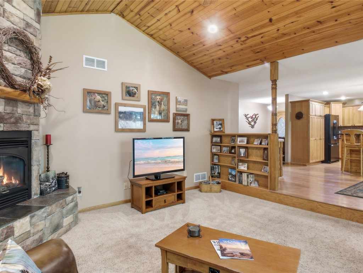
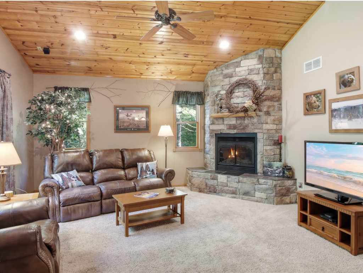
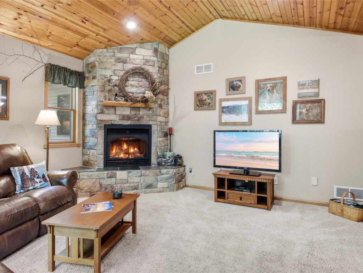
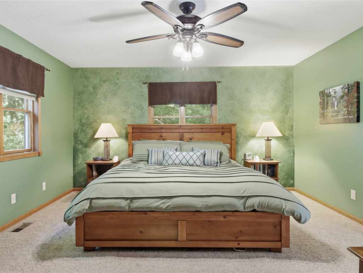
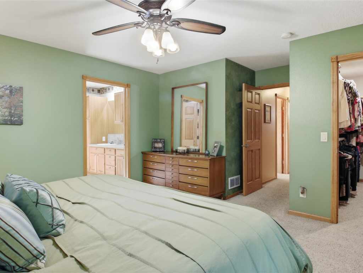
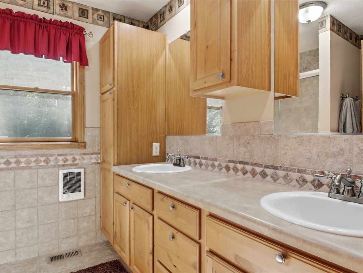
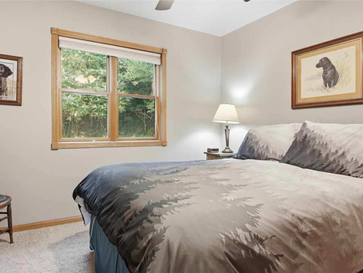
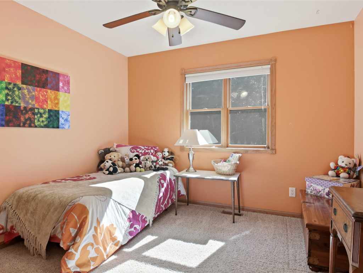
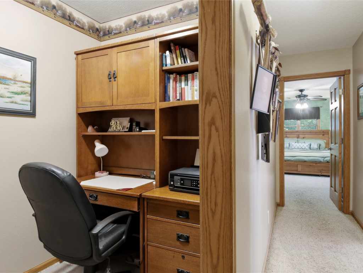
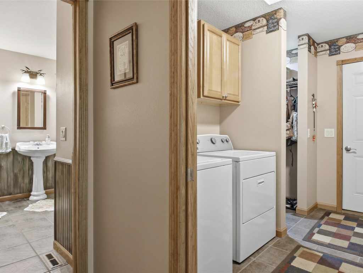
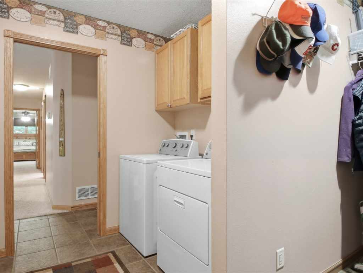
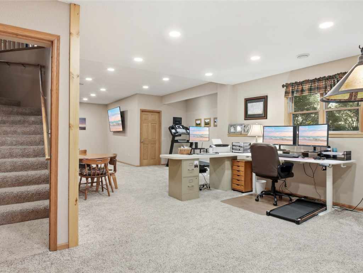
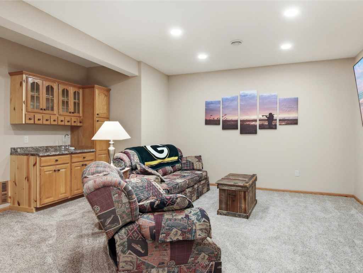
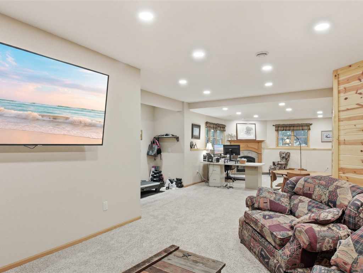
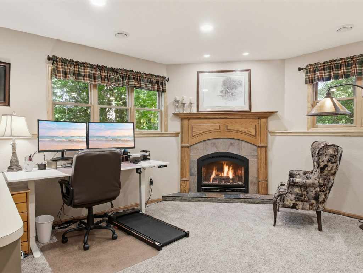
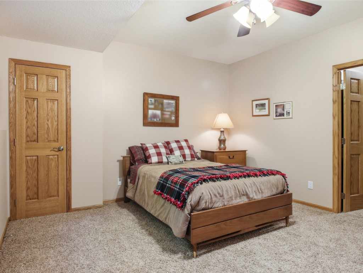
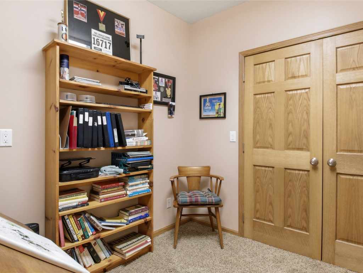
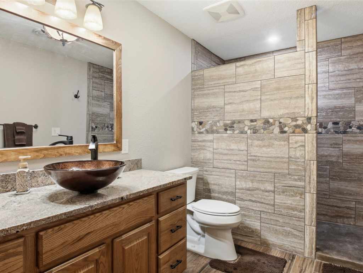
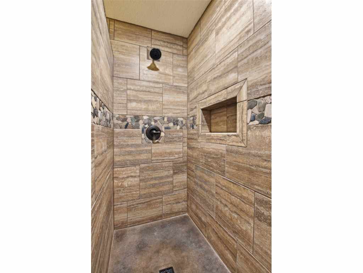
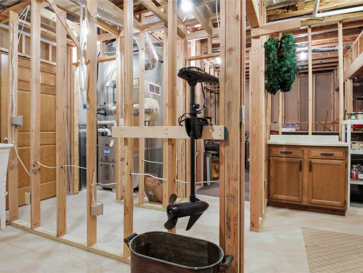
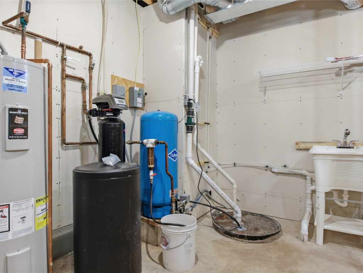
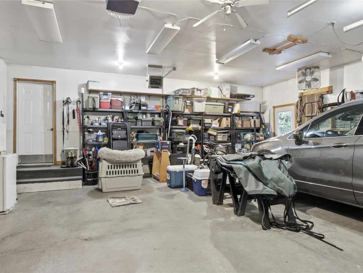
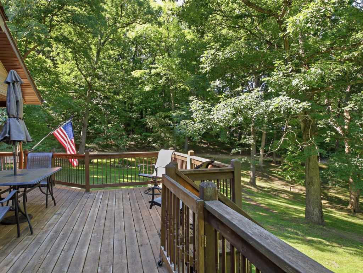
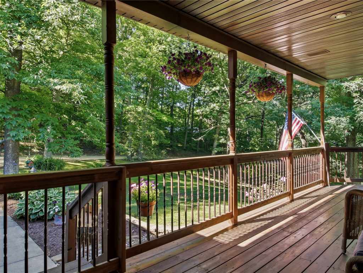
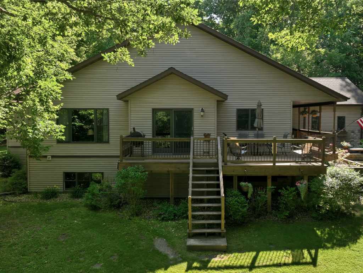
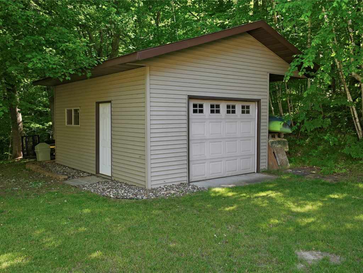
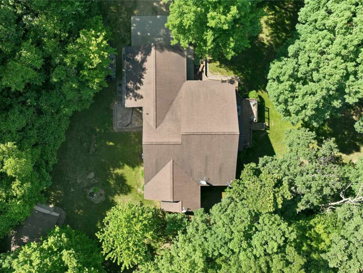
The home features an inviting floor plan designed for both everyday living and entertaining. Generous living areas, two cozy fireplaces, and abundant natural light create a warm and welcoming atmosphere throughout. The well-appointed kitchen offers ample workspace and storage, roll out kitchen shelving, soft close drawers, large kitchen Island, while the spacious bedrooms provide comfort and flexibility for families, guests and home office needs. The finished lower level provides a huge lounge space with a gas log fireplace, spacious fourth bedroom, third full bathroom with tiled walk-in shower, a separate office space and a large storage room. This is a beautiful home, has a large wood deck, an extra storage garage, provides county living (2.5 acres) at it's finest with a wonderful proximity. Welcome Home!!
|
|

TOUR THIS PROPERTY
|
Call (715) 831-7077
Email
|
|
County:
|
Dunn
|
|
School:
|
Glenwood City
|
|
Beds:
|
4
|
|
Baths F/H:
|
3/0
|
|
Abv Grd:
|
1,935 sq. ft.
|
|
Blw Grd:
|
1,300 sq. ft.
|
|
Year Built:
|
2006
|
|
Age:
|
20 Years
|
|
|
Style:
|
1
|
|
Type:
|
Single Family Residence
|
|
Garage:
|
2 Car Car
|
|
Lot Size:
|
0 x 0
|
|
Acres:
|
2.5
|
|
Taxes:
|
$6,749
|
|
Tax Year:
|
2025
|
|
Property Features
Basement: Daylight, Full, Finished
Cooling: Central Air
Electric: Circuit Breakers
Fireplace: Y
Foundation: Poured
Heating: Forced Air
Out Buildings: Sheds
Patio/Deck: Deck
Sewer Service: Septic Tank
Water Service: Well
|
|
Room Properties
|
Room
|
|
Size
|
|
Level
|
|
Living Room
|
|
18 x 16
|
|
MAIN
|
|
Dining Room
|
|
18 x 12
|
|
MAIN
|
|
Kitchen
|
|
18 x 12
|
|
MAIN
|
|
Bedroom #1
|
|
16 x 13
|
|
LOWER
|
|
Bedroom #2
|
|
11 x 11
|
|
MAIN
|
|
Bedroom #3
|
|
11 x 11
|
|
MAIN
|
|
Bedroom #4
|
|
15 x 12
|
|
MAIN
|
|
Bathroom #1
|
|
12 x 7
|
|
LOWER
|
|
Bathroom #2
|
|
13 x 9
|
|
MAIN
|
|
Bathroom #3
|
|
8 x 10
|
|
MAIN
|
|
Family Room
|
|
18 x 40
|
|
LOWER
|
|
Laundry Room
|
|
10 x 6
|
|
MAIN
|
|
Office Space
|
|
9 x 10
|
|
LOWER
|
|
Includes
Dryer, Dishwasher, Microwave, Oven, Range, Refrigerator, Washer
Excludes
Other-See Remarks, Washer
Directions
Hwy 170 to north on 50th St.
Listing Agent
Ann Gandrud
Listing Agency
CB Brenizer/Eau Claire
|
|
|
|
|




 3615 North Hastings Way, Eau Claire, WI 54703