1161 Weather Ridge Road
$320,000 – Chippewa Falls, WI
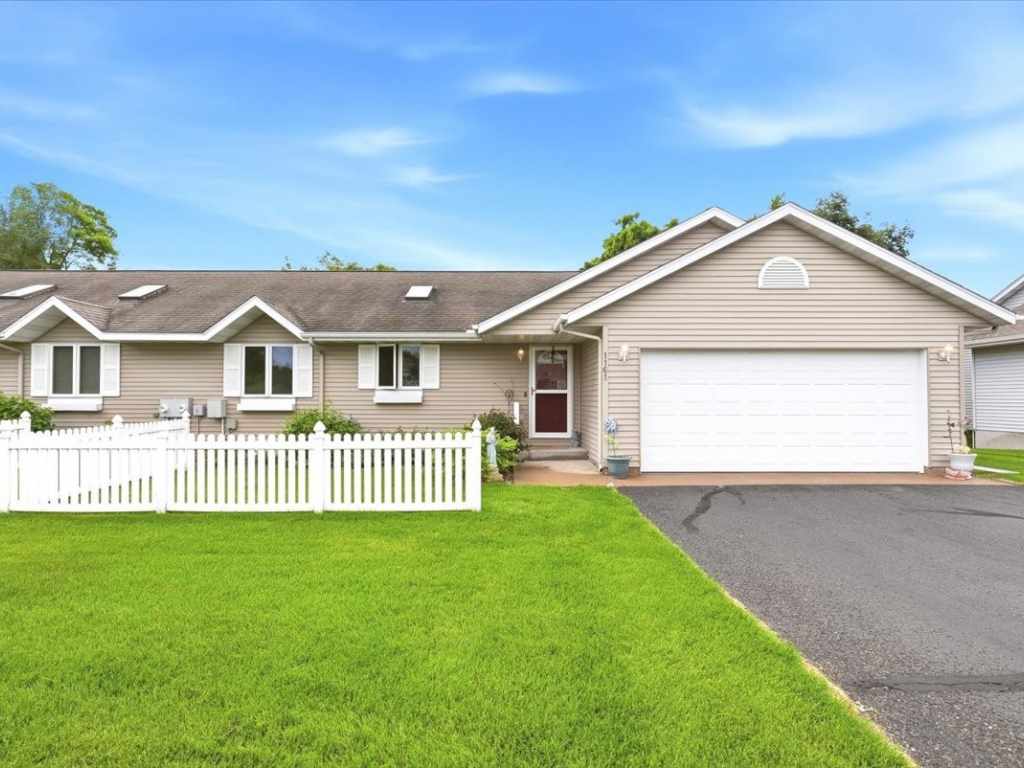
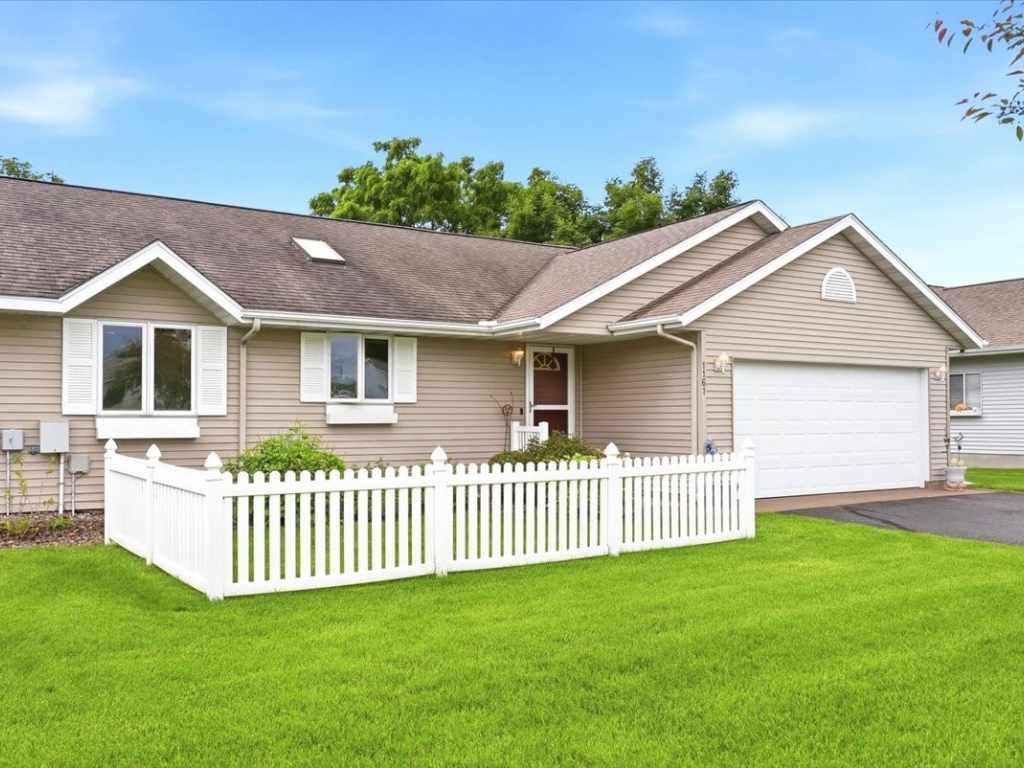
Start Packing! Turn-Key Chippewa Falls Condo with Private Wildlife Views.
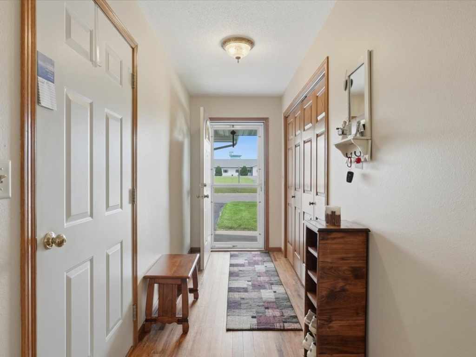
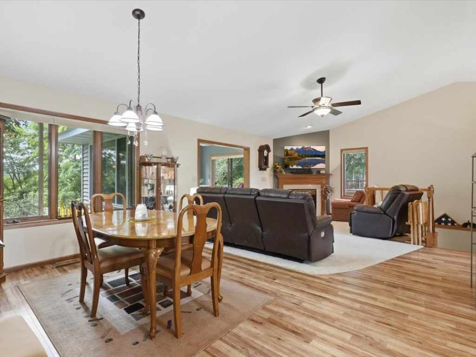
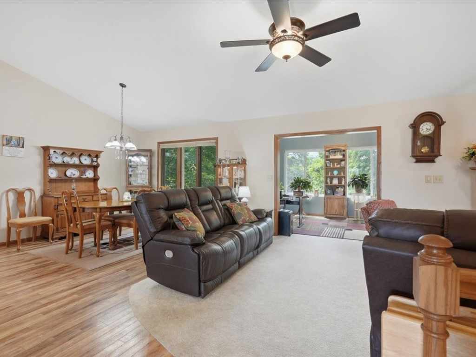
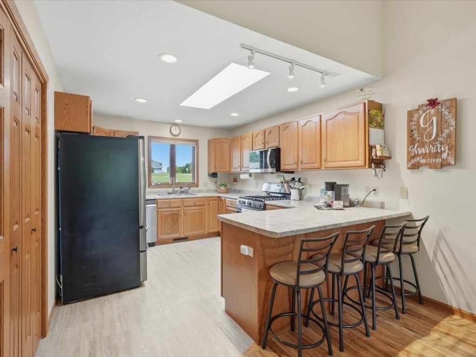
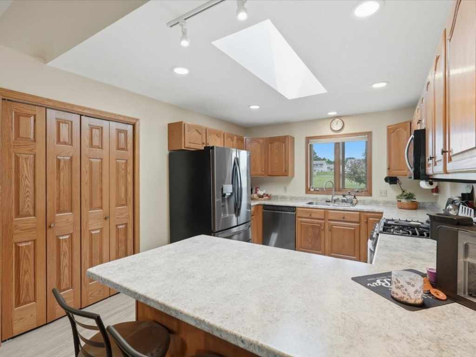
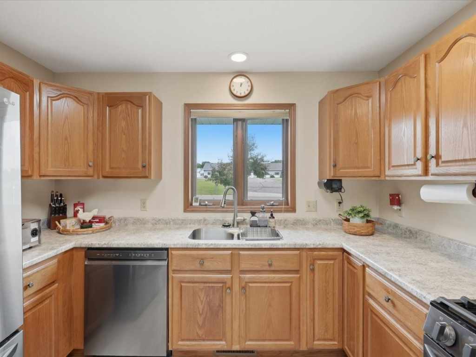
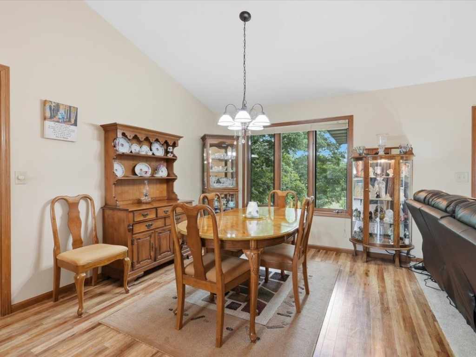
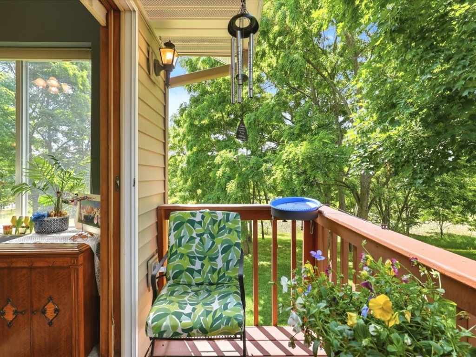
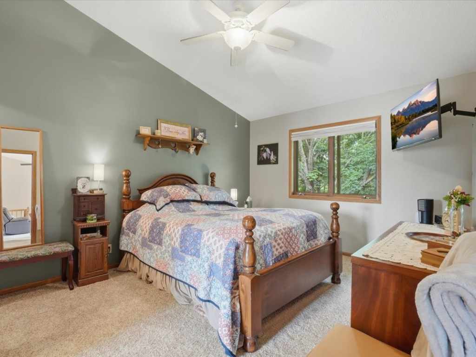
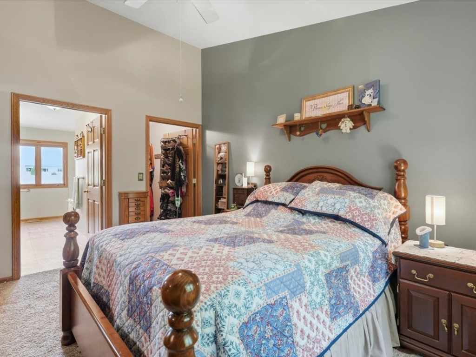
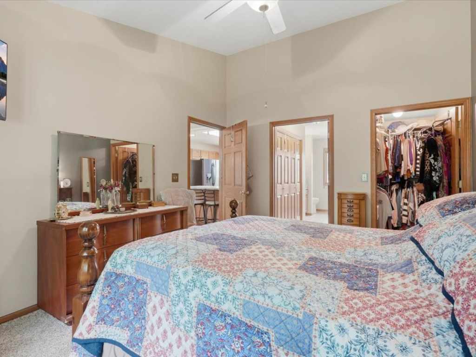
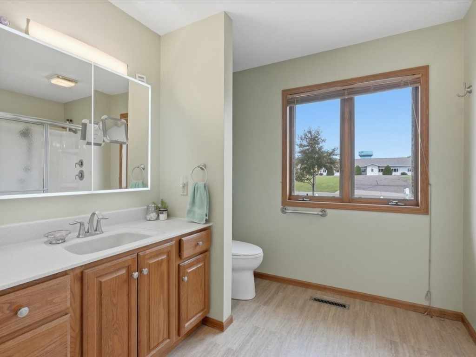
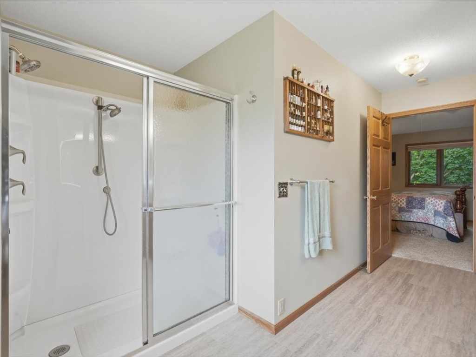
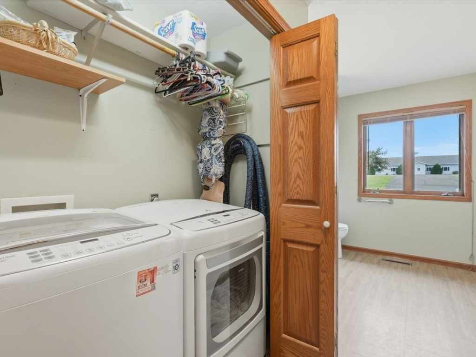
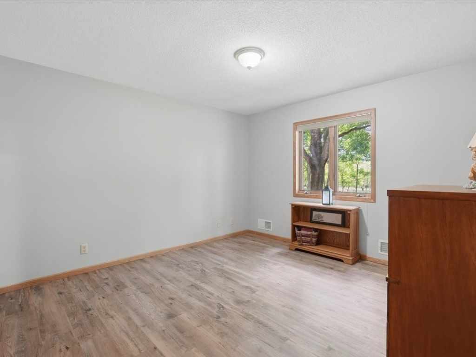
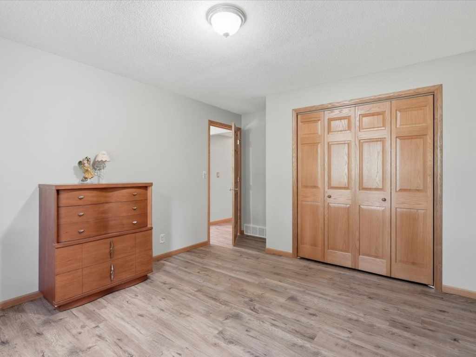
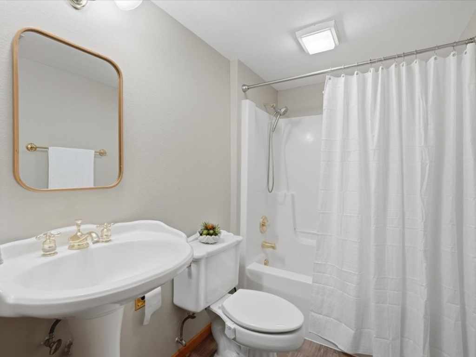
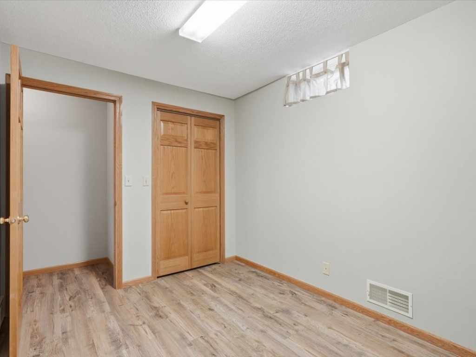
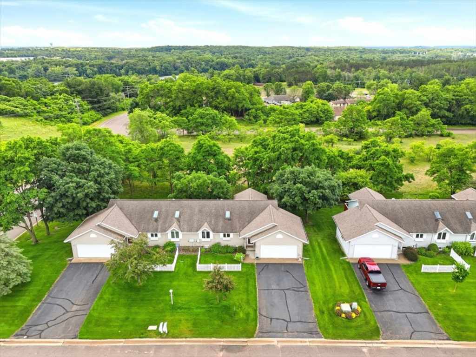
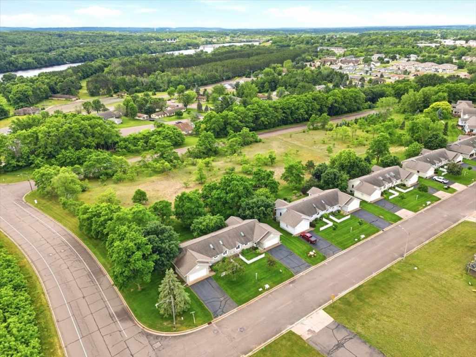
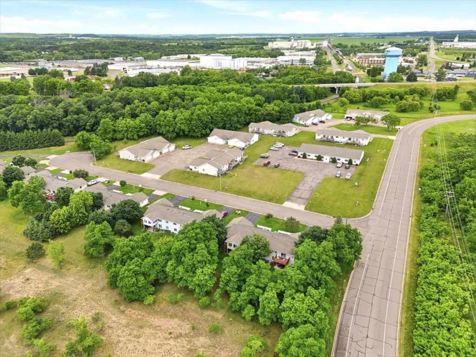
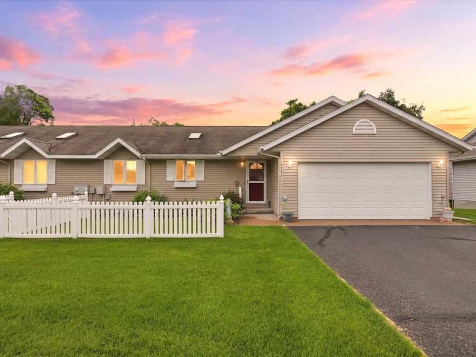
Why wait to build when everything is already done for you? Located on the convenient north side of Chippewa Falls, this condo feels like a peaceful retreat while keeping you just minutes from town. The condo features 2 bedrooms plus a dedicated office/guest room, 2 full bathrooms, and main floor laundry. Recent updates make this condo feel brand new, including fresh interior paint, upgraded fixtures throughout, new kitchen appliances, countertops, flooring, and the owner's suite has been refreshed with a new vanity, mirror, and closet shelving.
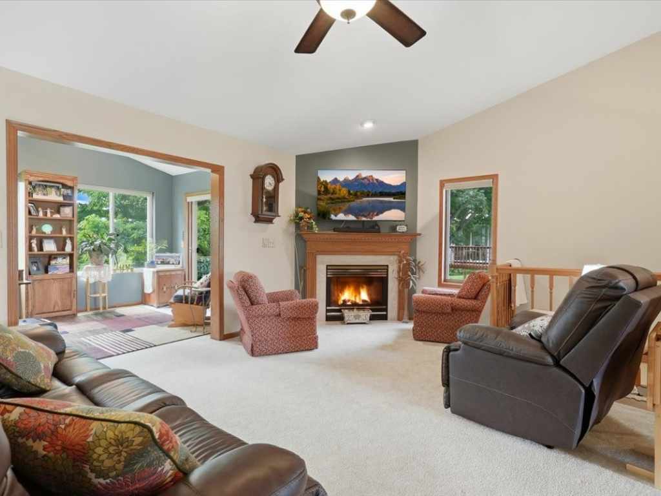
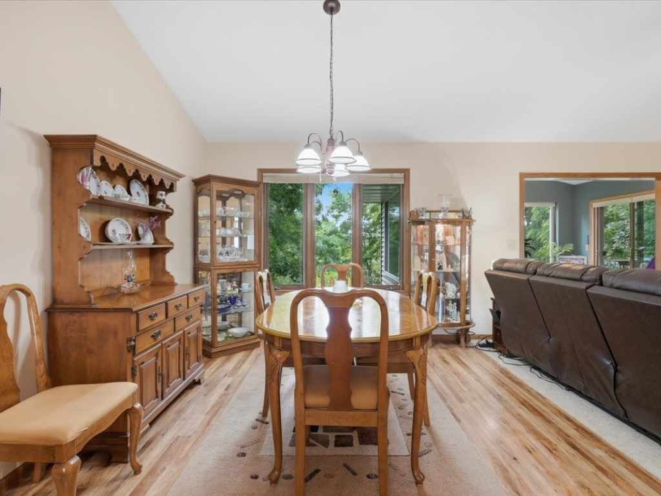
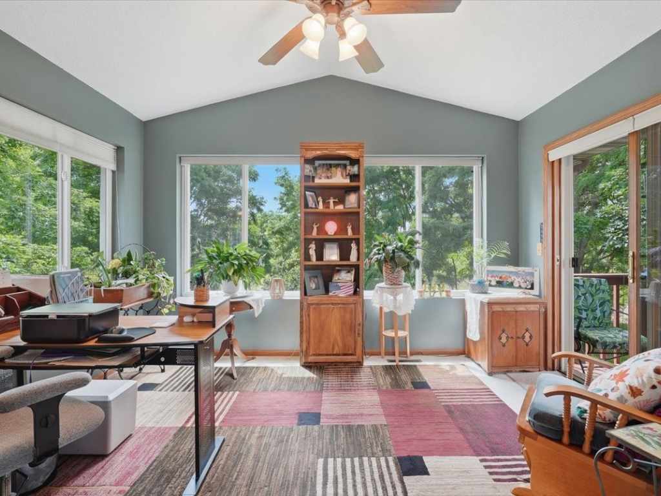
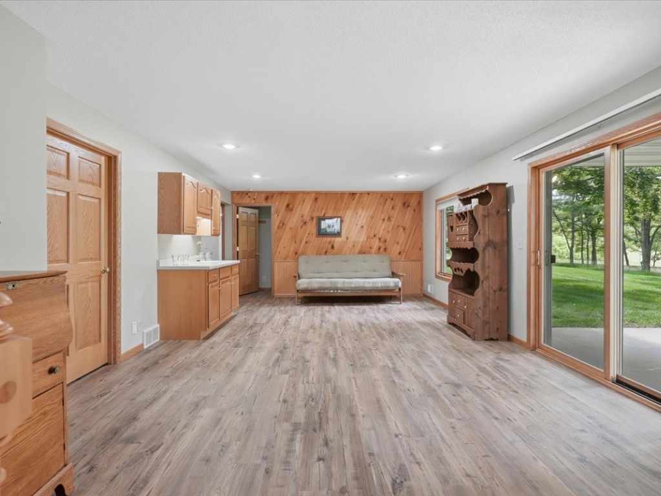
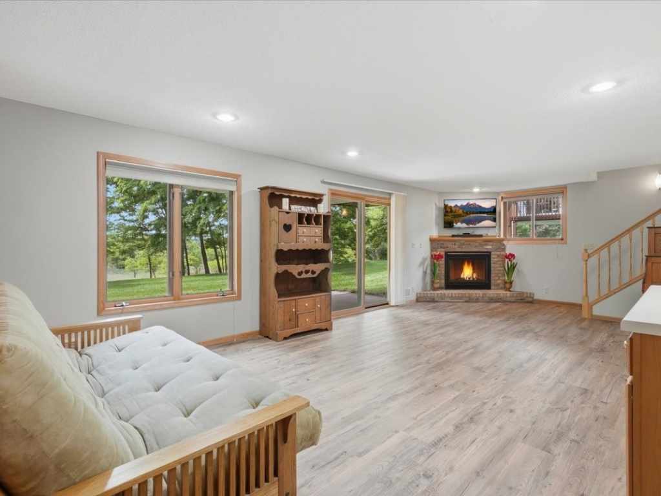
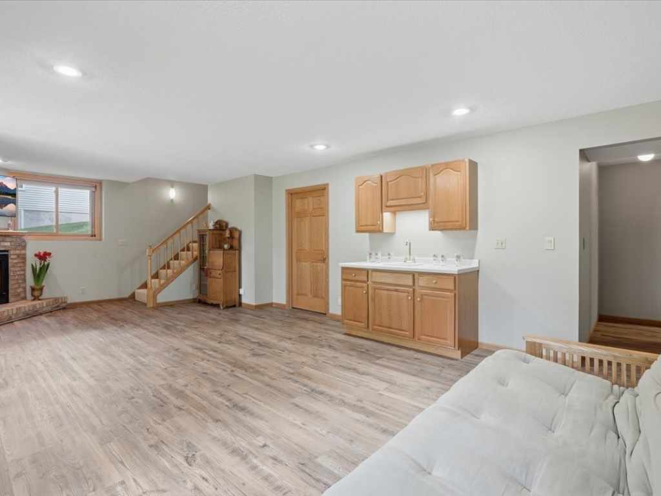
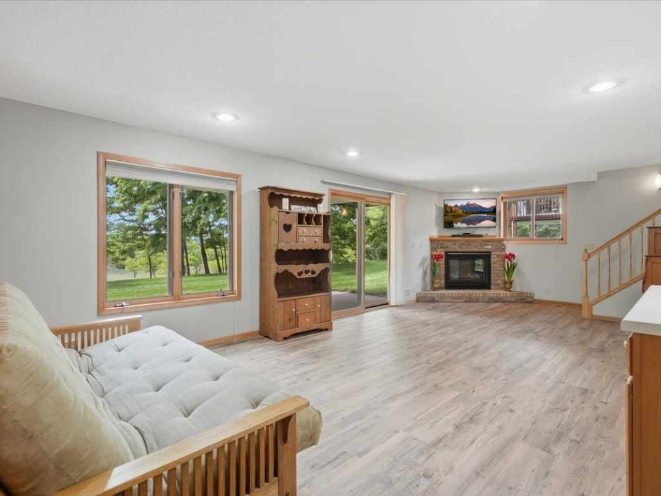
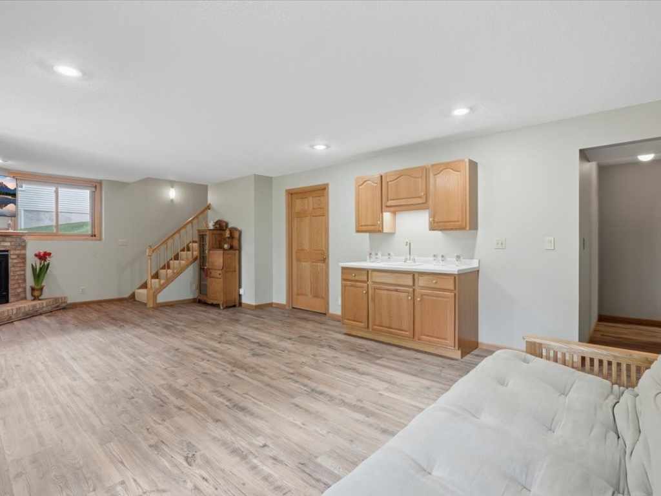
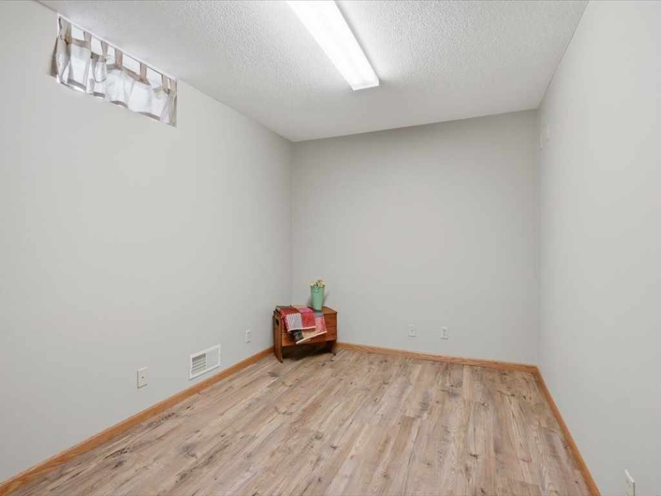
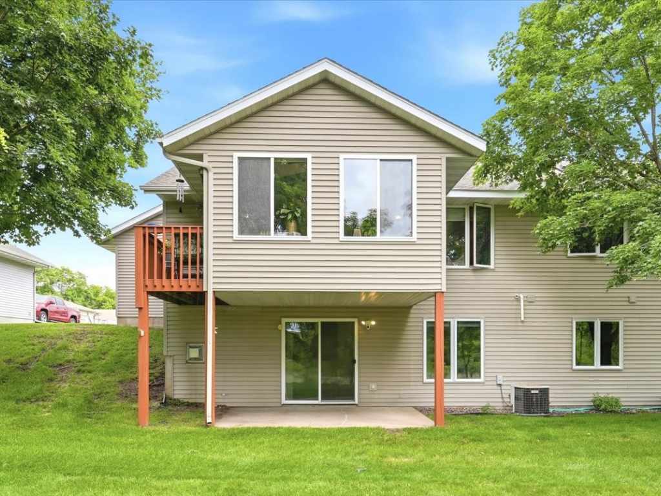
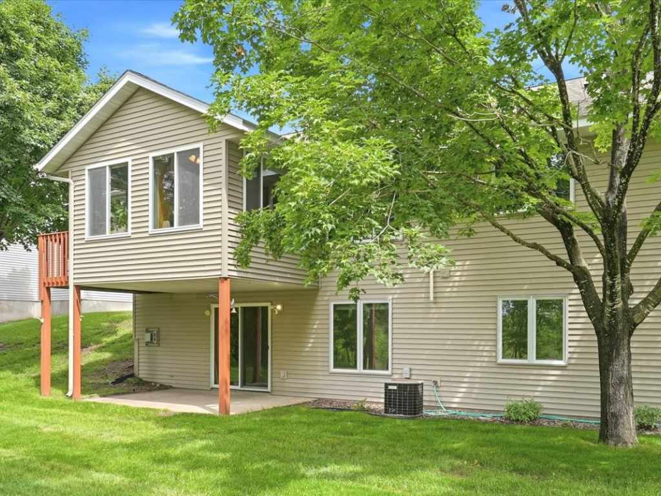
Enjoy two cozy gas fireplaces, a beautiful four-season room, and a newly refinished lower level featuring a wet bar and walk-out patio—perfect for entertaining guests while overlooking the expansive, private common area. It truly feels like a private escape where you can relax and watch the local wildlife, including frequent deer. Don't miss this turn-key opportunity—schedule your showing today!
|
|

TOUR THIS PROPERTY
|
Call (715) 831-7077
Email
|
|
County:
|
Chippewa
|
|
School:
|
Chippewa Falls Area Unified
|
|
Beds:
|
3
|
|
Baths F/H:
|
2/0
|
|
Abv Grd:
|
1,250 sq. ft.
|
|
Blw Grd:
|
966 sq. ft.
|
|
Year Built:
|
1996
|
|
Age:
|
30 Years
|
|
|
Style:
|
1
|
|
Type:
|
Condominium Condo
|
|
Garage:
|
2 Car Car
|
|
Lot Size:
|
0 x 0
|
|
Taxes:
|
$3,710
|
|
Tax Year:
|
2025
|
|
Property Features
Basement: Full, Finished, Walk Out Access
Cooling: Central Air
Electric: Circuit Breakers
Exterior: Sprinkler Irrigation
Fireplace: Y
Foundation: Poured
Heating: Forced Air
Out Buildings: None
Patio/Deck: Covered, Deck, Four Season, Patio
Sewer Service: Public Sewer
Water Service: Public
Zoning: Residential
|
|
Room Properties
|
Room
|
|
Size
|
|
Level
|
|
Living Room
|
|
17 x 11
|
|
MAIN
|
|
Dining Room
|
|
16 x 11
|
|
MAIN
|
|
Kitchen
|
|
15 x 10
|
|
MAIN
|
|
Bedroom #1
|
|
8 x 12
|
|
LOWER
|
|
Bedroom #2
|
|
12 x 11
|
|
LOWER
|
|
Bedroom #3
|
|
14 x 11
|
|
MAIN
|
|
Bathroom #1
|
|
11 x 5
|
|
LOWER
|
|
Bathroom #2
|
|
10 x 15
|
|
MAIN
|
|
Family Room
|
|
27 x 14
|
|
LOWER
|
|
Laundry Room
|
|
6.50 x 3
|
|
MAIN
|
|
Includes
Dryer, Dishwasher, Electric Water Heater, Microwave, Other, Oven, Range, Refrigerator, See Remarks, Washer
Excludes
Sellers Personal
Directions
Commerce Parkway to right on CTH I. To right on Scheidler Road to Right on Weatherridge Rd to property on left.
Legal
Addendum to plat of weather ridge condominiums unit 2 & an undivided interest in common area (prt of earthwood village)
Listing Agent
Jessica Aubart
Listing Agency
Keller Williams Realty Diversified
|
|
|
|
|




 3615 North Hastings Way, Eau Claire, WI 54703