E5732 803rd Avenue
$500,000 – Menomonie, WI
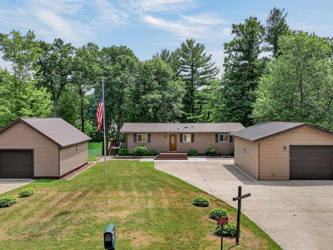
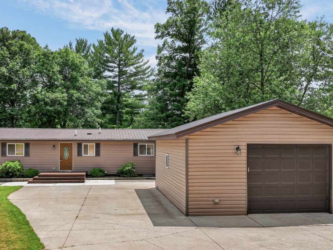
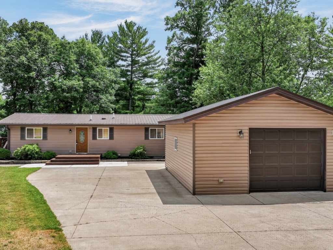
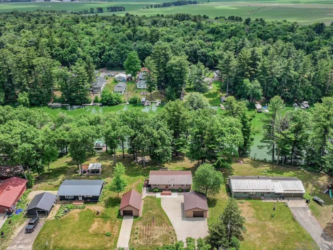
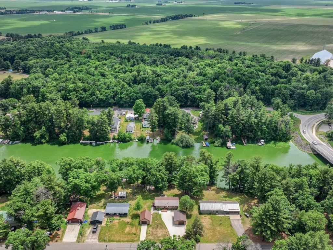
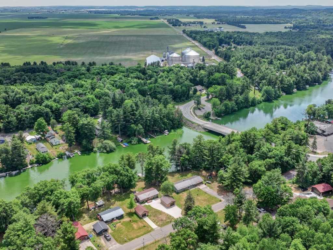
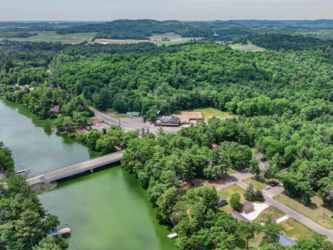
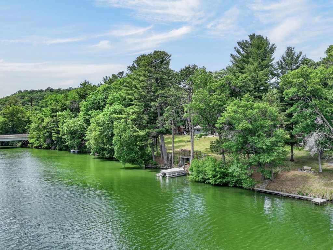
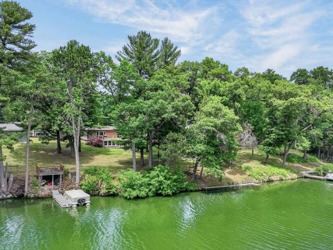
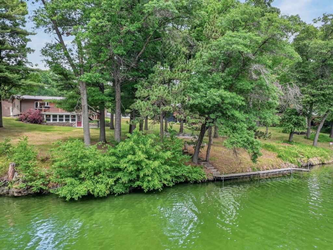
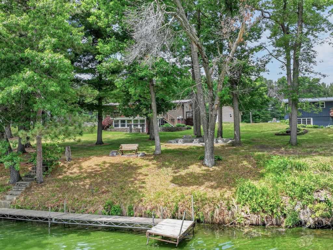
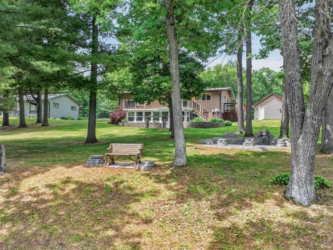
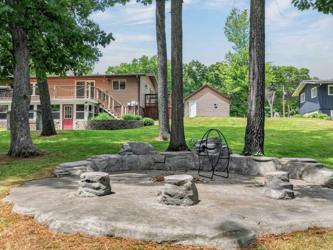
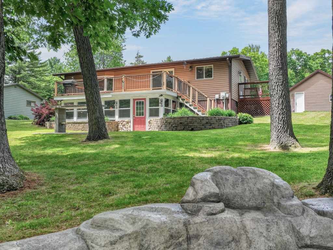
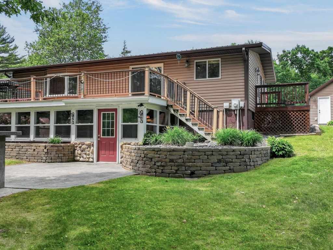
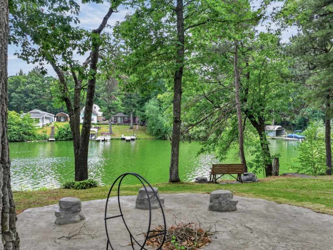
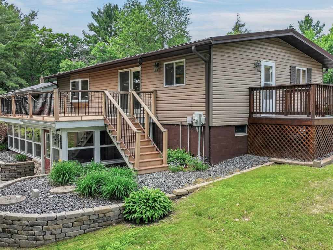
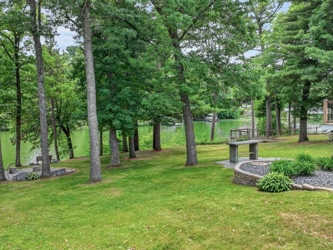
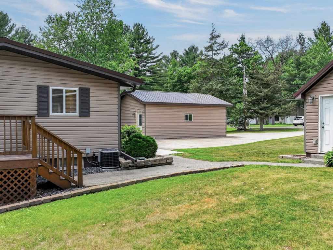
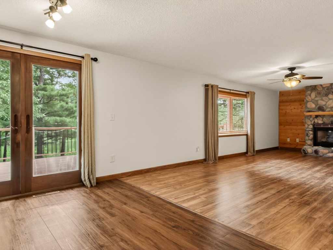
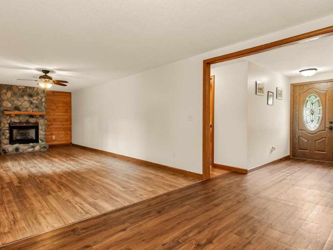
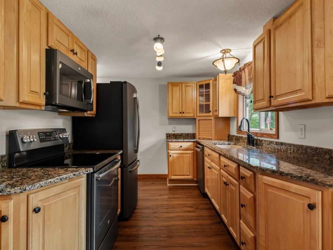
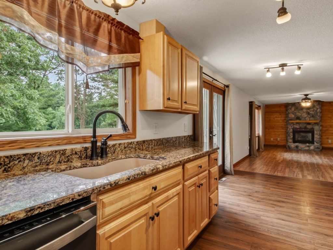
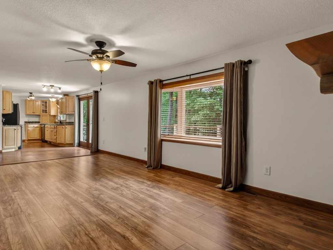
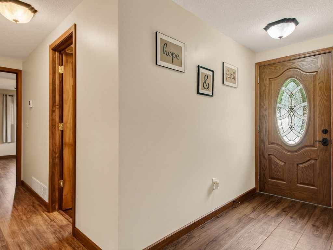
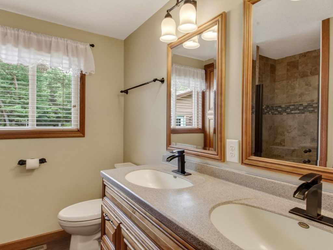
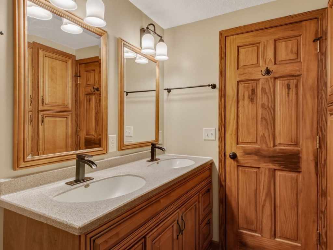
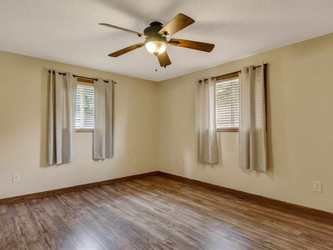
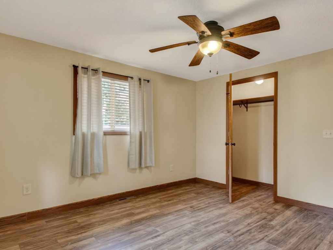
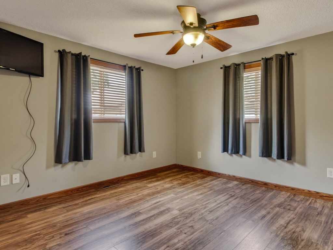
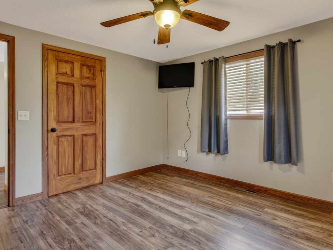
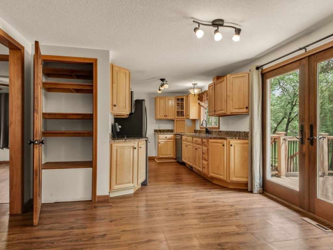
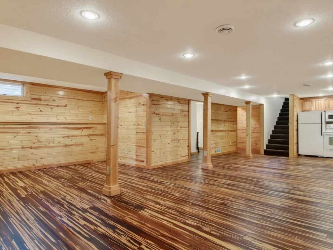
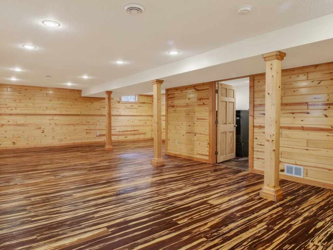
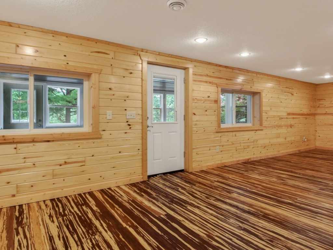
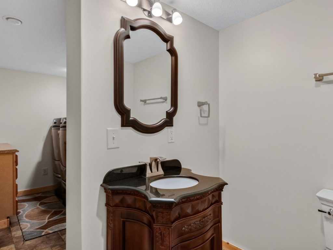
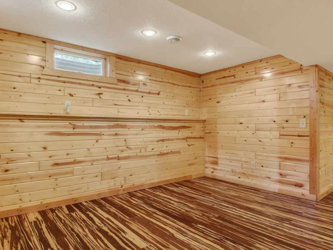
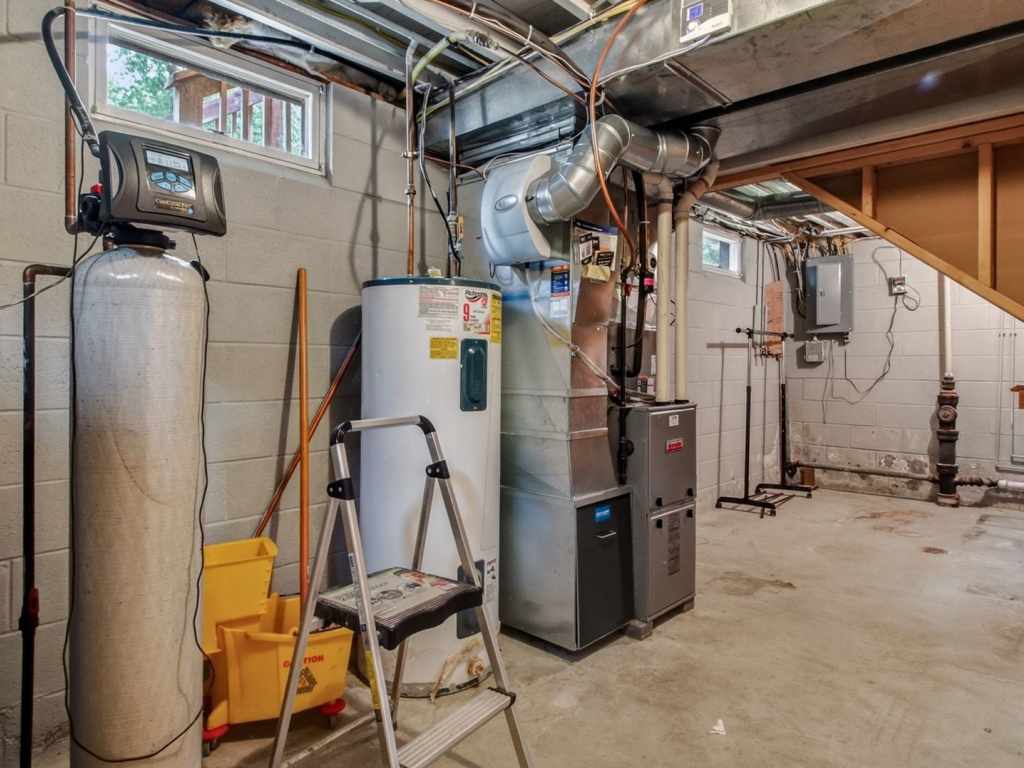
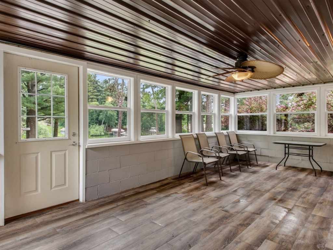
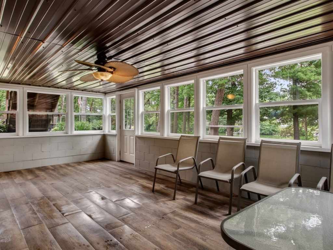
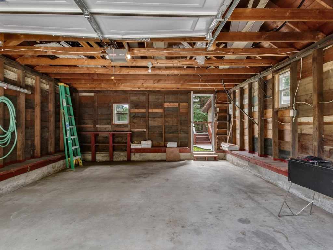
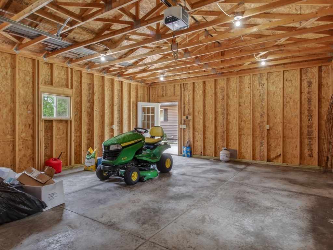
Lakefront Living on Tainter Lake. Discover this beautifully renovated 2-bedroom, 1.5-bathroom home offering 2,074 square feet of thoughtfully updated living space with 100 feet of coveted lake frontage on popular Tainter Lake. Every inch of this property has been meticulously transformed over the past decade, delivering modern comfort in a serene waterfront setting. The main level showcases a stunning kitchen featuring new cabinetry and elegant quartz countertops, complemented by a cozy gas fireplace perfect for chilly Wisconsin evenings. Step outside onto the composite back deck and soak in breathtaking lake views that change with every season. Below, a walkout basement extends the living space with a sunroom, spacious rec room with bamboo flooring, and charming knotty pine accent walls. A full kitchenette equipped with a refrigerator, stove, microwave, and sink makes entertaining effortless across both levels. Recent upgrades leave nothing undone — new roof, siding, flooring, bathrooms, electrical, plumbing, sheetrock, trim, doors, well, and a conversion to forced air heating with central air conditioning. Two extra-large one-car garages, including one newly constructed in 2017, provide ample storage and workspace. Outside, beautiful landscaping frames a concrete bar area and large firepit — ideal for lakeside gatherings. A dock is included for immediate water access, while an extra-wide concrete driveway accommodates additional parking. Jake's Supper Club sits just a short walk away for convenient dining. This turnkey lakefront retreat is one you won't want to miss.
|
|

TOUR THIS PROPERTY
|
Call (715) 831-7077
Email
|
|
County:
|
Dunn
|
|
School:
|
Menomonie Area
|
|
Beds:
|
2
|
|
Baths F/H:
|
1/1
|
|
Abv Grd:
|
1,152 sq. ft.
|
|
Blw Grd:
|
922 sq. ft.
|
|
Year Built:
|
1975
|
|
Age:
|
51 Years
|
|
|
Style:
|
1
|
|
Type:
|
Single Family Residence
|
|
Garage:
|
2 Car Car
|
|
Lot Size:
|
0 x 0
|
|
Acres:
|
0.53
|
|
Taxes:
|
$4,054
|
|
Tax Year:
|
2025
|
|
Property Features
Basement: Full, Finished, Walk Out Access
Cooling: Central Air
Electric: Circuit Breakers
Exterior: Dock
Fireplace: Y
Foundation: Block
Heating: Forced Air
Patio/Deck: Composite, Deck, Enclosed, Three Season
Sewer Service: Septic Tank
Water Service: Well
Zoning: Residential
Waterfront: 100 feet on Tainter Lake
|
|
Room Properties
|
Room
|
|
Size
|
|
Level
|
|
Living Room
|
|
22 x 12
|
|
MAIN
|
|
Dining Room
|
|
12 x 9
|
|
MAIN
|
|
Kitchen
|
|
12 x 8
|
|
MAIN
|
|
Bedroom #1
|
|
13 x 11
|
|
MAIN
|
|
Bedroom #2
|
|
11 x 10
|
|
MAIN
|
|
Bathroom #1
|
|
5 x 5
|
|
LOWER
|
|
Bathroom #2
|
|
8 x 7
|
|
MAIN
|
|
Family Room
|
|
29 x 24
|
|
LOWER
|
|
Laundry Room
|
|
5 x 10
|
|
MAIN
|
|
Other Room
|
|
16 x 15
|
|
LOWER
|
|
Includes
Dryer, Dishwasher, Electric Water Heater, Microwave, Oven, Range, Refrigerator, Water Softener, Washer
Excludes
Freezer
Directions
North on Hwy 25 to East on Cty Road D past Jakes, take a slight right just past Jakes, then an immediate left onto 803rd Ave (before bridge). Property is 2nd home on right.
Legal
Hastay's 1st ADD. Unrcd. PT.G.L.1 lot 5
Listing Agent
Vicki Phelps
Listing Agency
C21 Affiliated
|
|
|
|
|





 3615 North Hastings Way, Eau Claire, WI 54703