30176 Eagle Lake Road
$374,900 – Danbury, WI
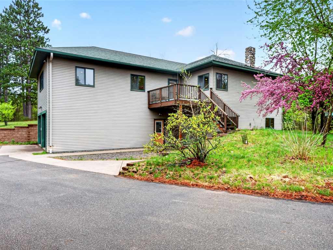
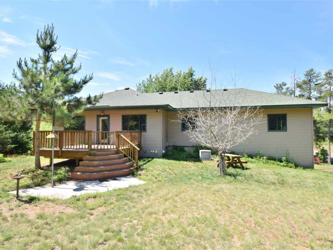
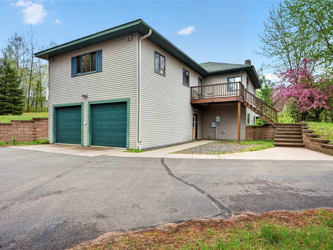
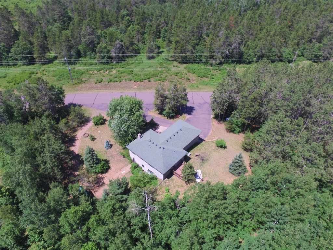
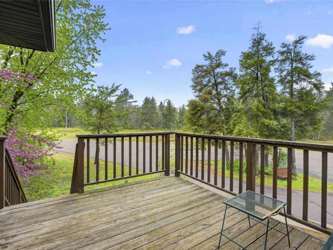
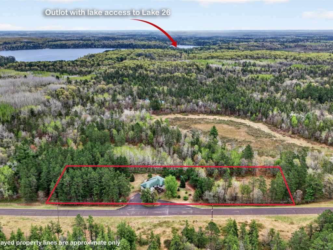
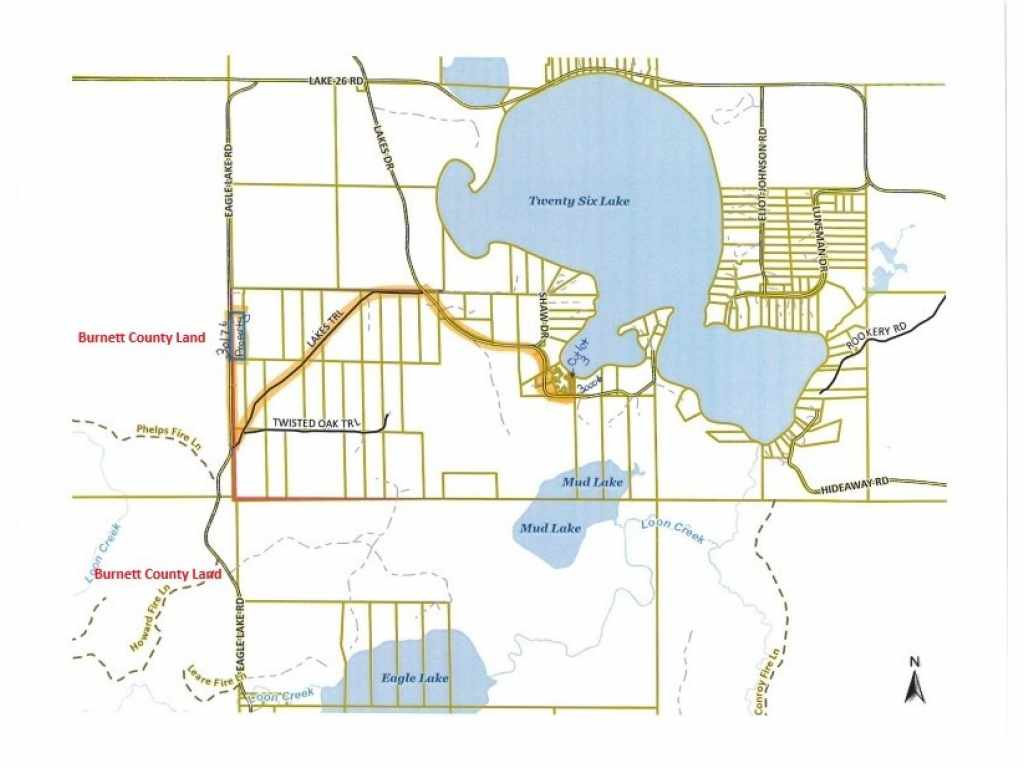
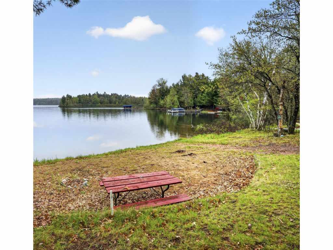
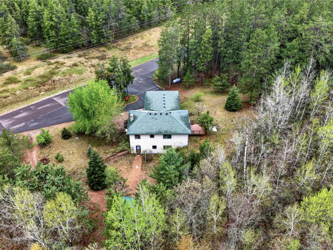
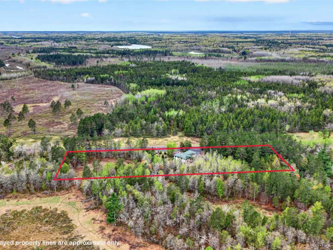
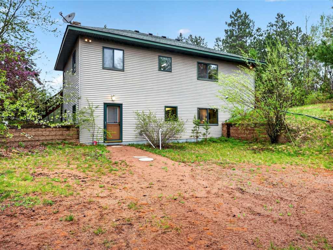
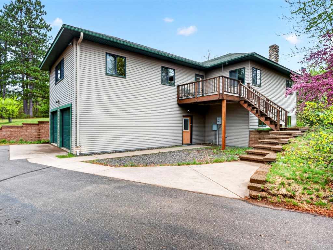
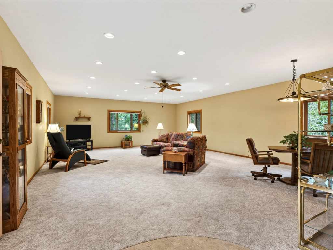
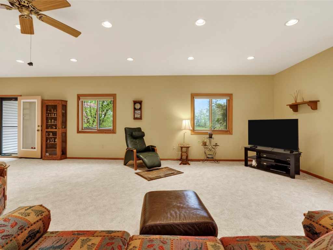
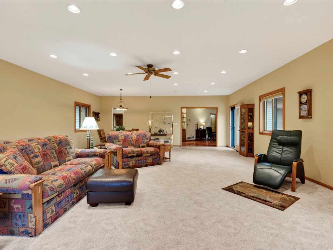
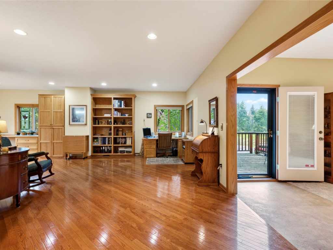
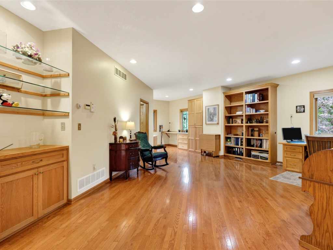
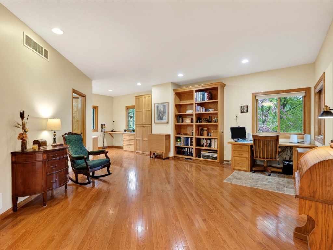
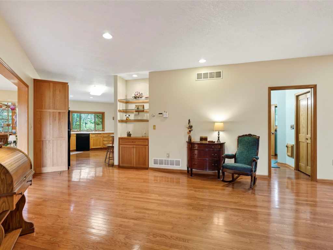
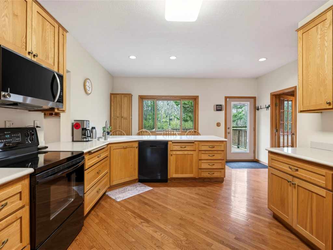
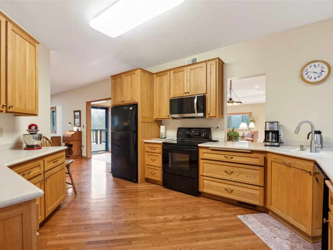
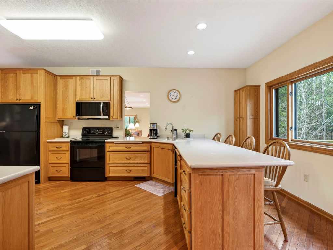
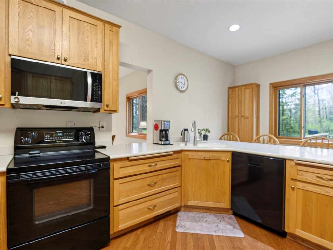
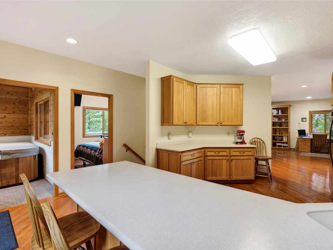
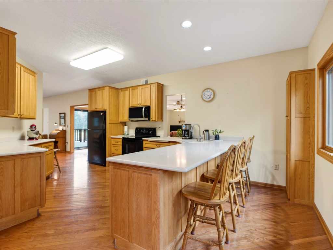
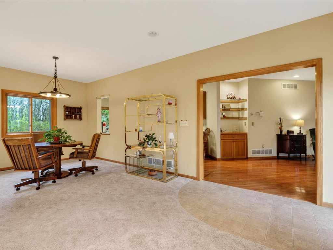
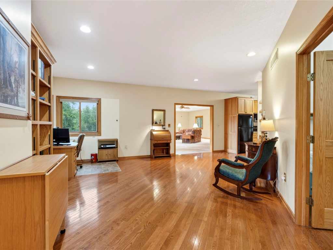
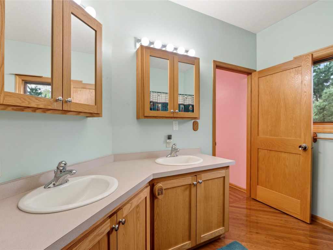
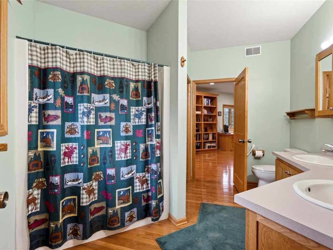
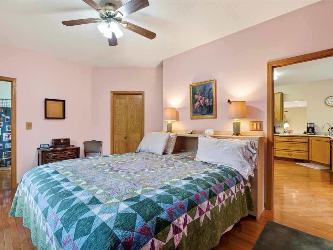
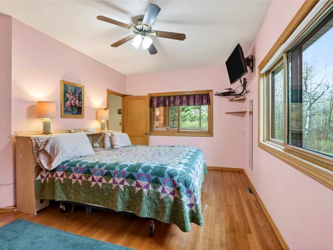
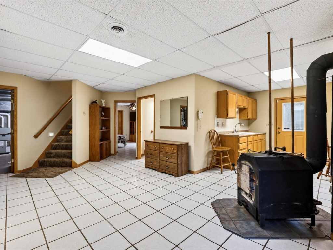
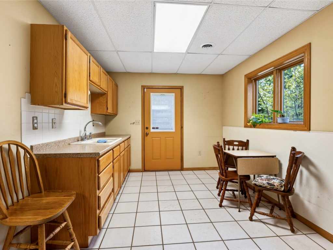
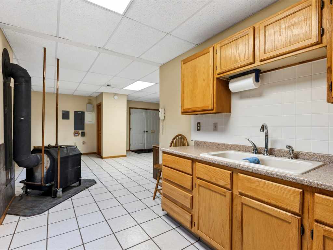
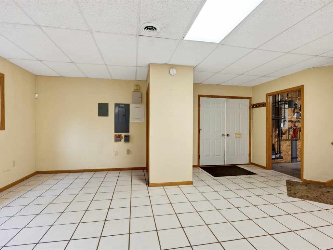
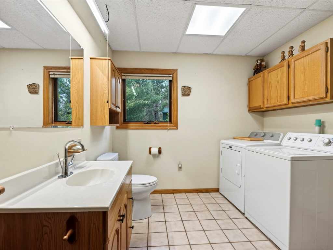
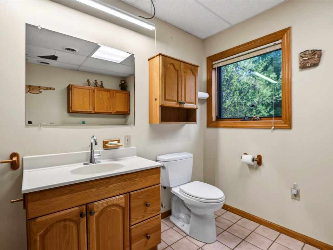
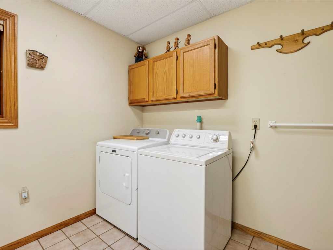
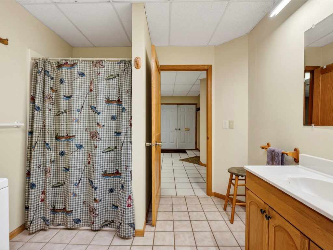
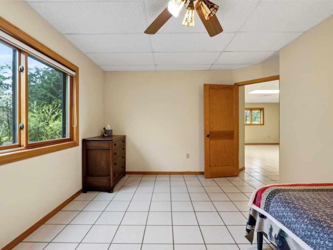
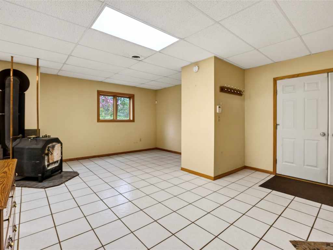
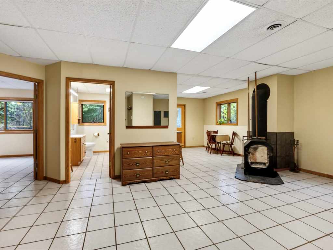
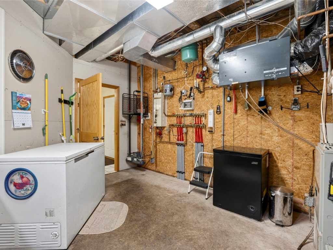
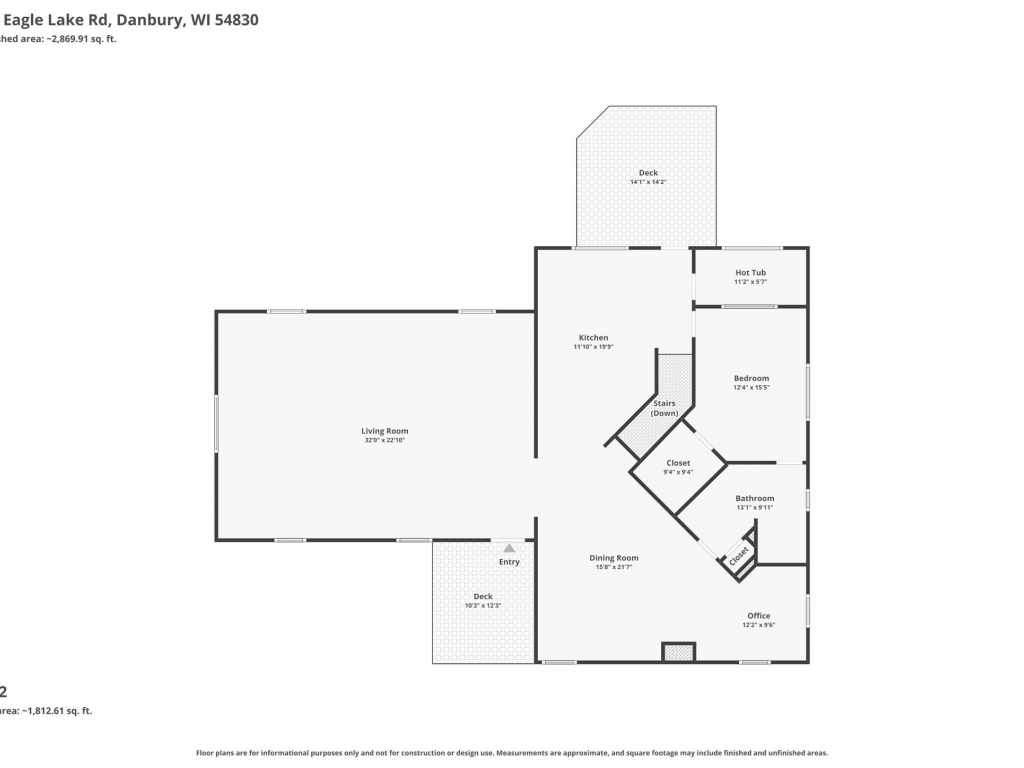
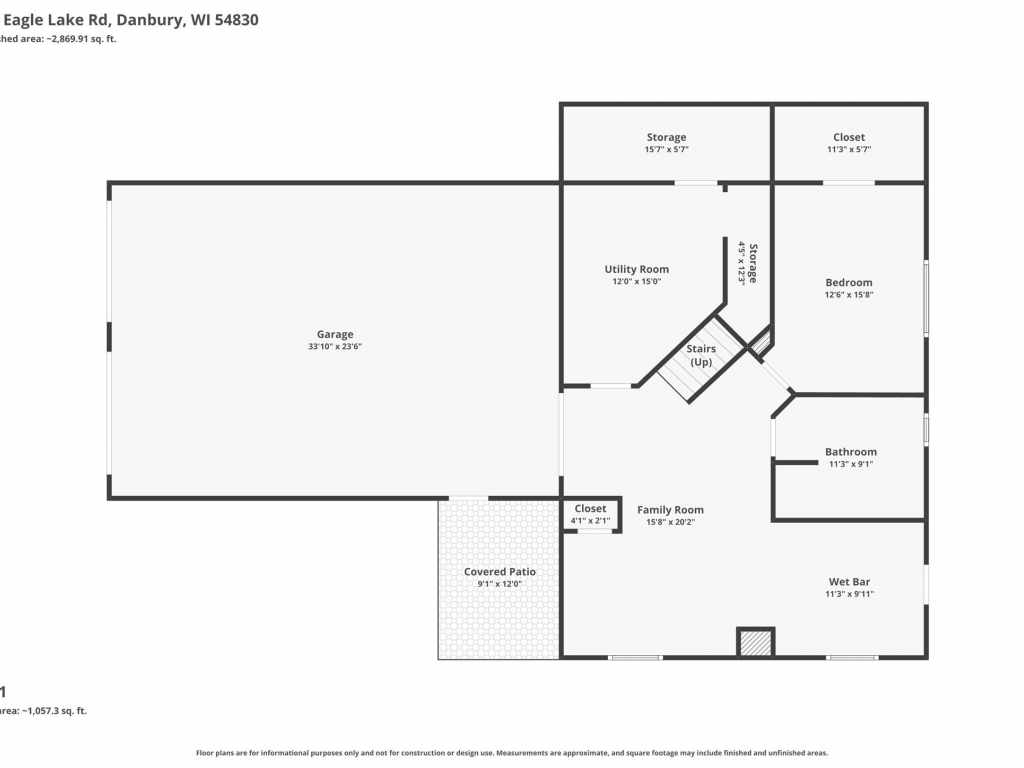
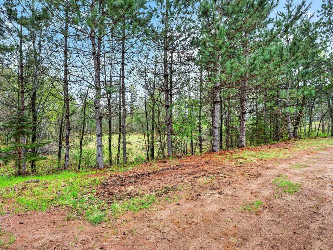
Nestled on over 2+ picturesque acres, just a wink away from expansive County Land, this exquisite residence redefines executive living. Boasting over 3000 square feet of pure grace, it offers 2 generously sized bedrooms with potential for developing additional bedrooms, on both levels. Imagine hardwood floors that whisper elegance with every step and custom oak cabinet that promise to make your culinary dreams come true. (Even a unique grocery lift from the basement to the main kitchen area!) The massive living area is perfect for hosting, lounging, or twirling in joy, with in-floor heating, a wet bar, wood stove, forced air, central A/C, and a reliable generator, comfort is guaranteed year-round. The 34x24 heated, insulated garage and direct access to the UTV/ATV trail system add adventure to your lifestyle. Swim in the crystal-clear waters of Lake 26 and enjoy the added benefit of county land right next door. This idyllic escape is ready to be your sanctuary!
|
|

TOUR THIS PROPERTY
|
Call (715) 831-7077
Email
|
|
County:
|
Burnett
|
|
School:
|
Webster
|
|
Beds:
|
2
|
|
Baths F/H:
|
2/0
|
|
Abv Grd:
|
1,944 sq. ft.
|
|
Blw Grd:
|
1,176 sq. ft.
|
|
Year Built:
|
2002
|
|
Age:
|
24 Years
|
|
|
Style:
|
2
|
|
Type:
|
Single Family Residence
|
|
Garage:
|
2 Car Car
|
|
Lot Size:
|
147 x 589
|
|
Acres:
|
2.3
|
|
Taxes:
|
$2,463
|
|
Tax Year:
|
2025
|
|
Property Features
Basement: Walk Out Access
Cooling: Central Air
Electric: Circuit Breakers
Fireplace: Y
Foundation: Block
Heating: Forced Air, Radiant Floor
Out Buildings: None
Patio/Deck: Deck
Sewer Service: Septic Tank
Water Service: Drilled Well
Zoning: Recreational, Residential
|
|
Room Properties
|
Room
|
|
Size
|
|
Level
|
|
Living Room
|
|
32 x 24
|
|
MAIN
|
|
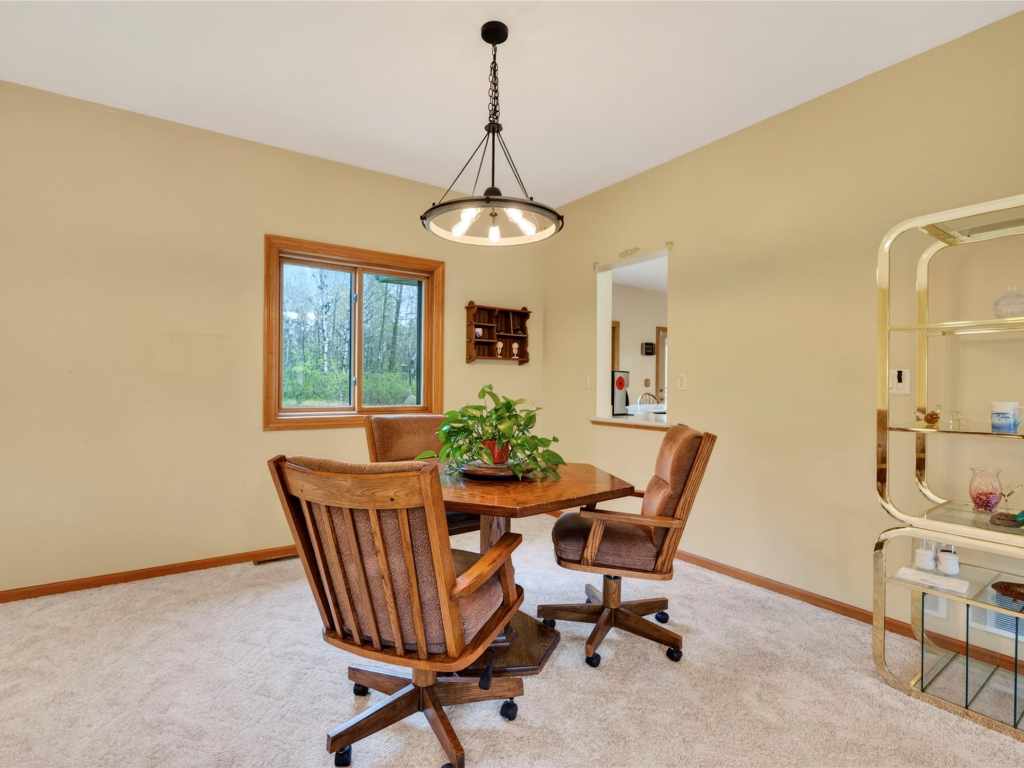
Dining Room
|
|
12 x 10
|
|
MAIN
|
|
Kitchen
|
|
20 x 12
|
|
MAIN
|
|
Bedroom #1
|
|
16 x 13
|
|
LOWER
|
|
Bedroom #2
|
|
16 x 13
|
|
MAIN
|
|
Bathroom #1
|
|
12 x 10
|
|
LOWER
|
|
Bathroom #2
|
|
14 x 10
|
|
MAIN
|
|
Family Room
|
|
21 x 16
|
|
LOWER
|
|
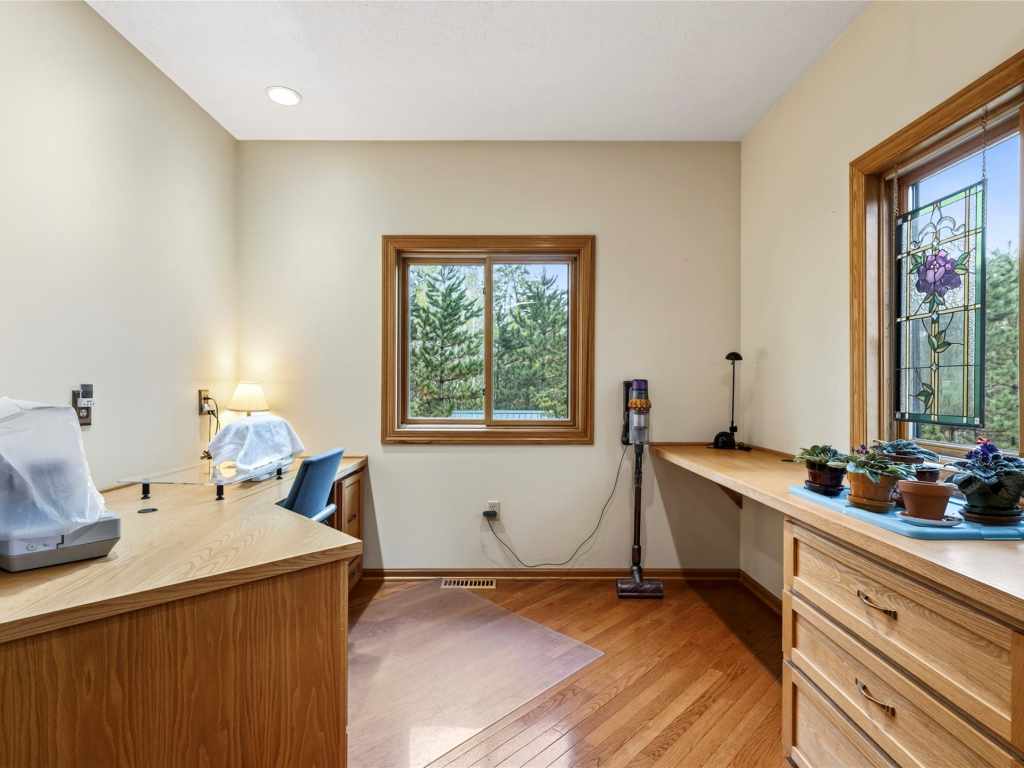
Office Space
|
|
13 x 10
|
|
MAIN
|
|
Other Room
|
|
12 x 6
|
|
MAIN
|
|
Includes
Dryer, Freezer, Gas Water Heater, Microwave, Oven, Range, Refrigerator, Washer
Excludes
Freezer, Sellers Personal
Directions
Hwy 35N, R on Cty Rd A, L on Cty Rd C, R on Mail Rd, R on Eagle Lake Rd, R to Property
Legal
Minnewaukon park assessors plat lot 2 & 1 percent int in outlot 3
Listing Agent
Deb Hitchcock-gale
Listing Agency
Lakeside Realty Group
|
|
|
|
|





 3615 North Hastings Way, Eau Claire, WI 54703