121 Brayton Street
$305,000 – Chetek, WI
MLS#: 1601201 |
Active w/ Offer |
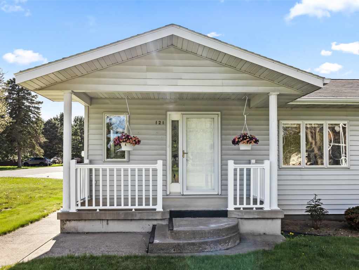
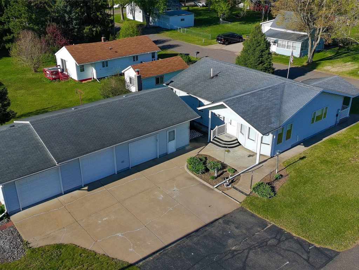
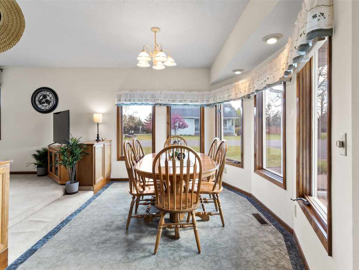
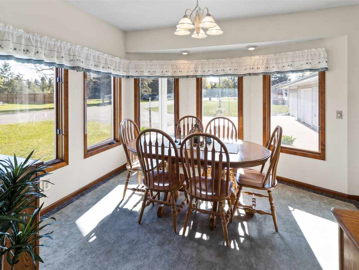
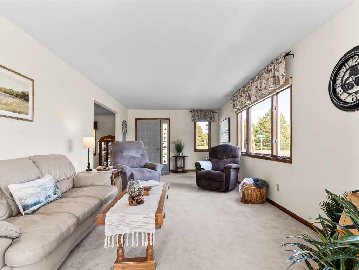
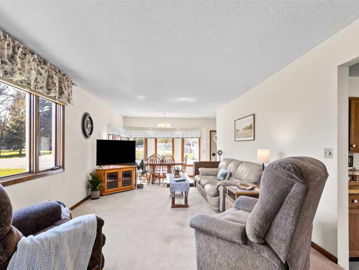
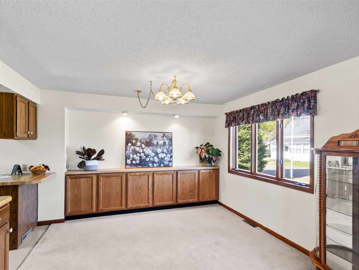
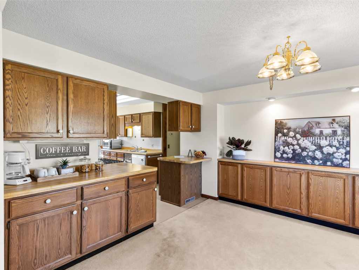
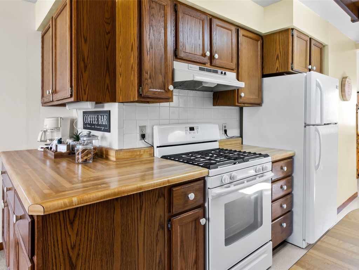
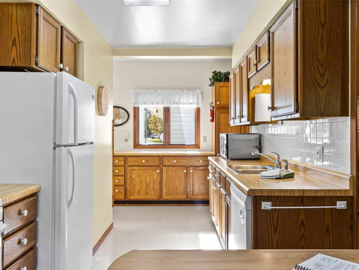
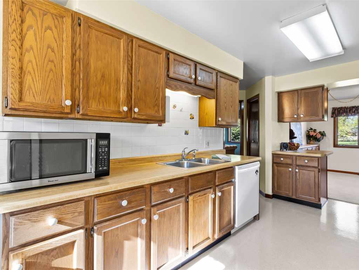
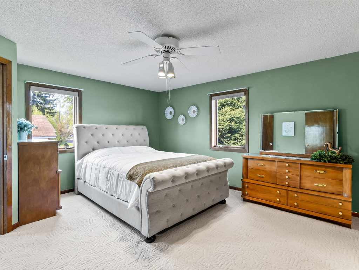
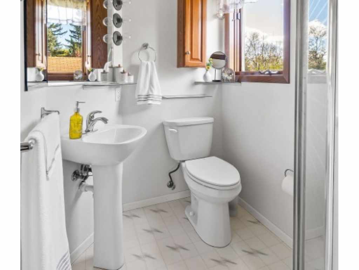
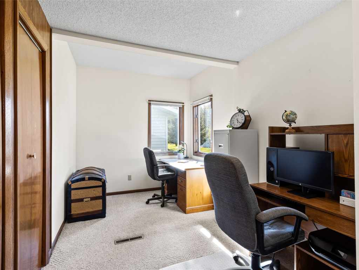
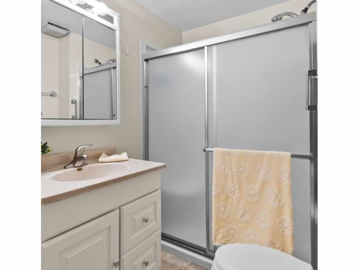
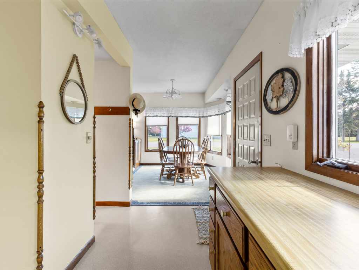
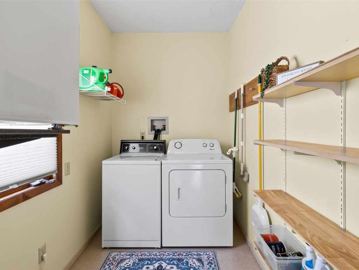
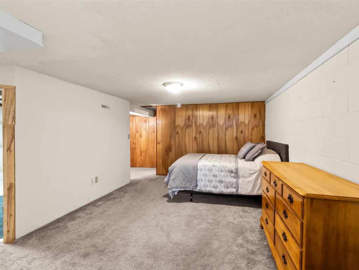
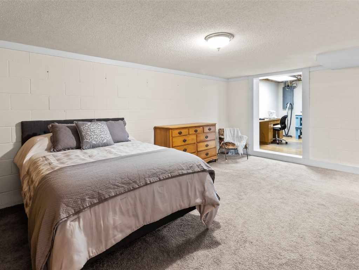
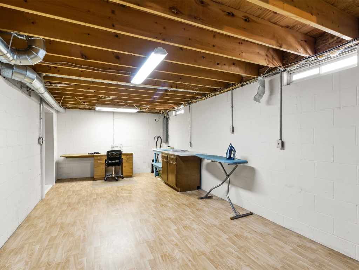
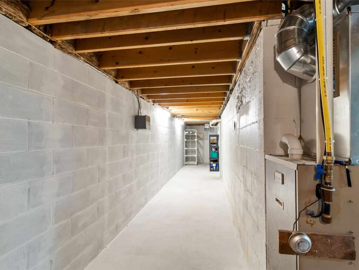
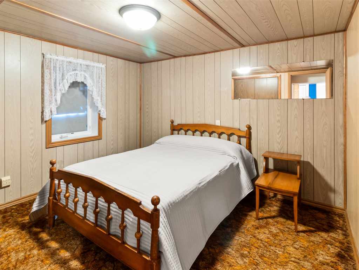
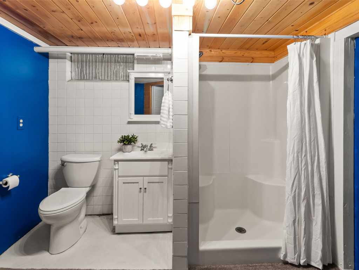
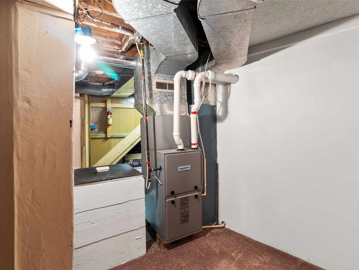
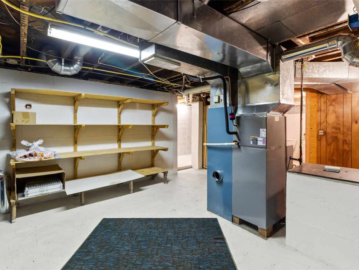
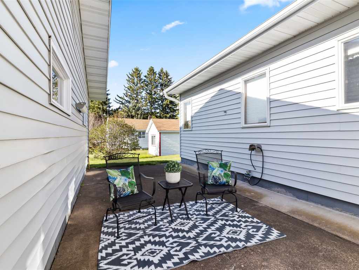
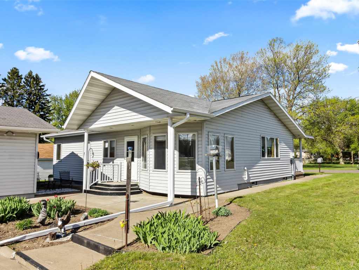
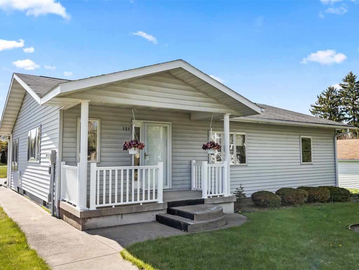
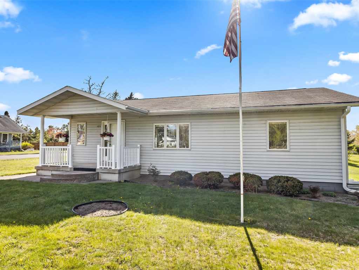
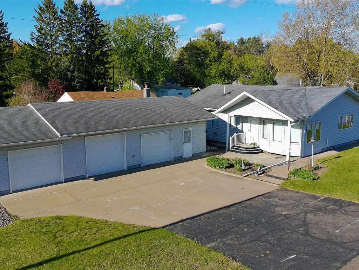
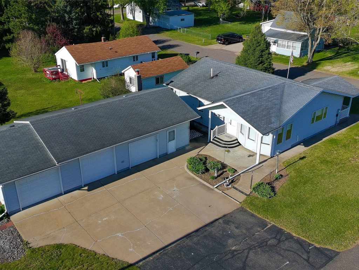
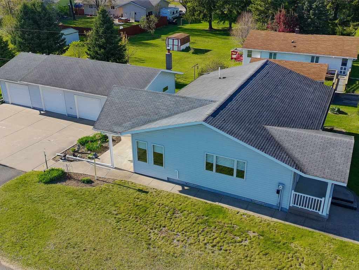
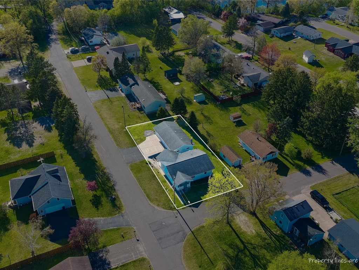
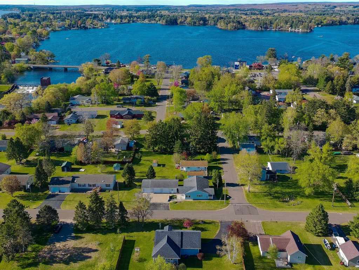
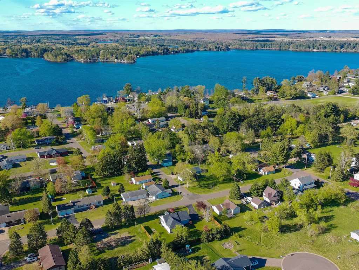
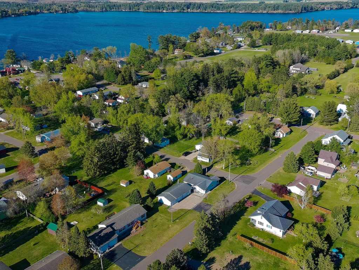
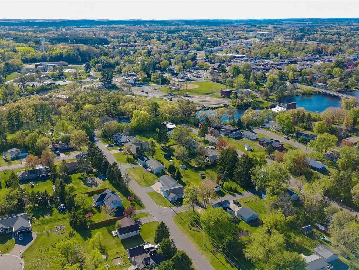
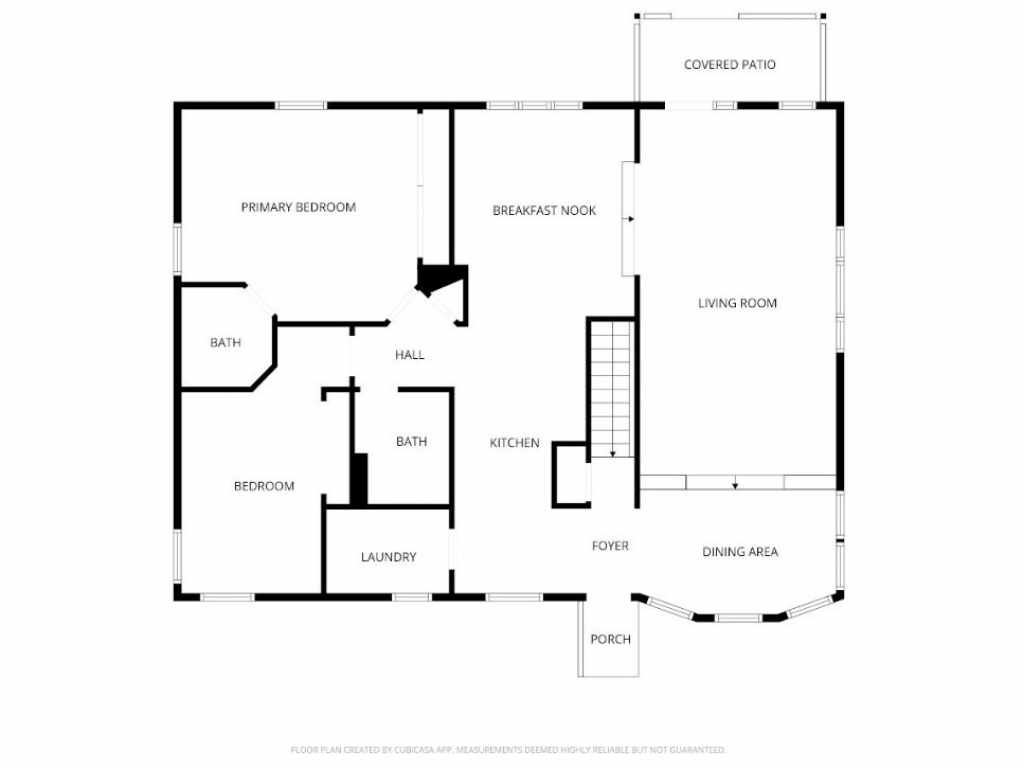
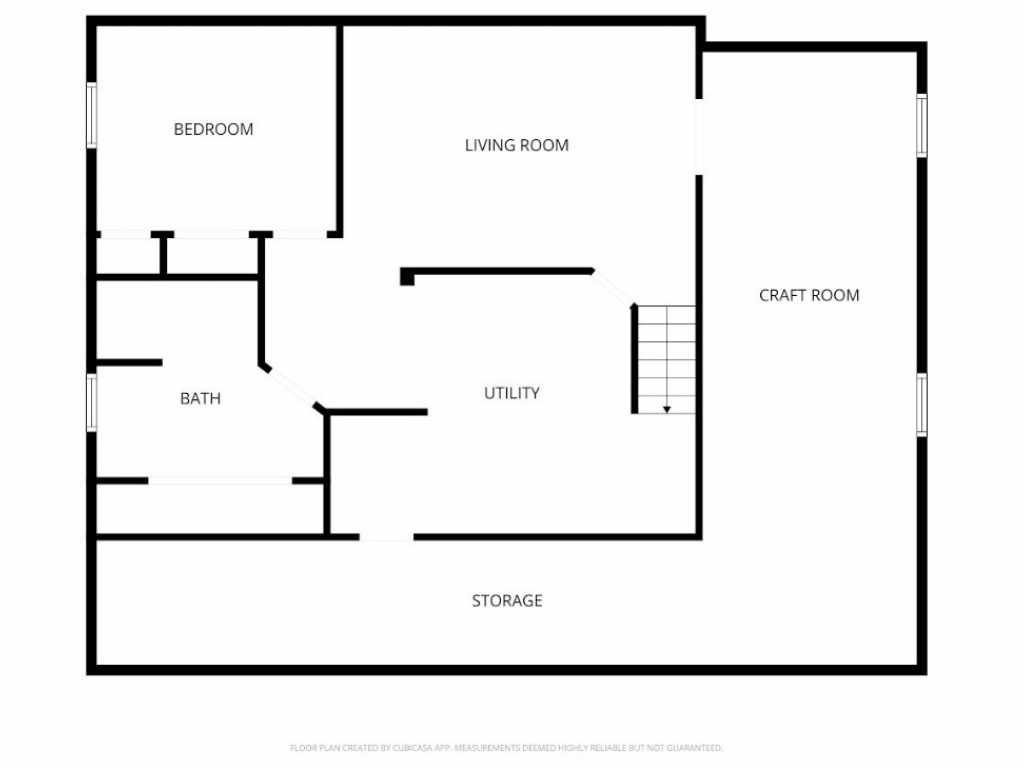
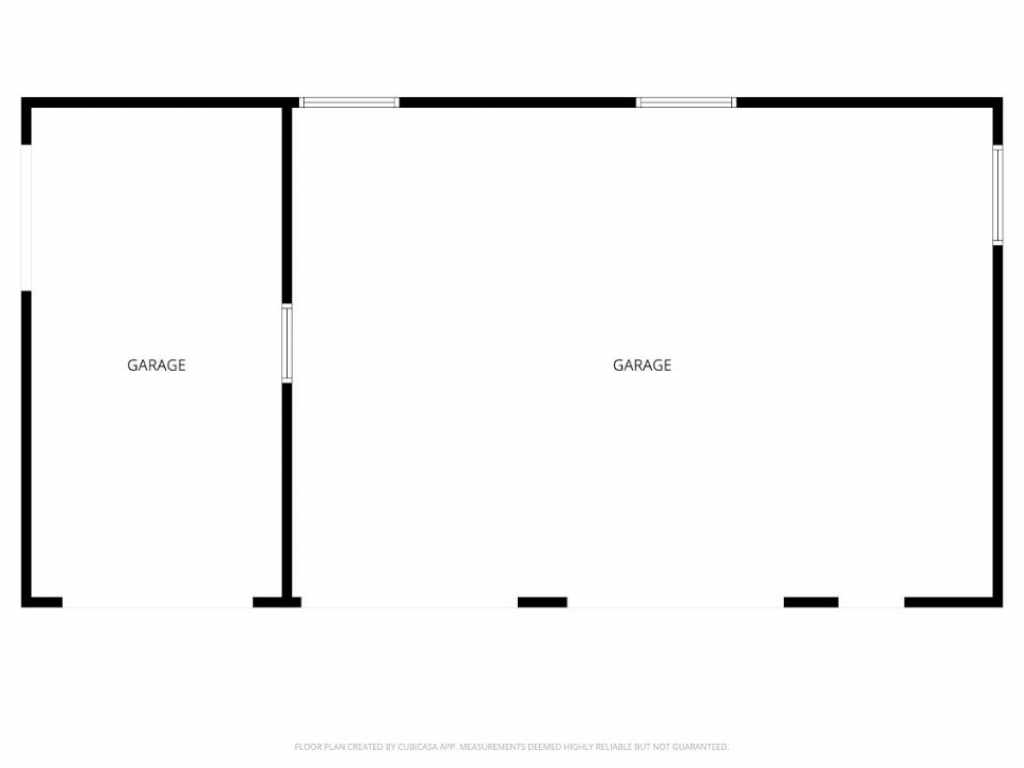
A Stunning Home You'll Be Proud to Call Yours! This exceptional 3-bedroom, 3-bathroom home offers effortless main-level living and is move-in ready. Step inside to a spacious kitchen packed with generous counter space — perfect for cooking, entertaining, and creating memories. Enjoy entertaining or relaxing in this home with two eat-in areas and a large living room. The open-concept flow creates a warm, inviting space ideal for gatherings and everyday comfort. The large bedrooms make daily living comfortable, and storage is never a challenge. The basement adds even more versatility with a large family room, additional bedroom, full bathroom, plenty of storage space, and a spacious craft room. The oversized 3-car garage with two stalls fully insulated and heated — an ideal setup for hobbyists, mechanics, or anyone who needs a versatile workspace. Nestled on a desirable corner lot on a quiet dead-end road, this home features beautiful gardens filled with perennials, rhubarb, and asparagus. This location offers convenient access to the city beach, parks, and the center of town. If you're searching for a beautifully maintained, turnkey home that checks every box, don’t wait — call today to make it yours!
|
|

TOUR THIS PROPERTY
|
Call (715) 831-7077
Email
|
|
County:
|
Barron
|
|
School:
|
Chetek-Weyerhaeuser Area
|
|
Beds:
|
3
|
|
Baths F/H:
|
3/0
|
|
Abv Grd:
|
1,347 sq. ft.
|
|
Blw Grd:
|
465 sq. ft.
|
|
Year Built:
|
1988
|
|
Age:
|
38 Years
|
|
|
Style:
|
1
|
|
Type:
|
Single Family Residence
|
|
Garage:
|
3 Car Car
|
|
Lot Size:
|
0 x 0
|
|
Acres:
|
0.24
|
|
Taxes:
|
$2,607
|
|
Tax Year:
|
2025
|
|
Property Features
Basement: Full, Partially Finished
Cooling: Central Air
Electric: Circuit Breakers
Fireplace: N
Foundation: Block
Heating: Forced Air
Patio/Deck: Concrete, Covered, Open, Patio, Porch
Sewer Service: Public Sewer
Water Service: Public
Zoning: Residential
|
|
Room Properties
|
Room
|
|
Size
|
|
Level
|
|
Living Room
|
|
24 x 13
|
|
MAIN
|
|
Dining Room
|
|
13 x 8
|
|
MAIN
|
|
Kitchen
|
|
17 x 9
|
|
MAIN
|
|
Bedroom #1
|
|
12 x 10
|
|
LOWER
|
|
Bedroom #2
|
|
15 x 14
|
|
MAIN
|
|
Bathroom #1
|
|
11 x 10
|
|
LOWER
|
|
Bathroom #2
|
|
7 x 5
|
|
MAIN
|
|
Bathroom #3
|
|
7 x 6
|
|
MAIN
|
|
Family Room
|
|
17 x 14
|
|
LOWER
|
|
Laundry Room
|
|
8 x 6
|
|
MAIN
|
|
Office Space
|
|
12 x 11
|
|
MAIN
|
|
Includes
Dryer, Dishwasher, Electric Water Heater, Microwave, Other, Oven, Range, Refrigerator, Range Hood, See Remarks, Washer
Excludes
Other-See Remarks, Sellers Personal
Directions
Start on Main St in Chetek. Head east on Douglas St / Lakeview Dr. Turn south onto Republican St. East onto Beagle St. South onto Brayton St home will be on the right at the corner of Bird St and Brayton St.
Legal
Plat a-2 s 71 ft & 10 in of lot a farmington
Listing Agent
Deanna Haselhuhn
Listing Agency
Property Executives Realty
|
|
|
|
|




 3615 North Hastings Way, Eau Claire, WI 54703