N7084 US Highway 12
$359,000 – Black River Falls, WI
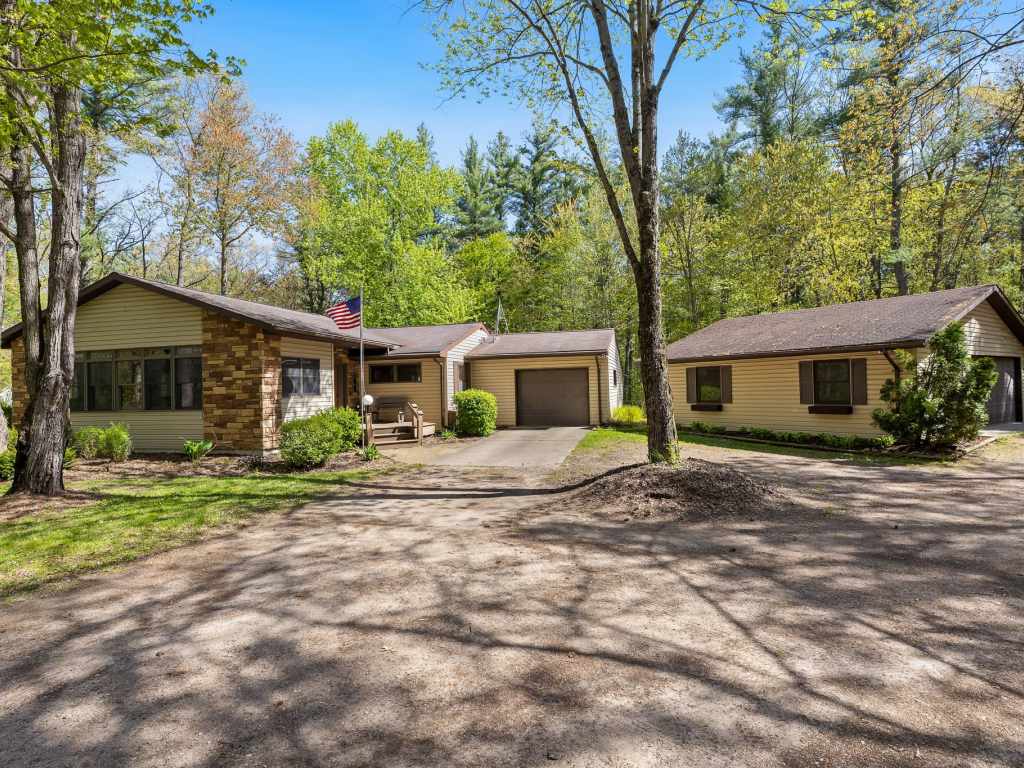
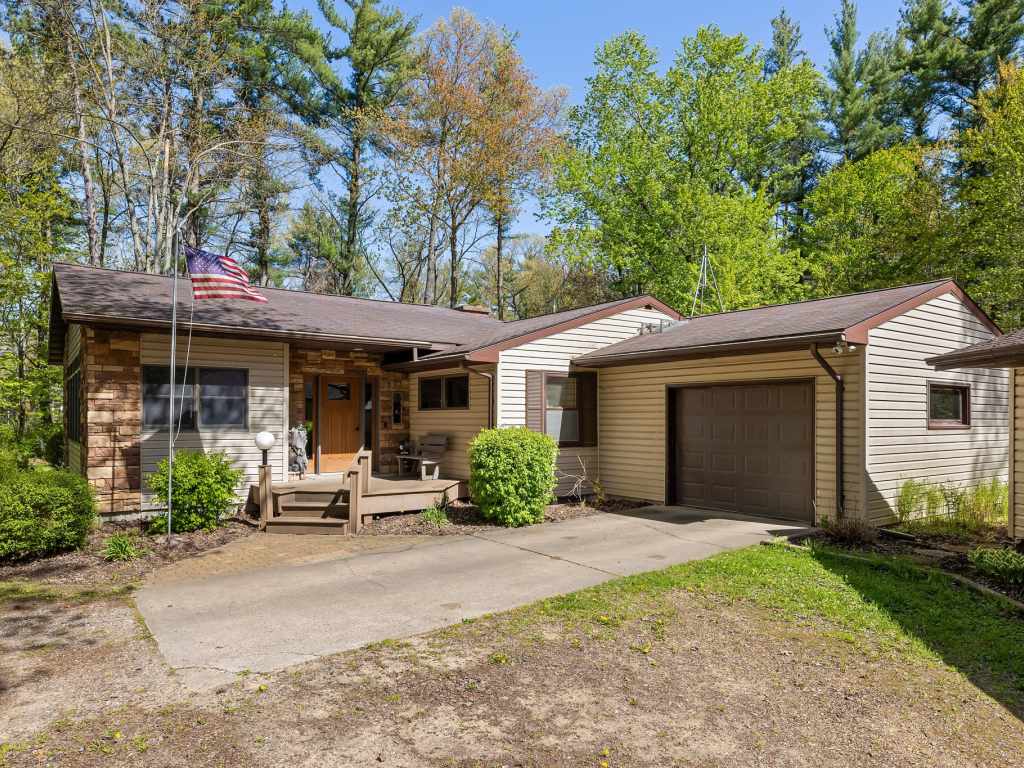
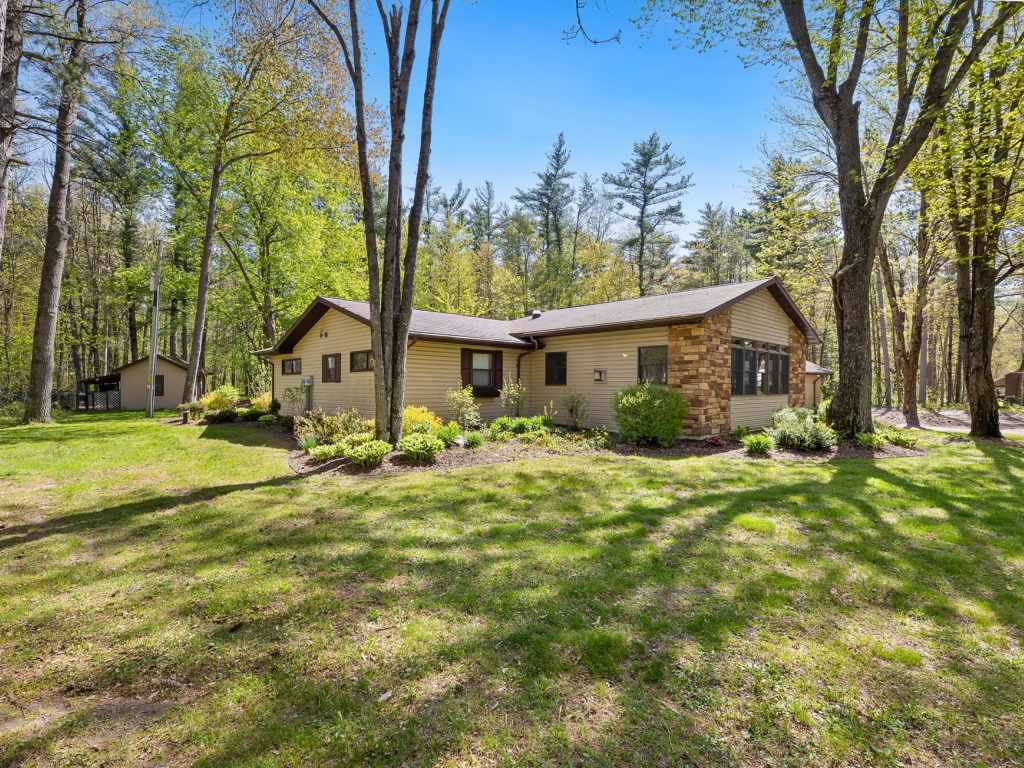
Enjoy country living at its finest with this inviting rural property just minutes from Black River Falls. Set in a peaceful setting, this home offers the perfect blend of comfort, functionality, and space to entertain.
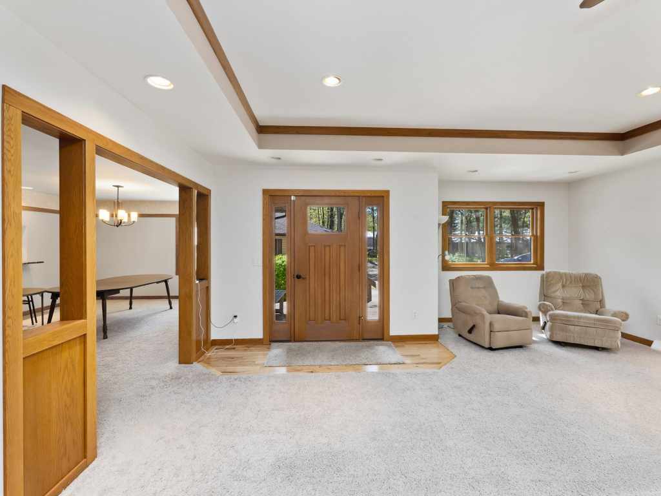
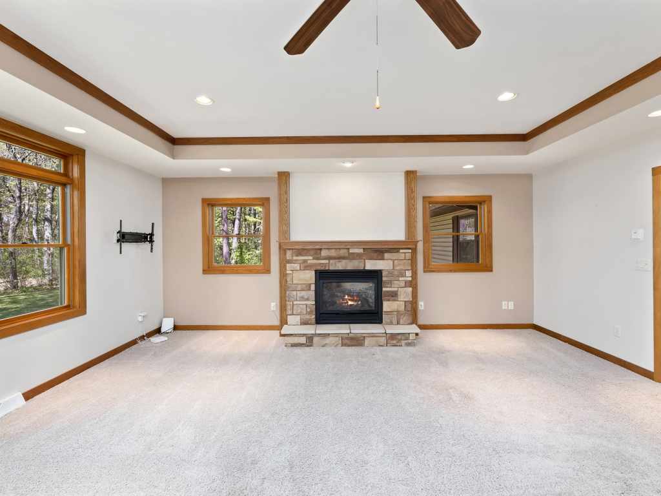
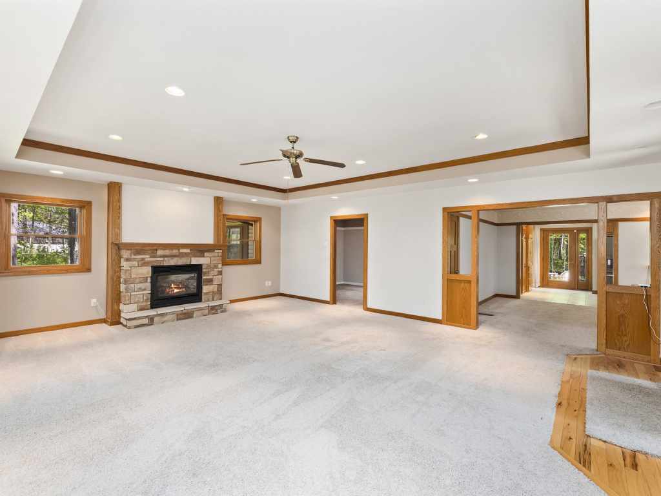
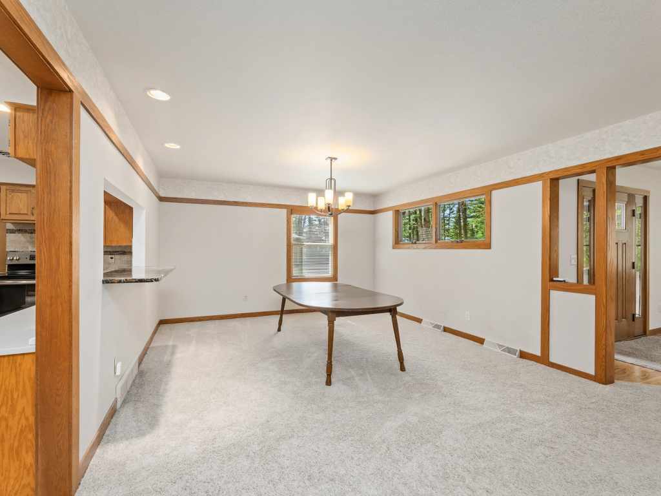
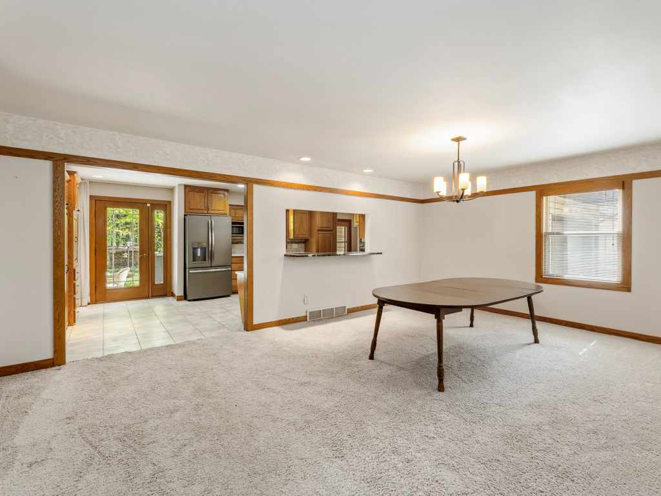
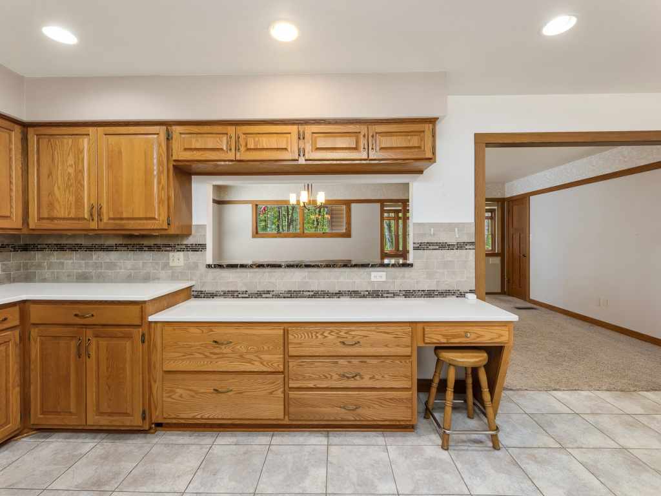
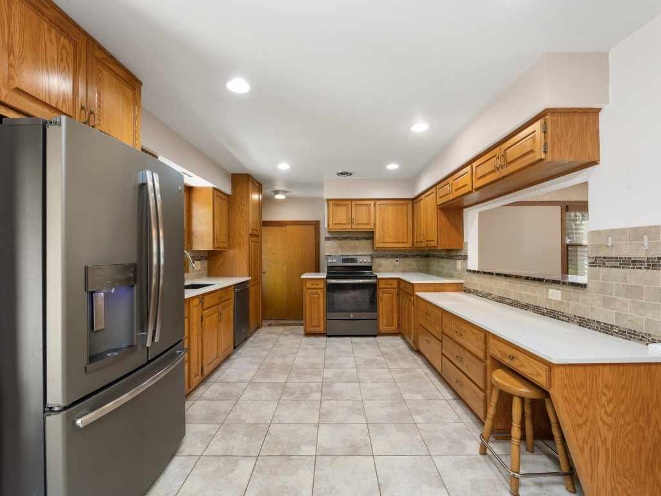
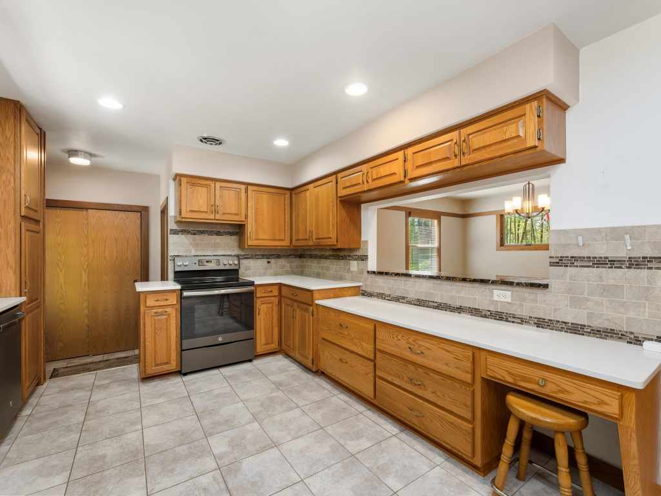
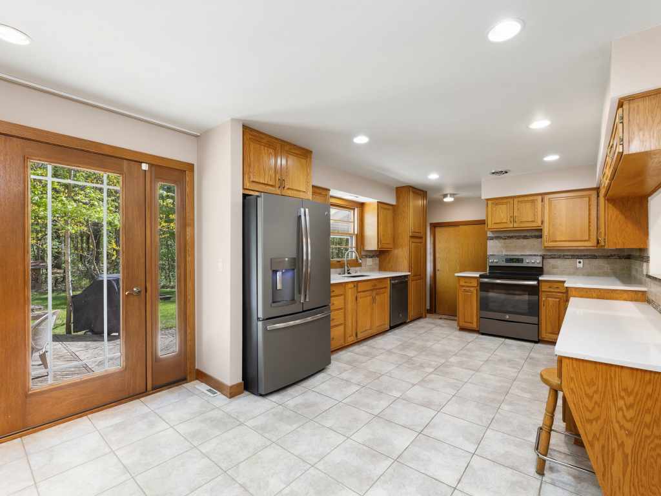
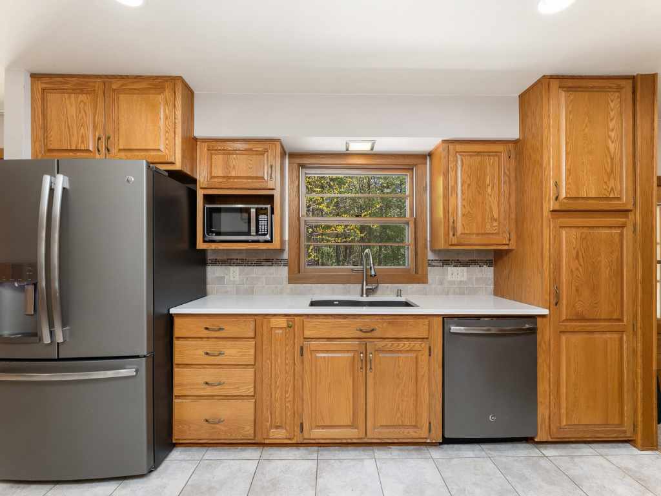
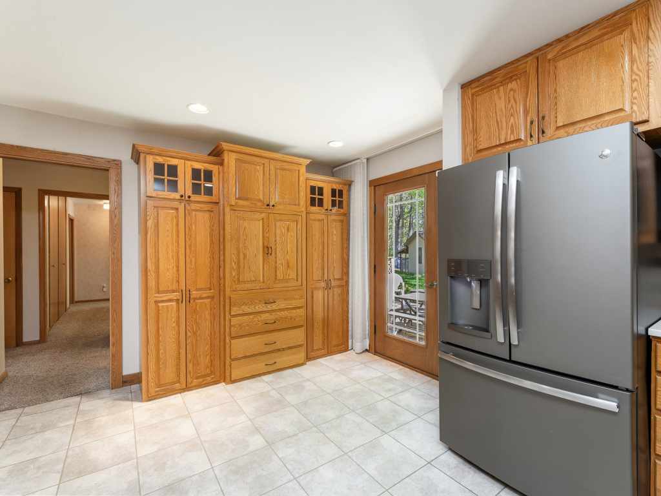
Step inside to a spacious open living room featuring a cozy fireplace, ideal for gathering year round. The dining area includes a granite topped countertop that flows seamlessly into the updated kitchen, complete with newer cabinetry and quartz countertops.
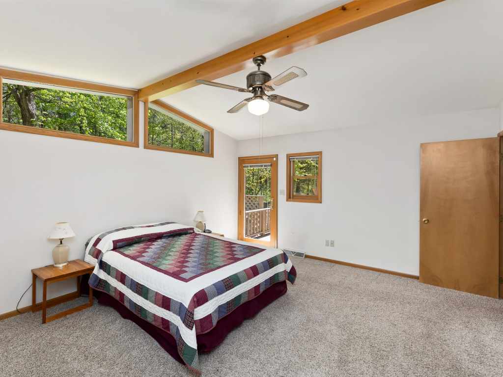
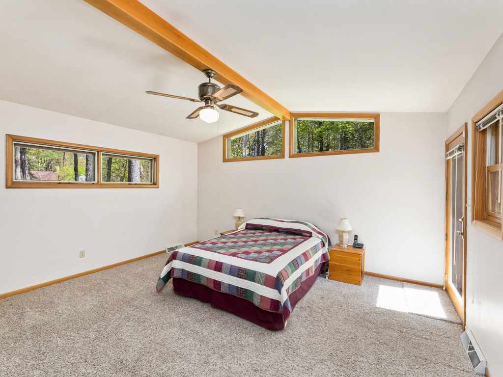
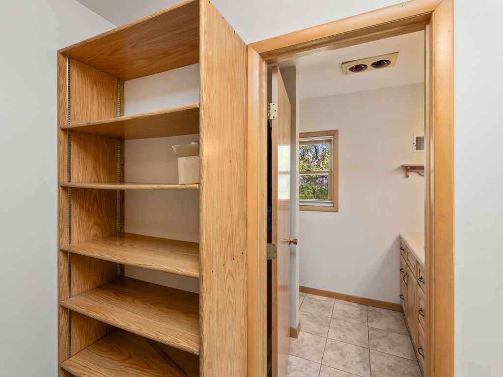
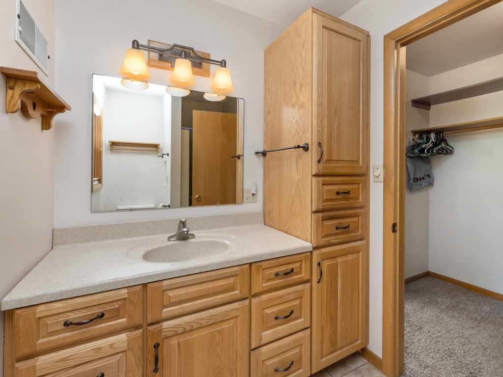
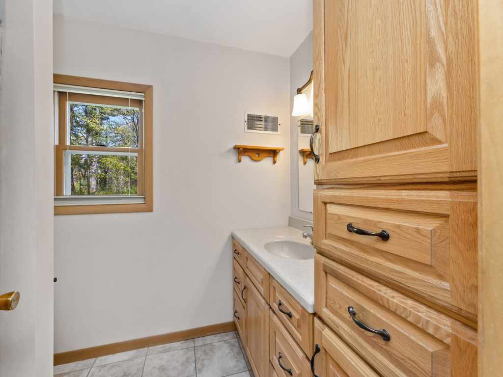
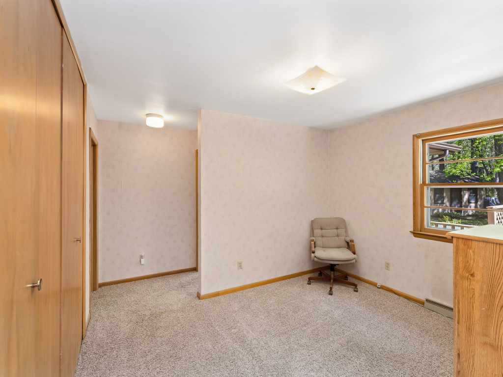
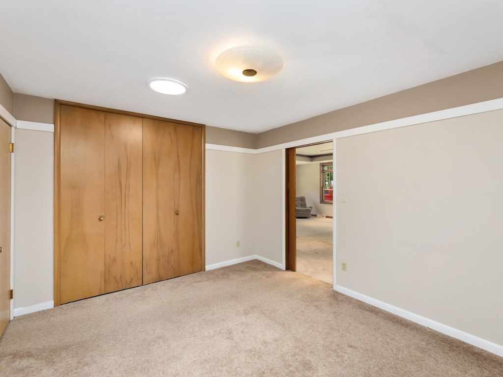
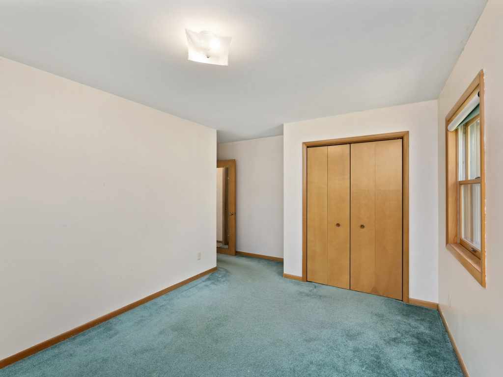
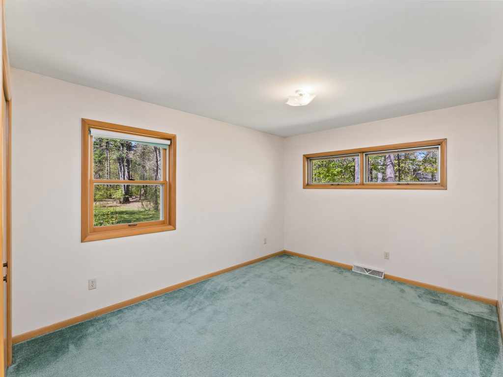
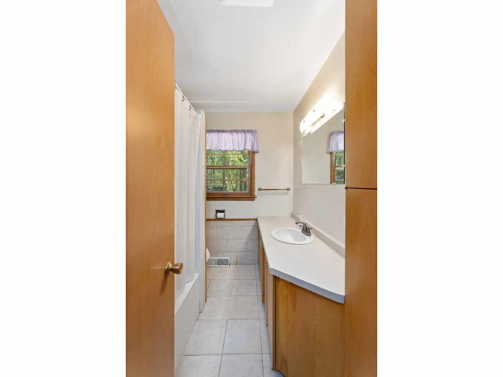
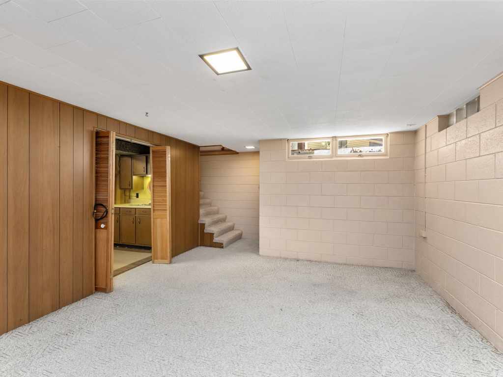
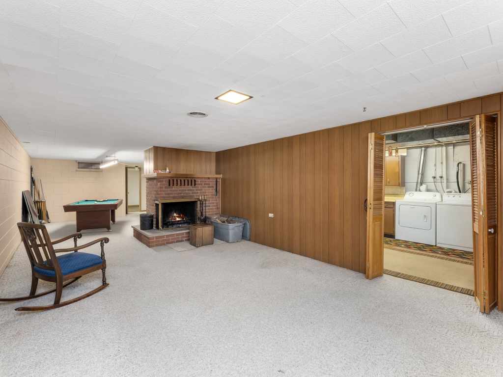
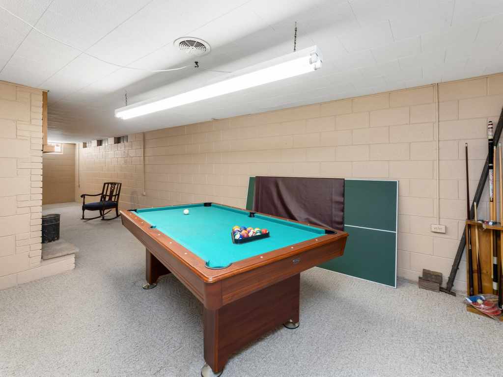
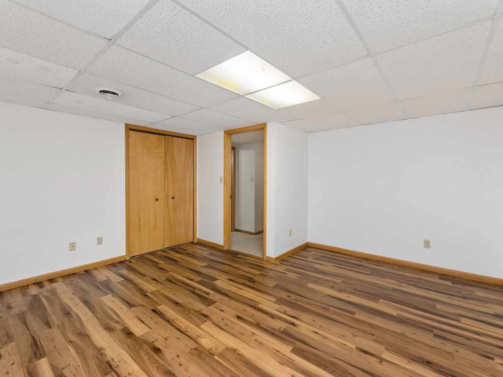
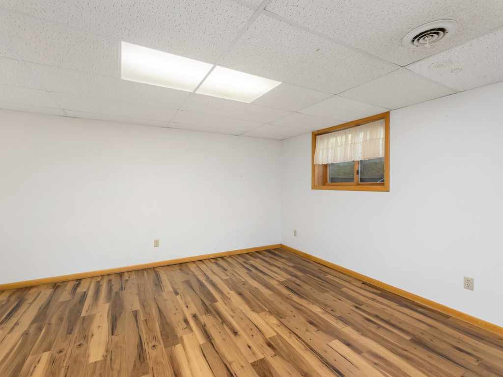
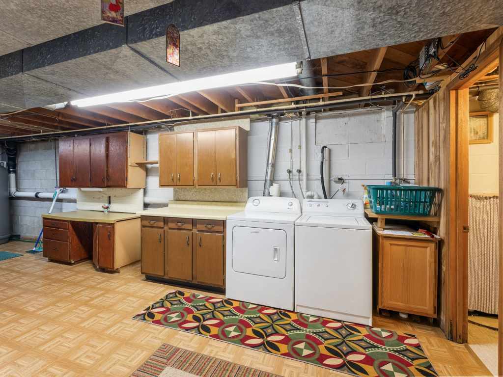
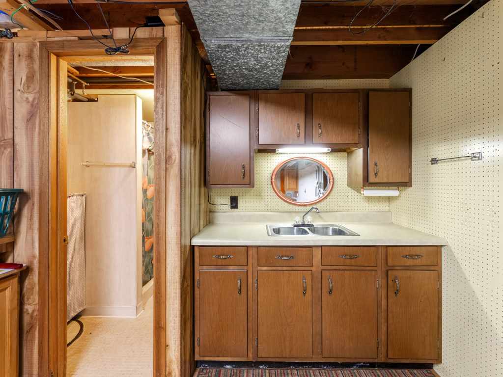
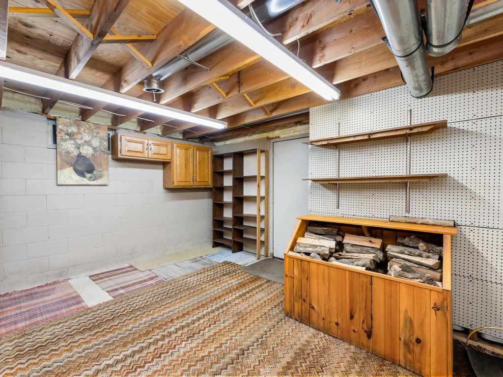
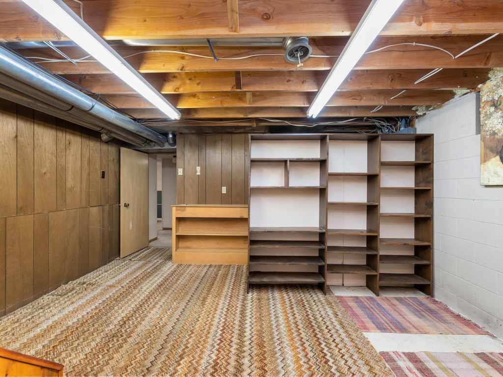
This home offers 3 bedrooms, 3 bathrooms, a bonus room, and an office, providing flexible space for your needs. The main level features a primary bedroom suite with a walk in closet and private bath, along with an additional bedroom, office, and full bathroom. The finished lower level expands your living space with a family room featuring a wood burning fireplace and pool table, plus an additional bedroom, full bath, bonus room, and laundry area. A convenient stairway leads directly outside!
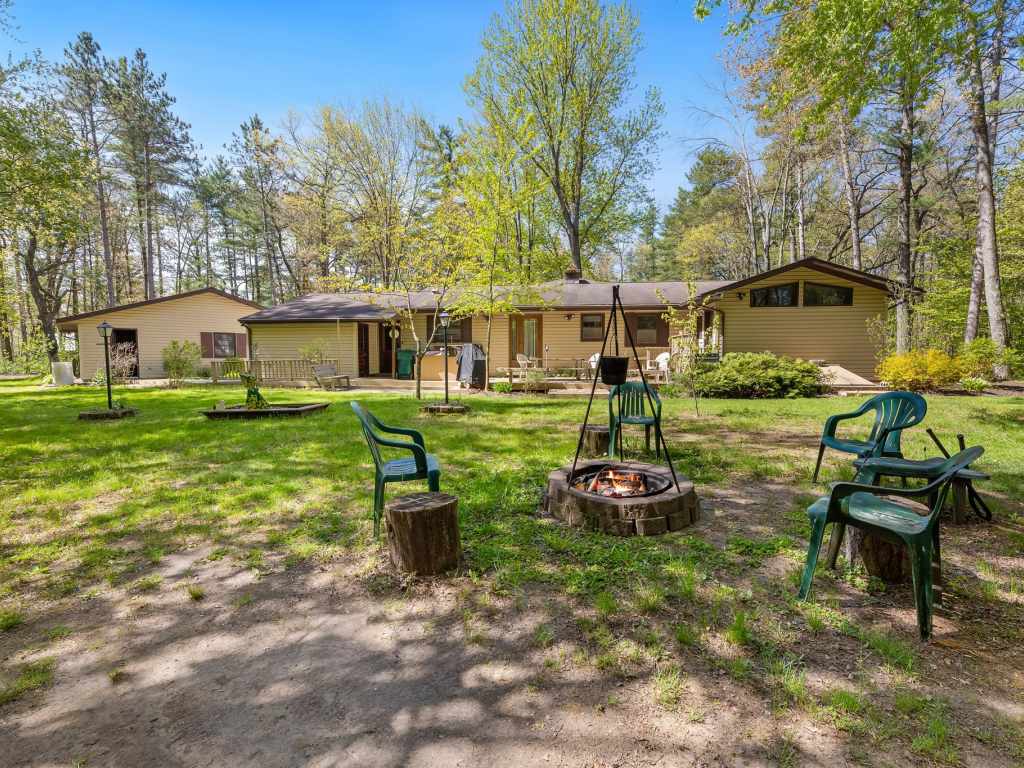
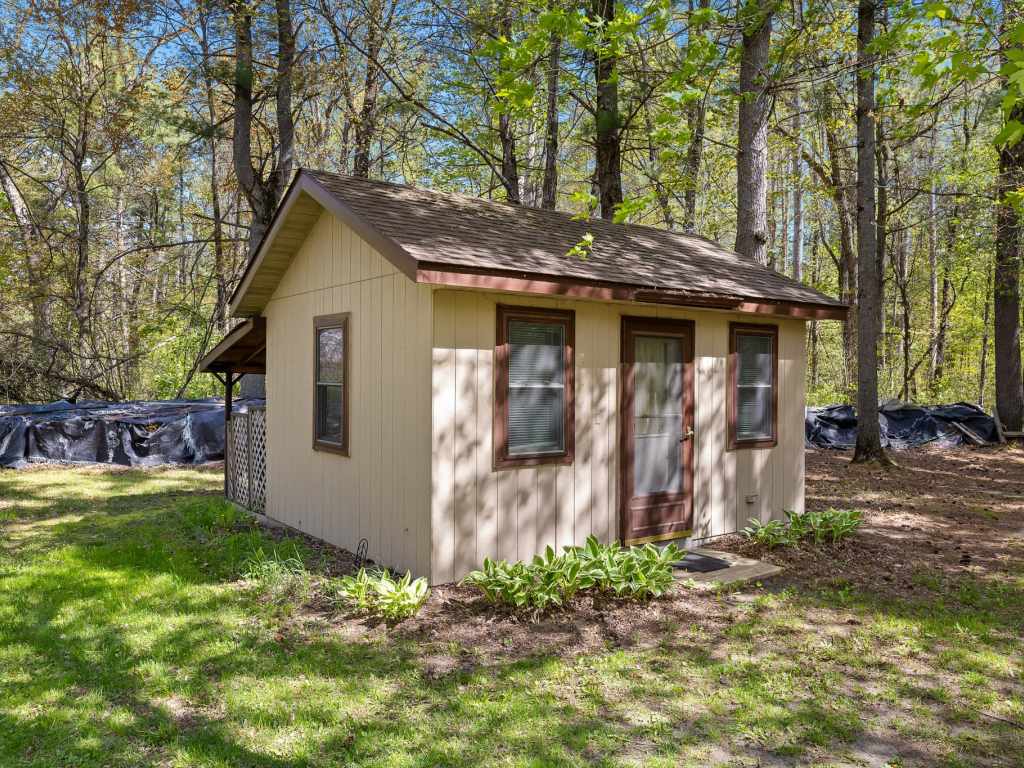
Outdoor living shines with a wood deck that includes an outdoor kitchen, perfect for hosting. The backyard offers a firepit and bunkhouse for guests to enjoy.
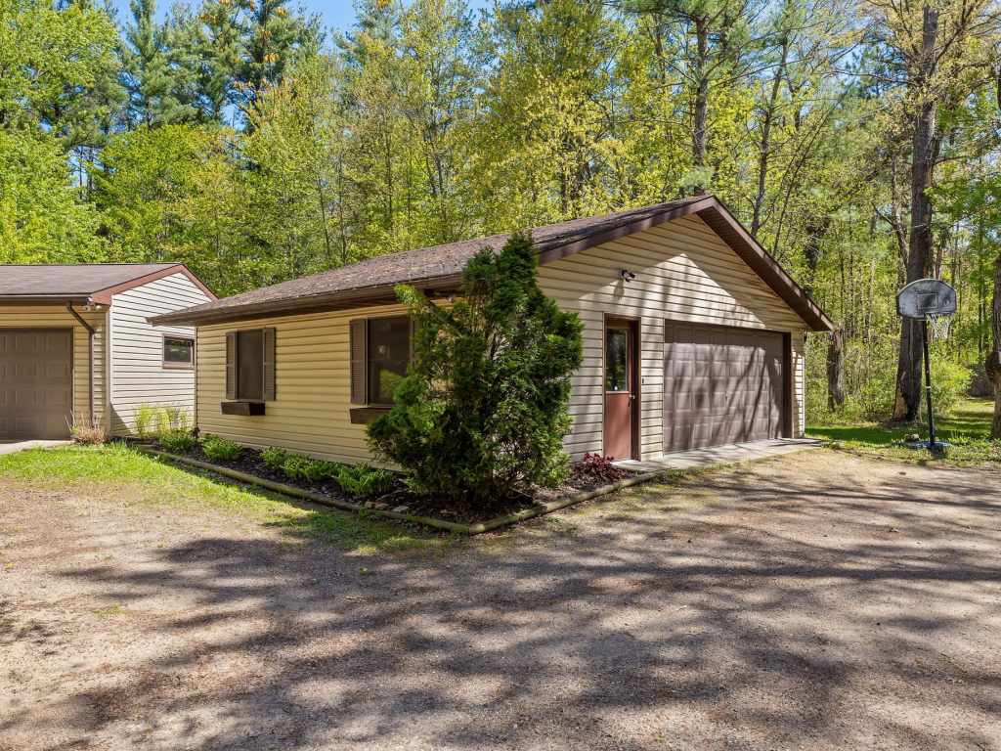
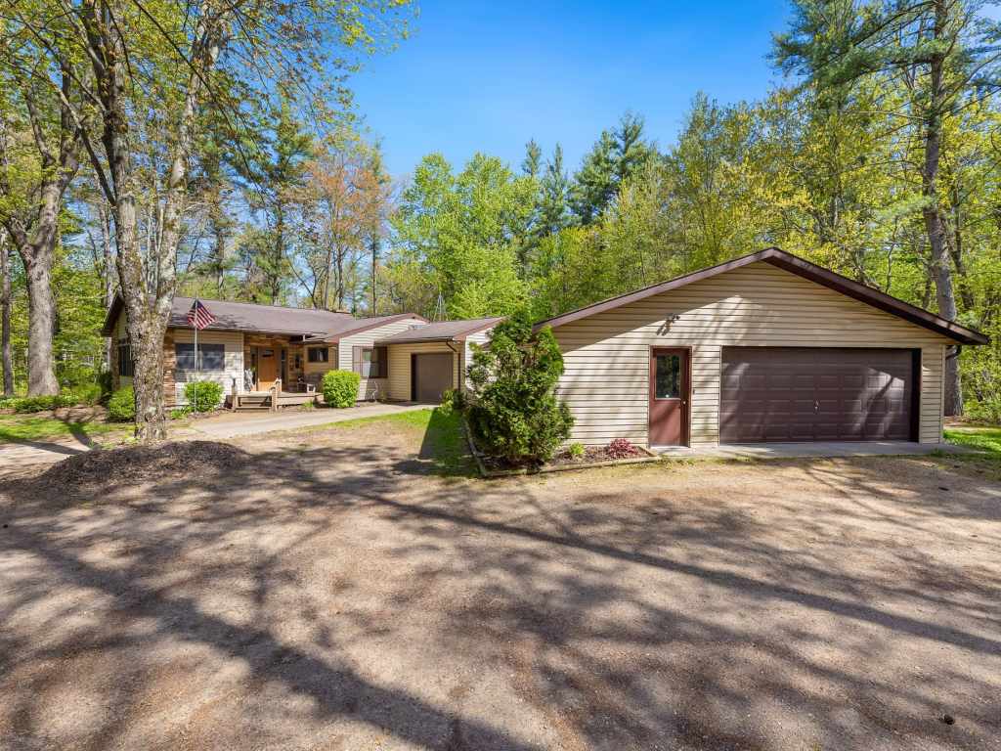
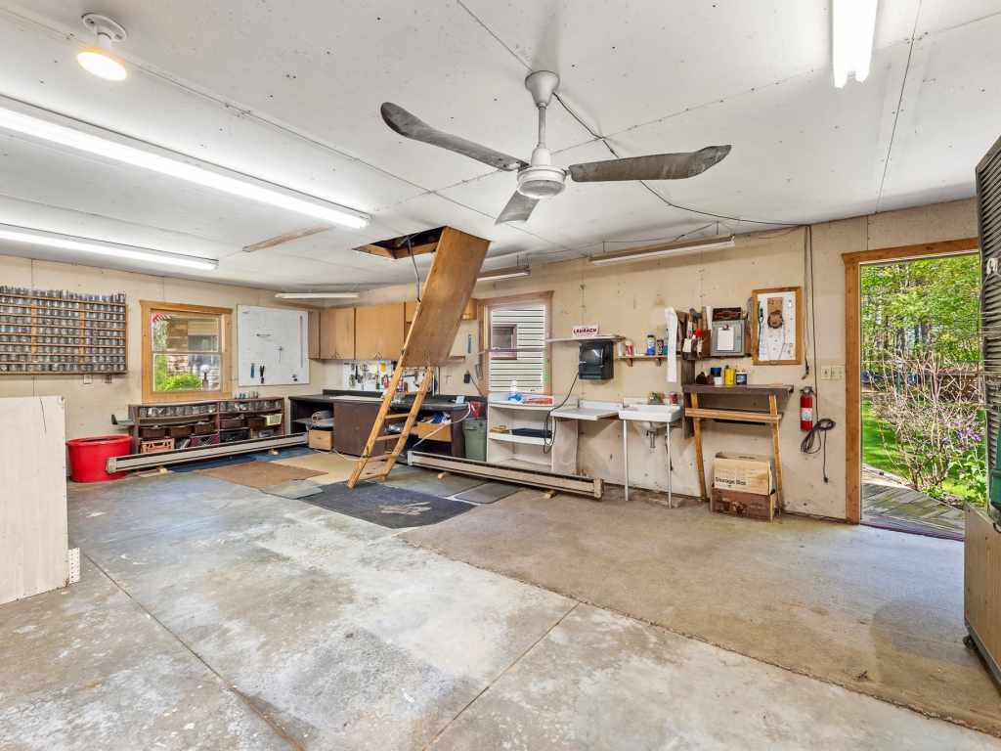
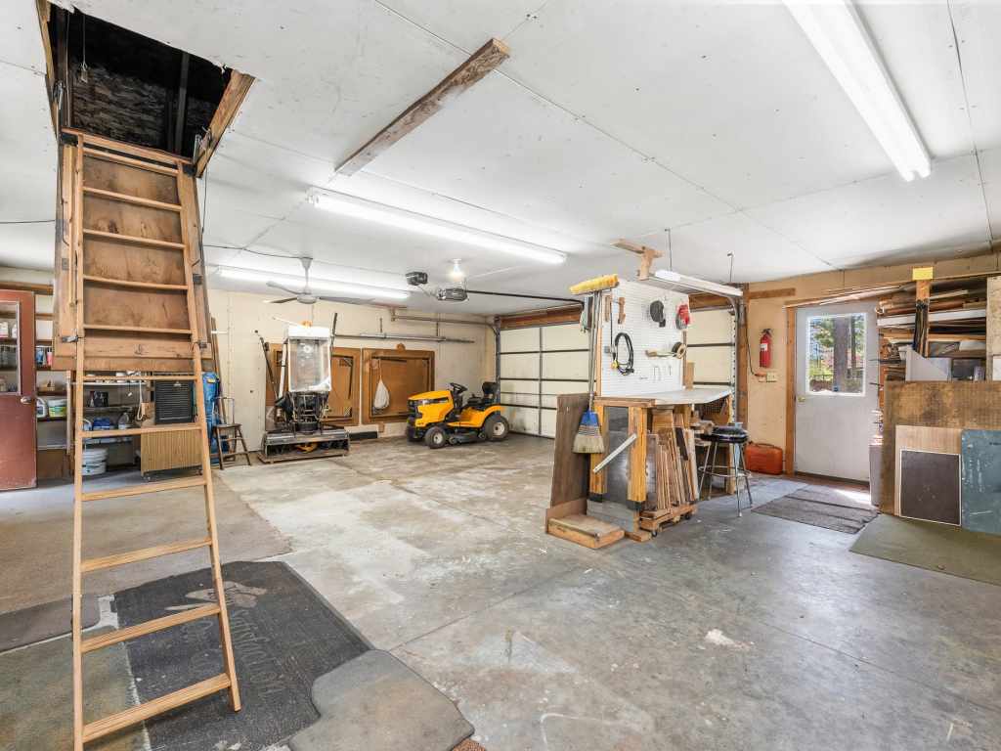
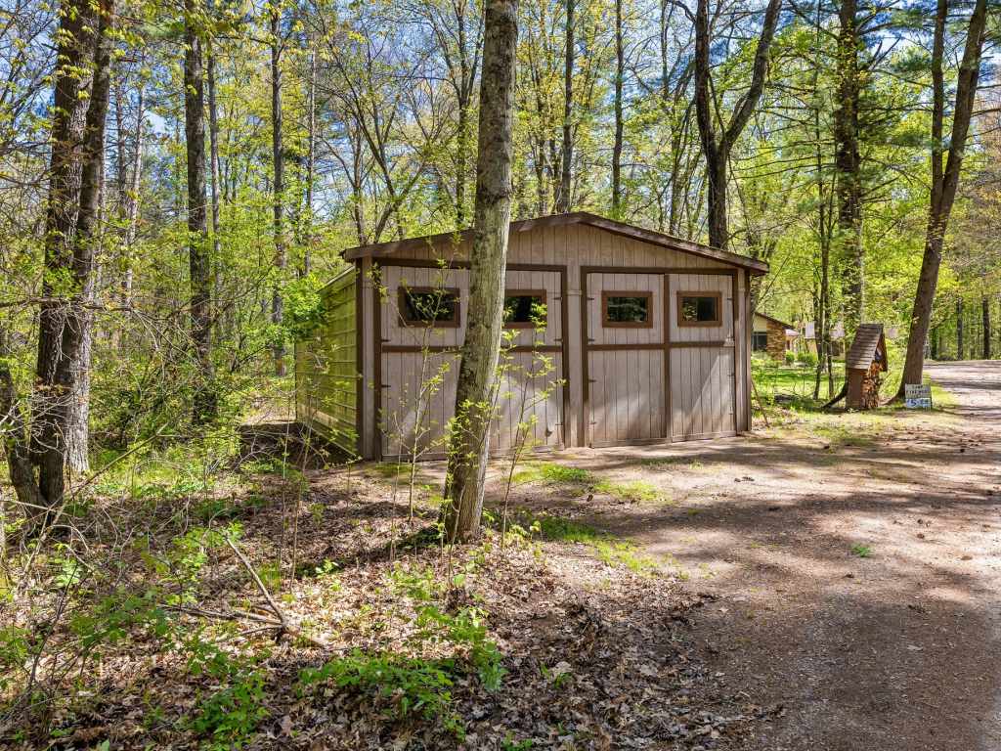
Additional features include an attached one car garage, detached two car garage, and an RV garage, providing plenty of space for vehicles, storage, and hobbies. This property delivers the ideal country lifestyle with the convenience of being just minutes from town.
|
|

TOUR THIS PROPERTY
|
Call (715) 831-7077
Email
|
|
County:
|
Jackson
|
|
School:
|
Black River Falls
|
|
Beds:
|
3
|
|
Baths F/H:
|
3/0
|
|
Abv Grd:
|
1,775 sq. ft.
|
|
Blw Grd:
|
990 sq. ft.
|
|
Year Built:
|
1963
|
|
Age:
|
63 Years
|
|
|
Style:
|
1
|
|
Type:
|
Single Family Residence
|
|
Garage:
|
3 Car Car
|
|
Lot Size:
|
0 x 0
|
|
Acres:
|
3.5
|
|
Taxes:
|
$4,085
|
|
Tax Year:
|
2025
|
|
Property Features
Basement: Full, Partially Finished
Cooling: Central Air
Electric: Circuit Breakers
Fireplace: Y
Foundation: Block
Heating: Forced Air
Out Buildings: Bunkhouse, Sheds
Patio/Deck: Composite, Deck
Sewer Service: Septic Tank
Water Service: Private, Well
Zoning: Residential
|
|
Room Properties
|
Room
|
|
Size
|
|
Level
|
|
Living Room
|
|
19.50 x 24
|
|
MAIN
|
|
Dining Room
|
|
20.50 x 13.50
|
|
MAIN
|
|
Kitchen
|
|
11.50 x 20.50
|
|
MAIN
|
|
Bedroom #1
|
|
15 x 12
|
|
LOWER
|
|
Bedroom #2
|
|
10 x 15.50
|
|
MAIN
|
|
Bedroom #3
|
|
14 x 15.50
|
|
MAIN
|
|
Bathroom #1
|
|
6 x 8
|
|
LOWER
|
|
Bathroom #2
|
|
6 x 8
|
|
MAIN
|
|
Bathroom #3
|
|
6.50 x 8
|
|
MAIN
|
|
Laundry Room
|
|
11 x 20
|
|
LOWER
|
|
Office Space
|
|
9 x 14
|
|
MAIN
|
|
Includes
Dryer, Dishwasher, Electric Water Heater, Microwave, Oven, Range, Refrigerator, Water Softener, Washer
Directions
From Black River Falls, north on Highway 12/27 for 1.25 miles to property on right (just before Allen Creek Road to the left).
Legal
North 200' of that part of Fractional Lot 4 in Section 2, T21N, R4W, lying east of Highway 12/27, except the east 25'
Listing Agent
Jane Tande
Listing Agency
Property Executives Realty
|
|
|
|
|




 3615 North Hastings Way, Eau Claire, WI 54703