2004 Lehman Street

$499,900 – Eau Claire, WI

MLS#: 1600959

Active

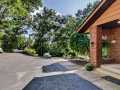
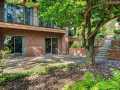
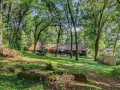
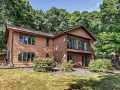
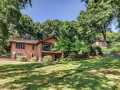
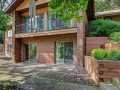
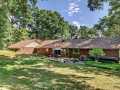
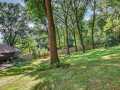
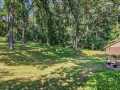
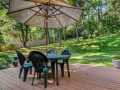
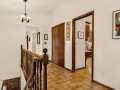
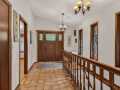
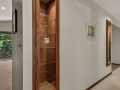
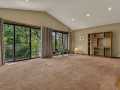
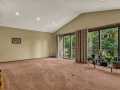
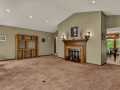
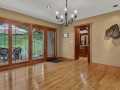
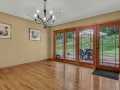
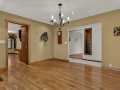
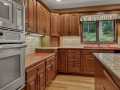
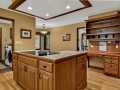
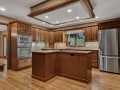
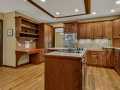
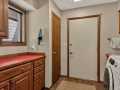
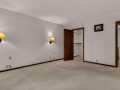
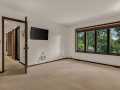
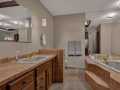
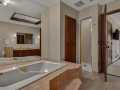
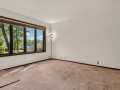
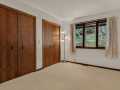
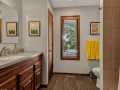
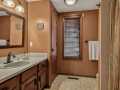
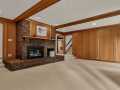
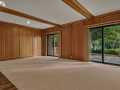
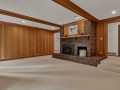
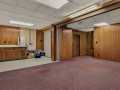
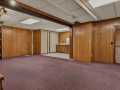
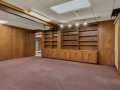
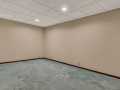
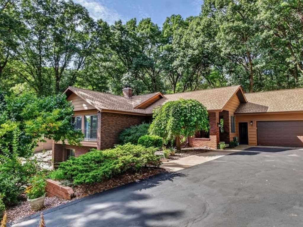
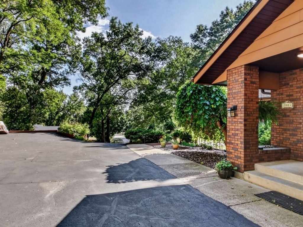
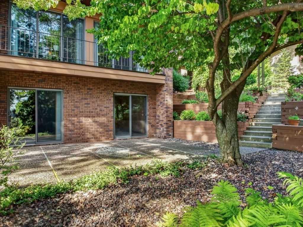
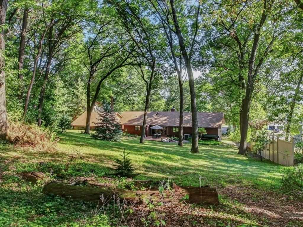
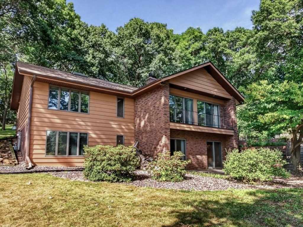
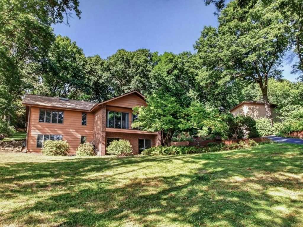
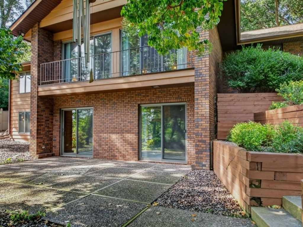
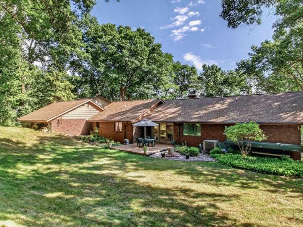
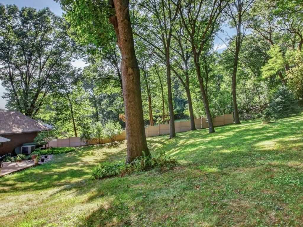
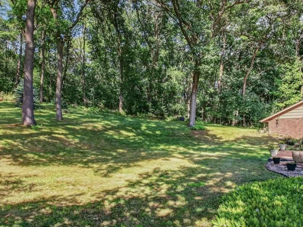
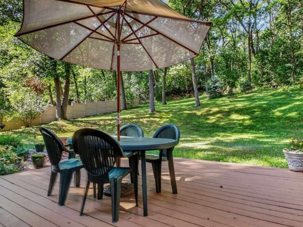
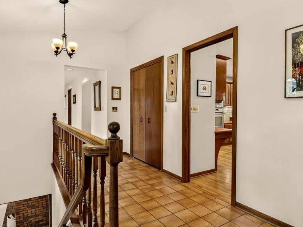
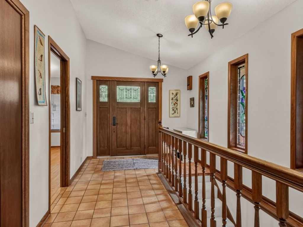
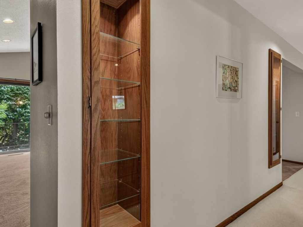
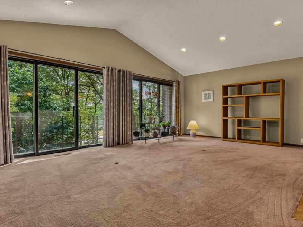
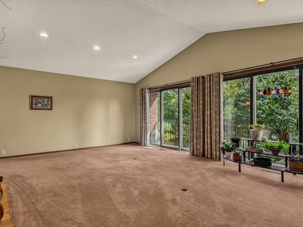
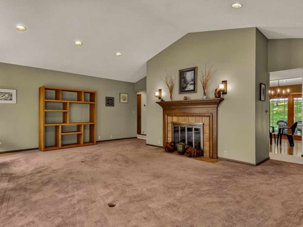
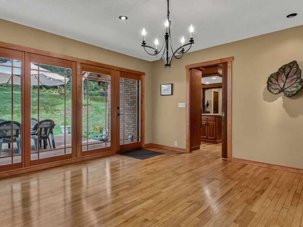
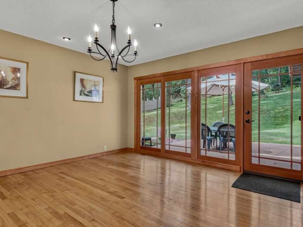
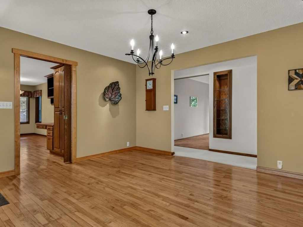
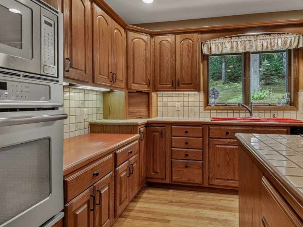
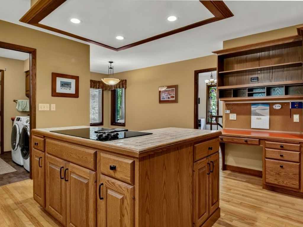
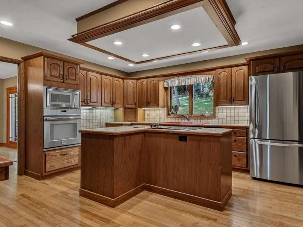
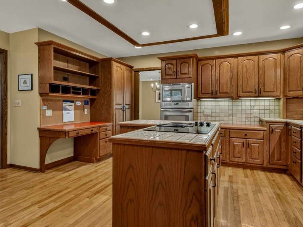
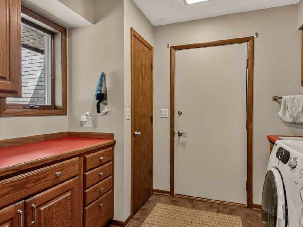
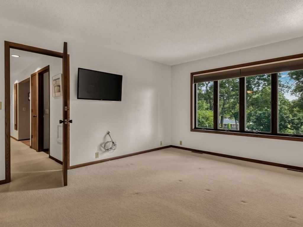
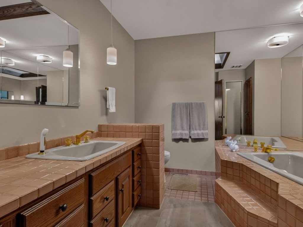
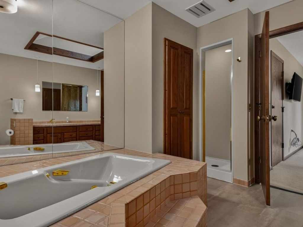
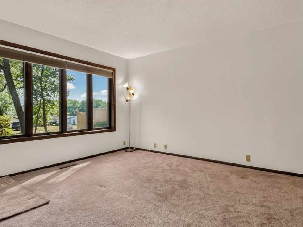
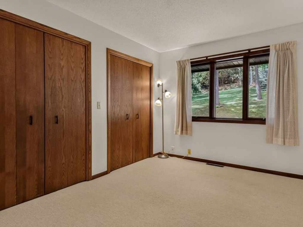
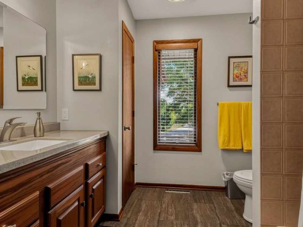
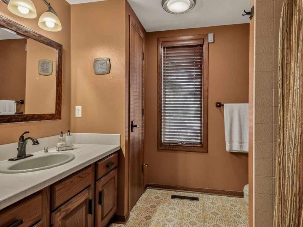
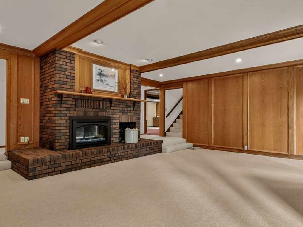
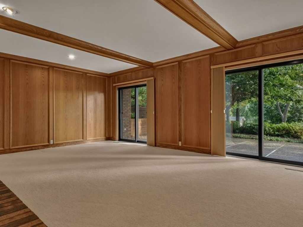
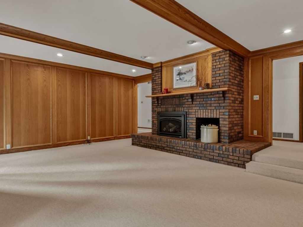
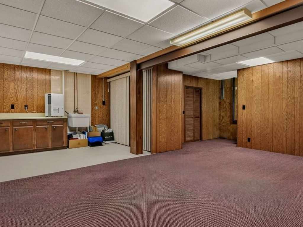
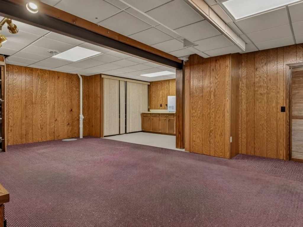
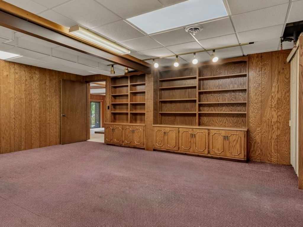
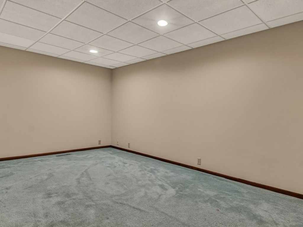
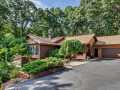
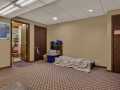
Exceptional 4-bedroom 3-bath Southside home with brick and cedar exterior is located just 2 blocks North of South Middle School on a private wooded 0.8 acre lot with abundant wildlife. This quality-built home features a South facing walkout lower level that provides ample daylight for the home's interior enjoyment and energy efficiency. Quality Andersen windows and added insulation make for utility bills that averaged only $144 in 2025 per Xcel Energy. The exterior features a 16 x 14 deck off dining room, small balcony off living room and 12 x 16 decorative patio off family room. The two wood burning fireplaces have been converted to gas. Enjoy the convenience of the first-floor laundry. Updated appliances are featured in the kitchen with center island. The spacious dining room features wood floors and 12 feet of newer Peach Tree patio doors that provide visual access to the private and wooded back yard and year around wildlife. The home has been pet and smoke free. The roof was new in 2025. Exceptional landscaping and plantings are a highlight of the lot.

TOUR THIS PROPERTY

County: 

Eau Claire

School: 

Eau Claire Area

Beds: 

3

Baths F/H: 

3/0

Abv Grd: 

2,028 sq. ft.

Blw Grd: 

1,885 sq. ft.

Year Built: 

1983

Age: 

43 Years

Style: 

1

Type: 

Single Family Residence

Garage: 

2 Car Car

Lot Size: 

306 x 120 x 282 x 117

Acres: 

0.79

Taxes: 

$6,536

Tax Year: 

2025

Property Features

Basement: Full, Finished, Walk Out Access
Cooling: Central Air
Electric: Circuit Breakers
Fireplace: Y
Foundation: Poured
Heating: Forced Air
Patio/Deck: Deck, Patio
Sewer Service: Public Sewer
Water Service: Public
Zoning: Residential

Room Properties

Room


Size


Level

Living Room


15 x 22


MAIN

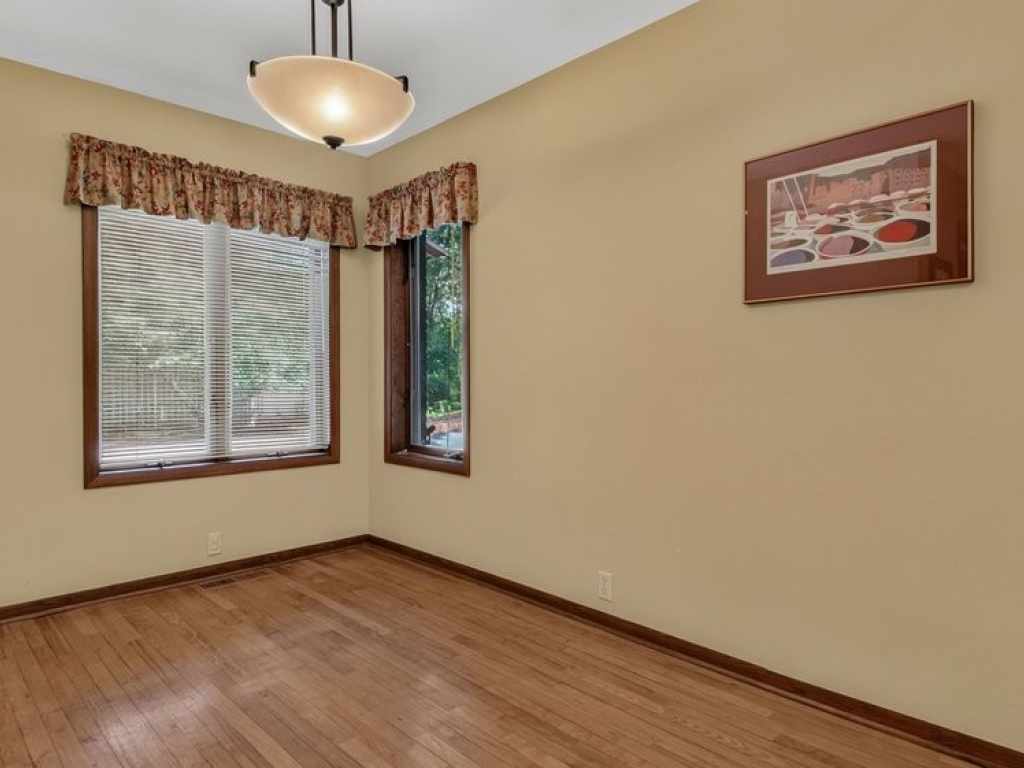
Dining Room


7 x 12


MAIN

Kitchen


14 x 14


MAIN

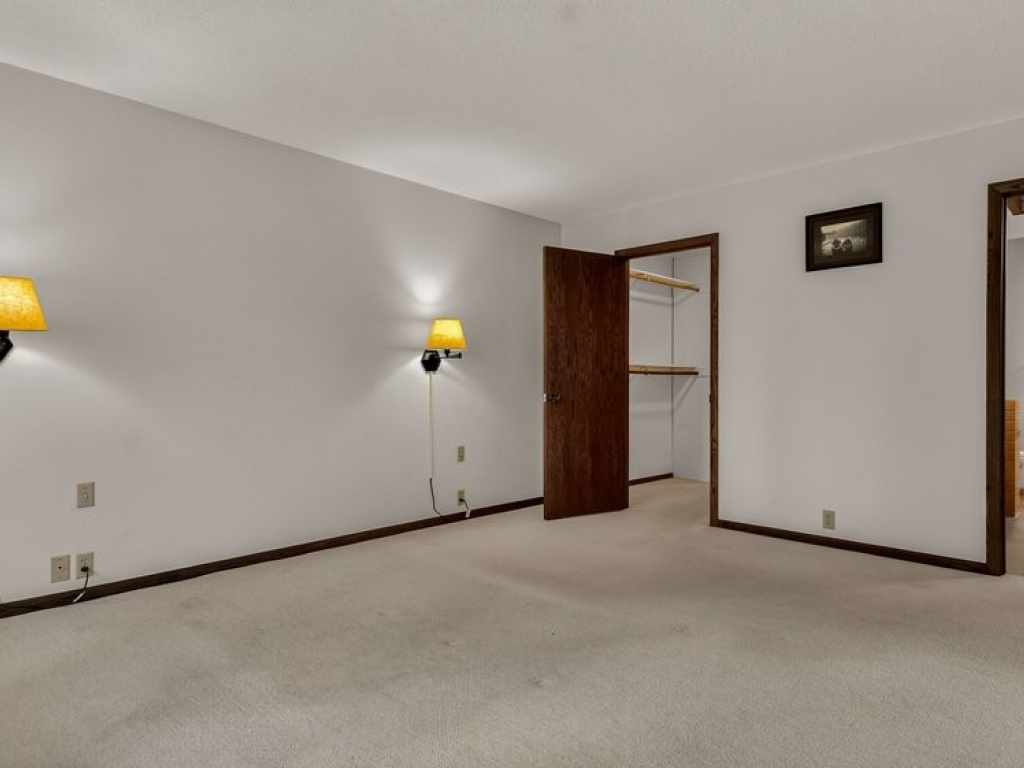
Bedroom #1


13 x 12


LOWER

Bedroom #2


13 x 10


MAIN

Bedroom #3


15 x 12


MAIN

Bathroom #1


9 x 8


LOWER

Bathroom #2


12 x 10


MAIN

Bathroom #3


9 x 9


MAIN

Family Room


13 x 22


LOWER

Laundry Room


9 x 8


MAIN

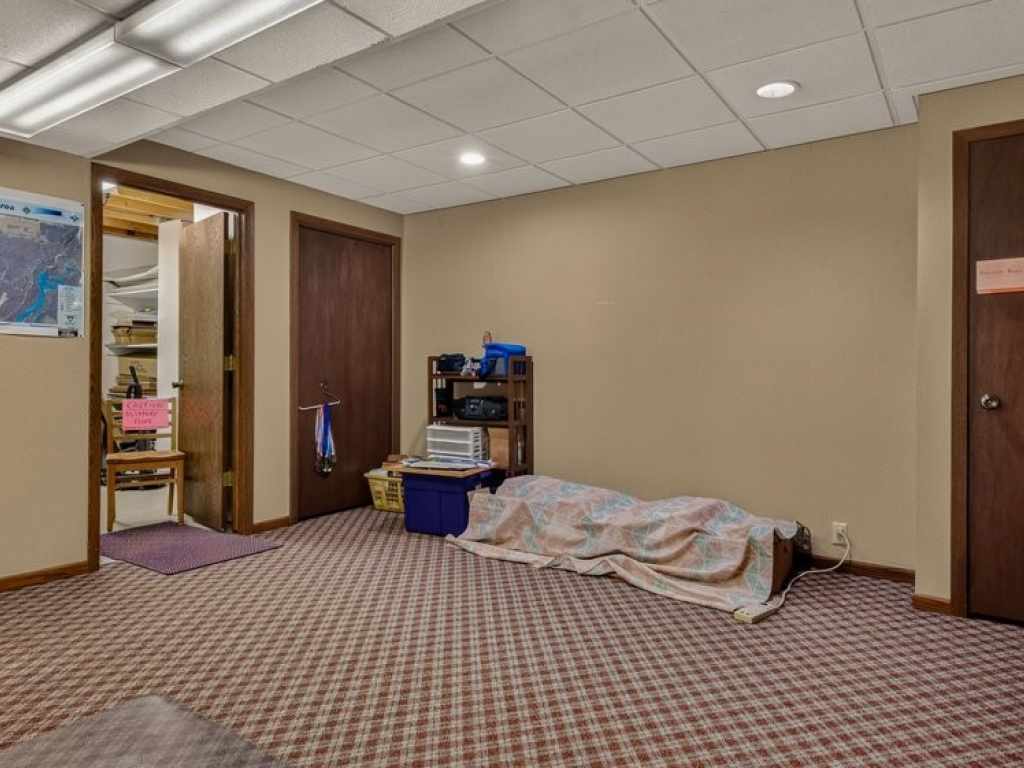
Office Space


13 x 14


LOWER

Other Room


22 x 22


LOWER

Includes
Gas Water Heater

Directions
Clairemont Avenue to South on Rudolph Road to East on Lehman Steet to property on left. Just two blocks North of South Middle School.

Legal
Lot 14, Block 1, Oak Park Acres.

Listing Agent
David Fitzgerald

Listing Agency
Kleven Real Estate Inc

Loading Map...

View Larger Map »

Click for a larger view.
Eau Claire Residential Real Estate Eau Claire Residential Real Estate Eau Claire Residential Real Estate Eau Claire Residential Real Estate Eau Claire Residential Real Estate Eau Claire Residential Real Estate Eau Claire Residential Real Estate Eau Claire Residential Real Estate Eau Claire Residential Real Estate Eau Claire Residential Real Estate Eau Claire Residential Real Estate Eau Claire Residential Real Estate Eau Claire Residential Real Estate Eau Claire Residential Real Estate Eau Claire Residential Real Estate Eau Claire Residential Real Estate Eau Claire Residential Real Estate Eau Claire Residential Real Estate Eau Claire Residential Real Estate Eau Claire Residential Real Estate Eau Claire Residential Real Estate Eau Claire Residential Real Estate Eau Claire Residential Real Estate Eau Claire Residential Real Estate Eau Claire Residential Real Estate Eau Claire Residential Real Estate Eau Claire Residential Real Estate Eau Claire Residential Real Estate Eau Claire Residential Real Estate Eau Claire Residential Real Estate Eau Claire Residential Real Estate Eau Claire Residential Real Estate Eau Claire Residential Real Estate Eau Claire Residential Real Estate Eau Claire Residential Real Estate Eau Claire Residential Real Estate Eau Claire Residential Real Estate Eau Claire Residential Real Estate Eau Claire Residential Real Estate Eau Claire Residential Real Estate Eau Claire Residential Real Estate Eau Claire Residential Real Estate Eau Claire Residential Real Estate

The data relating to real estate for sale on this web site comes in part from the Internet Data Exchange program of the NW WI MLS. Real estate listings held by brokerage firms other than Haselwander Real Estate are marked with the NW WI MLS icon.
The information, provided by seller, listing broker, and other parties, may not have been verified.

DISCLAIMER: This information is provided exclusively for consumers' personal, non-commercial use and may not be used for any purpose other than to identify prospective properties consumers may be interested in purchasing.

This data is updated every business day. Some properties which appear for sale on this web site may subsequently have sold and may no longer be available.