4409 Echo Valley Drive
$449,900 – Eau Claire, WI
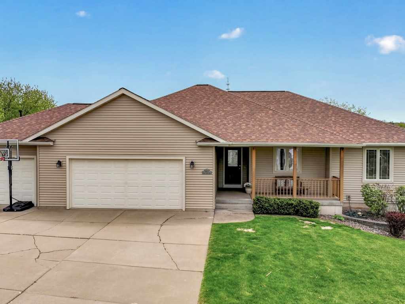
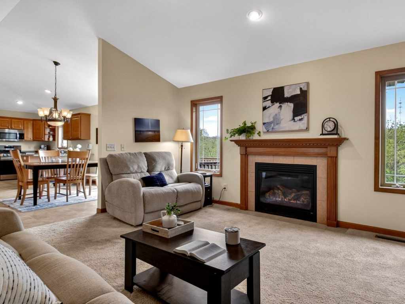
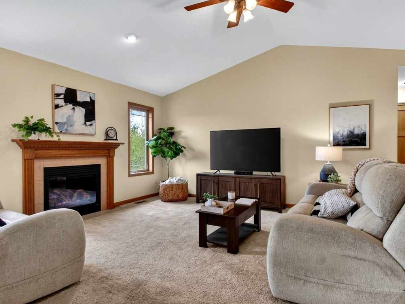
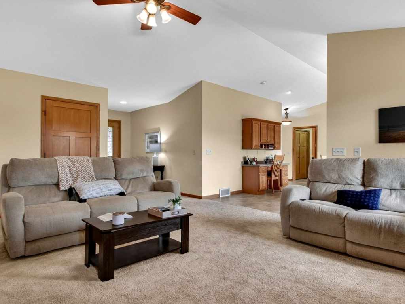
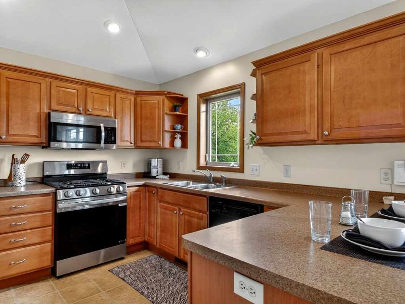
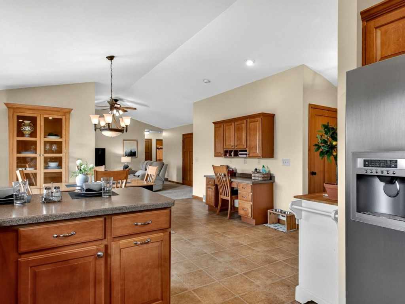
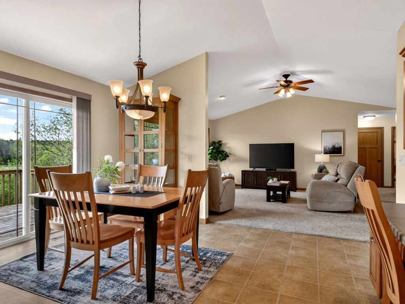
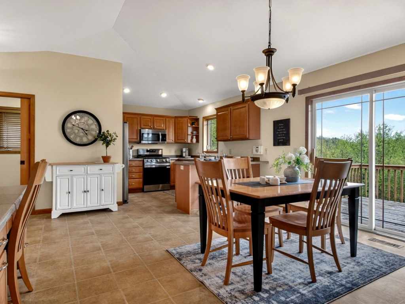
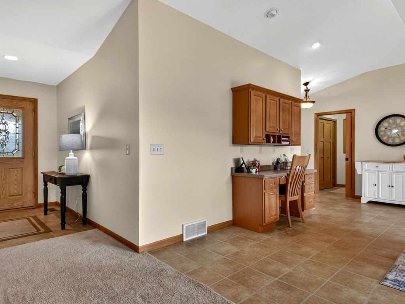
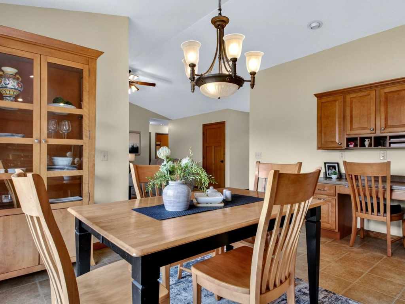
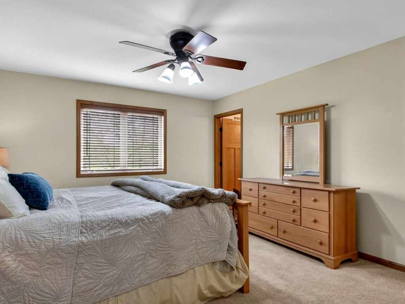
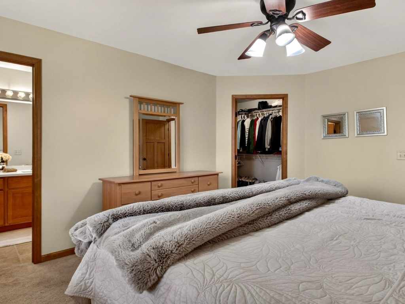
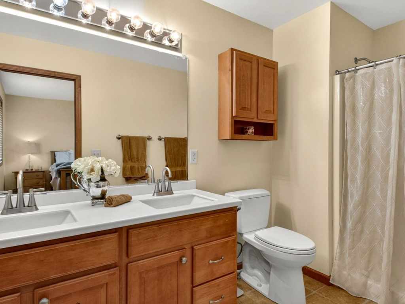
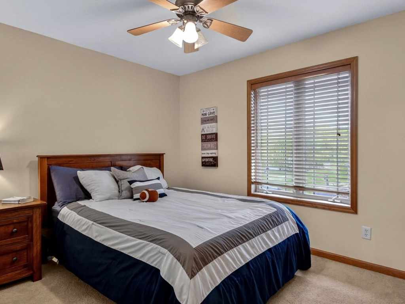
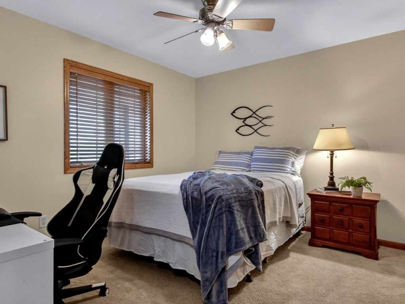
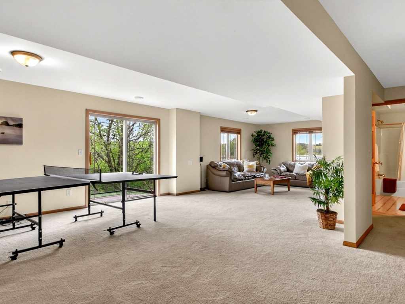
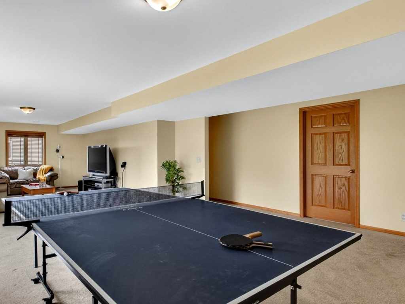
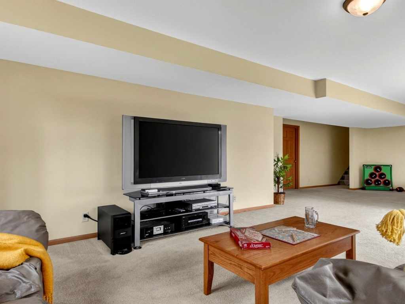
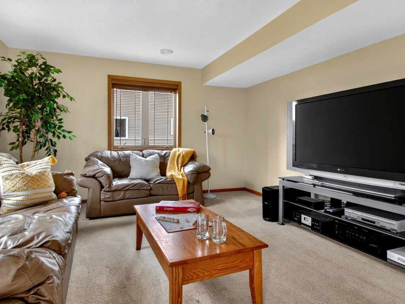
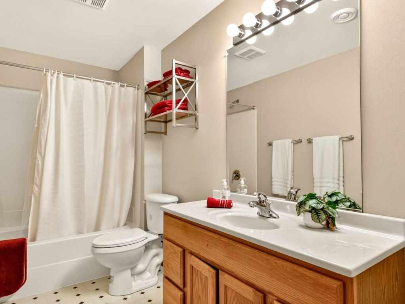
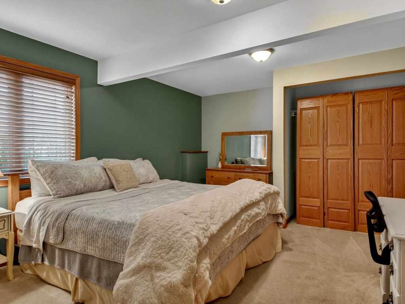
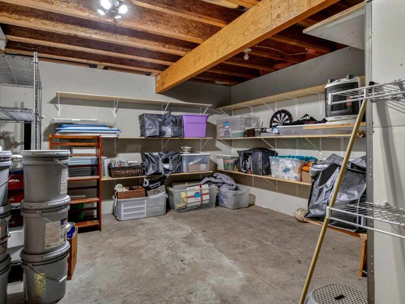
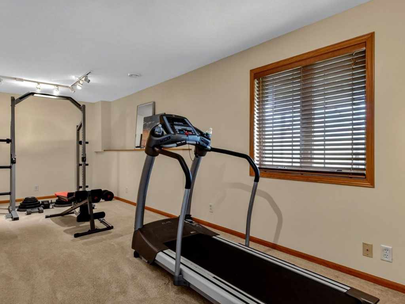
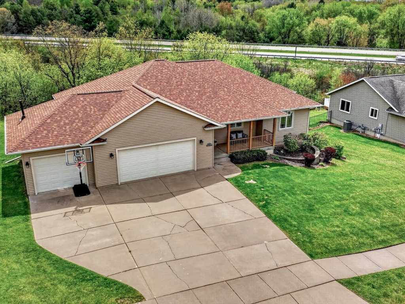
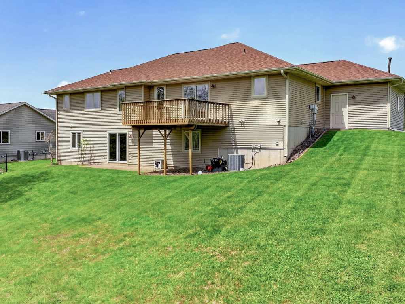
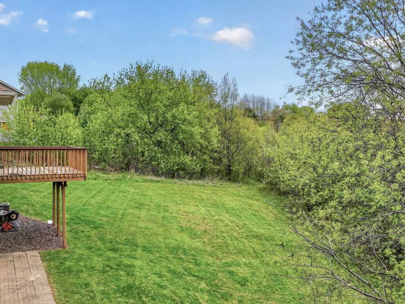
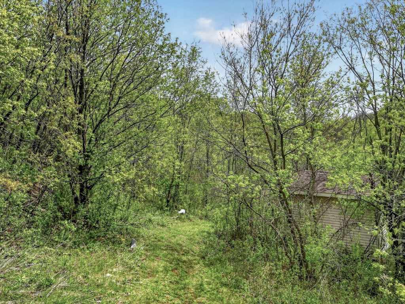
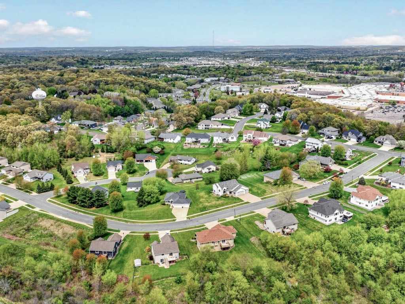
Located in one of Eau Claire’s premier neighborhoods, this well-maintained ranch-style home offers the perfect combination of comfort, space, and convenience! Close to the mall, parks, sledding hill, and ice skating rink, this property features 3 bedrooms on the main level, an open-concept kitchen, dining, and living area with vaulted ceilings, a cozy gas fireplace, stainless steel appliances, and a built-in secretary’s desk. The spacious main floor suite includes a walk-in closet and private bath. The finished walkout lower level offers a large family room, 2 additional bedrooms — one currently used as an exercise room — plus tons of storage space. Enjoy the oversized heated 3-car attached garage, private backyard, and garden shed for extra storage of bikes, toys, mower, and more! Seller is willing to update the driveway; we have a contractor who can complete the work prior to closing!
|
|

TOUR THIS PROPERTY
|
Call (715) 831-7077
Email
|
|
County:
|
Eau Claire
|
|
School:
|
Eau Claire Area
|
|
Beds:
|
5
|
|
Baths F/H:
|
3/0
|
|
Abv Grd:
|
1,598 sq. ft.
|
|
Blw Grd:
|
1,200 sq. ft.
|
|
Year Built:
|
2004
|
|
Age:
|
22 Years
|
|
|
Style:
|
1
|
|
Type:
|
Single Family Residence
|
|
Garage:
|
3 Car Car
|
|
Lot Size:
|
0 x 0
|
|
Acres:
|
0.64
|
|
Taxes:
|
$5,720
|
|
Tax Year:
|
2025
|
|
Property Features
Basement: Full, Finished, Walk Out Access
Cooling: Central Air
Electric: Circuit Breakers
Fireplace: Y
Foundation: Poured
Heating: Forced Air
Out Buildings: Sheds
Patio/Deck: Deck, Patio
Sewer Service: Public Sewer
Water Service: Public
|
|
Room Properties
|
Room
|
|
Size
|
|
Level
|
|
Living Room
|
|
20 x 16
|
|
MAIN
|
|
Dining Room
|
|
15 x 13
|
|
MAIN
|
|
Kitchen
|
|
15 x 12
|
|
MAIN
|
|
Bedroom #1
|
|
12 x 11
|
|
MAIN
|
|
Bedroom #2
|
|
13 x 12
|
|
LOWER
|
|
Bedroom #3
|
|
12 x 16
|
|
LOWER
|
|
Bedroom #4
|
|
16 x 14
|
|
MAIN
|
|
Bedroom #5
|
|
12 x 10
|
|
MAIN
|
|
Bathroom #1
|
|
10 x 5
|
|
MAIN
|
|
Bathroom #2
|
|
11 x 6
|
|
MAIN
|
|
Family Room
|
|
34 x 19
|
|
LOWER
|
|
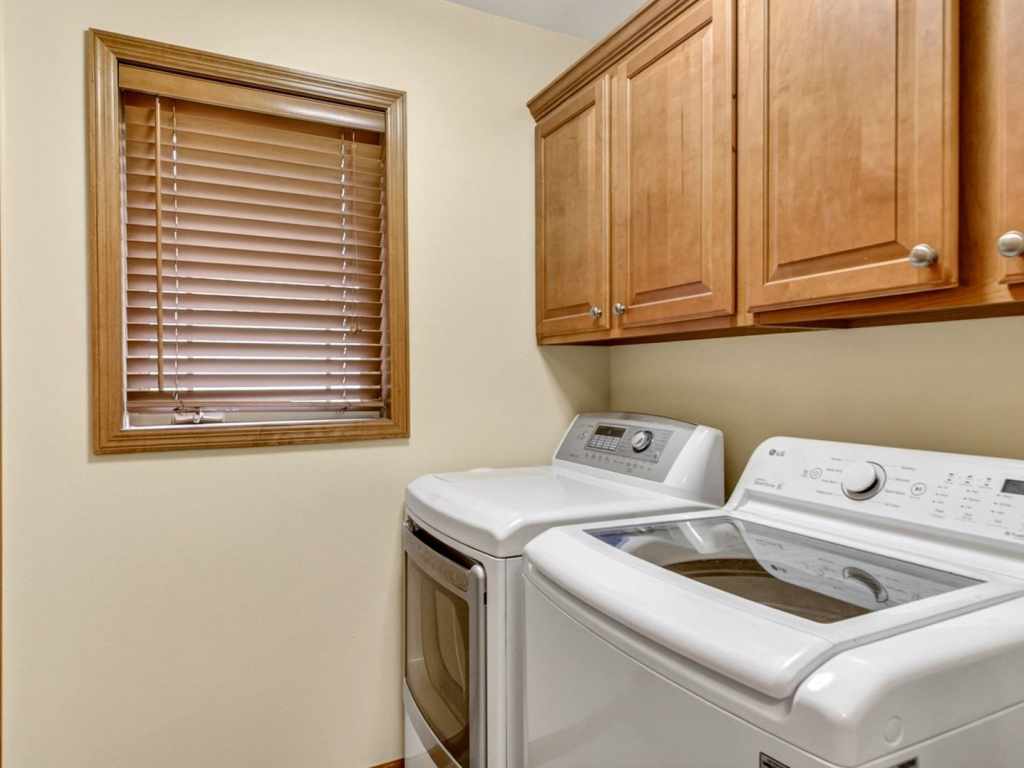
Laundry Room
|
|
8 x 6
|
|
MAIN
|
|
Includes
Dryer, Dishwasher, Gas Water Heater, Microwave, Other, Oven, Range, Refrigerator, See Remarks, Washer
Excludes
Sellers Personal
Directions
Head toward Southtowne Pl, Turn right onto Oakwood Hills Pkwy, Turn right onto Echo Valley Dr
Legal
Sec. 2, T26N, R9W, LOT 370 OAKWOOD HILLS 6TH ADD 0.6449 ACRES
Listing Agent
Mary Rufledt
Listing Agency
Elite Realty Group, LLC
|
|
|
|
|




 3615 North Hastings Way, Eau Claire, WI 54703